
 Share
Share
 2204 DARTMOUTH DRIVE, Alexandria, VA 22307
 1,344 Sqft SQFT
 2
2
 2
2
 Basic Details
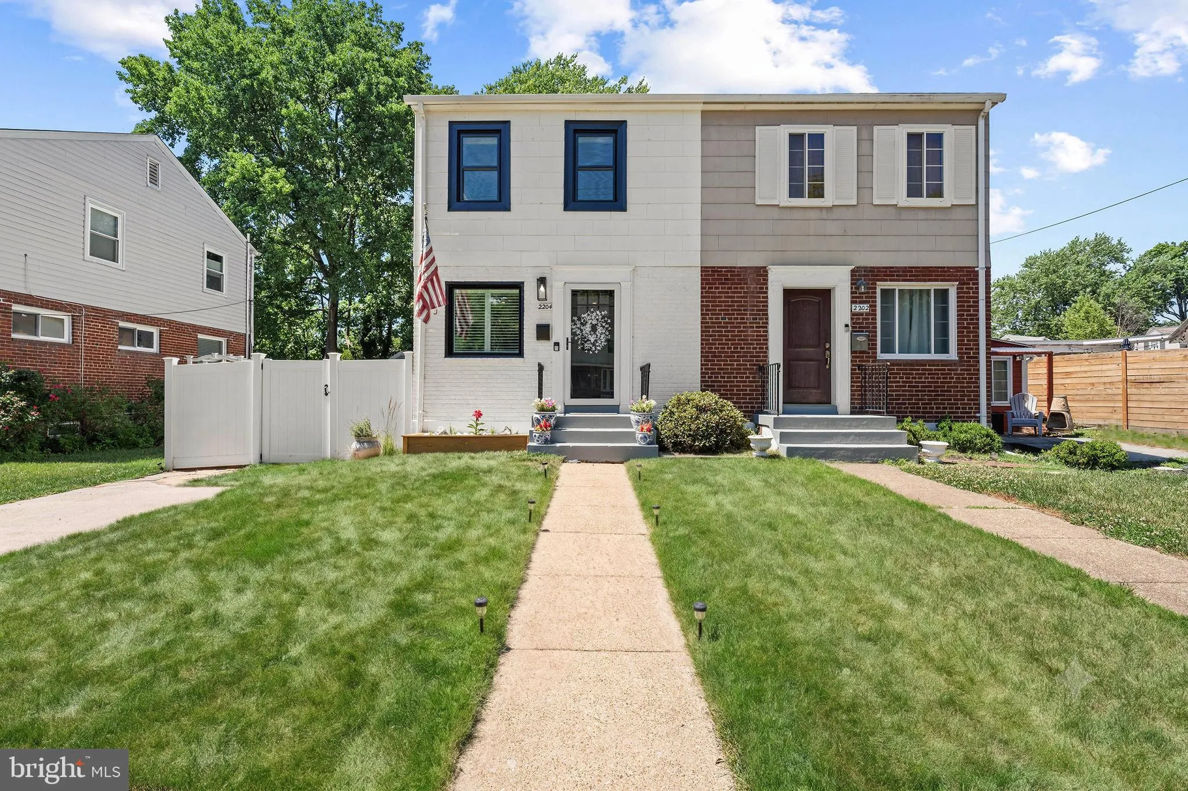
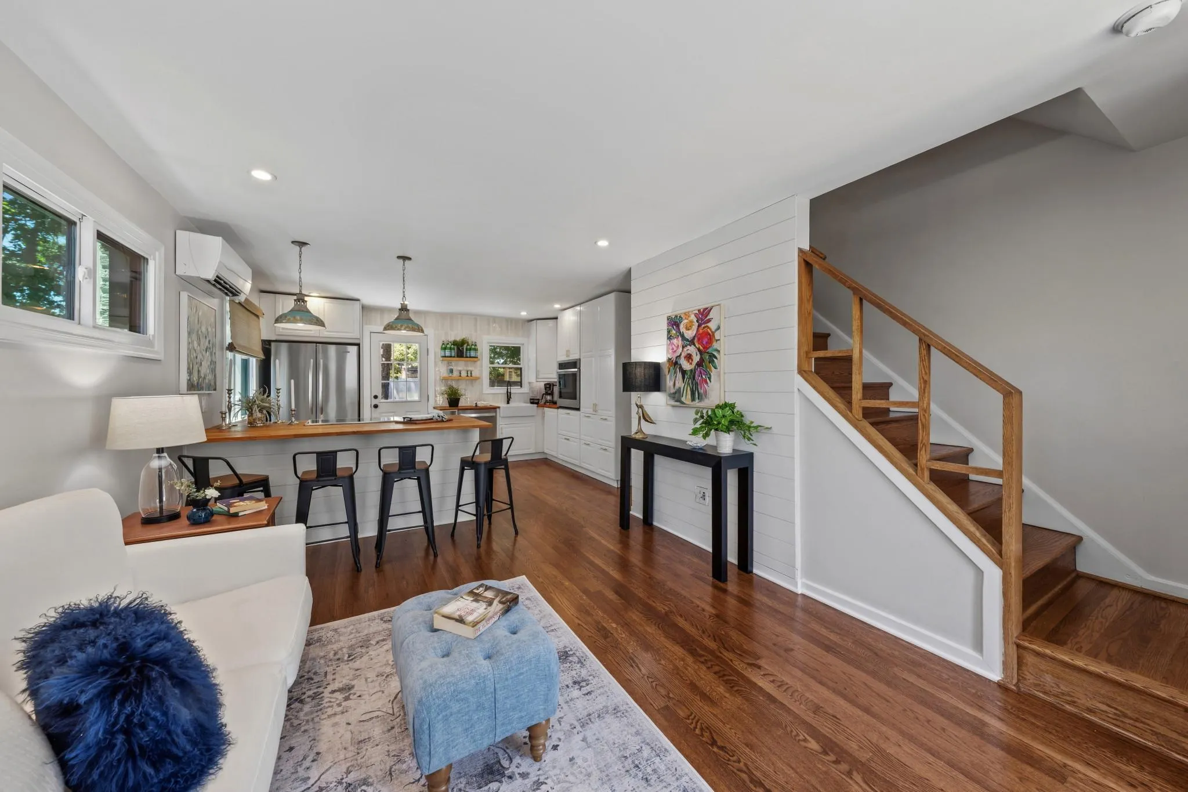
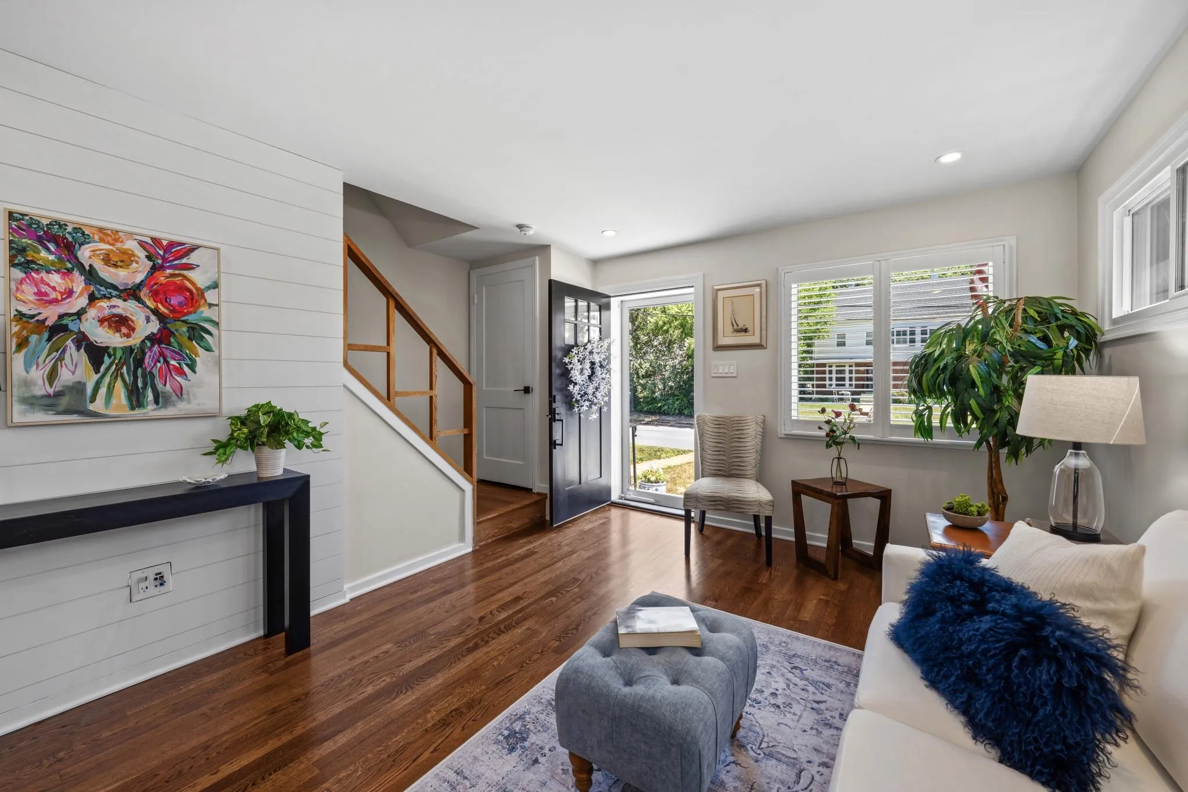
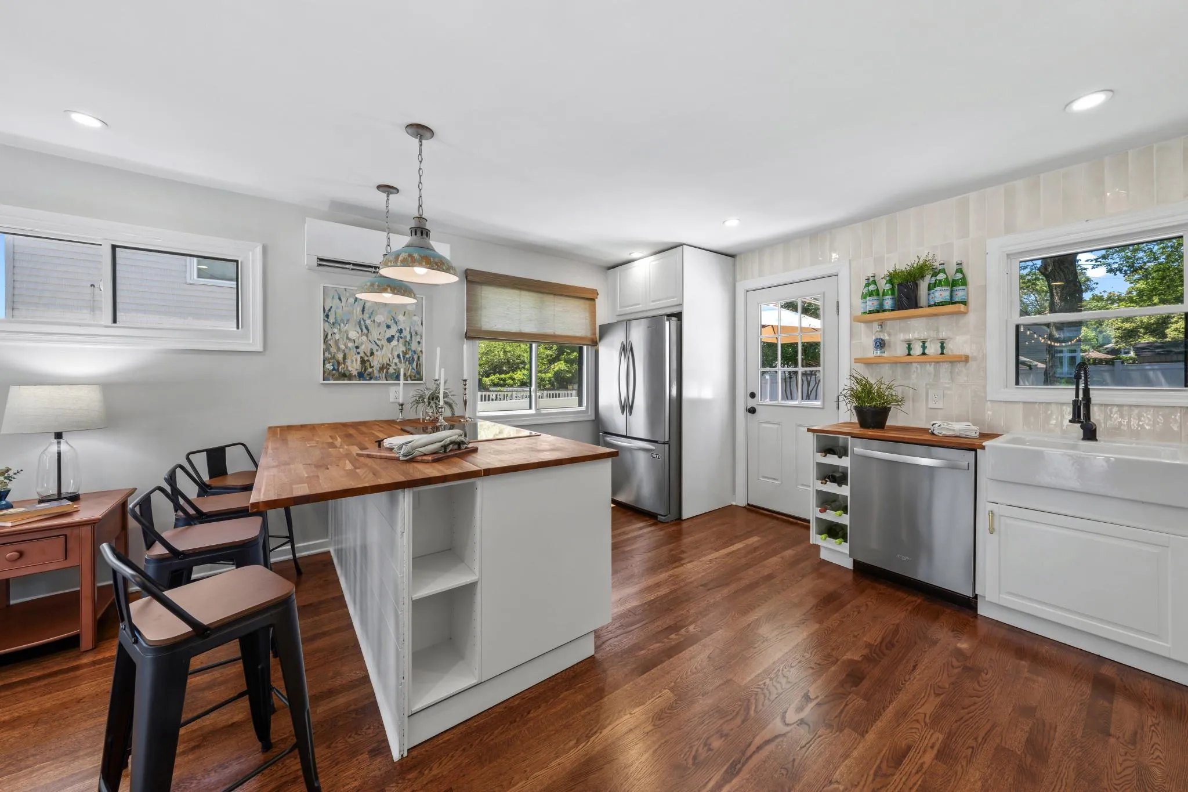
Welcome to this beautifully renovated three-level duplex blending modern updates, functional living space, and standout indoor-outdoor entertaining. The open-concept main level living room flows into a stunning kitchen featuring floor-to-ceiling cabinetry, butcher-block island with seating for four, stainless steel ...
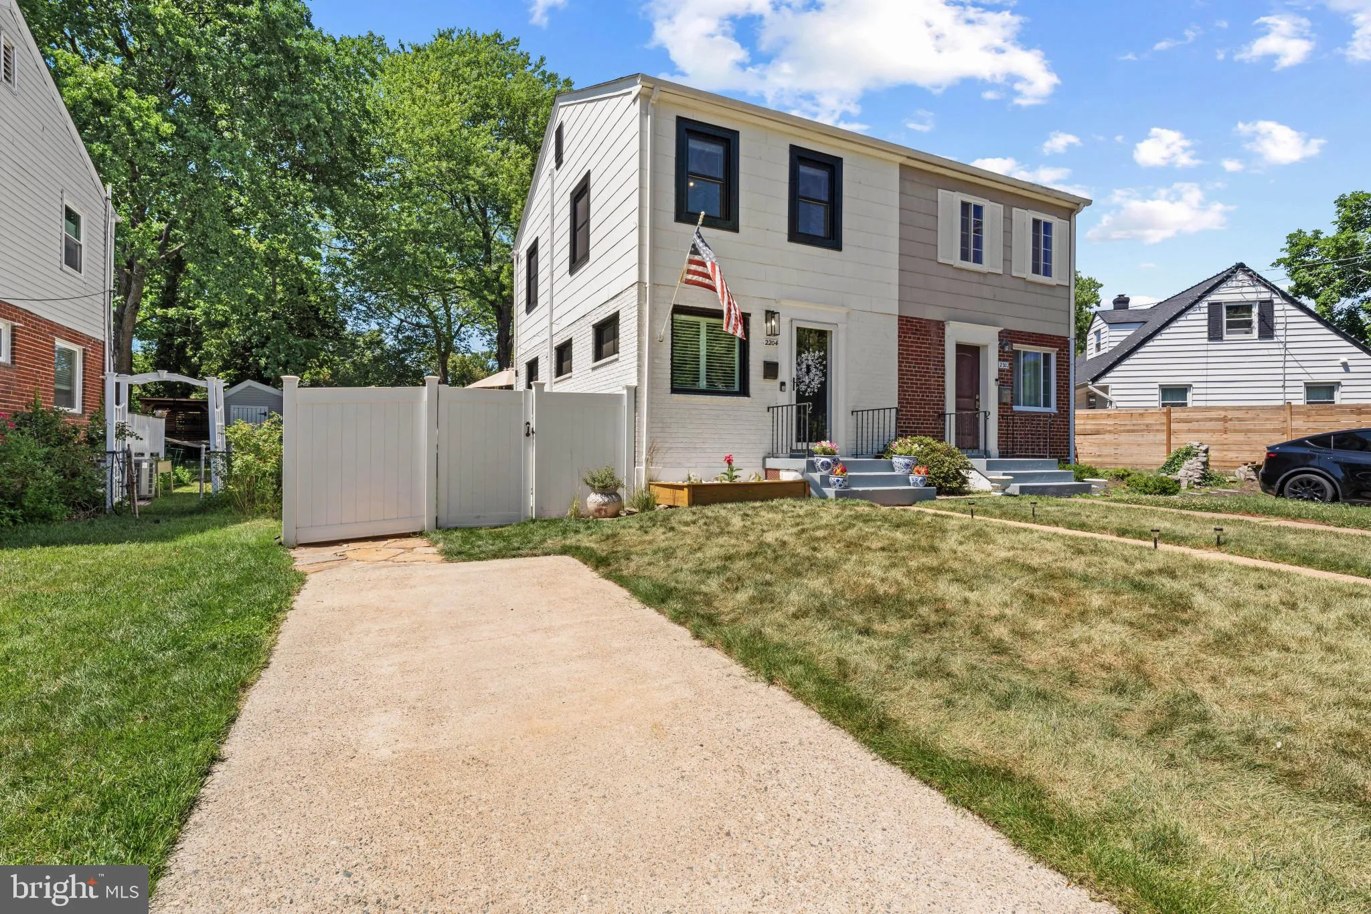
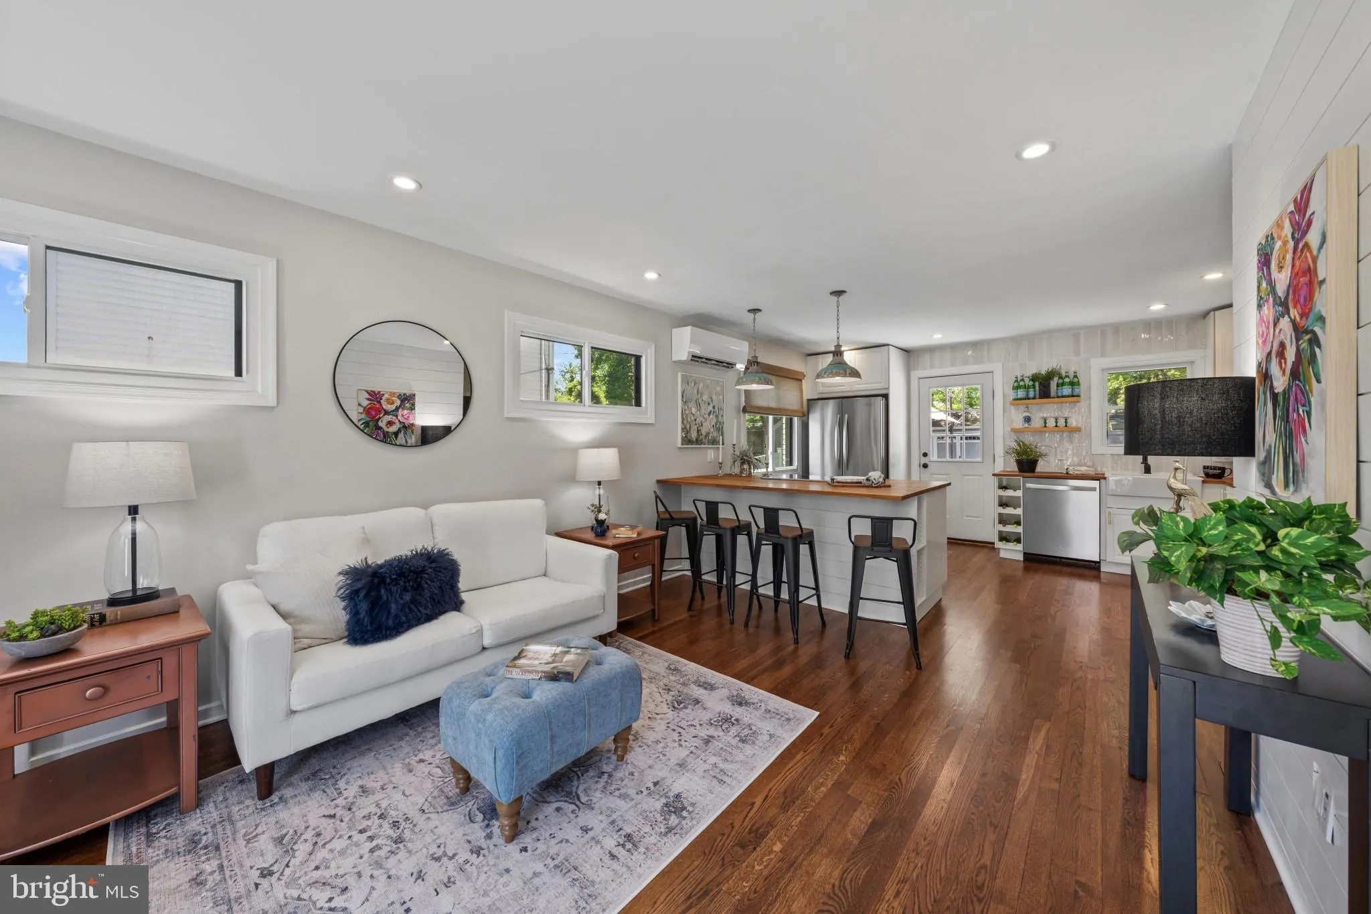
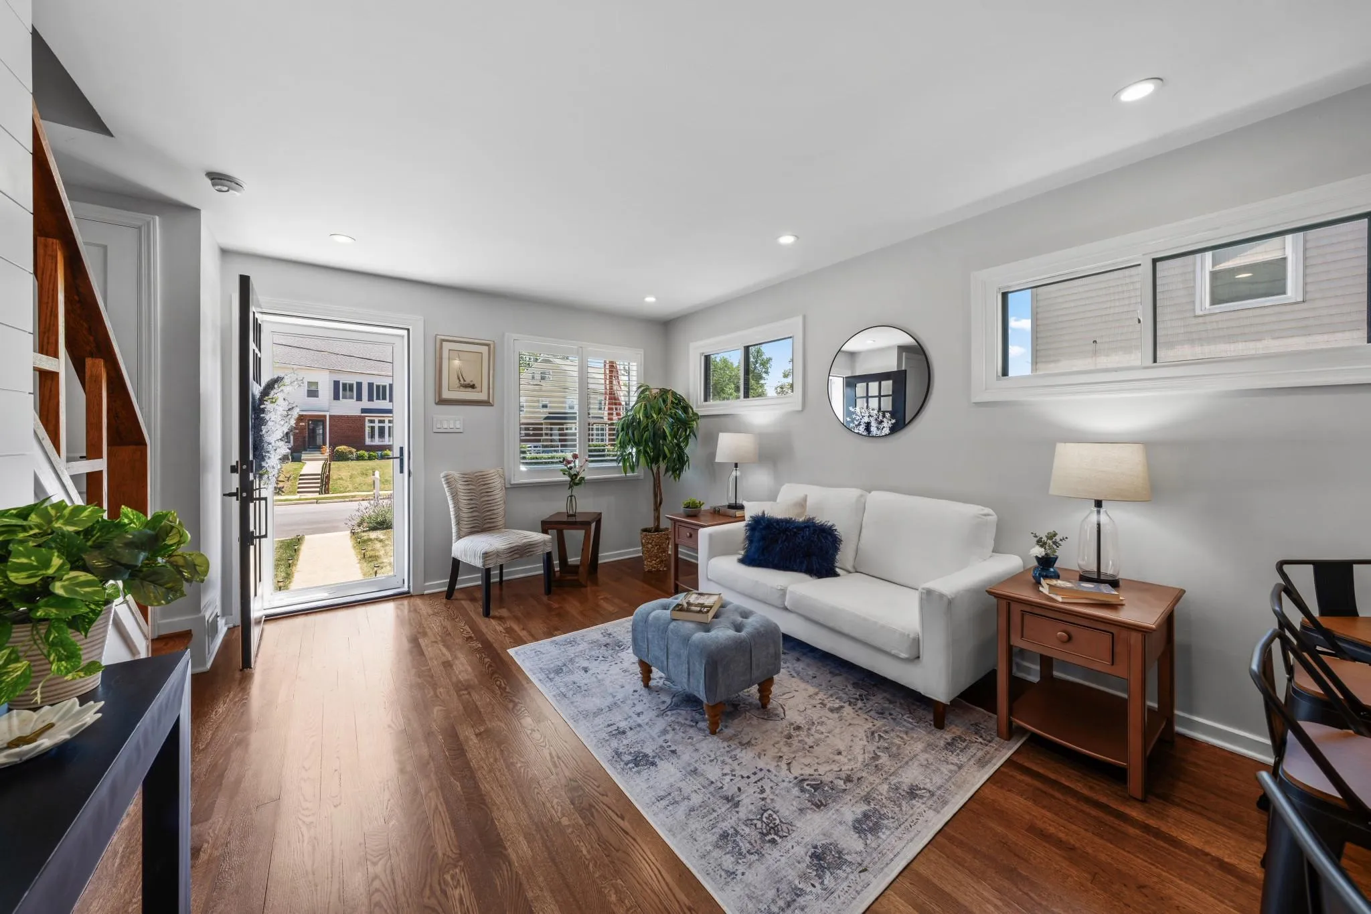
Welcome to this beautifully renovated three-level duplex blending modern updates, functional living space, and standout indoor-outdoor entertaining. The open-concept main level living room flows into a stunning kitchen featuring floor-to-ceiling cabinetry, butcher-block island with seating for four, stainless steel appliances, and farmhouse sink. Upstairs, are two comfortable, well-proportioned bedrooms while the finished lower level offers flexible space perfect for a family room, office, gym, or guest suite. Renovated baths, refinished hardwood floors, triple-glazed windows, fresh paint, and thoughtful upgrades throughout make this home truly move-in ready. Outside, enjoy striking black-and-white curb appeal, landscaped grounds, and a spacious two-car driveway. The fully fenced backyard was designed for gathering and relaxing, with a large deck, firepit area, custom shed, and plenty of green space to unwind. Extensive updates over the past three years include renovated kitchen and baths, Mitsubishi split-system HVAC, triple-glazed windows, doors, washer/dryer, and more. Beyond the home itself, Bucknell Manor is known for its rare sense of community, with neighbors gathering for backyard BBQs and annual yard golf tournaments throughout the year. Just a short walk away, the brand-new Mount Vernon Rec Center connects to an expansive 88-acre county park filled with dense native vegetation, peaceful walking trails, and a locally renowned mountain biking course — all while offering quick access to Old Town, the Beltway, Huntington Metro, and Reagan National Airport. This is the home you have been waiting for!
 Features & Appliances
 Ask Agent A Question
 Address Map
 Neighborhood
 MLS Addon
 Additional Information
 Financial
Listing Information
Financial
Listing Information
 Rob Spicer Broker, GRI
Spicer Real Estate
Rob Spicer Broker, GRI
Spicer Real Estate
7201 Wisconsin Avenue
 RobSpicer@SpicerRealEstate.com
 2403881030
 2403881030
 7201 Wisconsin Avenue


