
 Share
Share
 1408 POWHATAN STREET, Arlington, VA 22205
 3,419 Sqft SQFT
 5
5
 4
4
 Basic Details
Welcome to 1408 N Powhatan St, built in 2017, offering the perfect blend of modern design, thoughtful functionality, and an unbeatable North Arlington location. Ideally situated within walking distance to the East Falls Church Metro and less than half a mile from Route 66, this home provides exceptional convenience ...
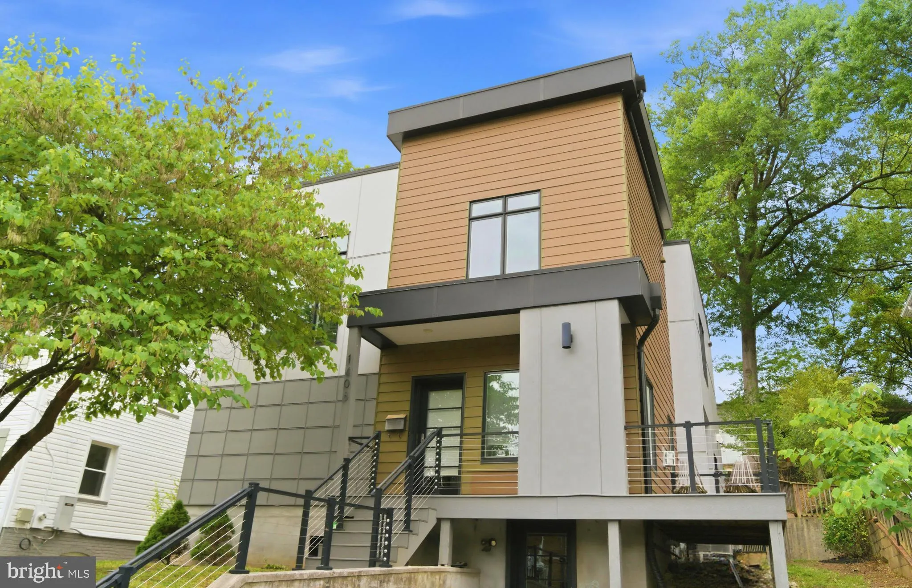
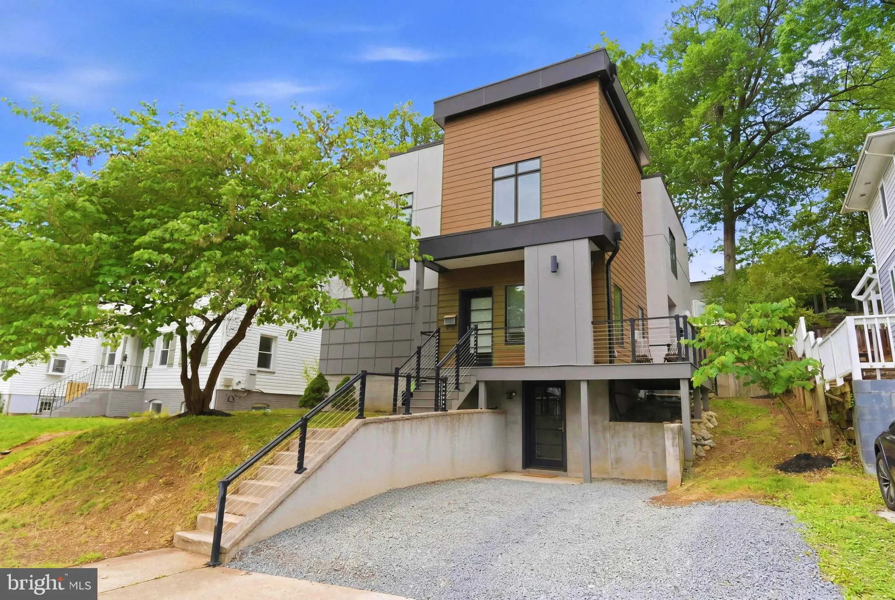
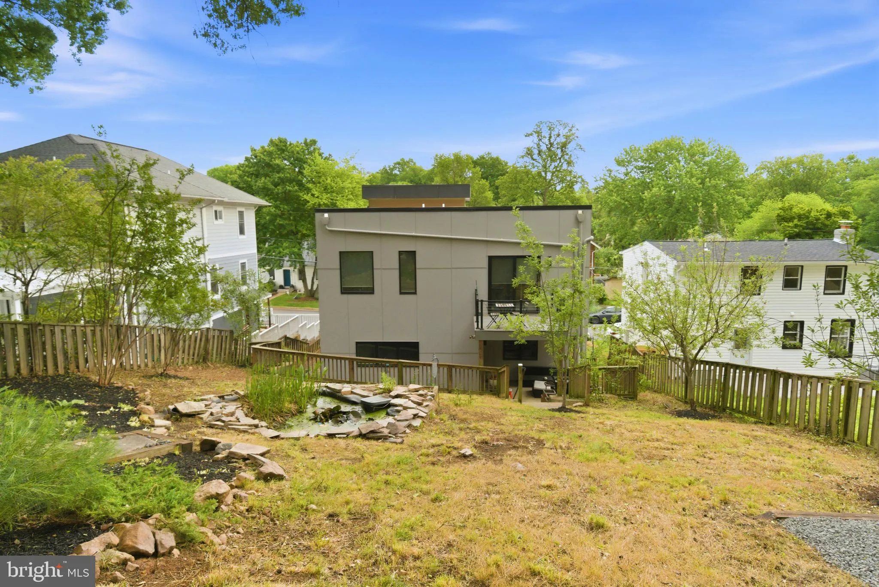
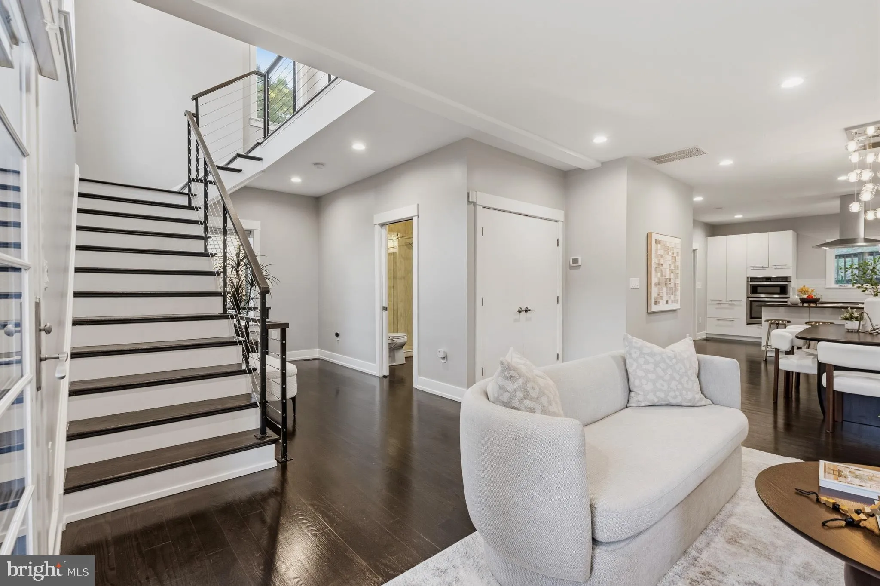
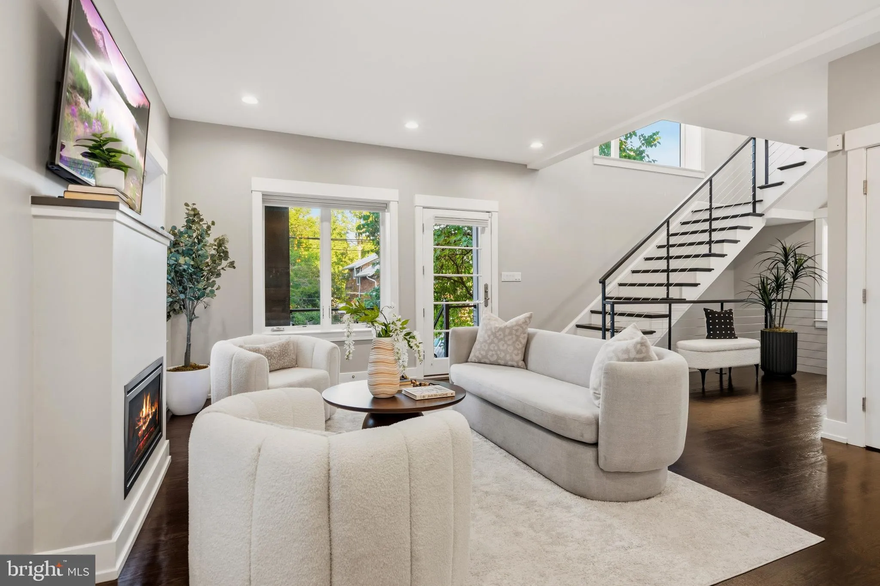
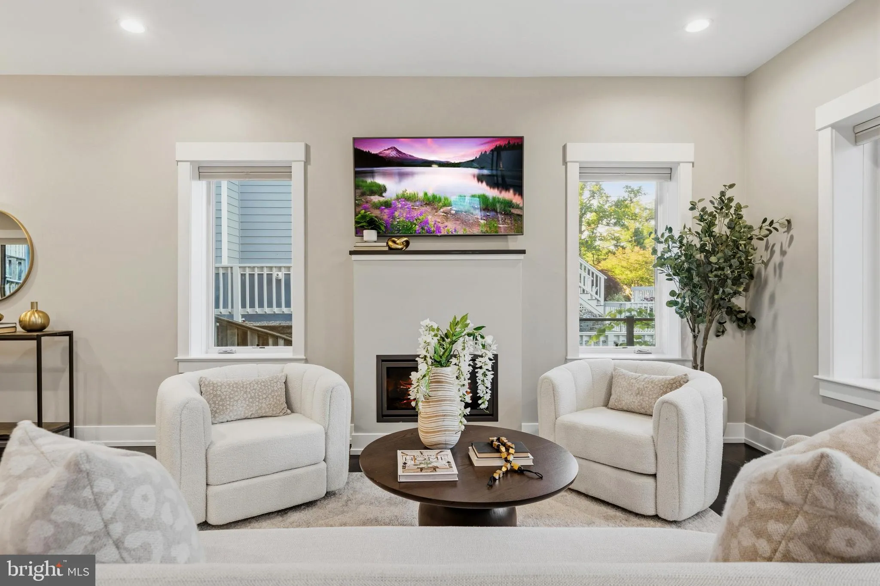
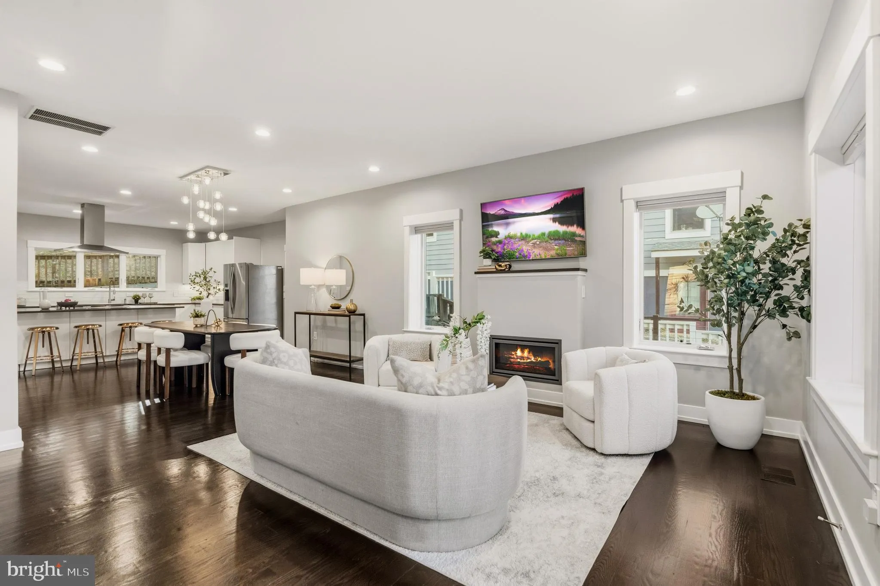
Welcome to 1408 N Powhatan St, built in 2017, offering the perfect blend of modern design, thoughtful functionality, and an unbeatable North Arlington location. Ideally situated within walking distance to the East Falls Church Metro and less than half a mile from Route 66, this home provides exceptional convenience for commuters while maintaining a quiet, neighborhood feel. Just minutes away, enjoy the charm of Westover with its local market, shops, restaurants, ice cream, and library. This spacious residence features 5 bedrooms and 4 full baths across three fully finished levels, designed to accommodate today’s dynamic lifestyles. The flexible layout is ideal for multi-generational living, remote work, or an au pair setup. The fully finished walk-out lower level offers a private retreat with a bedroom, en suite bath, and a versatile living area perfect for guests, recreation, or extended stays. Located within the highly sought-after Cardinal Elementary, Swanson Middle, and Yorktown High School pyramid, this home combines top-tier schools with modern comfort and convenience. A rare opportunity in a prime Arlington location, this is one you don’t want to miss.
 Features & Appliances
 Ask Agent A Question
 Address Map
 Neighborhood
 MLS Addon
 Additional Information
 Financial
Listing Information
Financial
Listing Information
 Rob Spicer Broker, GRI
Spicer Real Estate
Rob Spicer Broker, GRI
Spicer Real Estate
7201 Wisconsin Avenue
 RobSpicer@SpicerRealEstate.com
 2403881030
 2403881030
 7201 Wisconsin Avenue


