
 Share
Share
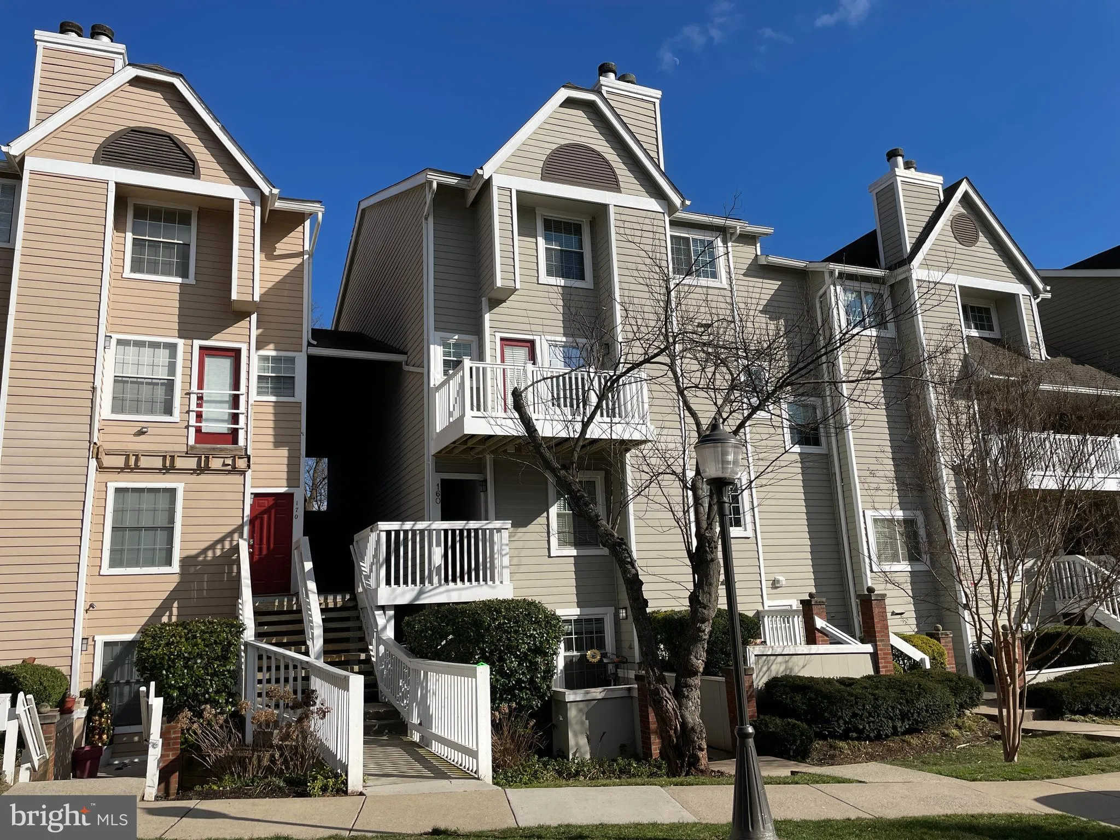
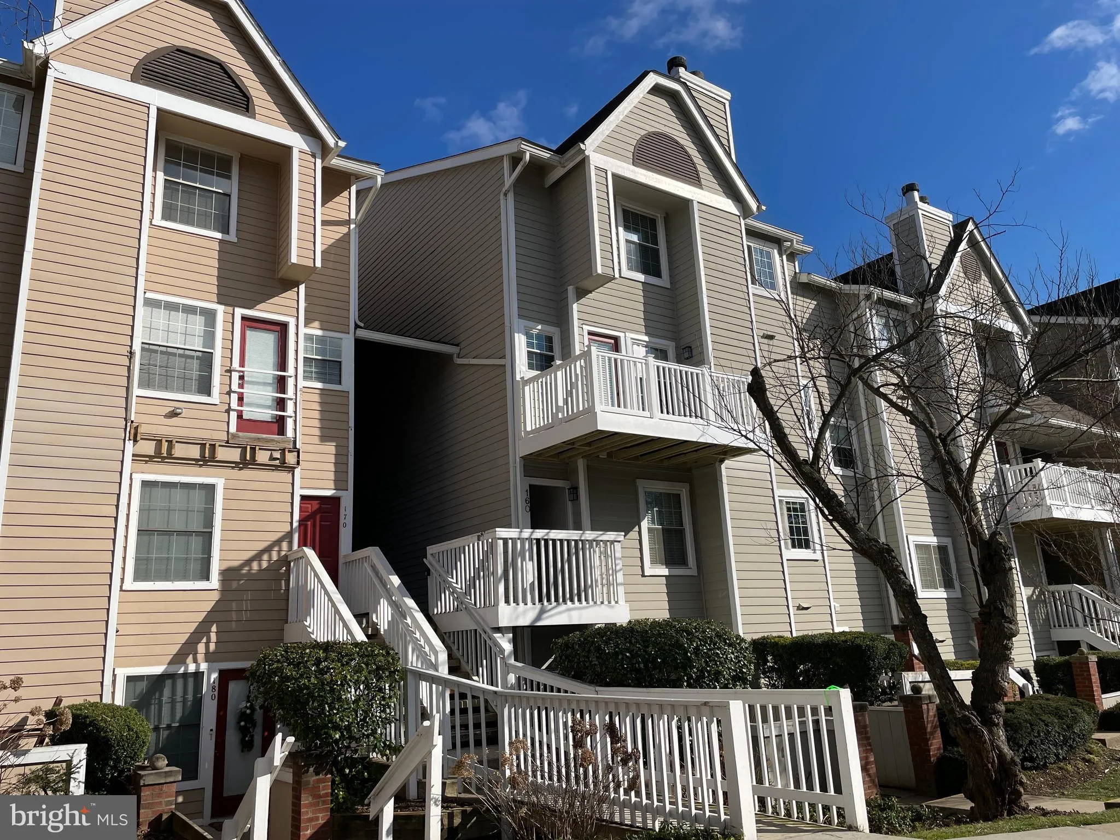
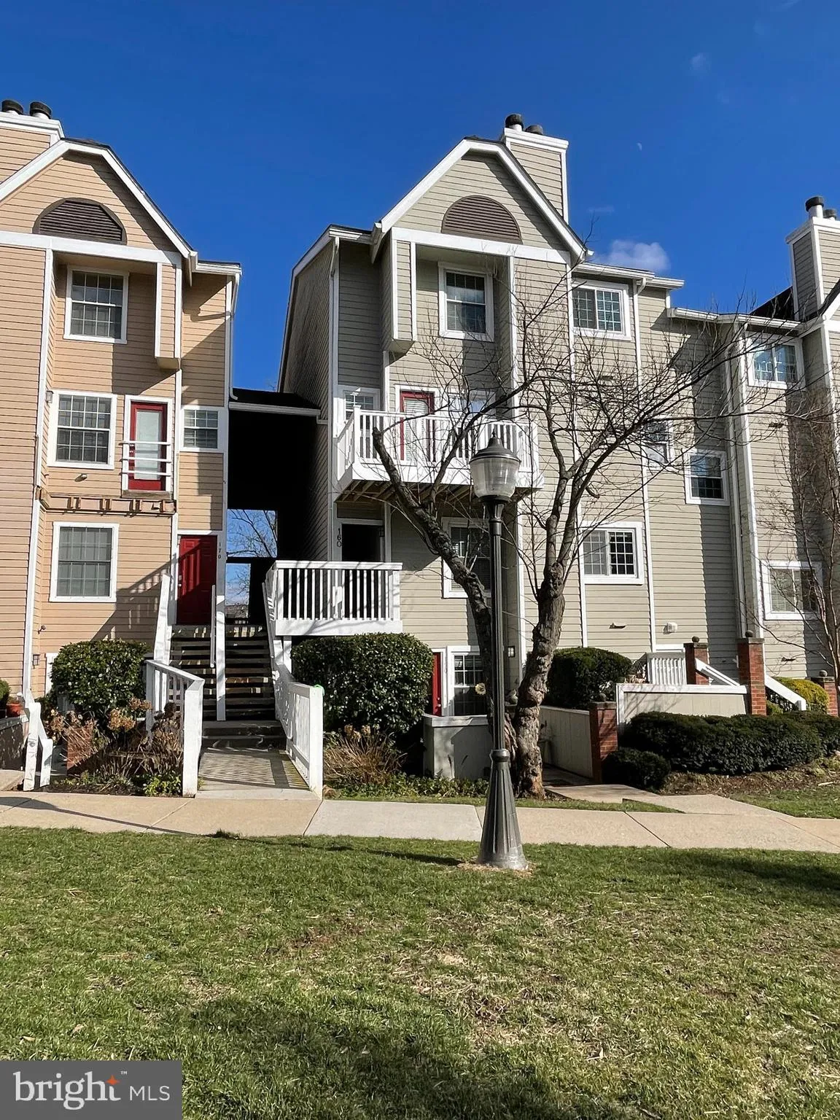
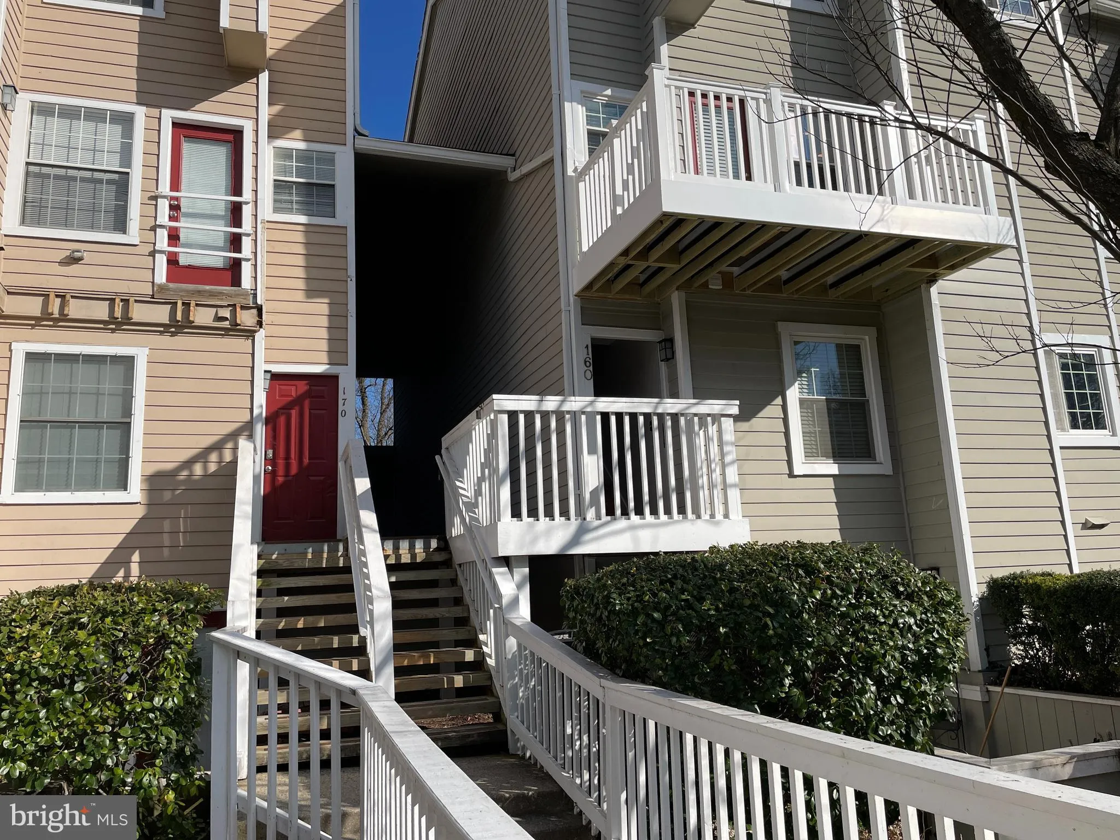
 5804 INMAN PARK CIRCLE, Rockville, MD 20852
 1,285 Sqft SQFT
 3
3
 3
3
 Basic Details
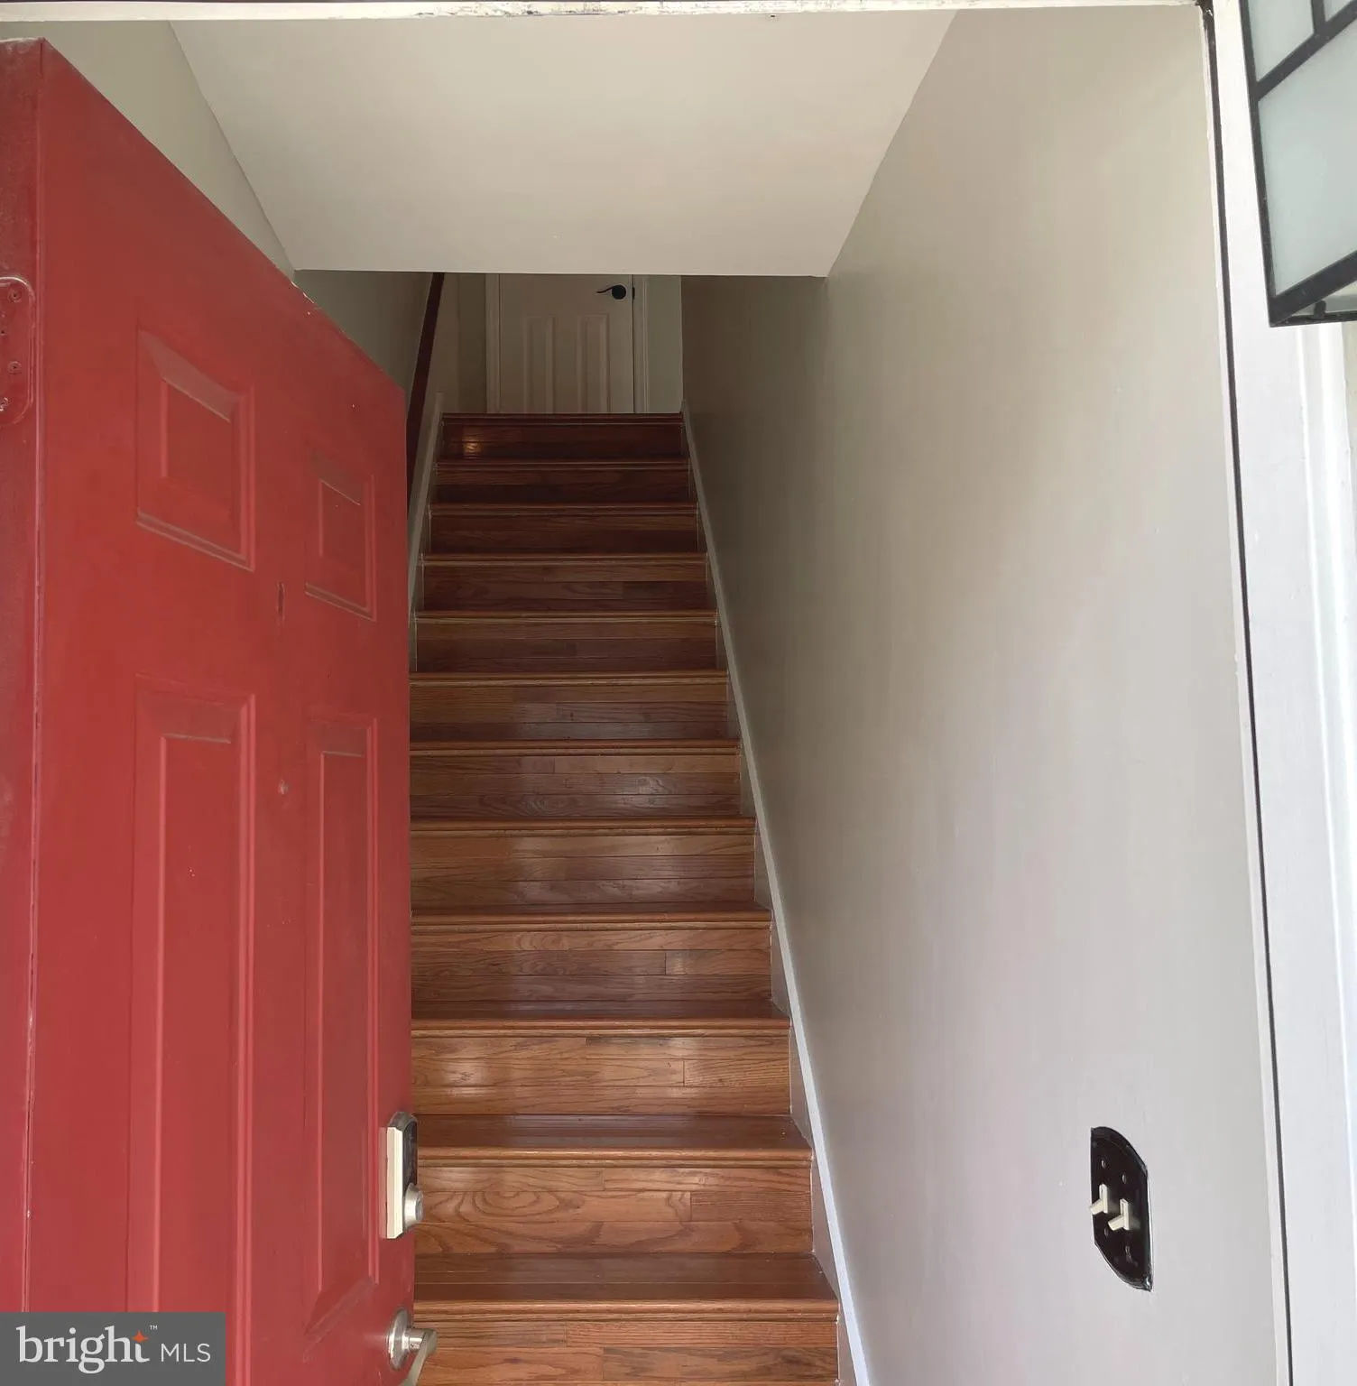
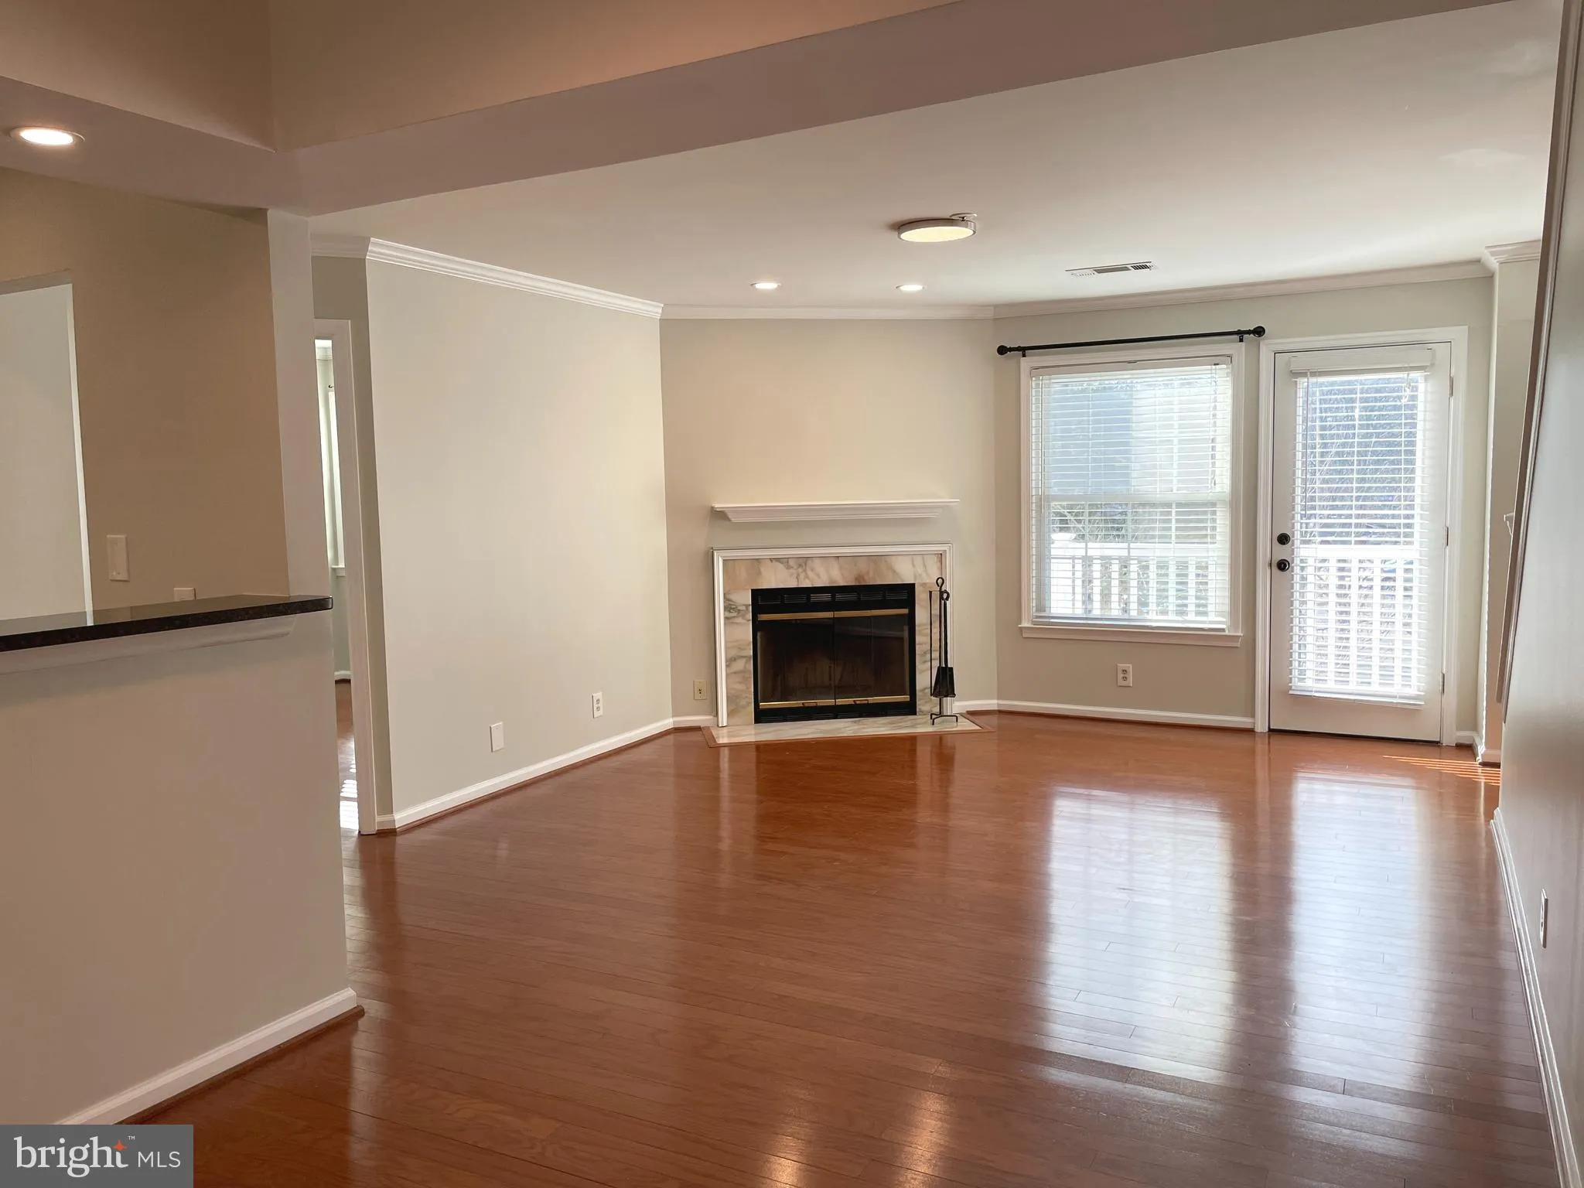
Fabulous 2-level unit w/new balcony engulfed in sunlight! Renovated/Remodeled; 3-full baths, Kitchen with white cabinets, granite counter tops, backsplash w/tiles, stainless steel appliances, washer/dryer, recess lighting! Hardwood flooring on main level, stairs and hallway upstairs. Dining room and Living room wit...
Fabulous 2-level unit w/new balcony engulfed in sunlight! Renovated/Remodeled; 3-full baths, Kitchen with white cabinets, granite counter tops, backsplash w/tiles, stainless steel appliances, washer/dryer, recess lighting! Hardwood flooring on main level, stairs and hallway upstairs. Dining room and Living room with marble fireplace, wood burning. White wood blinds thru-out. Ceiling fans with lights in both bedrooms upstairs, and wall to wall carpeting. Bedroom on the main level can be used as a home office as well! Great Community, sited on one of Rockville’s prime locations in the Gables of Tuckerman. Offers Clubhouse with party room, racquetball, renovated gym, recreational area with TV, and Management’s office! 3-outdoor swimming pools, tennis courts and playgrounds, adjacent to the Trolley Trail! Near bus, Grosvenor metro, Strathmore, Pike and Rose, Montgomery Mall, shopping centers, schools, NIH, Walter Reed, Timberlawn park, I-495, I-270, etc. Great Location! Owner pays all HOA and condominium fees.
 Features & Appliances
 Ask Agent A Question
 Address Map
 Neighborhood
 MLS Addon
 Additional Information
 Financial
Listing Information
Financial
Listing Information
 Rob Spicer Broker, GRI
Spicer Real Estate
Rob Spicer Broker, GRI
Spicer Real Estate
7201 Wisconsin Avenue
 RobSpicer@SpicerRealEstate.com
 2403881030
 2403881030
 7201 Wisconsin Avenue


