
Spicer Real Estate
  • Share
$379,900
Coming Soon Coming Soon
MD,Burtonsville

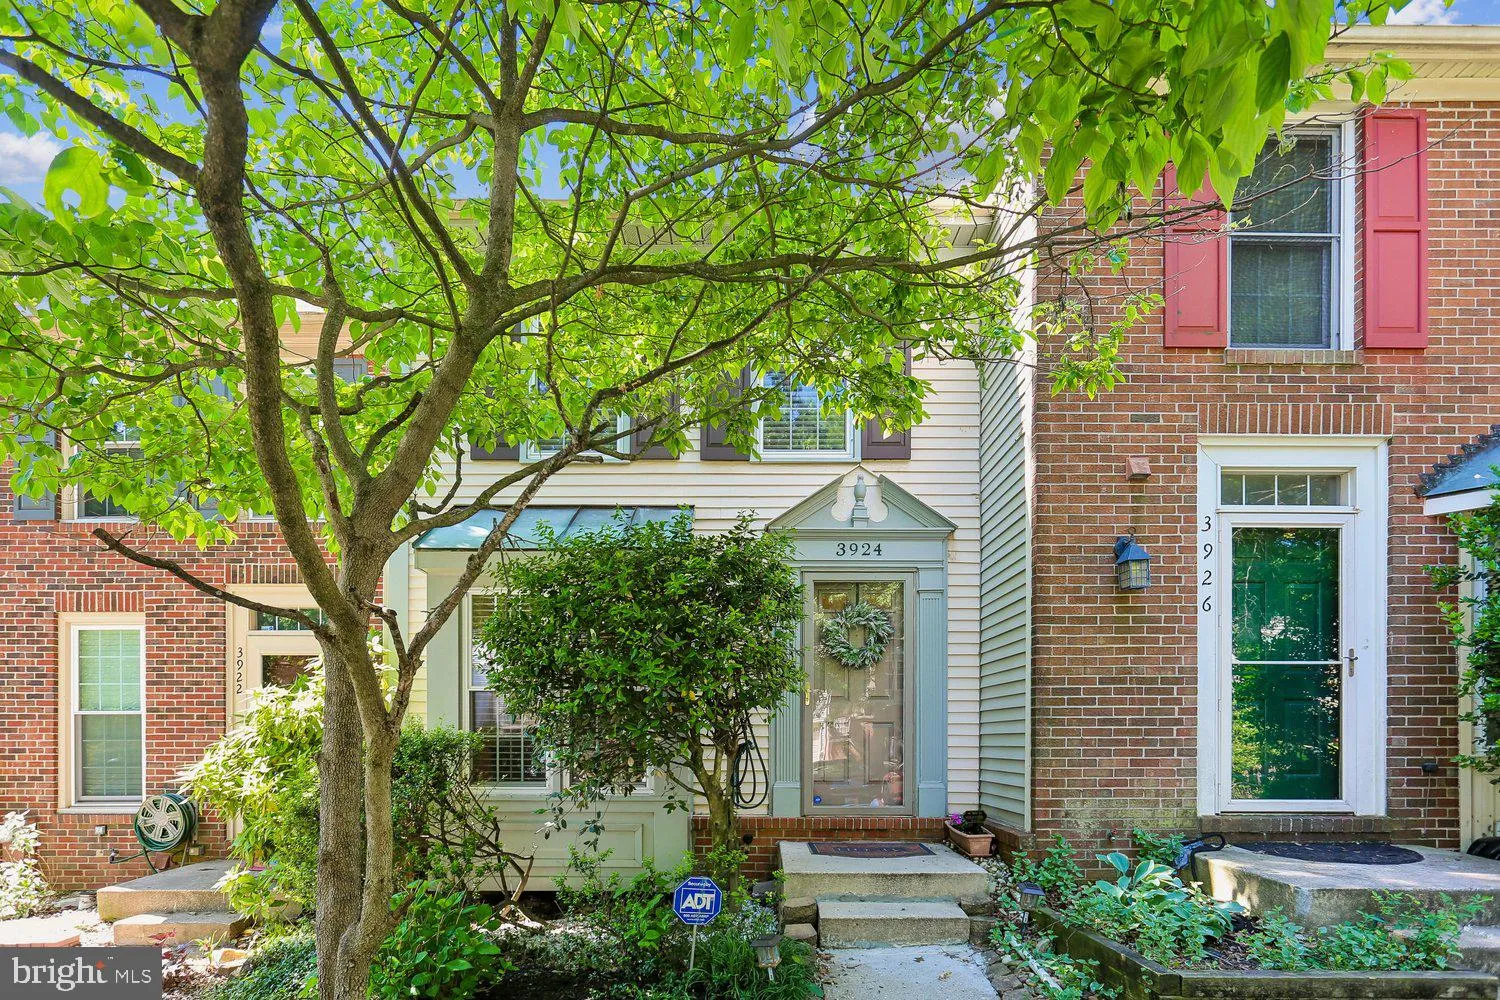
Location 3924 ANGELTON COURT, Burtonsville, MD 20866

  • Sqft 1,588 Sqft SQFT
  • Bed 2
  • Bath 2
Basic Details Basic Details
Description

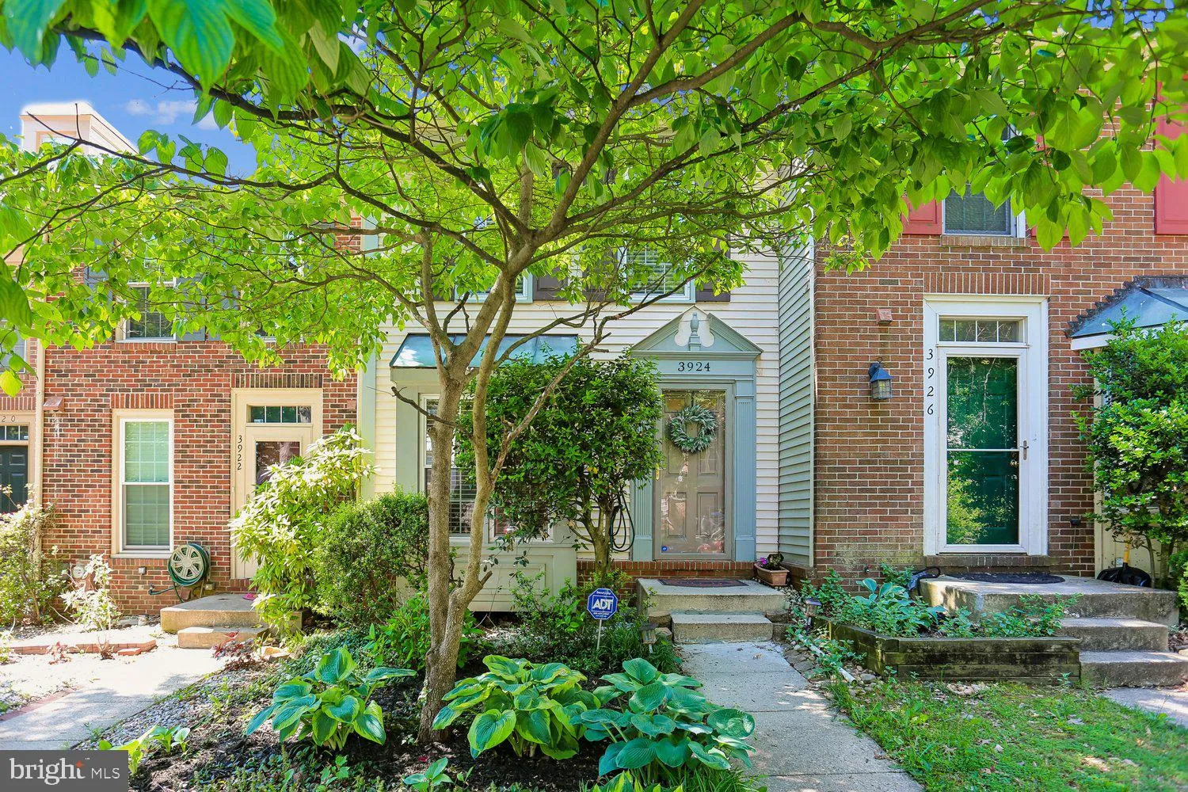
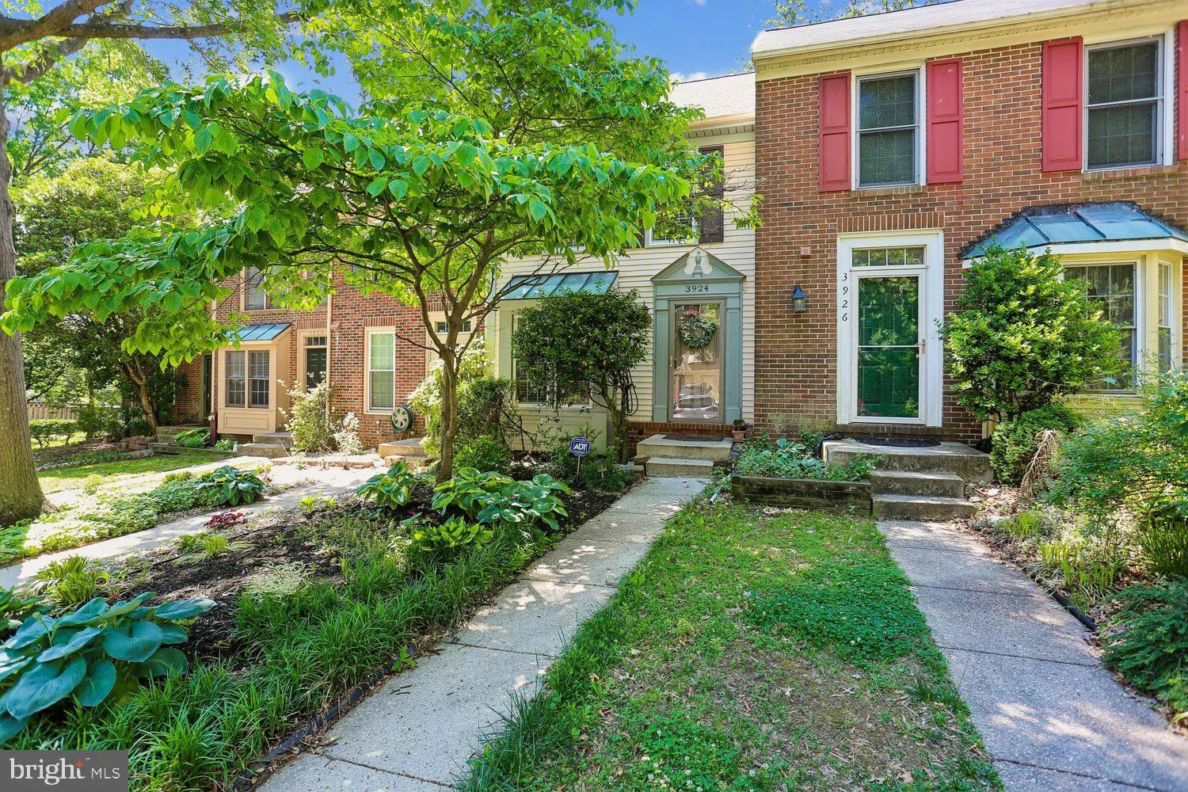
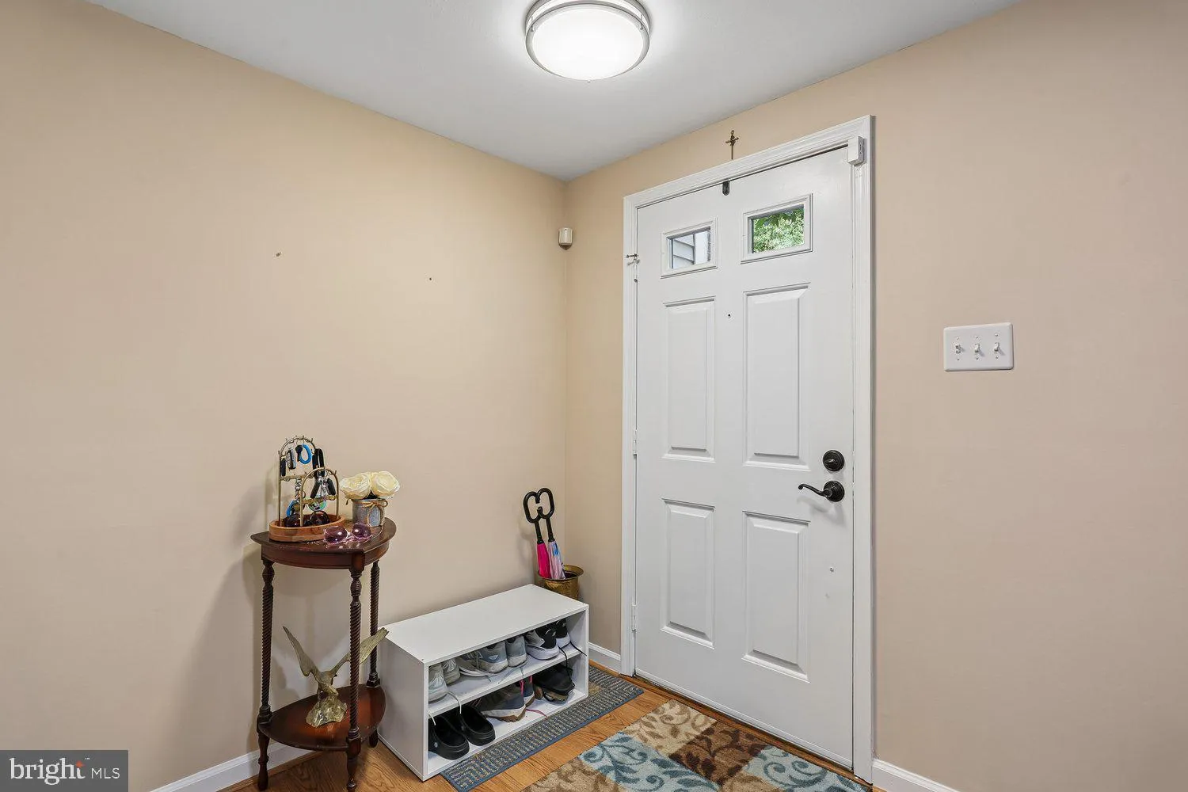
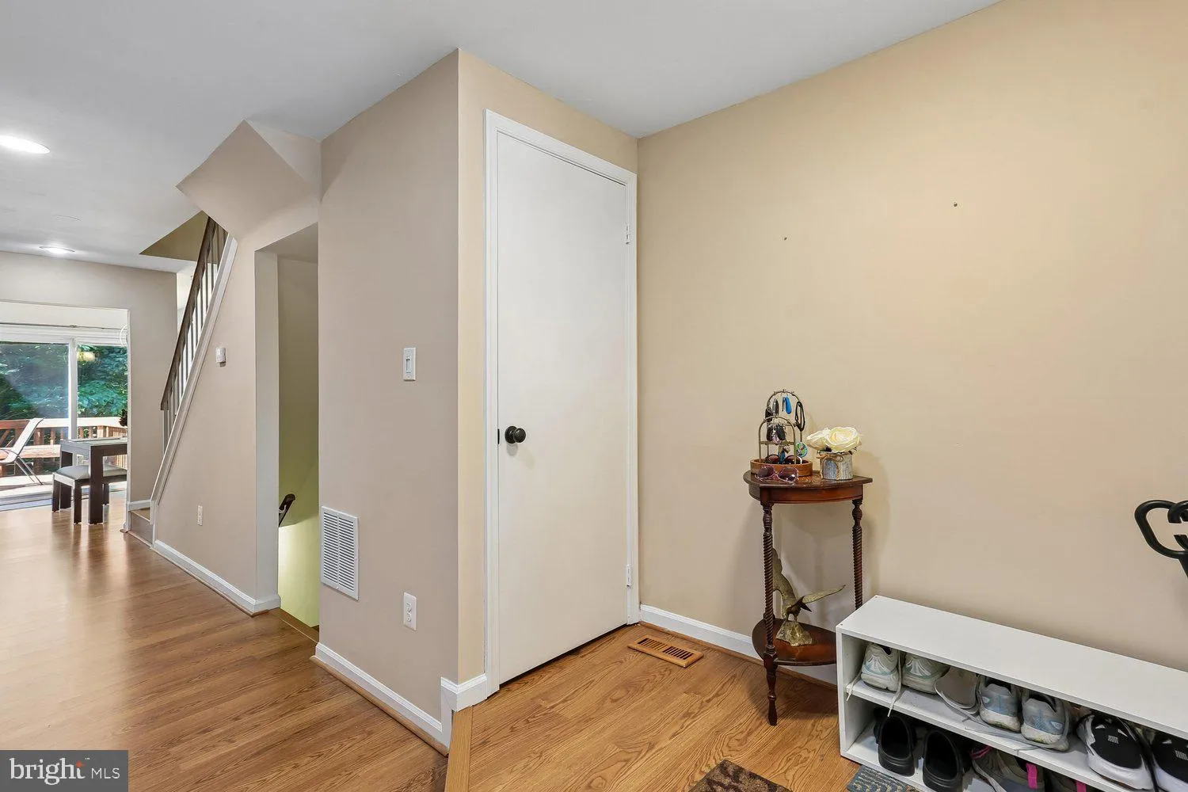
This stunning townhome with so much remodeled is rarely available! Lovely neutral fresh paint. Beautiful laminate flooring on the main level. Recessed lighting. Gorgeous remodeled kitchen with cream cabinetry, tile backsplash, granite counters and Stainless Steel appliances. The upper level has two primary bedro...

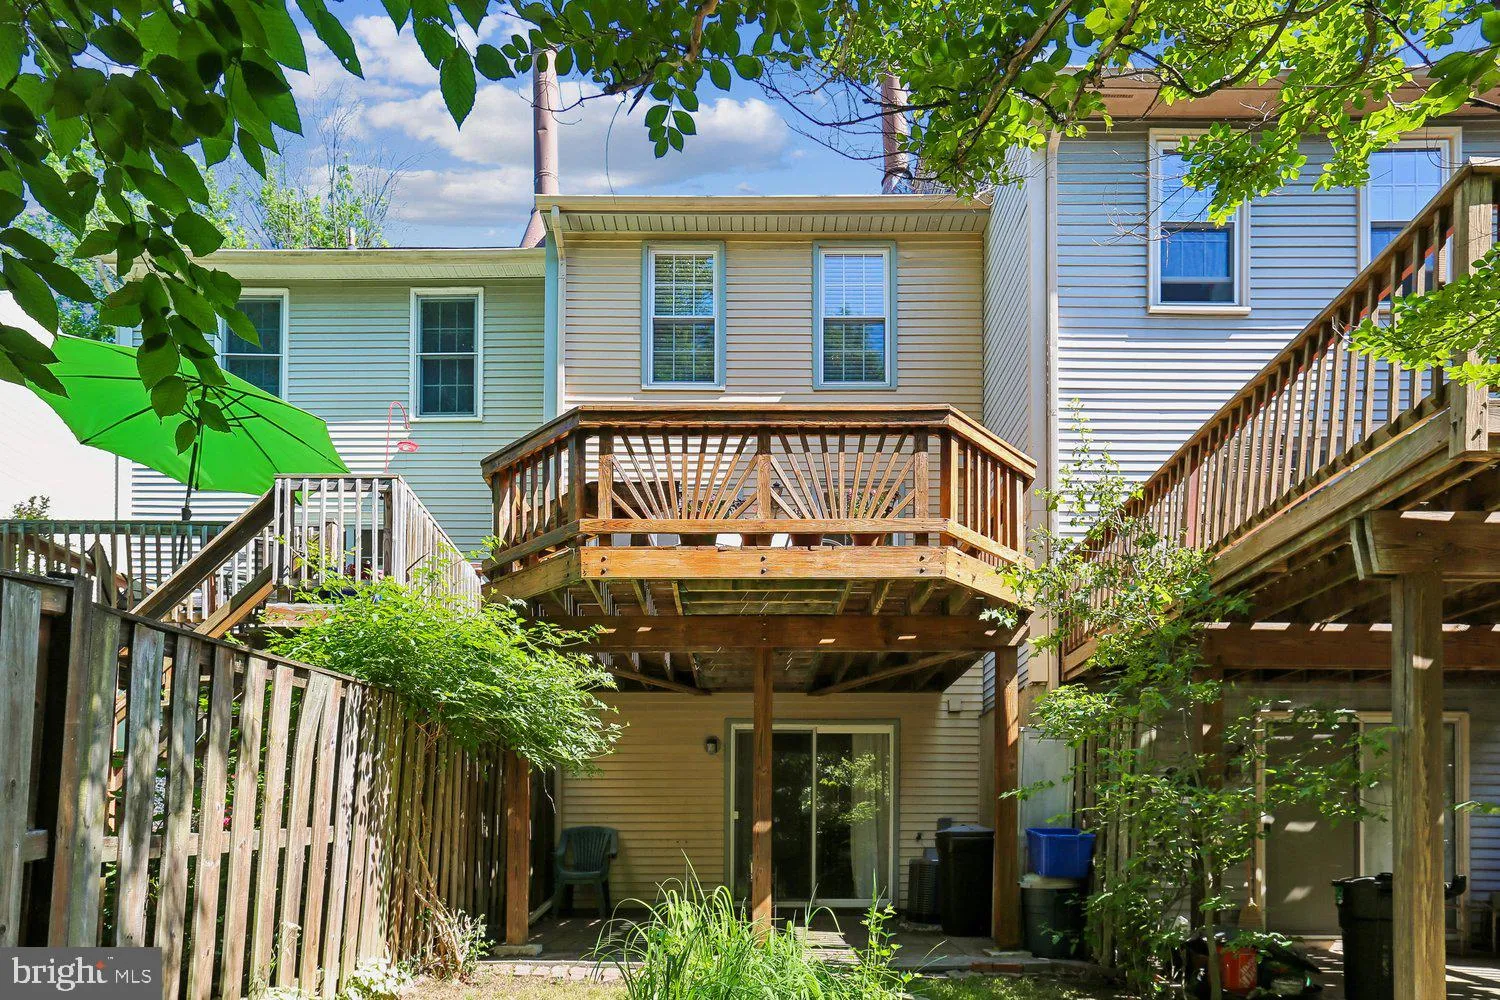
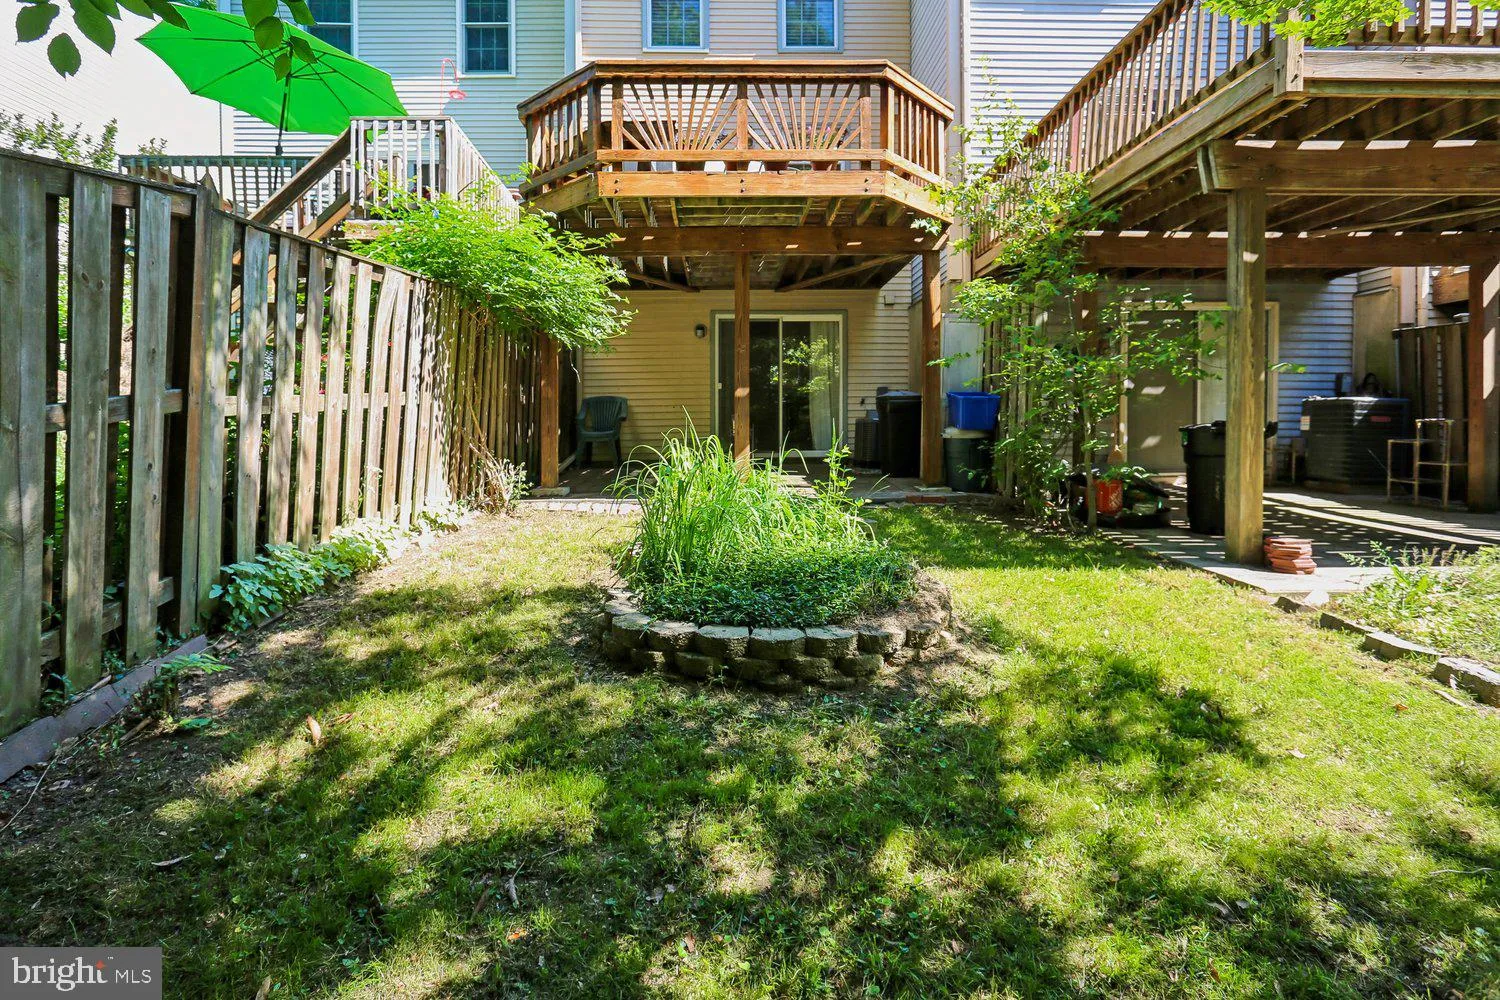
This stunning townhome with so much remodeled is rarely available! Lovely neutral fresh paint. Beautiful laminate flooring on the main level. Recessed lighting. Gorgeous remodeled kitchen with cream cabinetry, tile backsplash, granite counters and Stainless Steel appliances. The upper level has two primary bedrooms! Primary bathroom has been remodeled with upgraded vanity and fixtures. Fully finished walk out basement with Rec Rm and additional area that could be a 3rd bedroom/den/office plus another full bath! Enjoy the backyard from your deck or backyard. This home backs to trees so enjoy those views! I also would like to mention a those views! I also would like to mention a BRAND NEW ROOF, NEWER WINDOWS AND A NEWER HVAC!

Read More
Basic Details
  • Property Type: Residential
  • Listing Type: Coming Soon
  • Listing ID: MDMC2236440
  • Price: $379,900
  • View: Trees/Woods
  • Bedrooms: 2
  • Bathrooms: 2
  • Sqft: 1,588 Sqft
  • Year Built: 1986
  • Lot Area: 0.04 Acre
  • Location: US, MD, MONTGOMERY-MD, Burtonsville, SILVER SPRING CNTRY CLUB, 20866
  • Structure Type: Interior Row/Townhouse
  • Heating System: Central, Heat Pump(s)
  • Cooling System: Ceiling Fan(s), Central A/C, Heat Pump(s)
  • Basement: Rear Entrance, SumpPump, Fully Finished, Walkout Level
  • Fireplace: Fireplace - Glass Doors, Screen
  • Patio: Deck, Patio
  • Full Bathrooms: 2
  • Listing Status: Coming Soon
Features & Appliances
Features
  • Utilities: Cable TV Available
  • Architectural Style: Colonial
  • Fireplaces Total: 1
  • Interior Features: Combination Dining/Living, Kitchen - Eat-In, Window Treatments, Floor Plan - Traditional
  • Sewer: Public Sewer

Appliances
  • Appliances: Dishwasher, Disposal, Dryer, Exhaust Fan, Refrigerator, Stove, Washer
Ask Agent A Question Ask Agent A Question

Address Map Address Map
MLS Addon MLS Addon
  • Office Name: RE/MAX Realty Centre, Inc.
  • Agent Name: Seema Rodriguez
Additional Information Additional Information
  • Water Source: Public
  • Accessibility Features: None
  • Association Amenities: Common Grounds,Community Center,Jog/Walk Path,Pool - Outdoor,Tot Lots/Playground
  • Construction Materials: Frame, Vinyl Siding
  • Foundation Details: Other
  • Levels: 3
  • Lot Features: Backs to Trees, Landscaping, No Thru Street
  • On Market Date: 2026-05-22
Financial Financial
  • Tax Annual Amount: 3896.0
  • Association Fee: 143.0
  • Association Fee Frequency: Monthly
  • Association Fee Includes: Management, Pool(s), Road Maintenance, Snow Removal
  • Association Yn: 1
Listing Information Listing Information
  • Originating System Name: Bright
  • List Agent Mls Id: 66531
  • List Office Mls Id: RRC1
  • MLS Status: COMING SOON-BRIGHT
  • Modification Timestamp: 2026-05-23T17:43:46Z
  • Status Change Timestamp: 2026-05-22T04:00:00Z
Rob Spicer Broker, GRI Rob Spicer Broker, GRI Spicer Real Estate

7201 Wisconsin Avenue

Mortgage Calculator
$
$ %
Years
%
$ %Per Year
$ % Per Year

$
