
 Share
Share
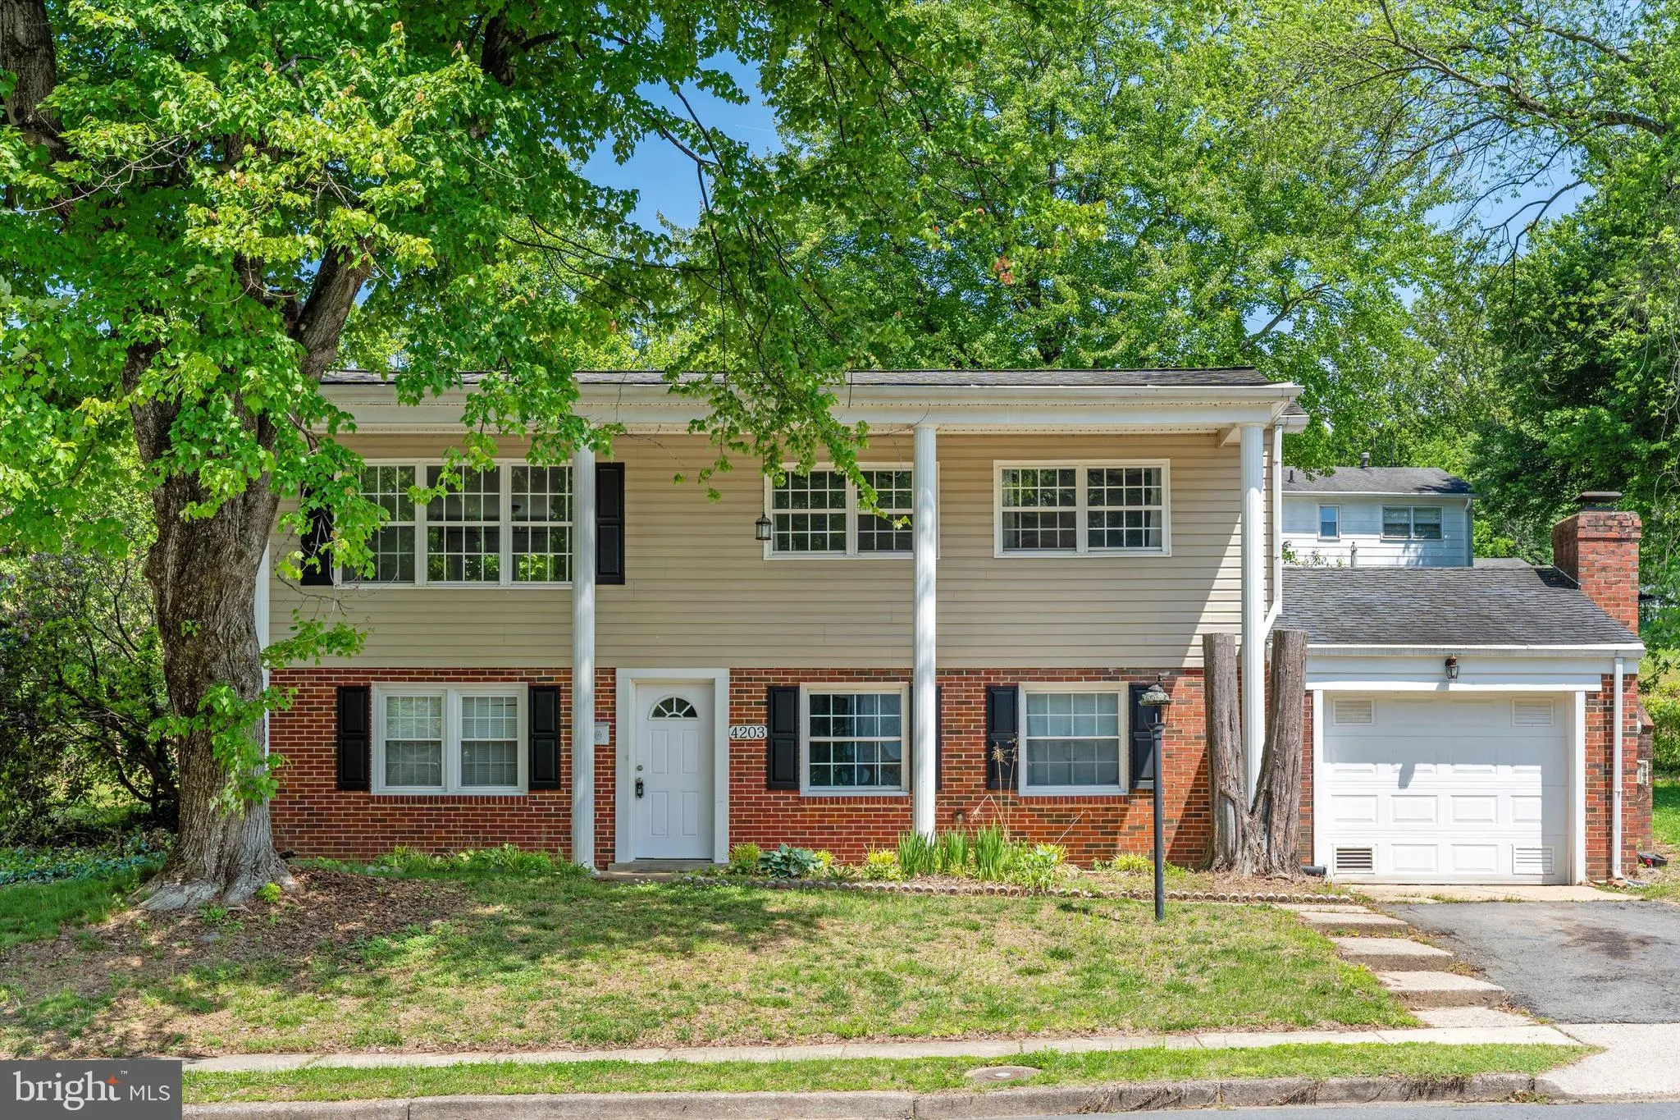
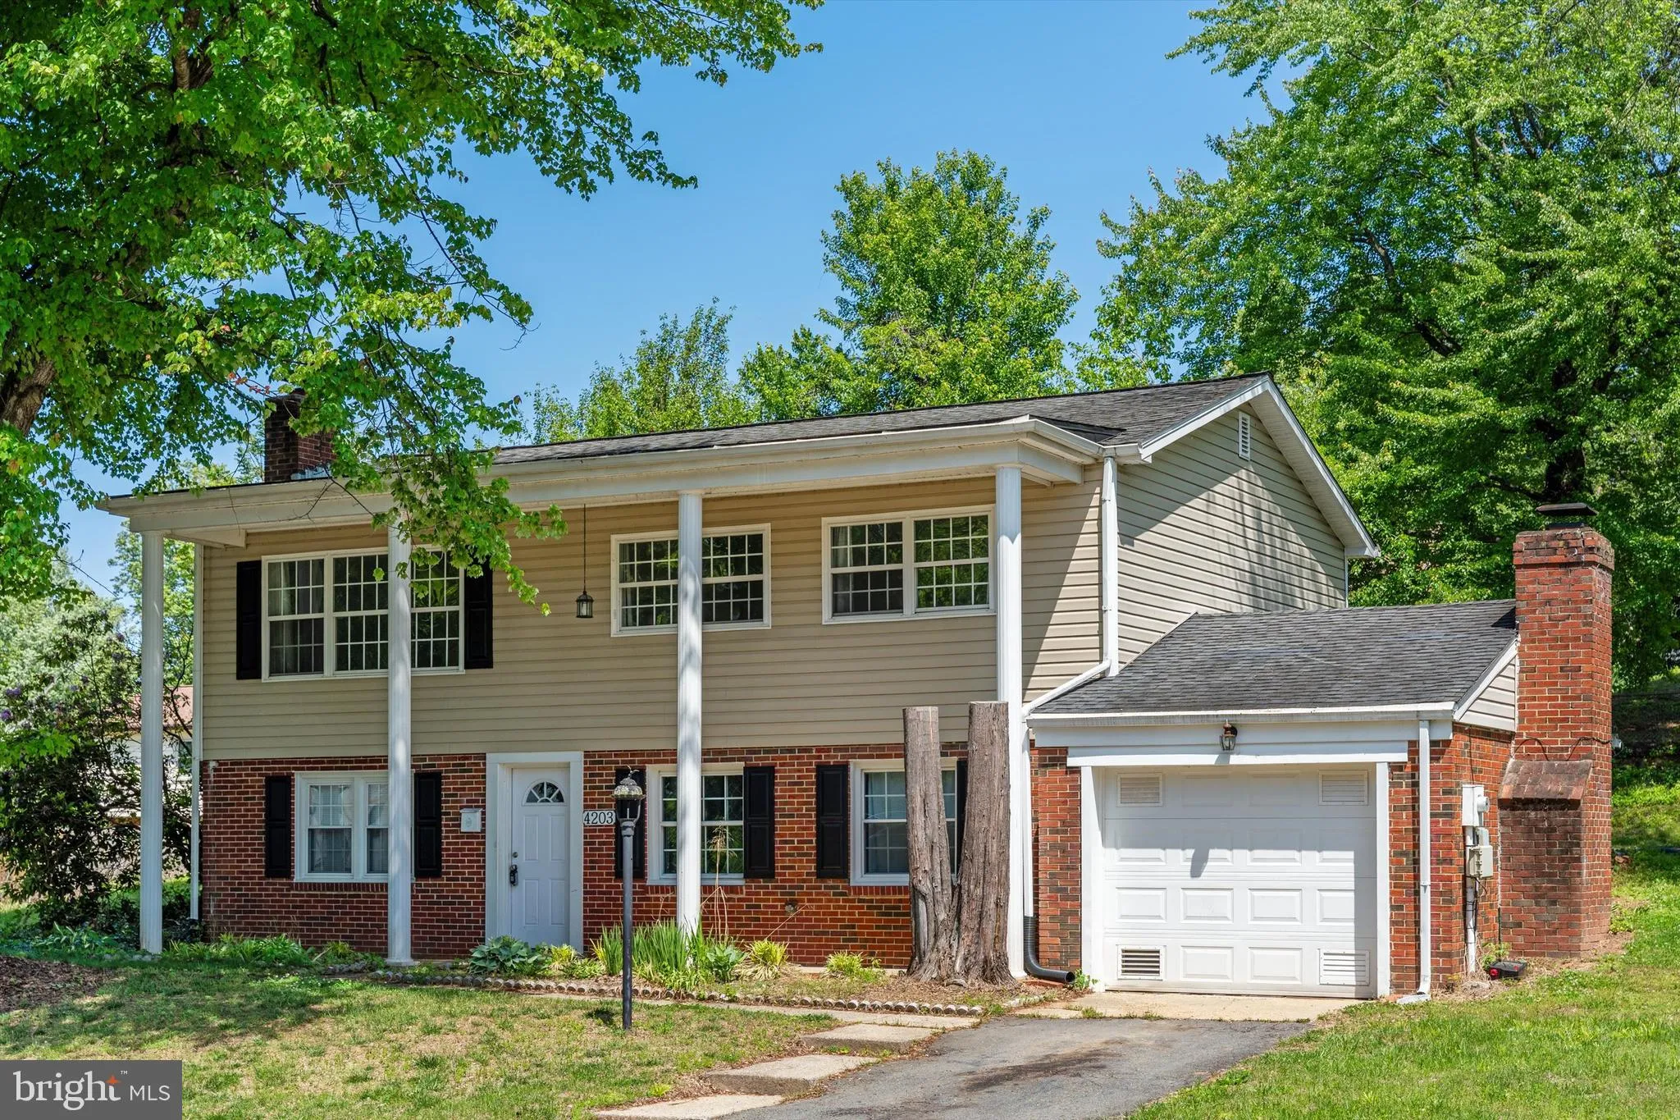
 4203 ELDORADO DRIVE, Woodbridge, VA 22193
 1,784 Sqft SQFT
 4
4
 2
2
 Basic Details
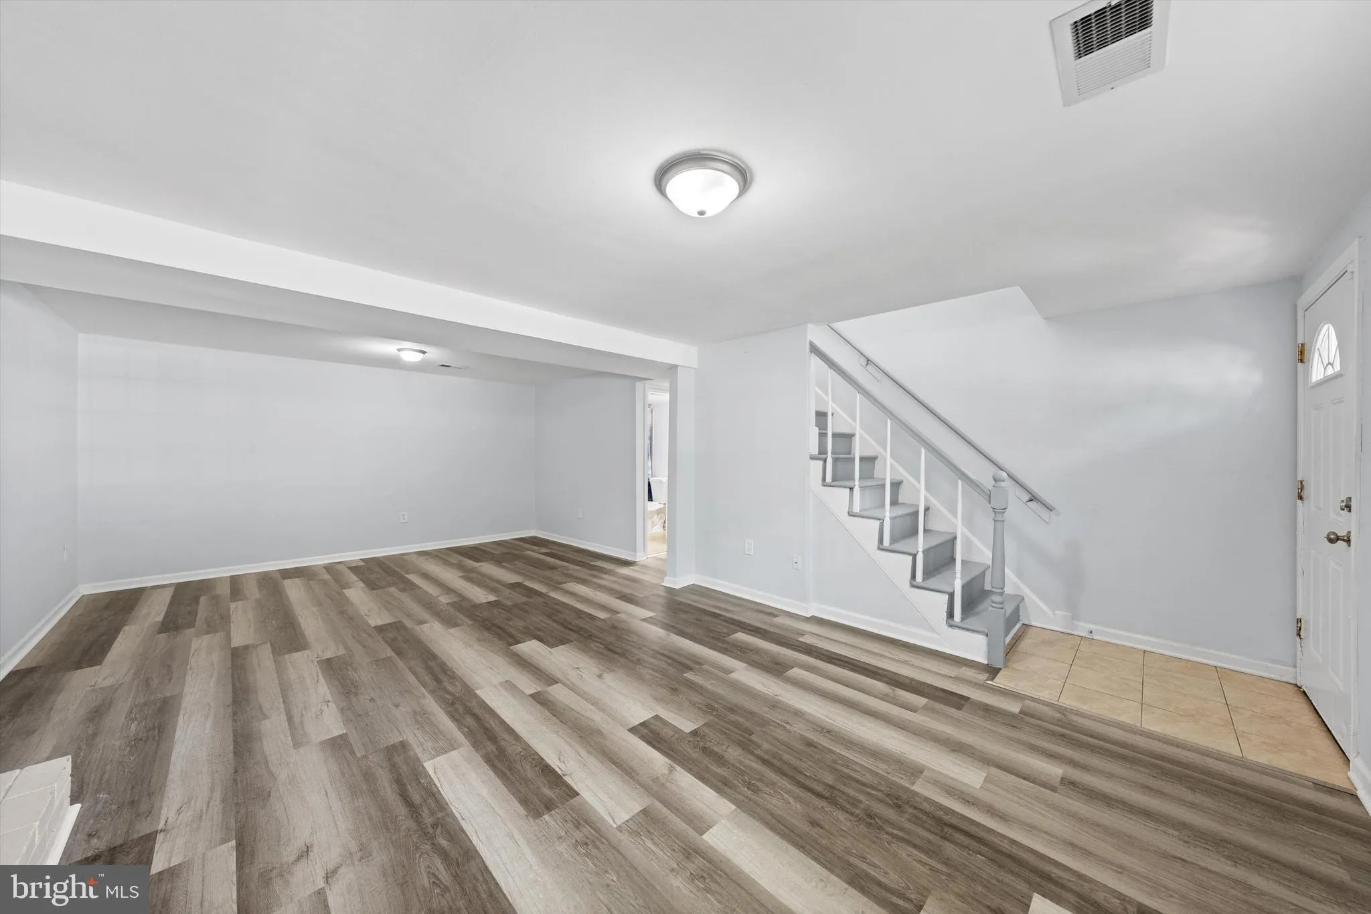
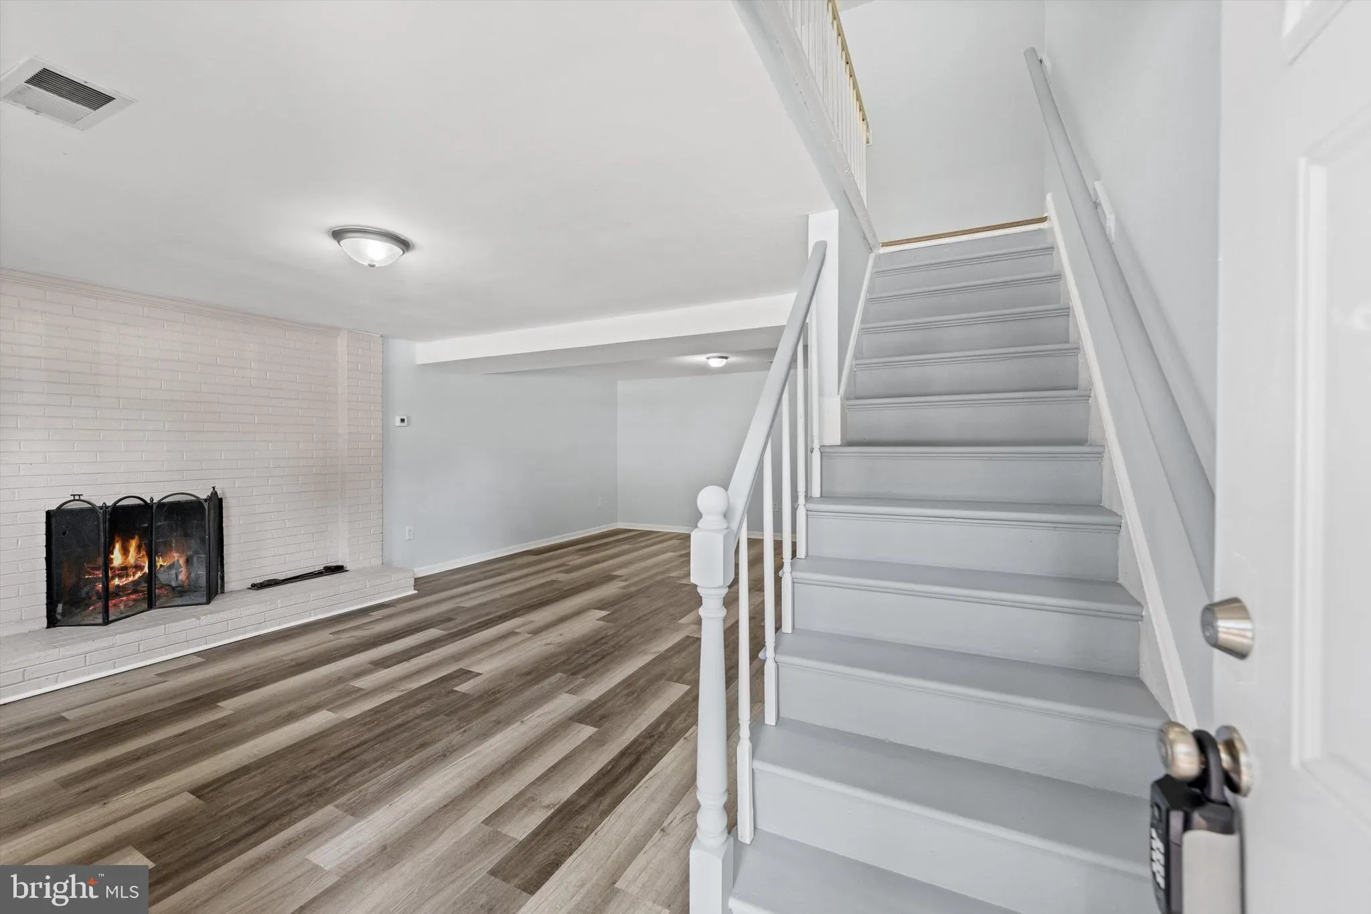
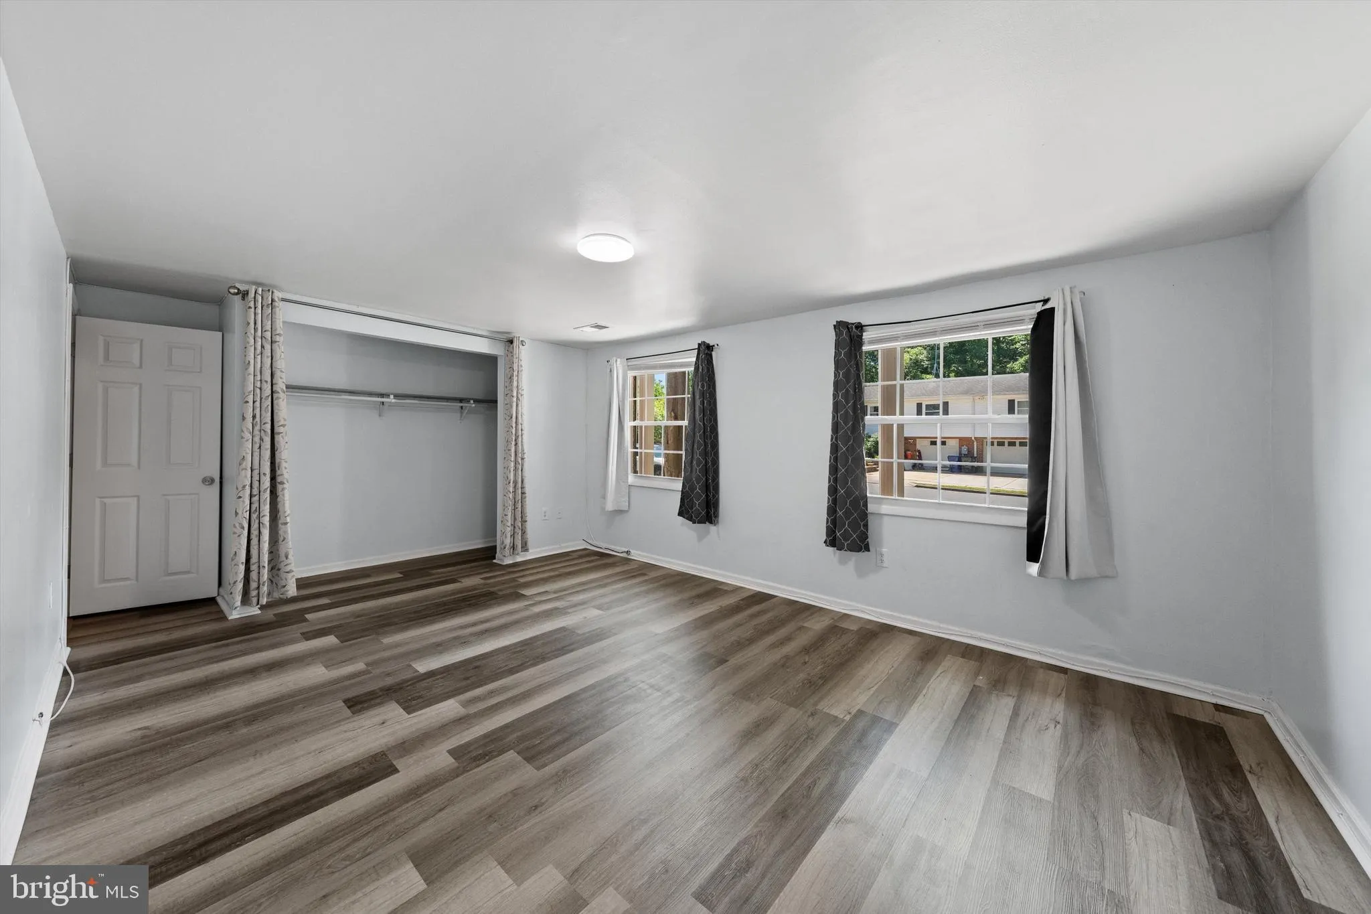
Welcome to this beautifully updated, move-in-ready home nestled on a quiet cul-de-sac! This 4-bedroom, 2-bath single-family home offers the perfect combination of modern updates, comfort, and convenience. Step inside to discover gorgeous LVP flooring throughout a bright and inviting floor plan. The updated kitchen f...
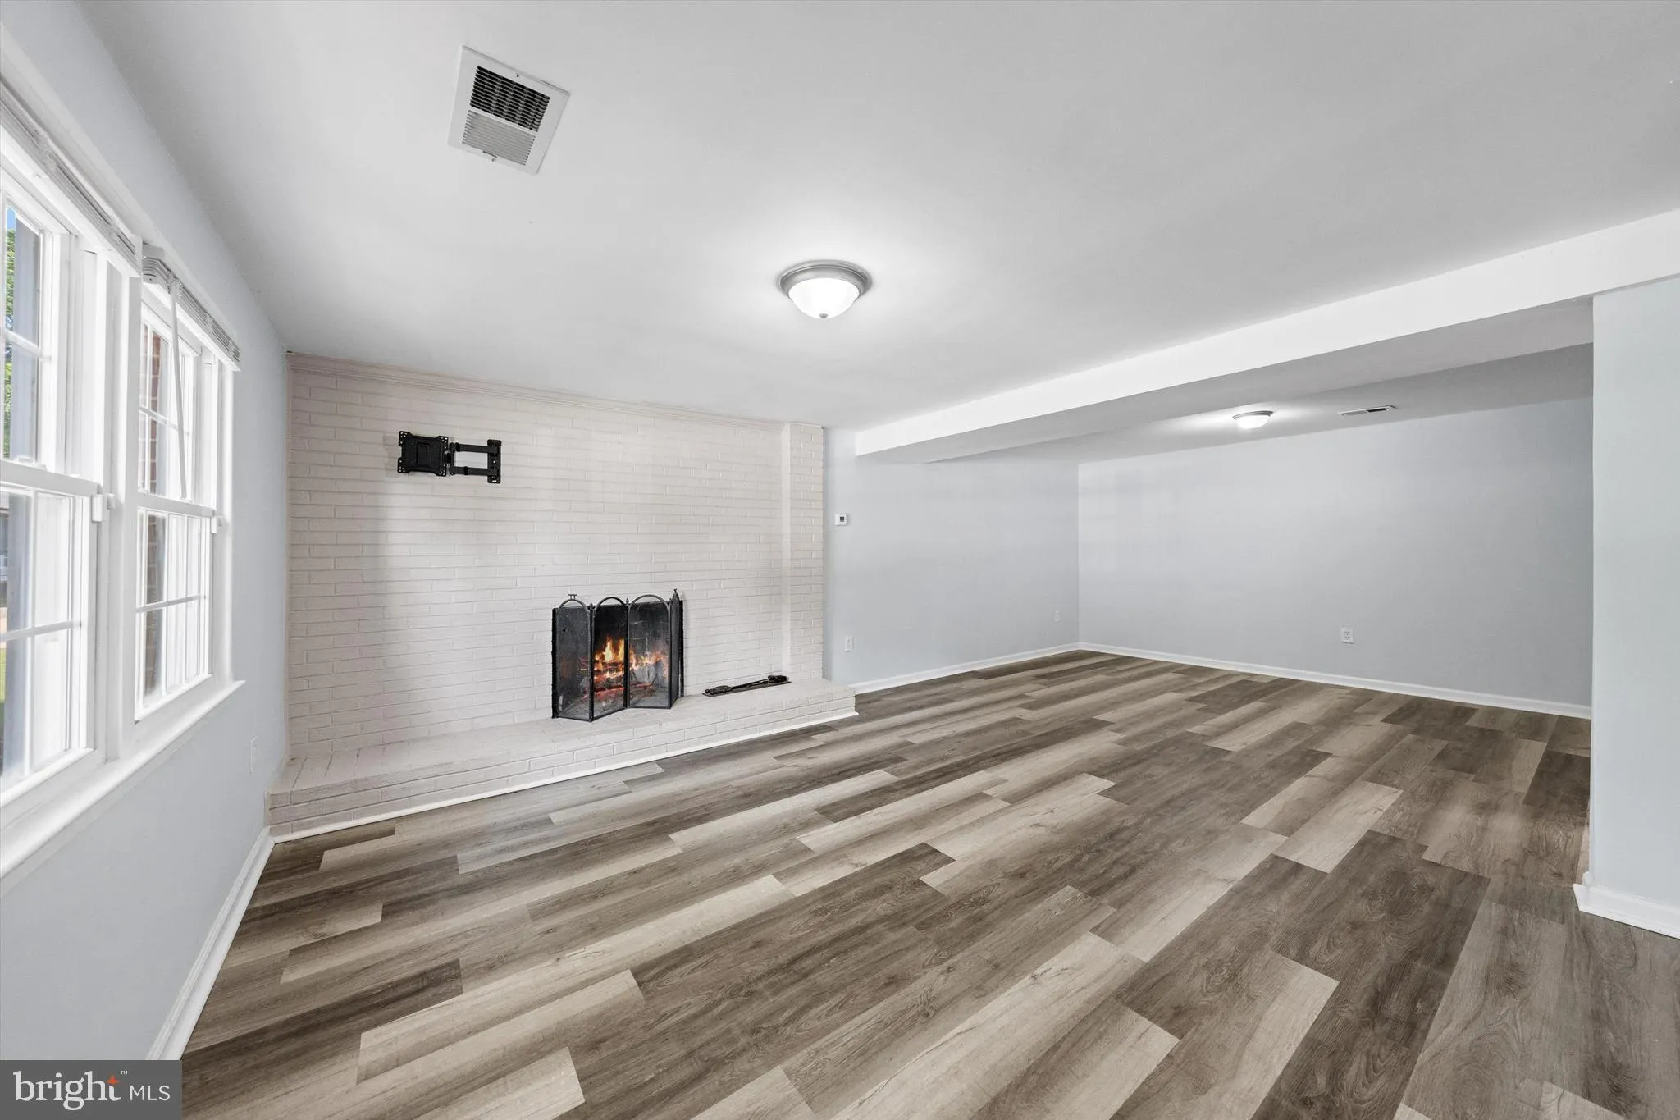
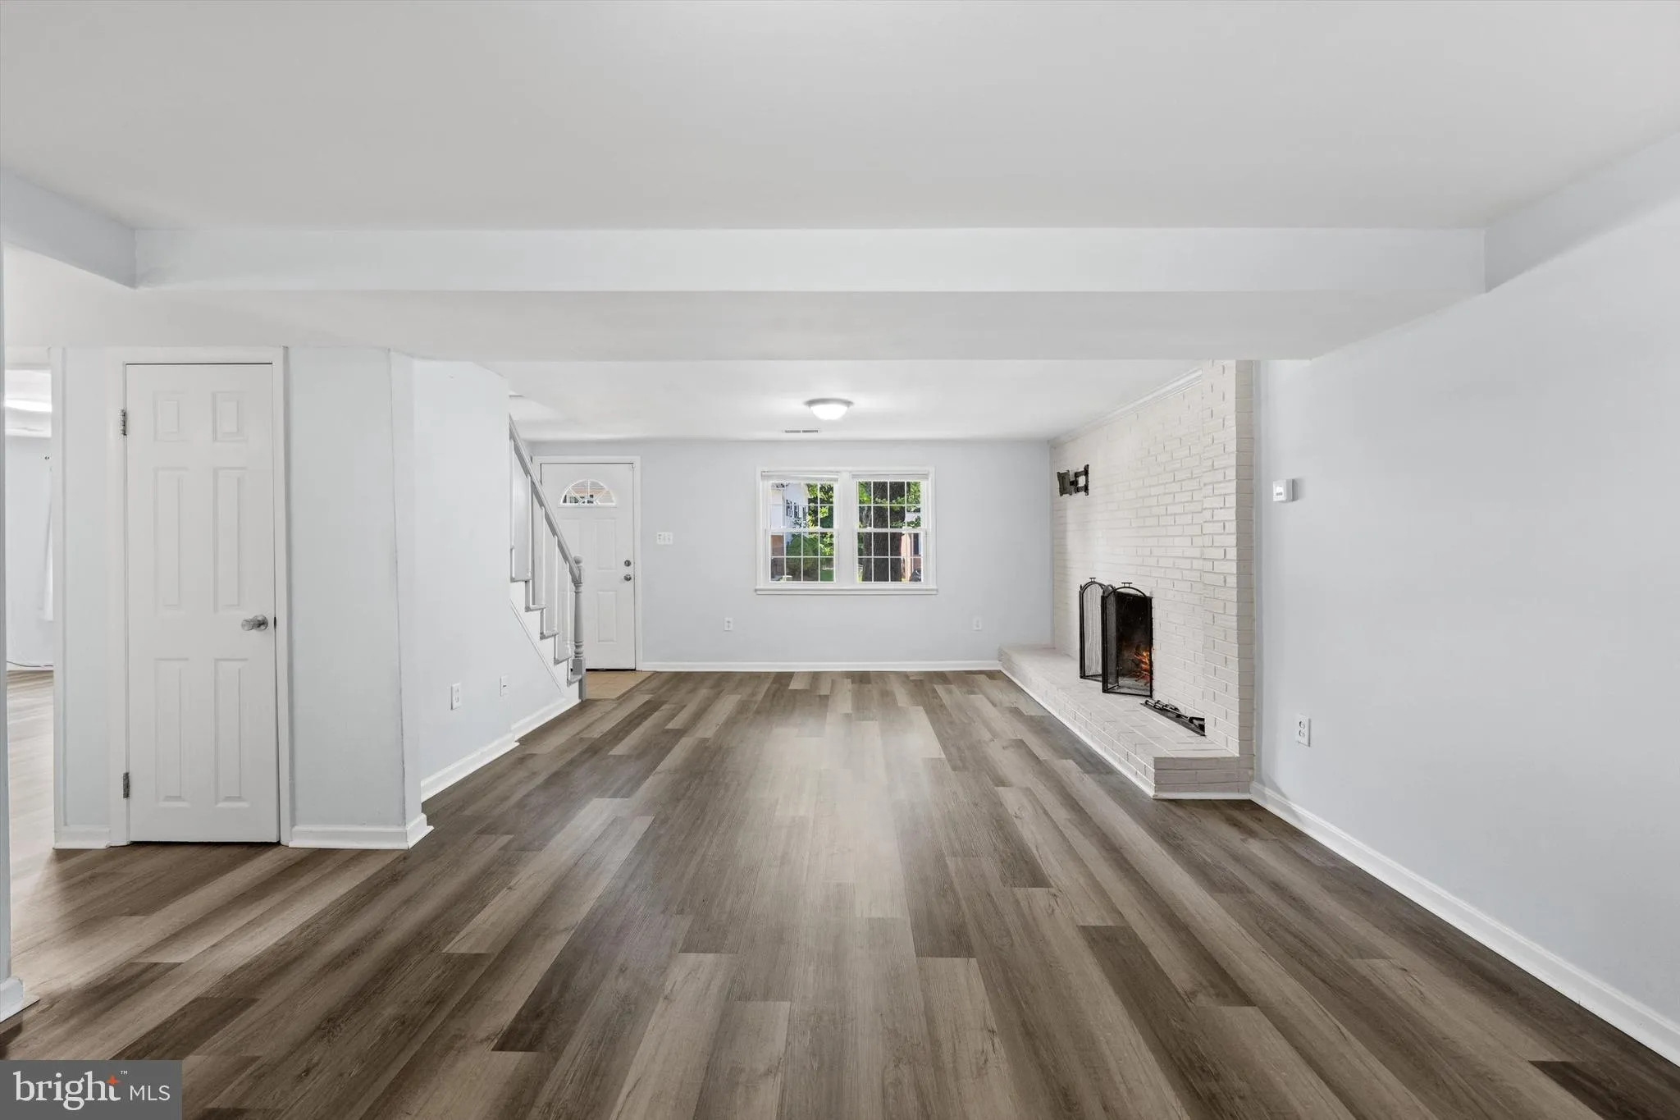
Welcome to this beautifully updated, move-in-ready home nestled on a quiet cul-de-sac! This 4-bedroom, 2-bath single-family home offers the perfect combination of modern updates, comfort, and convenience. Step inside to discover gorgeous LVP flooring throughout a bright and inviting floor plan. The updated kitchen features a brand-new refrigerator, while the beautifully renovated bathrooms add a fresh, modern touch. Thoughtfully refreshed and ready for its next owner, this home offers comfortable living spaces ideal for both everyday living and entertaining. Outside, you’ll find a spacious rear deck perfect for weekend BBQs, outdoor dining, entertaining guests, or simply enjoying your morning coffee. Additional highlights include a spacious 1-car garage and an unbeatable location just minutes from I-95, shopping, dining, schools, and commuter routes. Enjoy the peace and privacy of cul-de-sac living while remaining close to everything you need. Move right in and start enjoying all the updates this wonderful home has to offer!
 Features & Appliances
 Ask Agent A Question
 Address Map
 MLS Addon
 Additional Information
 Financial
Listing Information
Financial
Listing Information
 Rob Spicer Broker, GRI
Spicer Real Estate
Rob Spicer Broker, GRI
Spicer Real Estate
7201 Wisconsin Avenue
 RobSpicer@SpicerRealEstate.com
 2403881030
 2403881030
 7201 Wisconsin Avenue


