
 Share
Share
 12351 JAYSE WAY, Nokesville, VA 20181
 3,490 Sqft SQFT
 4
4
 4
4
 Basic Details
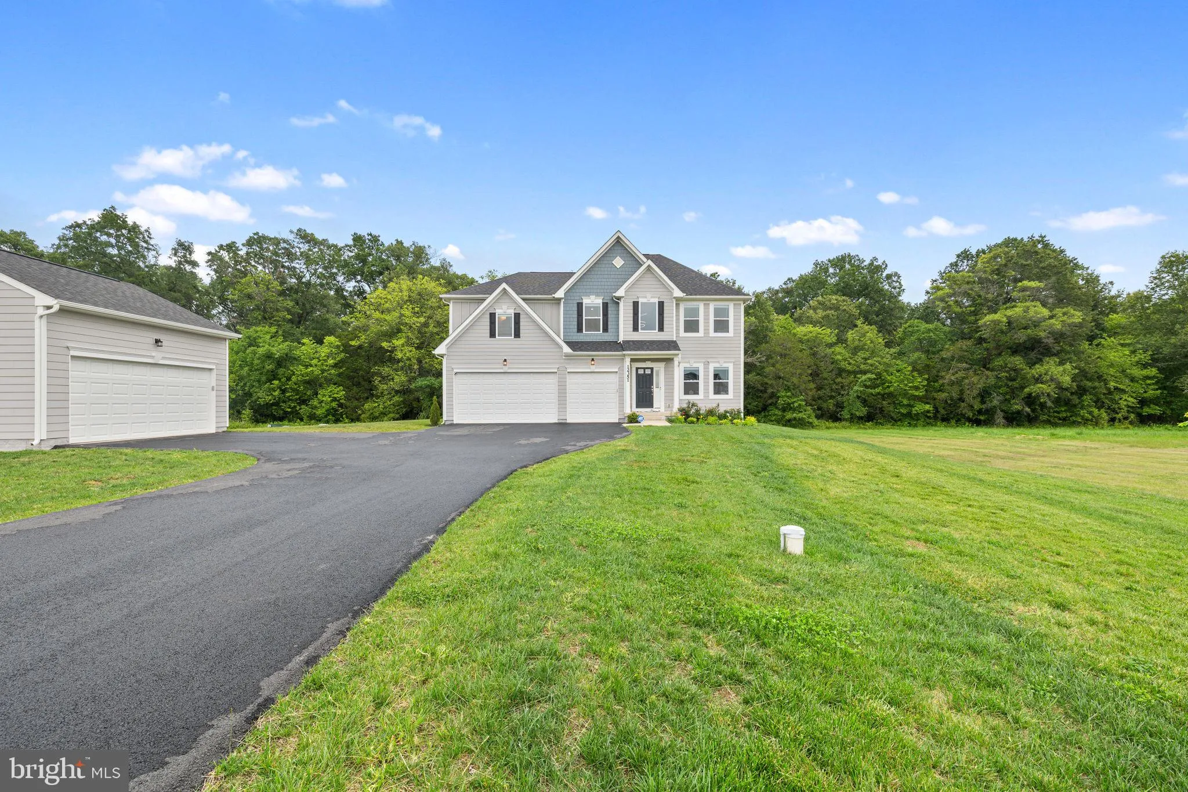
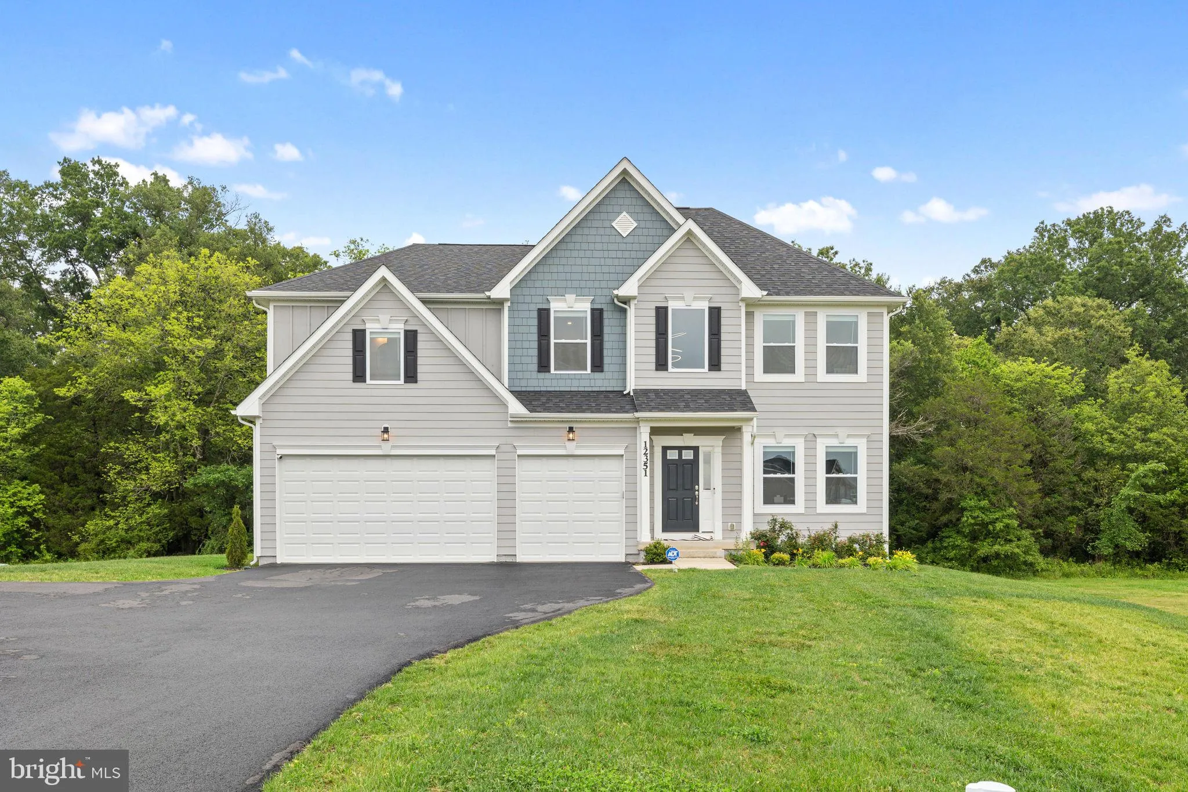
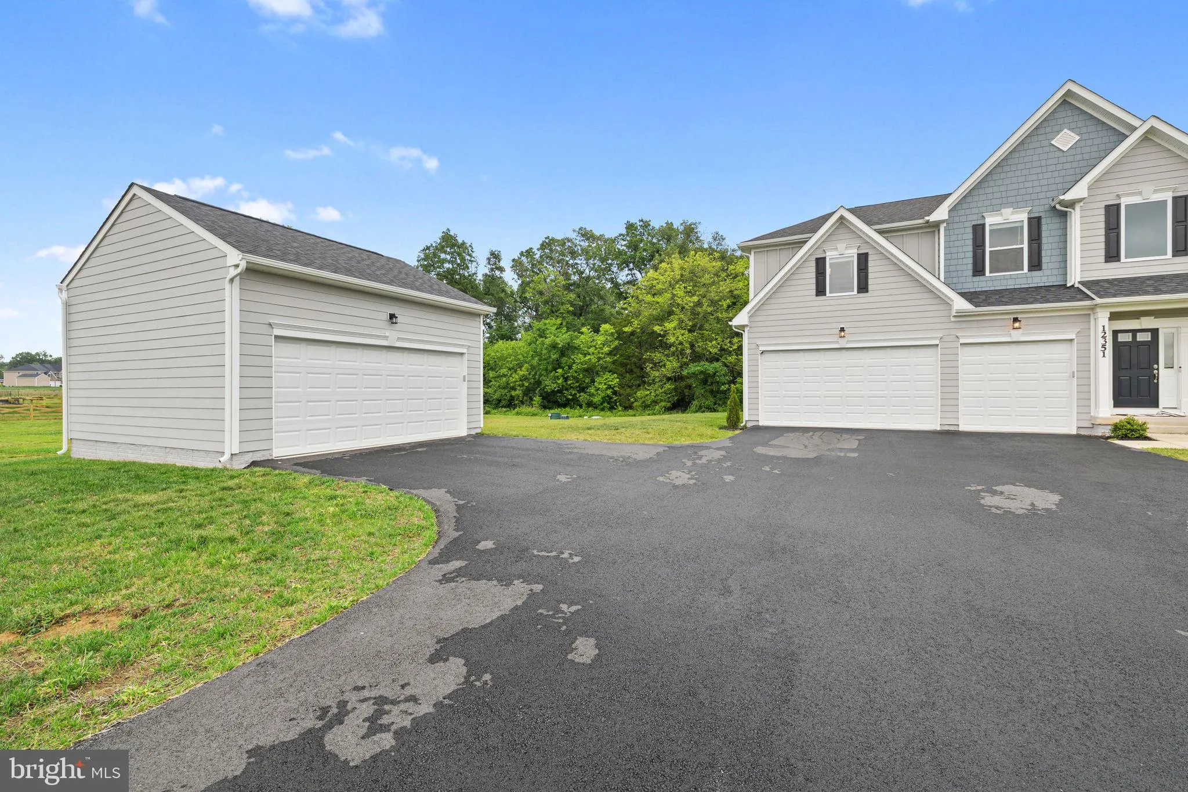
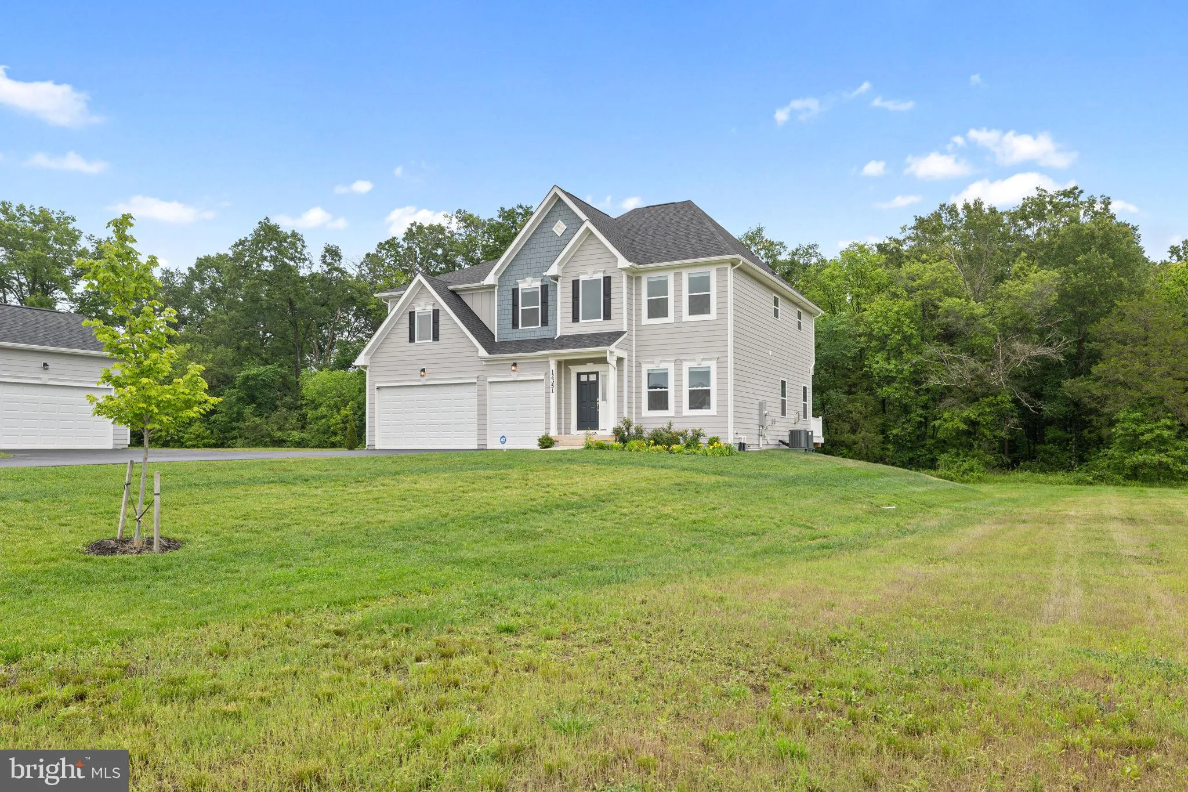
Welcome to peaceful country living in this stunning 2024 brand new build situated on 10 private acres! This spacious home offers modern finishes, thoughtful upgrades, and plenty of room to live, work, and entertain. Featuring 5 garage spaces, an unfinished basement for extra storage, and a beautiful back deck perfec...
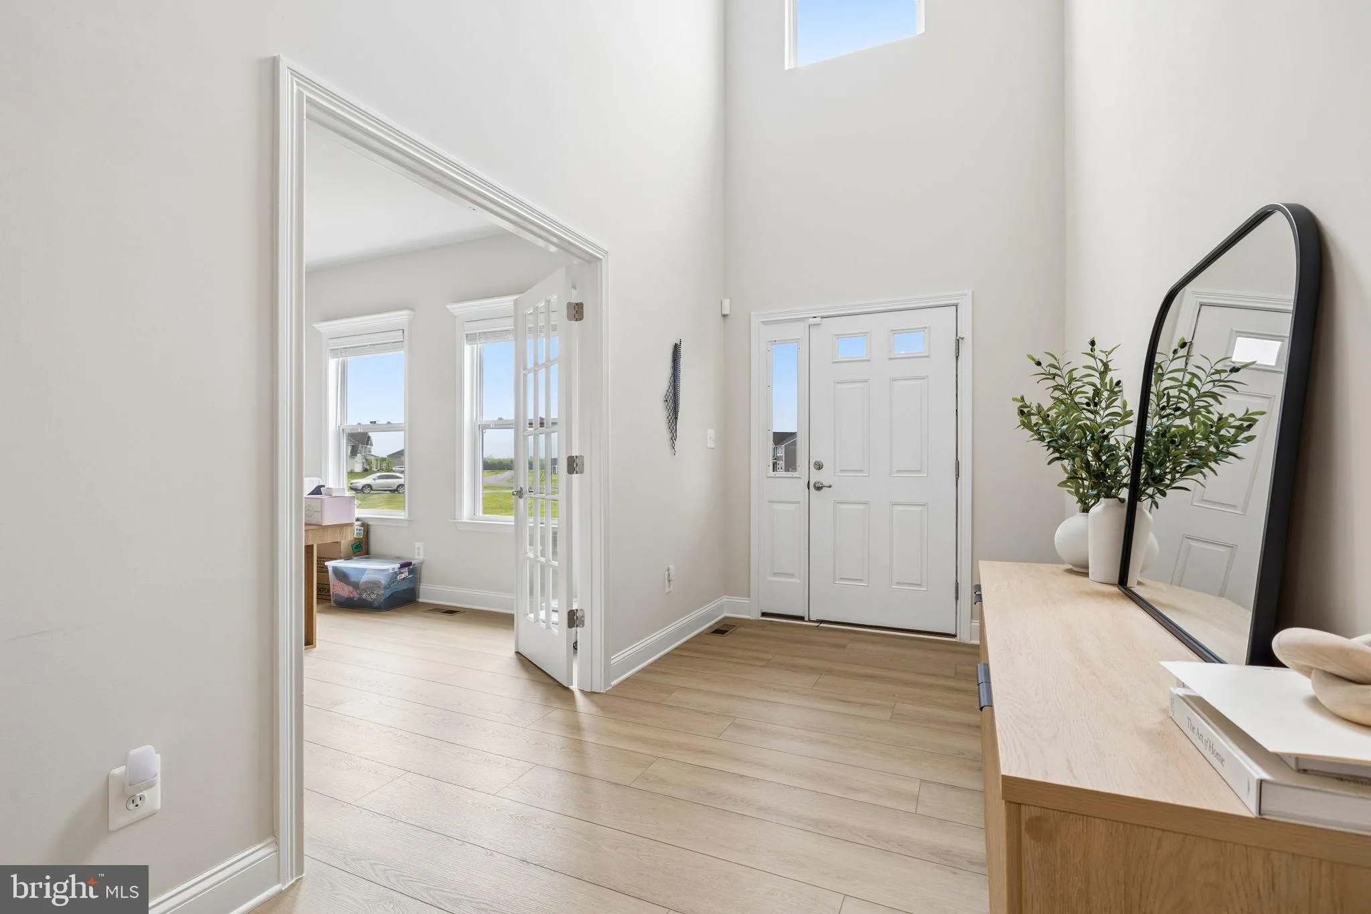
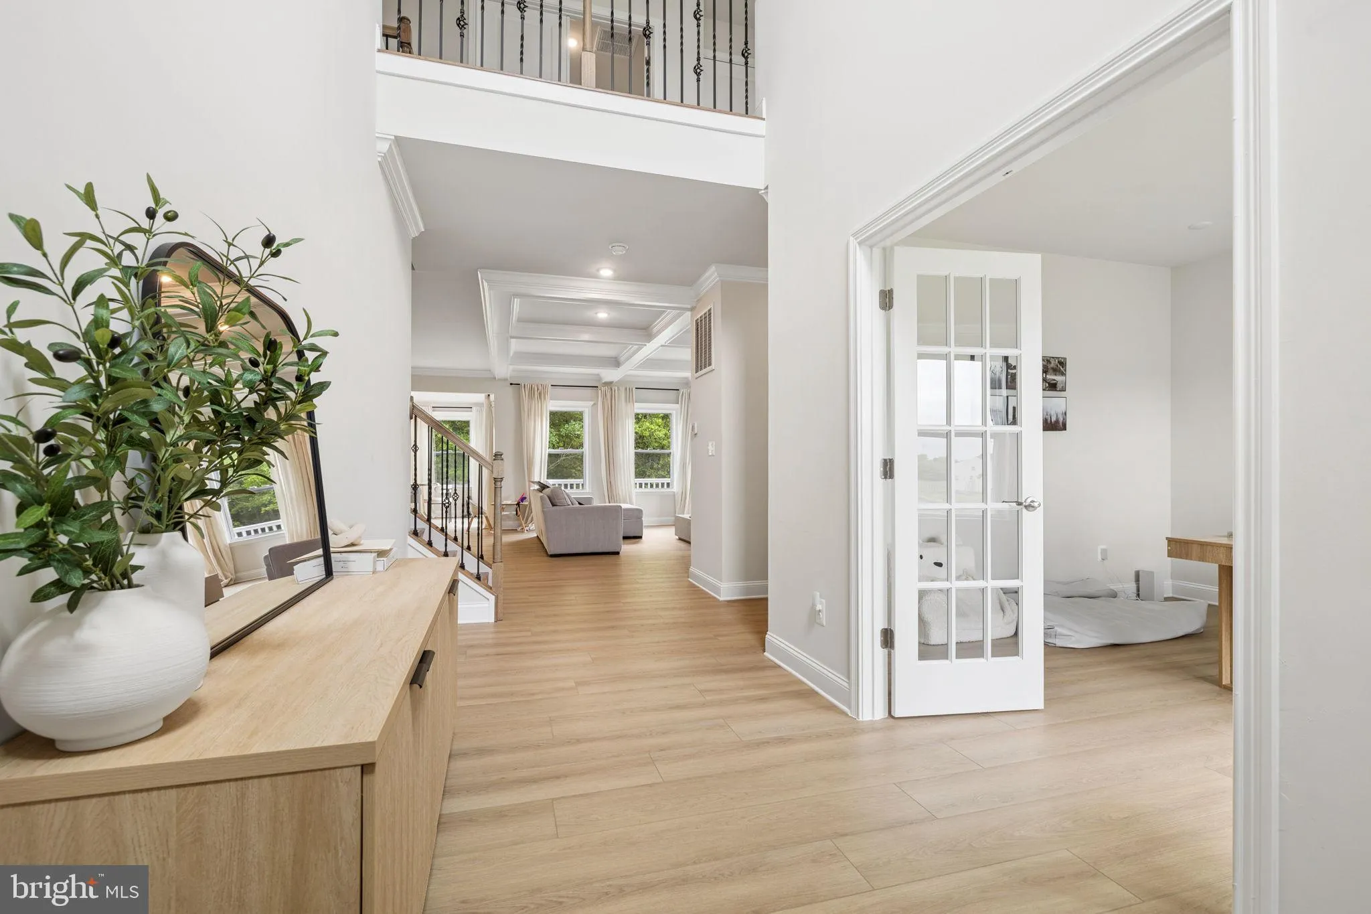
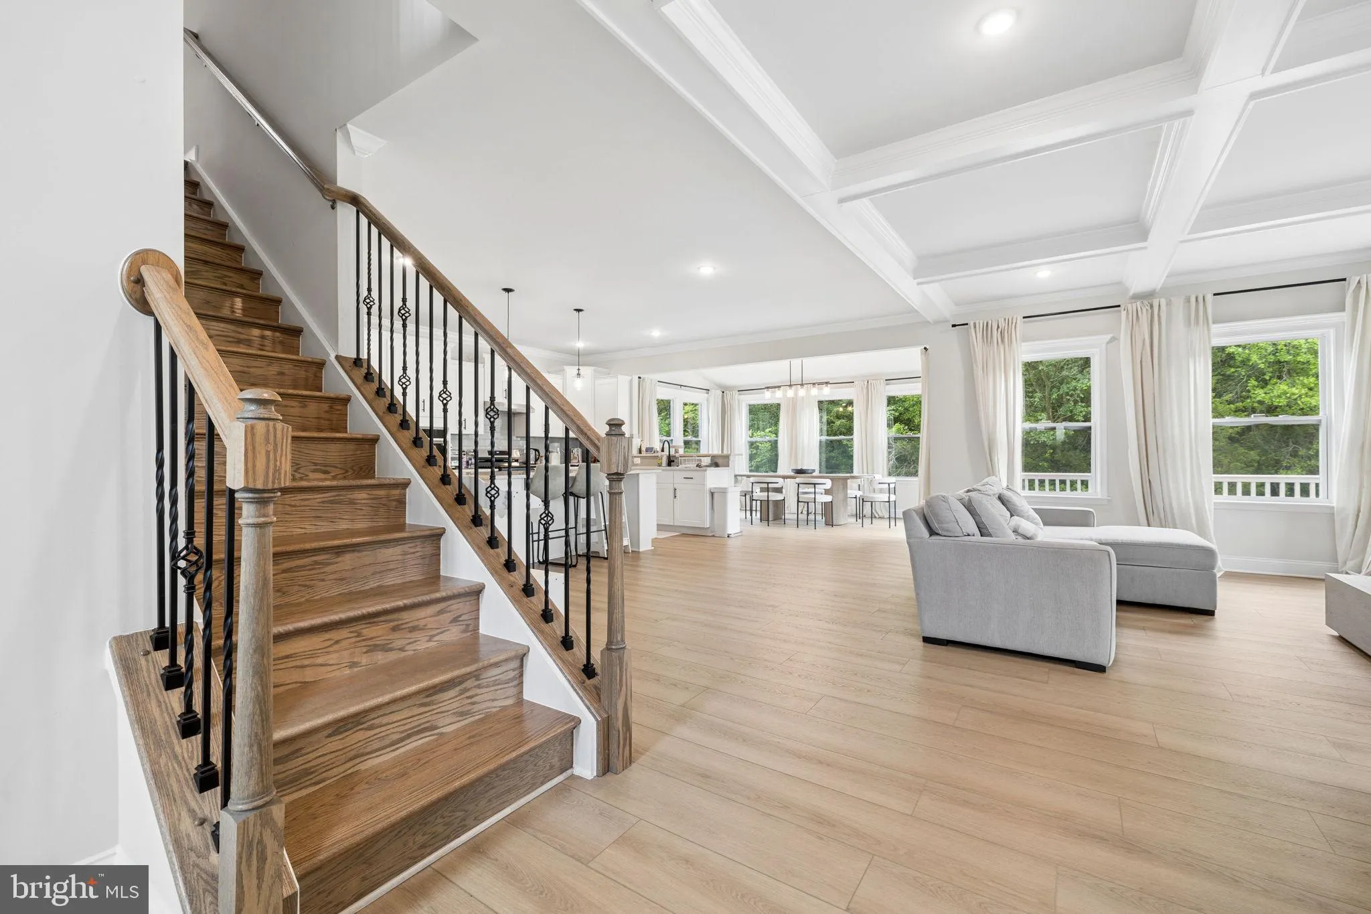
Welcome to peaceful country living in this stunning 2024 brand new build situated on 10 private acres! This spacious home offers modern finishes, thoughtful upgrades, and plenty of room to live, work, and entertain. Featuring 5 garage spaces, an unfinished basement for extra storage, and a beautiful back deck perfect for enjoying the scenic surroundings. The main level includes two additional flex rooms ideal for a home office, playroom, gym, or guest space. The open-concept living area features a cozy fireplace and updated designer light fixtures throughout, including a statement fixture at the main entrance and an upgraded main-level bath vanity. Upstairs, you’ll find generously sized bedrooms, including one secondary bedroom with its own private bathroom. The luxurious primary suite offers a spa-like bath with separate vanities and ample space to unwind. Convenient upstairs laundry room makes everyday living easy. Water and gas are included in the rent. Enjoy the perfect blend of modern comfort, privacy, and acreage while still being within reach of shopping, dining, and commuting routes.
 Features & Appliances
 Ask Agent A Question
 Address Map
 Neighborhood
 MLS Addon
 Additional Information
Listing Information
Additional Information
Listing Information
 Rob Spicer Broker, GRI
Spicer Real Estate
Rob Spicer Broker, GRI
Spicer Real Estate
7201 Wisconsin Avenue
 RobSpicer@SpicerRealEstate.com
 2403881030
 2403881030
 7201 Wisconsin Avenue


