
 Share
Share
 5046 ASTOR PLACE, Washington, DC 20019
 2,760 Sqft SQFT
 5
5
 4
4
 Basic Details
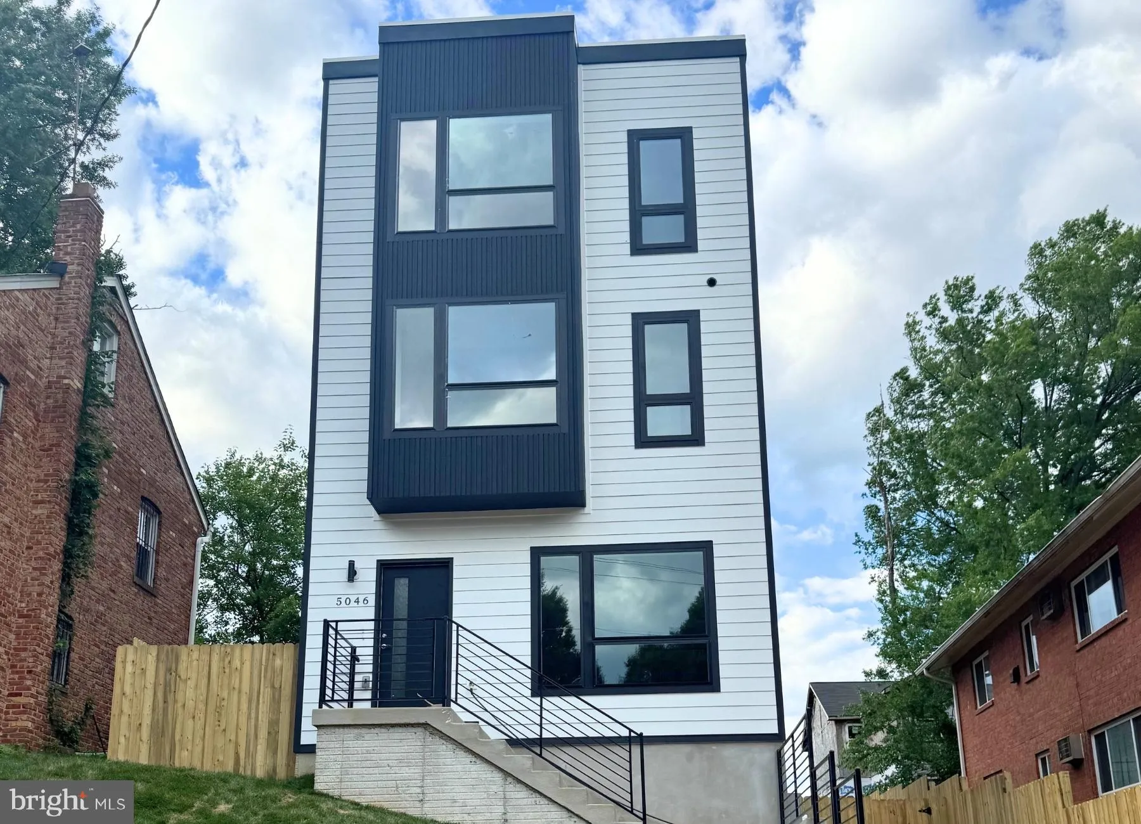
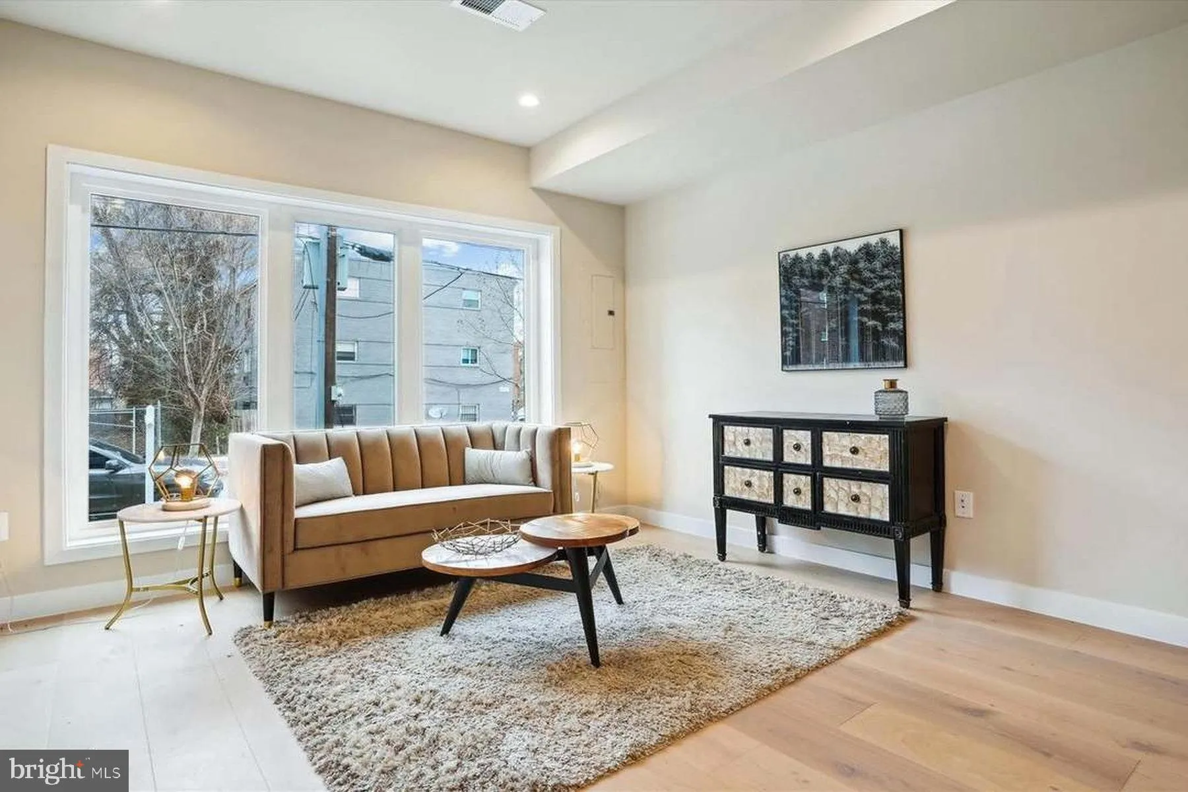
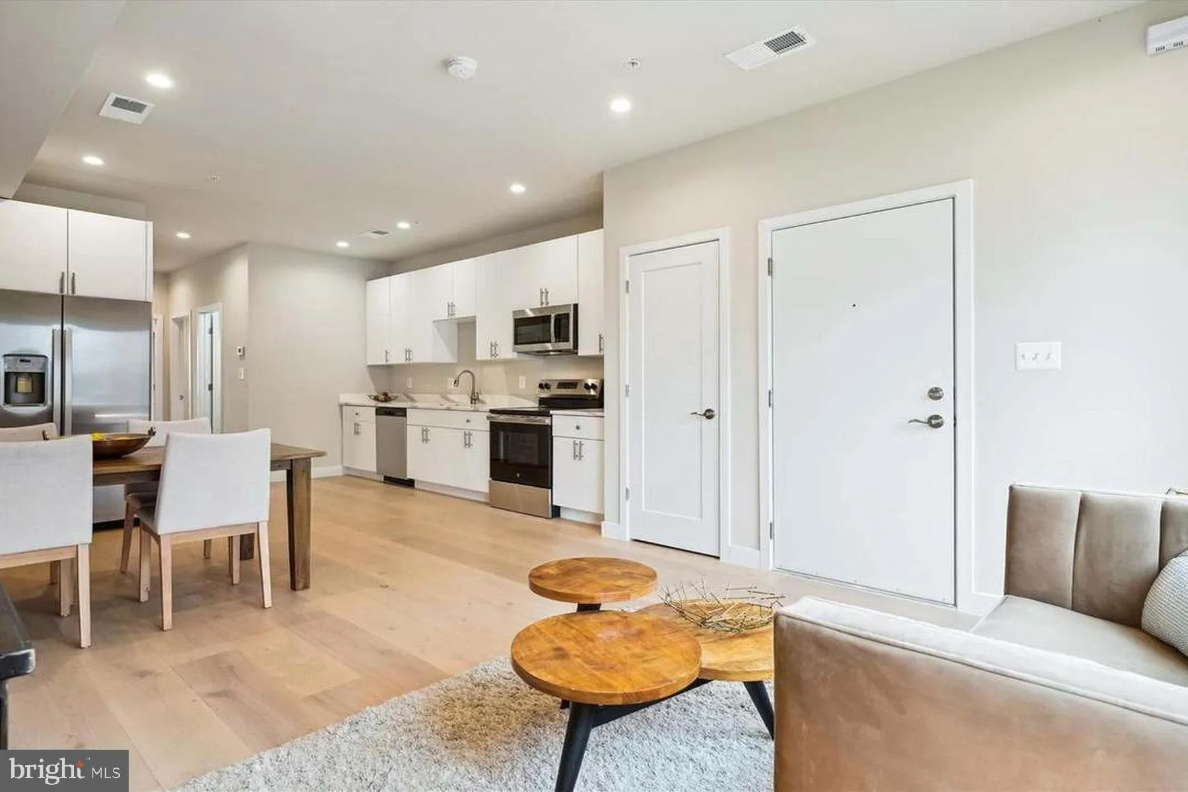
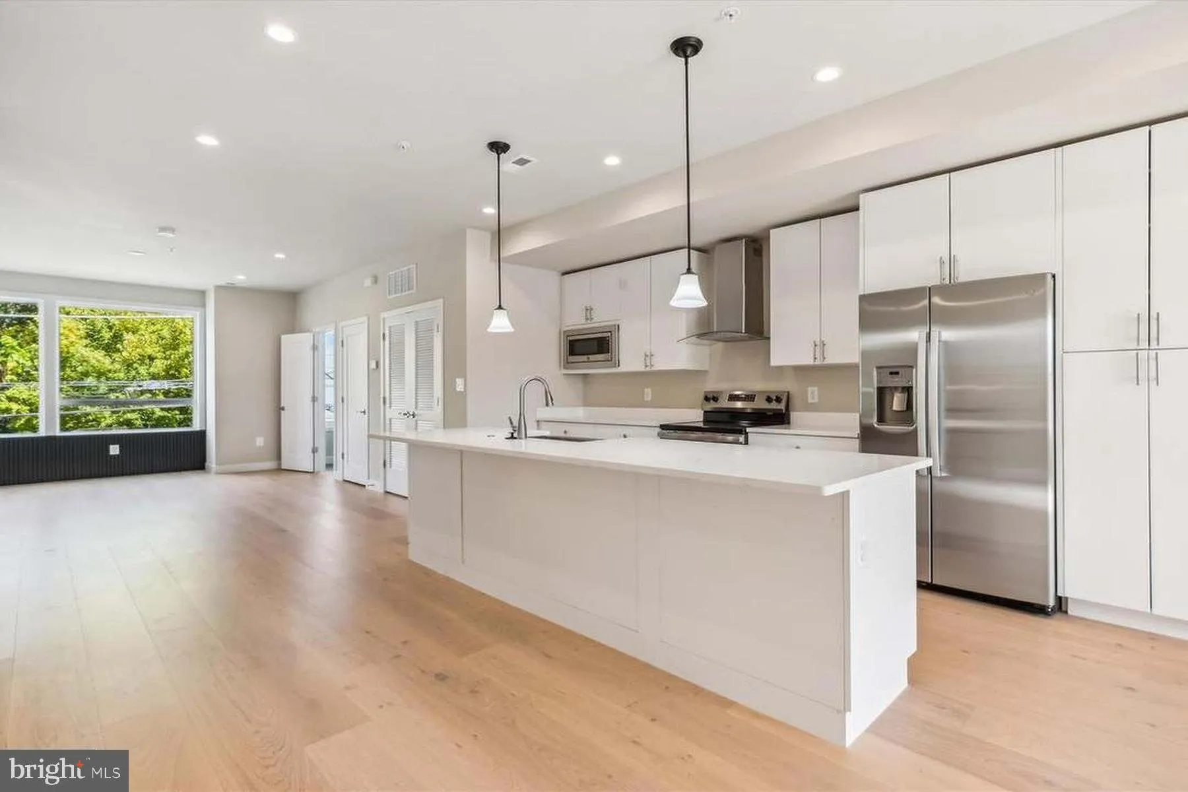
Welcome to 5046 Astor Pl SE, a beautifully crafted new construction detached three-level home offering exceptional flexibility with a fully equipped Accessory Dwelling Unit (ADU) on the first floor. Featuring 5 bedrooms, 3 full baths, and 1 half bath, the property includes two full kitchens with stylish cabinetry, G...
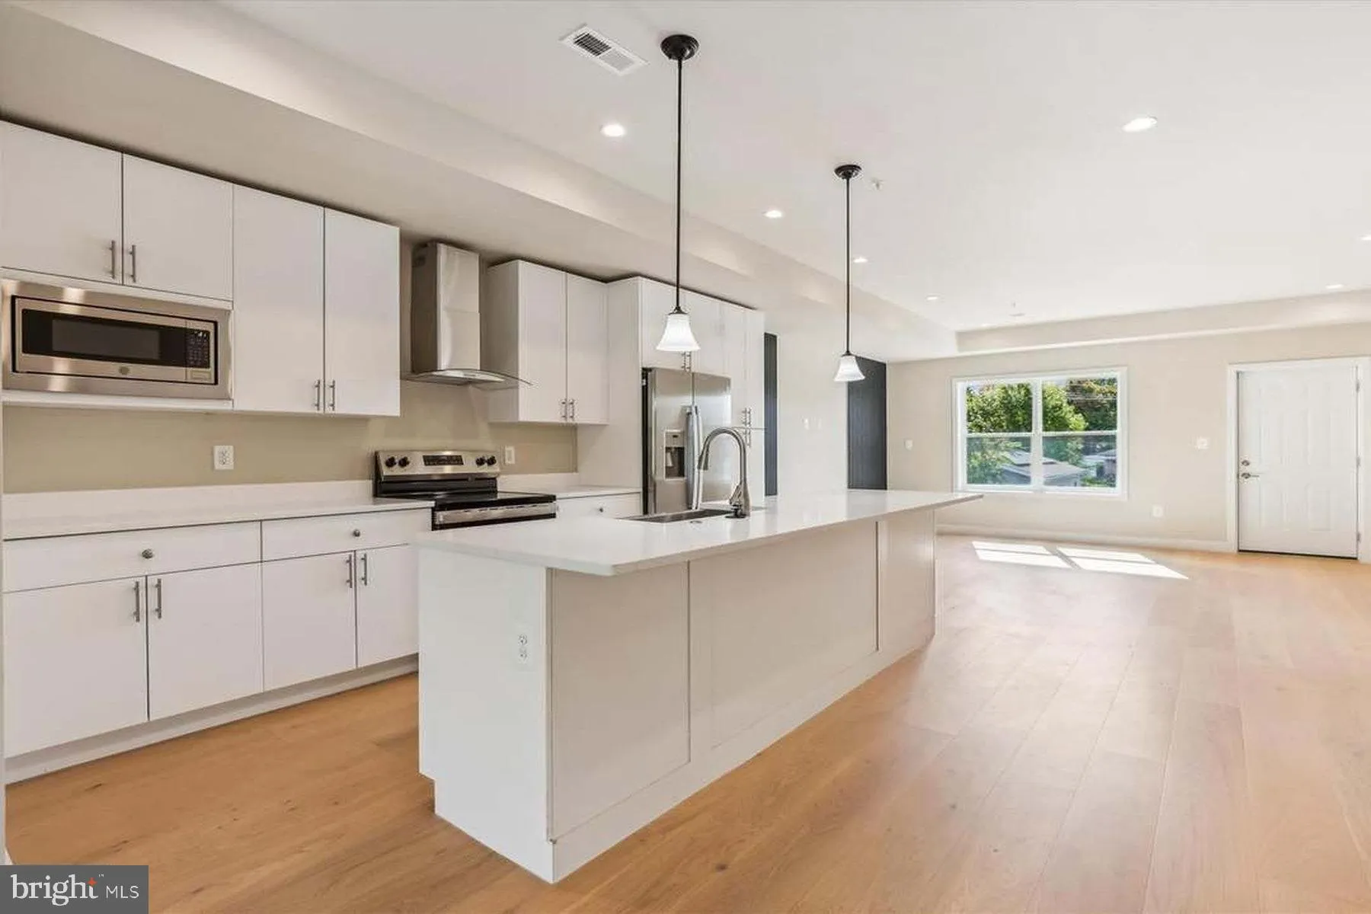
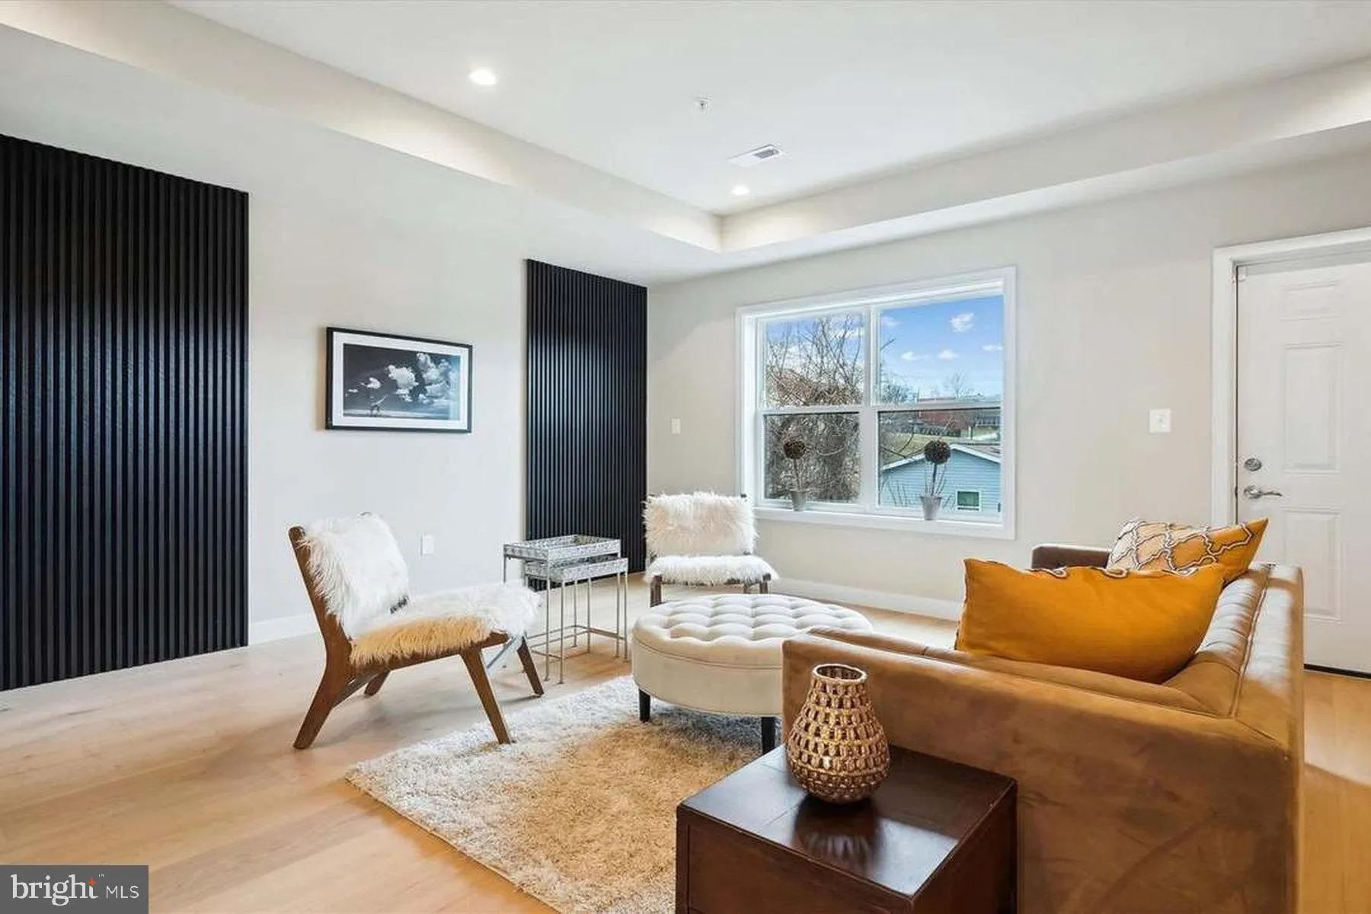
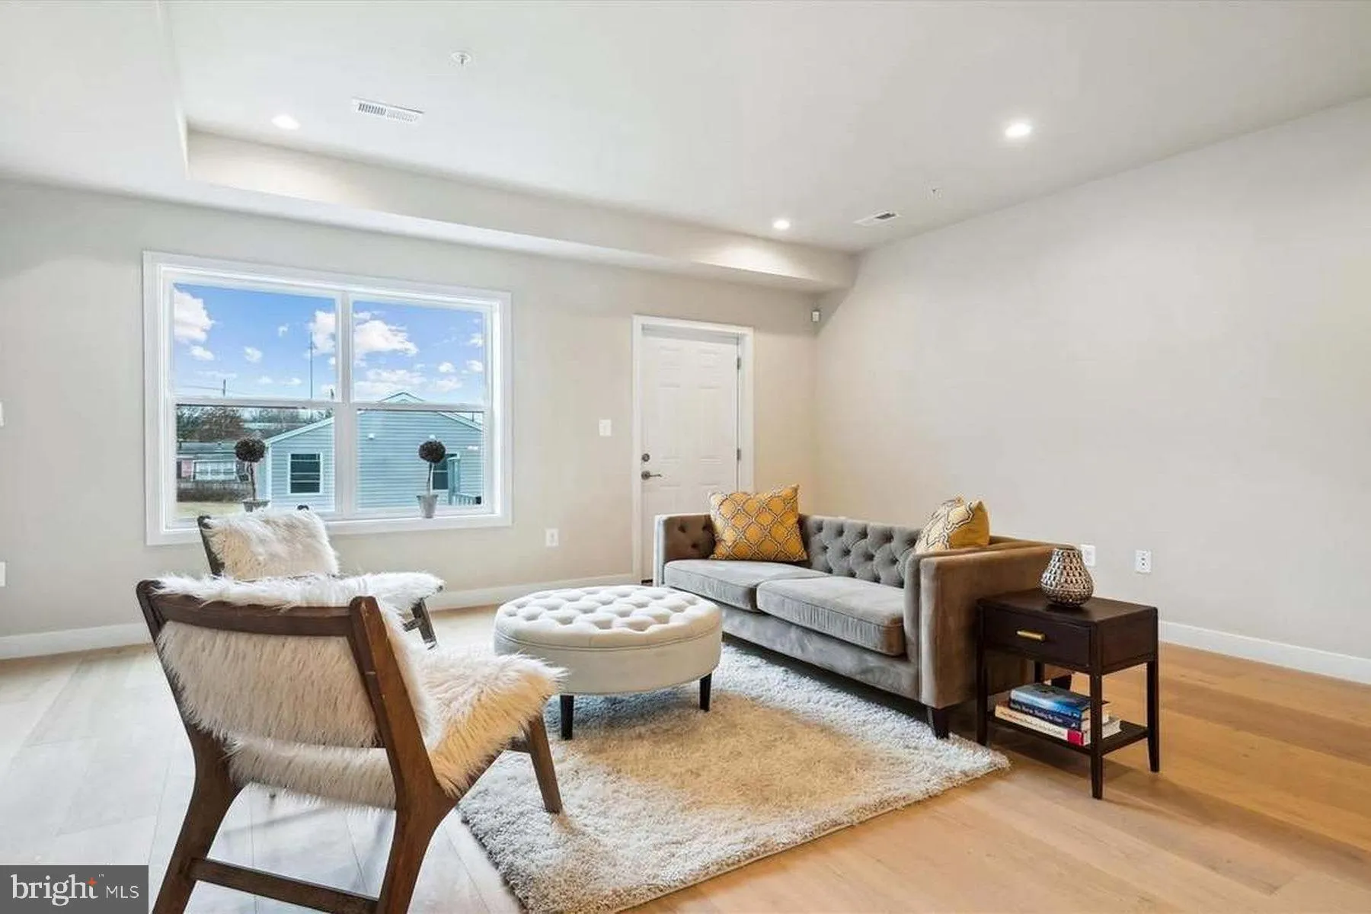
Welcome to 5046 Astor Pl SE, a beautifully crafted new construction detached three-level home offering exceptional flexibility with a fully equipped Accessory Dwelling Unit (ADU) on the first floor. Featuring 5 bedrooms, 3 full baths, and 1 half bath, the property includes two full kitchens with stylish cabinetry, GE appliances, and separate washer/dryer sets. Enjoy the convenience of dual electric, HVAC, and water heater systems—ideal for multi-generational living or rental potential. With approximately 2, 760 sq ft of living space, this home also boasts two rear decks (accessible from the first and second floors), generous side yard space, and a private driveway/parking pad. Conveniently located in the Marshall Heights neighborhood, 5046 Astor Pl SE offers a quiet, family‑friendly street just minutes from grocery‑style shopping, parks, and Benning Road Metro. You get easy access to downtown DC while staying close to schools. A rare opportunity combining comfort, efficiency, and income potential in one property.
 Features & Appliances
 Ask Agent A Question
 Address Map
 MLS Addon
 Additional Information
 Financial
Listing Information
Financial
Listing Information
 Rob Spicer Broker, GRI
Spicer Real Estate
Rob Spicer Broker, GRI
Spicer Real Estate
7201 Wisconsin Avenue
 RobSpicer@SpicerRealEstate.com
 2403881030
 2403881030
 7201 Wisconsin Avenue


