
 Share
Share
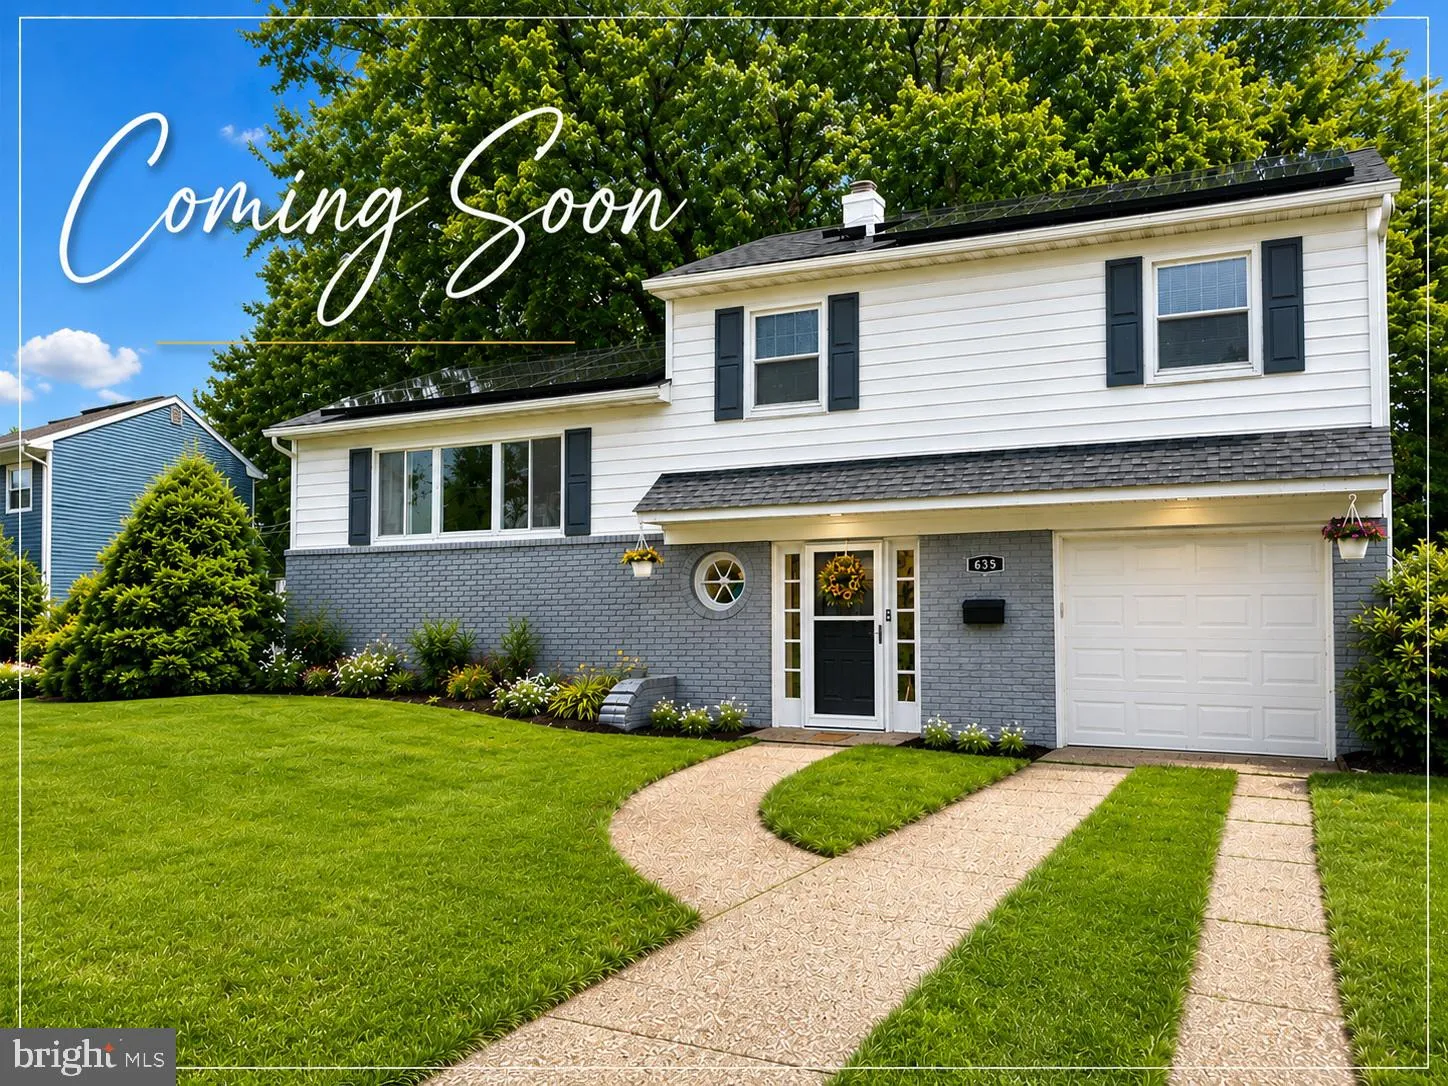
 635 BAYLOR ROAD, Glen Burnie, MD 21061
 1,804 Sqft SQFT
 4
4
 2
2
 Basic Details
COMING SOON!
Welcome to this 4 level beauty in desirable Glen Burnie Park.
Updated and ready for new owners, this home features 4 bedrooms, 2 full baths and garage.
Refinished hardwood floors throughout the light filled main and upper levels, a modern kitchen with LVP flooring and stainless applian...
COMING SOON!
Welcome to this 4 level beauty in desirable Glen Burnie Park.
Updated and ready for new owners, this home features 4 bedrooms, 2 full baths and garage.
Refinished hardwood floors throughout the light filled main and upper levels, a modern kitchen with LVP flooring and stainless appliances, and open living and dining areas.
A fully finished lower level with bath adds to the living space and is perfect for a family or recreation room.
Relax and entertain on the paver patio and deck in the beautiful rear yard backing to woods, where nature abounds.
Seller has taken care of the big ticket items – New Roof and Solar 2026, New HVAC 2025 plus upgraded Electric. Glen Burnie Park community features an Elementary school, recreation areas, dog park, community pool(membership) and offers quick access to area amenities, BWI, North Arundel Aquatic Center, Baltimore and Annapolis.
You’ll want to live here!
 Features & Appliances
 Ask Agent A Question
 Address Map
 MLS Addon
 Additional Information
 Financial
Listing Information
Financial
Listing Information
 Rob Spicer Broker, GRI
Spicer Real Estate
Rob Spicer Broker, GRI
Spicer Real Estate
7201 Wisconsin Avenue
 RobSpicer@SpicerRealEstate.com
 2403881030
 2403881030
 7201 Wisconsin Avenue


