
Spicer Real Estate
  • Share
$4,800
Coming Soon Coming Soon
MD,Elkridge

Location 5790 HUNT CLUB ROAD, Elkridge, MD 21075

  • Sqft 2,879 Sqft SQFT
  • Bed 5
  • Bath 4
Basic Details Basic Details
Description

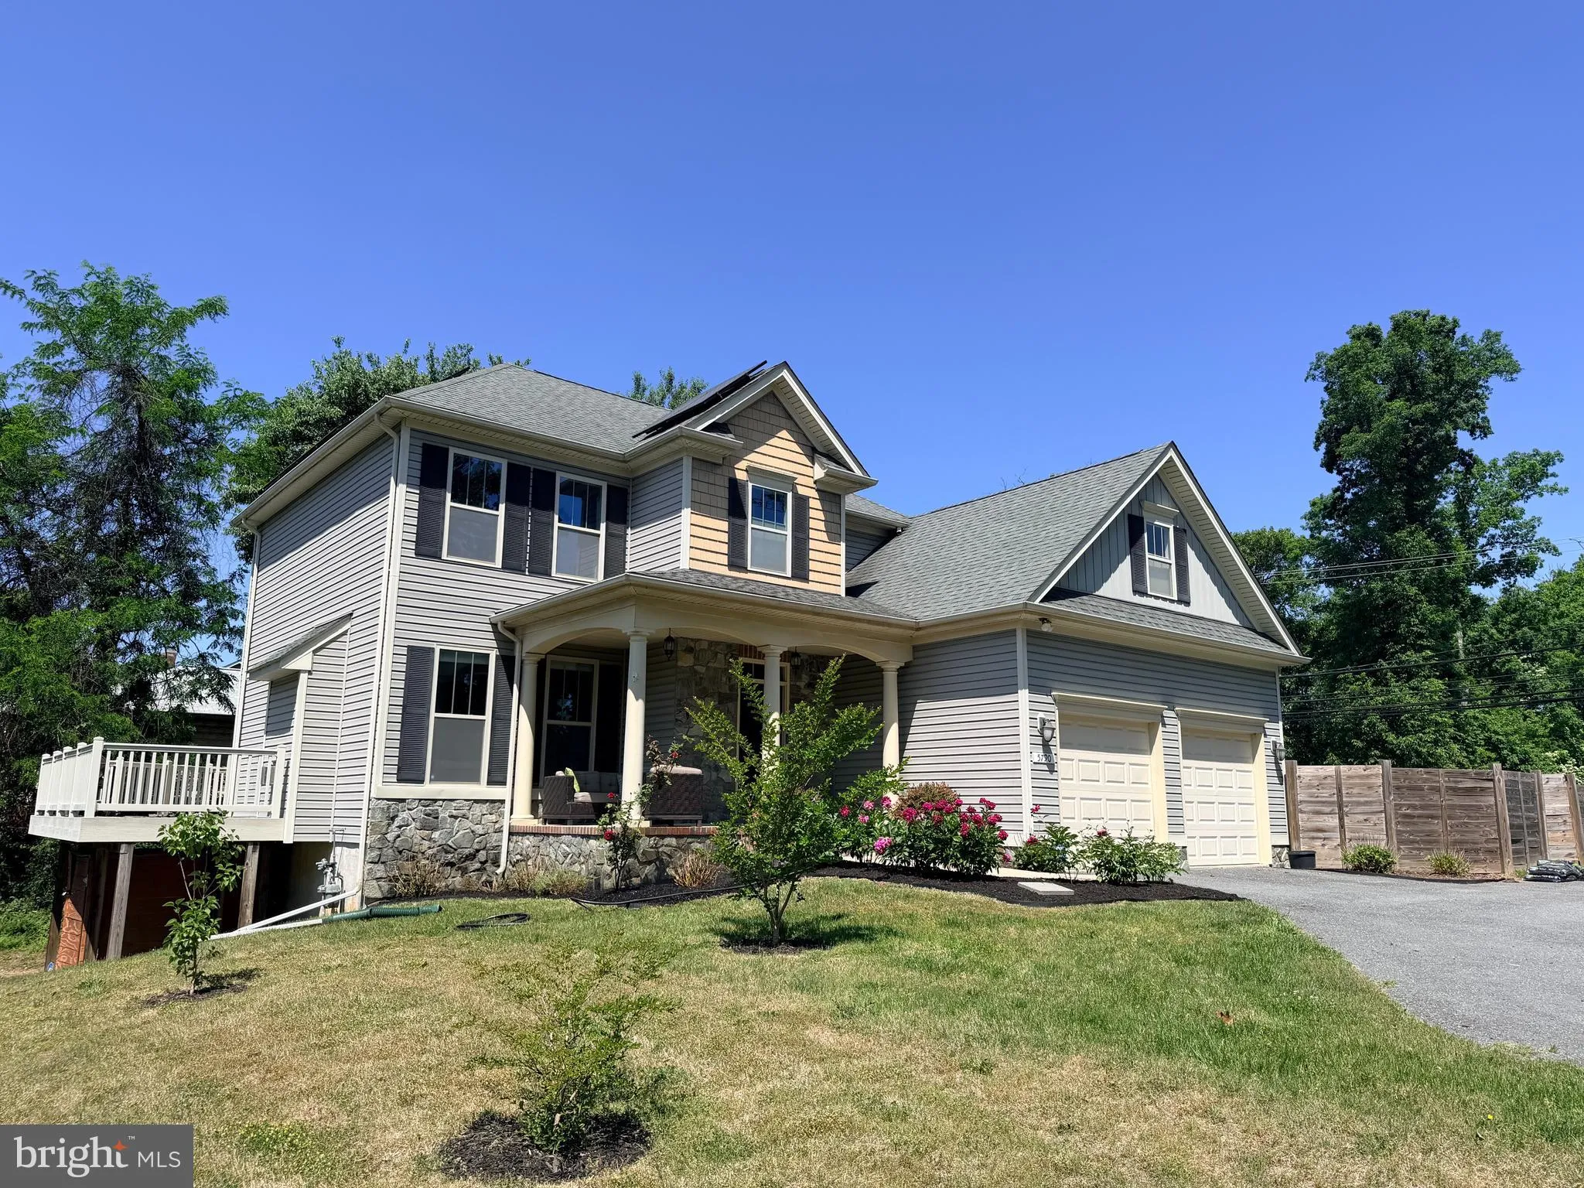
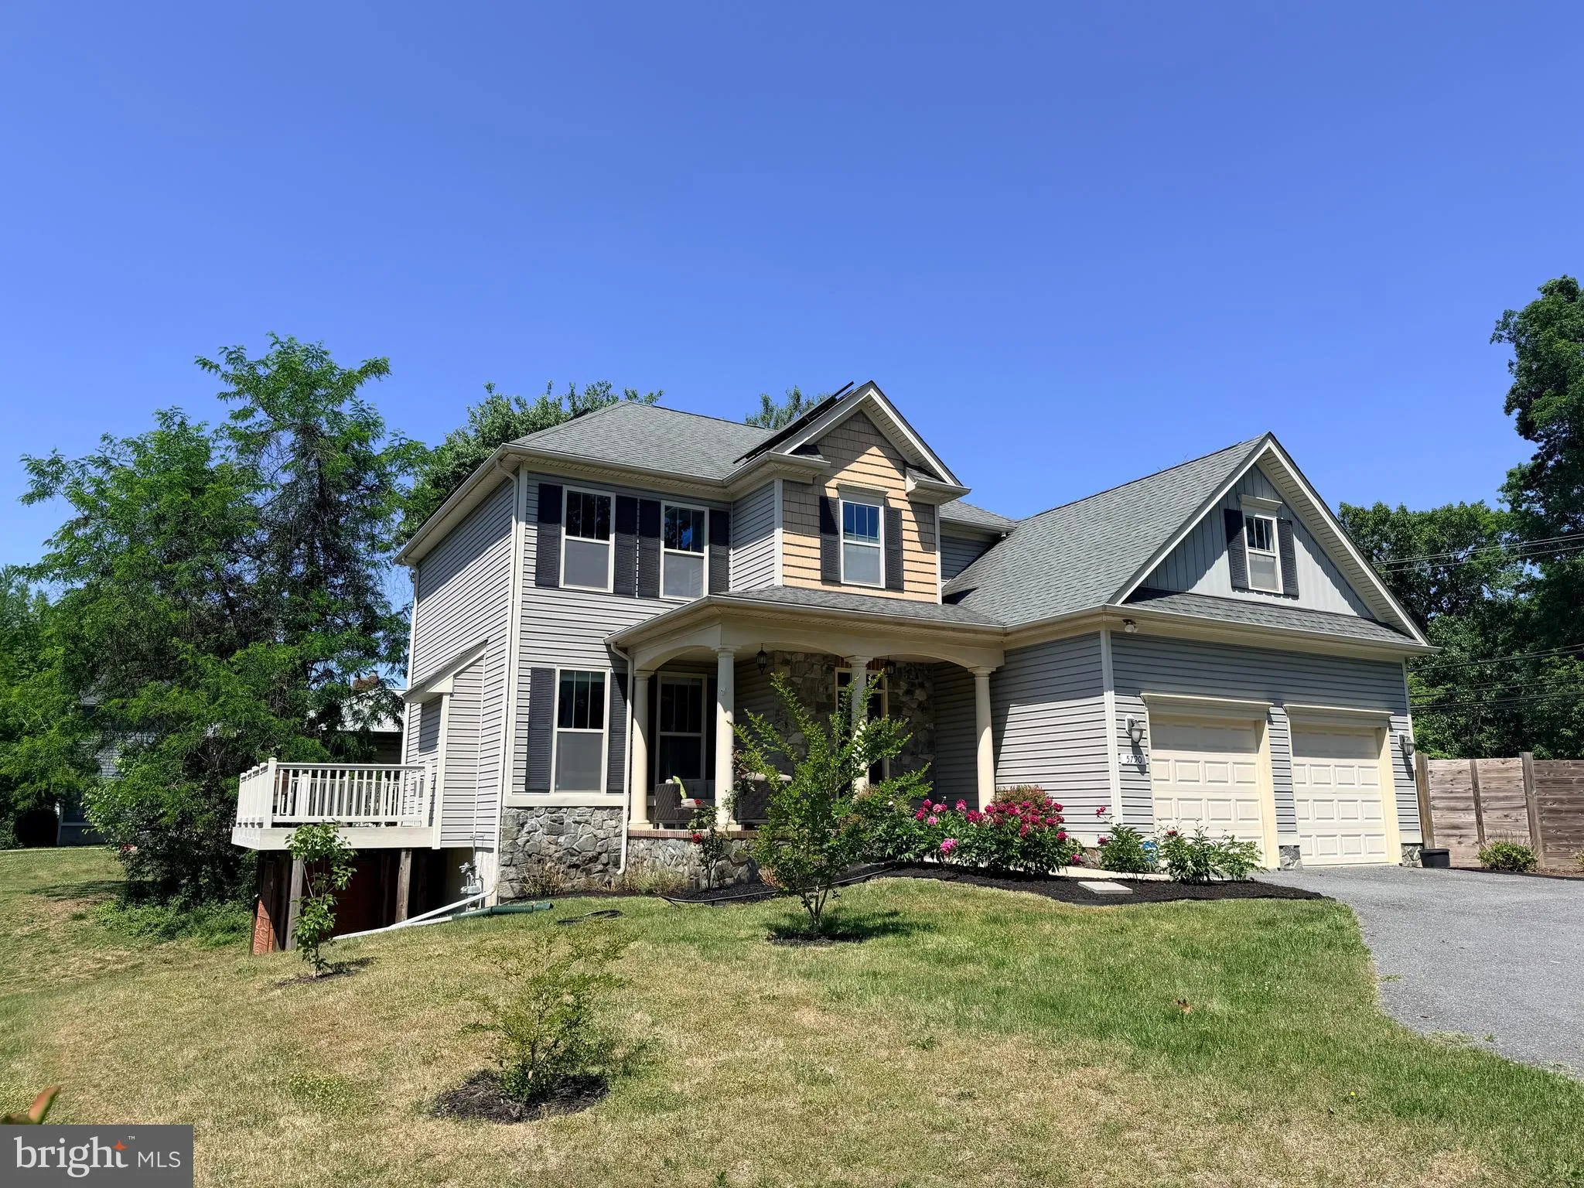
Lovely 5 bedroom Elkridge residence Available for June 1st occupancy.
Critical info for qualifying to secure this home is credit scores in excess or 700 & gross household income of $170,000. 1 -2 year lease terms considered. Pets considered on a case-by-case basis for additional rent.
Home is equipp...

Lovely 5 bedroom Elkridge residence Available for June 1st occupancy.
Critical info for qualifying to secure this home is credit scores in excess or 700 & gross household income of $170,000. 1 -2 year lease terms considered. Pets considered on a case-by-case basis for additional rent.
Home is equipped w/solar, reducing utility expenses significantly. Winters max $260 & Summers $150 Gas & Electric. Contact Marty with any questions

Read More
Basic Details
  • Property Type: Residential Lease
  • Listing Type: Coming Soon
  • Listing ID: MDHW2068842
  • Price: $4,800
  • Bedrooms: 5
  • Bathrooms: 4
  • Half Bathrooms: 1
  • Sqft: 2,879 Sqft
  • Year Built: 2012
  • Lot Area: 0.34 Acre
  • Location: US, MD, HOWARD-MD, Elkridge, NONE AVAILABLE, 21075
  • Structure Type: Detached
  • Heating System: Forced Air, Heat Pump - Gas BackUp, Programmable Thermostat
  • Cooling System: Central A/C, Programmable Thermostat, Ceiling Fan(s)
  • Basement: Fully Finished, Rear Entrance, SumpPump, Walkout Level, Partial
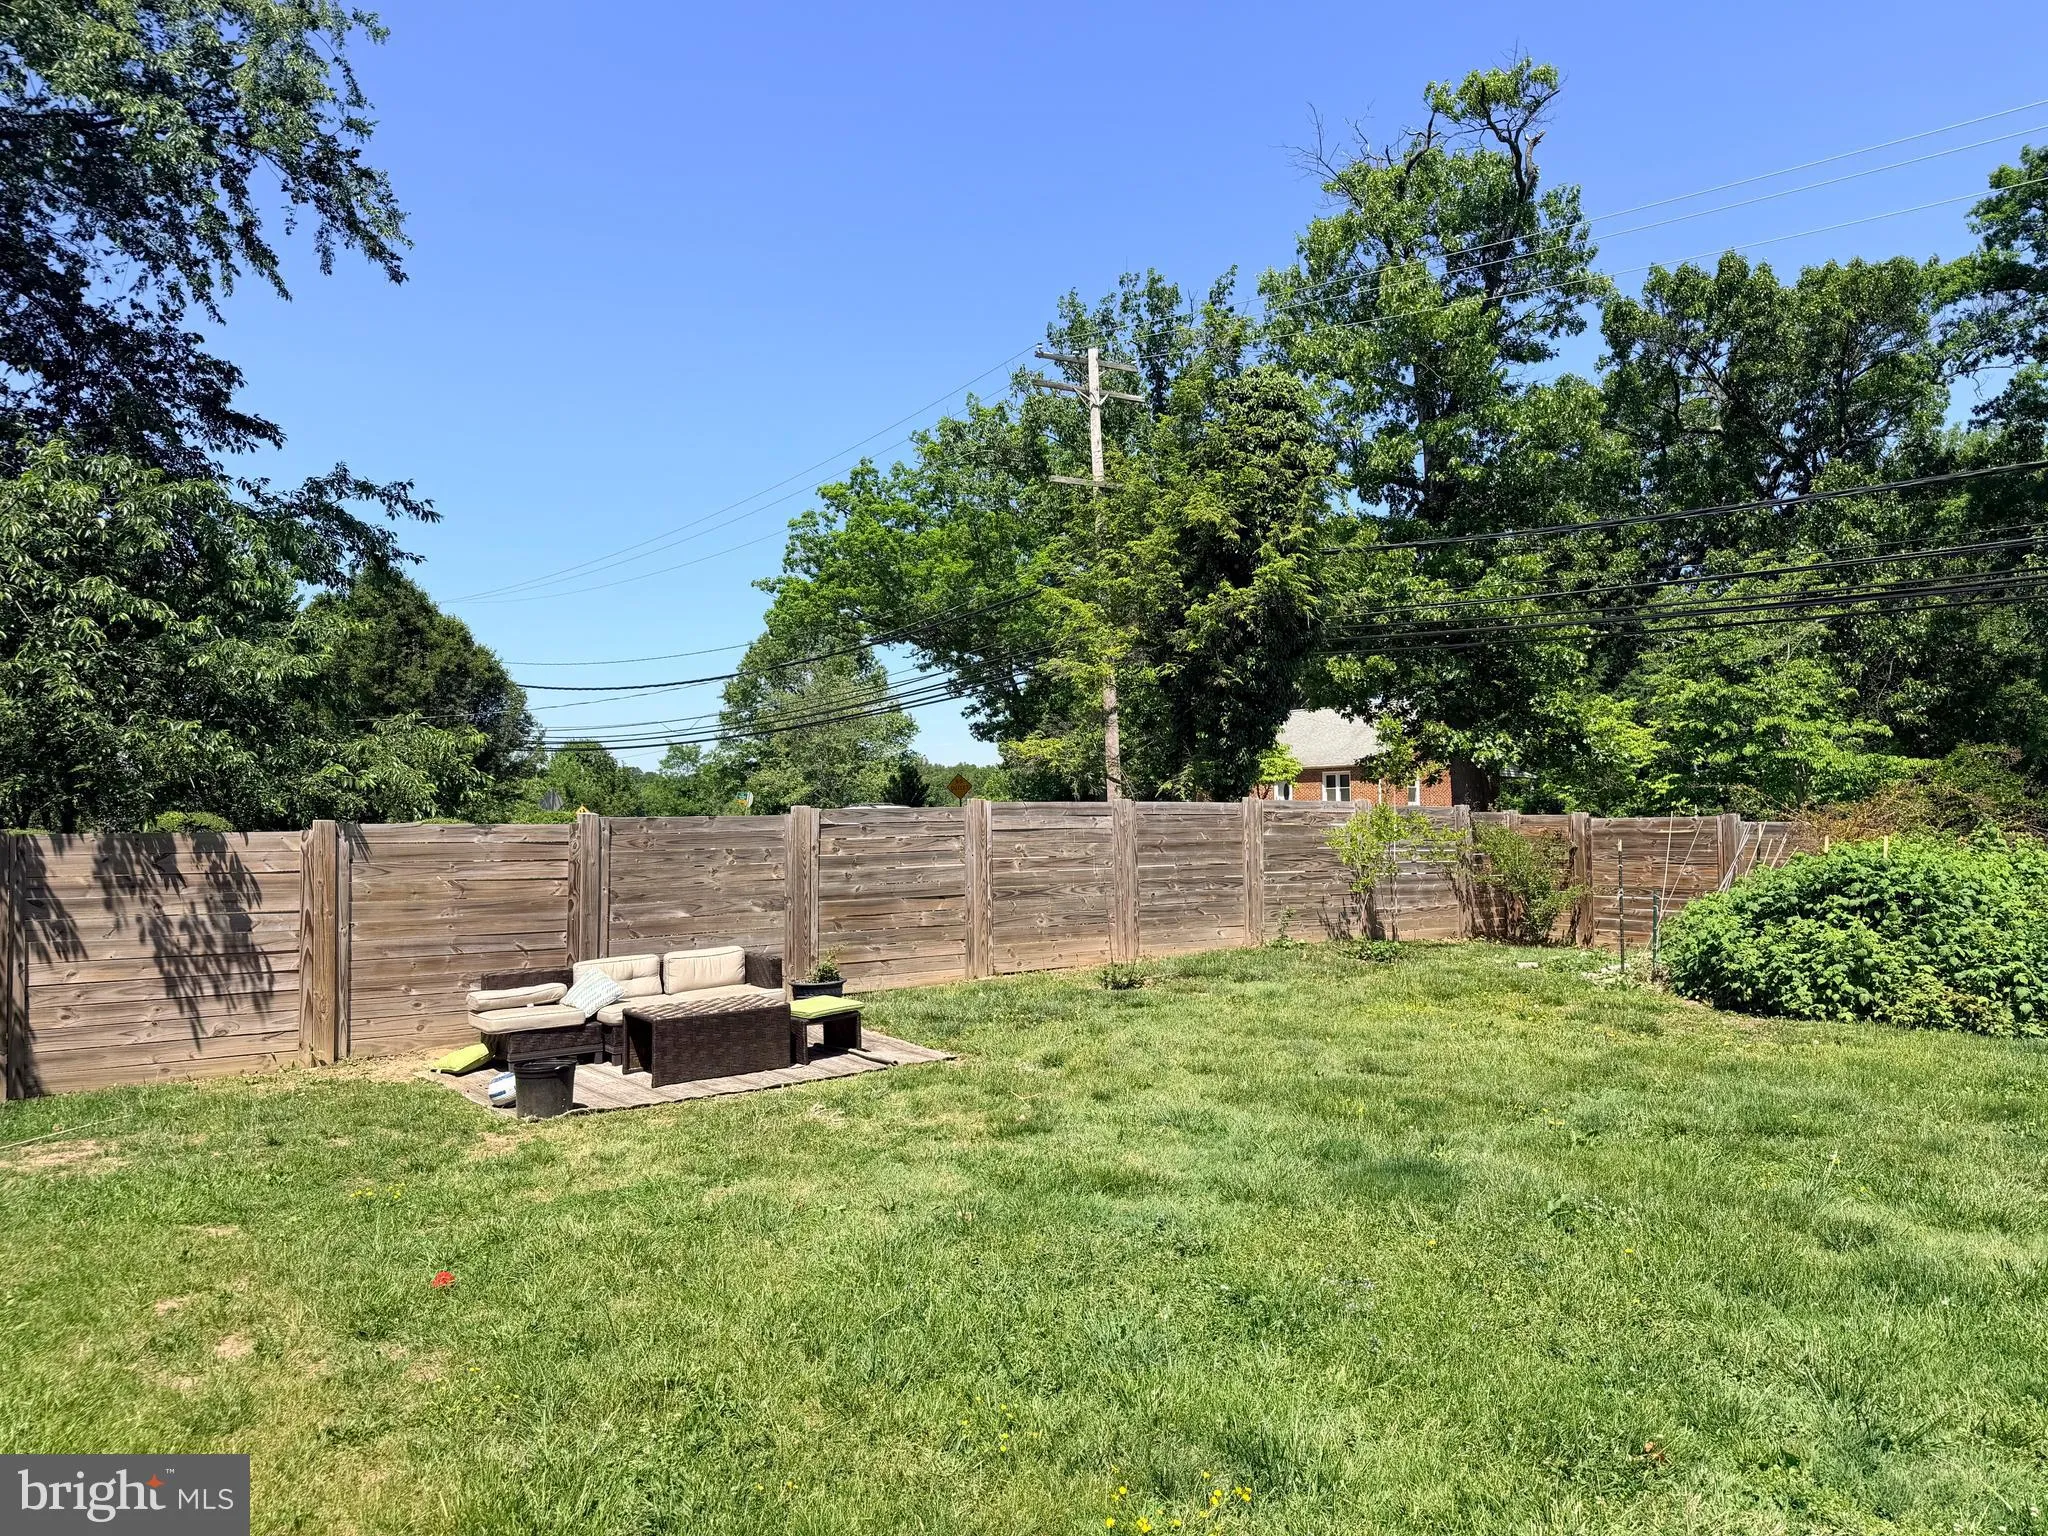
  • Fence: Privacy, Wood
  • Fireplace: Gas/Propane
  • Patio: Deck, Porch
  • Parking: Asphalt Driveway, ElectricVehicleChargingStations, Lighted Parking, Paved Driveway
  • Full Bathrooms: 3
  • Listing Status: Coming Soon
  • Roof: Architectural Shingle, Asphalt
Features & Appliances
Features
  • Utilities: Electric Available, Cable TV Available, Natural Gas Available, Phone Available, Sewer Available, Water Available
  • Window Features: Energy Efficient, Screens
  • Architectural Style: Craftsman
  • Exterior Features: Exterior Lighting, Flood Lights, Play Area, Street Lights
  • Fireplaces Total: 1
  • Flooring: Carpet, CeramicTile, Hardwood
  • Interior Features: Attic, Breakfast Area, Carpet, Ceiling Fan(s), Chair Railings, Combination Kitchen/Dining, Combination Kitchen/Living, Crown Moldings, Dining Area, Entry Level Bedroom, Floor Plan - Open, Kitchen - Eat-In, Kitchen - Gourmet, Kitchen - Table Space, Primary Bath(s), Recessed Lighting, Bathroom - Soaking Tub, Upgraded Countertops, Walk-in Closet(s), Wood Floors
  • Sewer: Public Sewer

Appliances
  • Appliances: Built-In Microwave, Dishwasher, Disposal, Dryer - Electric, Exhaust Fan, Icemaker, Oven - Self Cleaning, Oven/Range - Gas, Range Hood, Refrigerator, Stainless Steel Appliances, Washer - Front Loading, WaterHeater
Ask Agent A Question Ask Agent A Question

Address Map Address Map
MLS Addon MLS Addon
  • Office Name: Monument Sotheby's International Realty
  • Agent Name: Martin E Welsh
Additional Information Additional Information
  • Water Source: Public
  • Accessibility Features: Other
  • Construction Materials: Vinyl Siding, Shake Siding, Concrete, Stone
  • Electric: 200+ Amp Service
  • Foundation Details: Concrete Perimeter
  • Garage: 2.0
  • Levels: 3
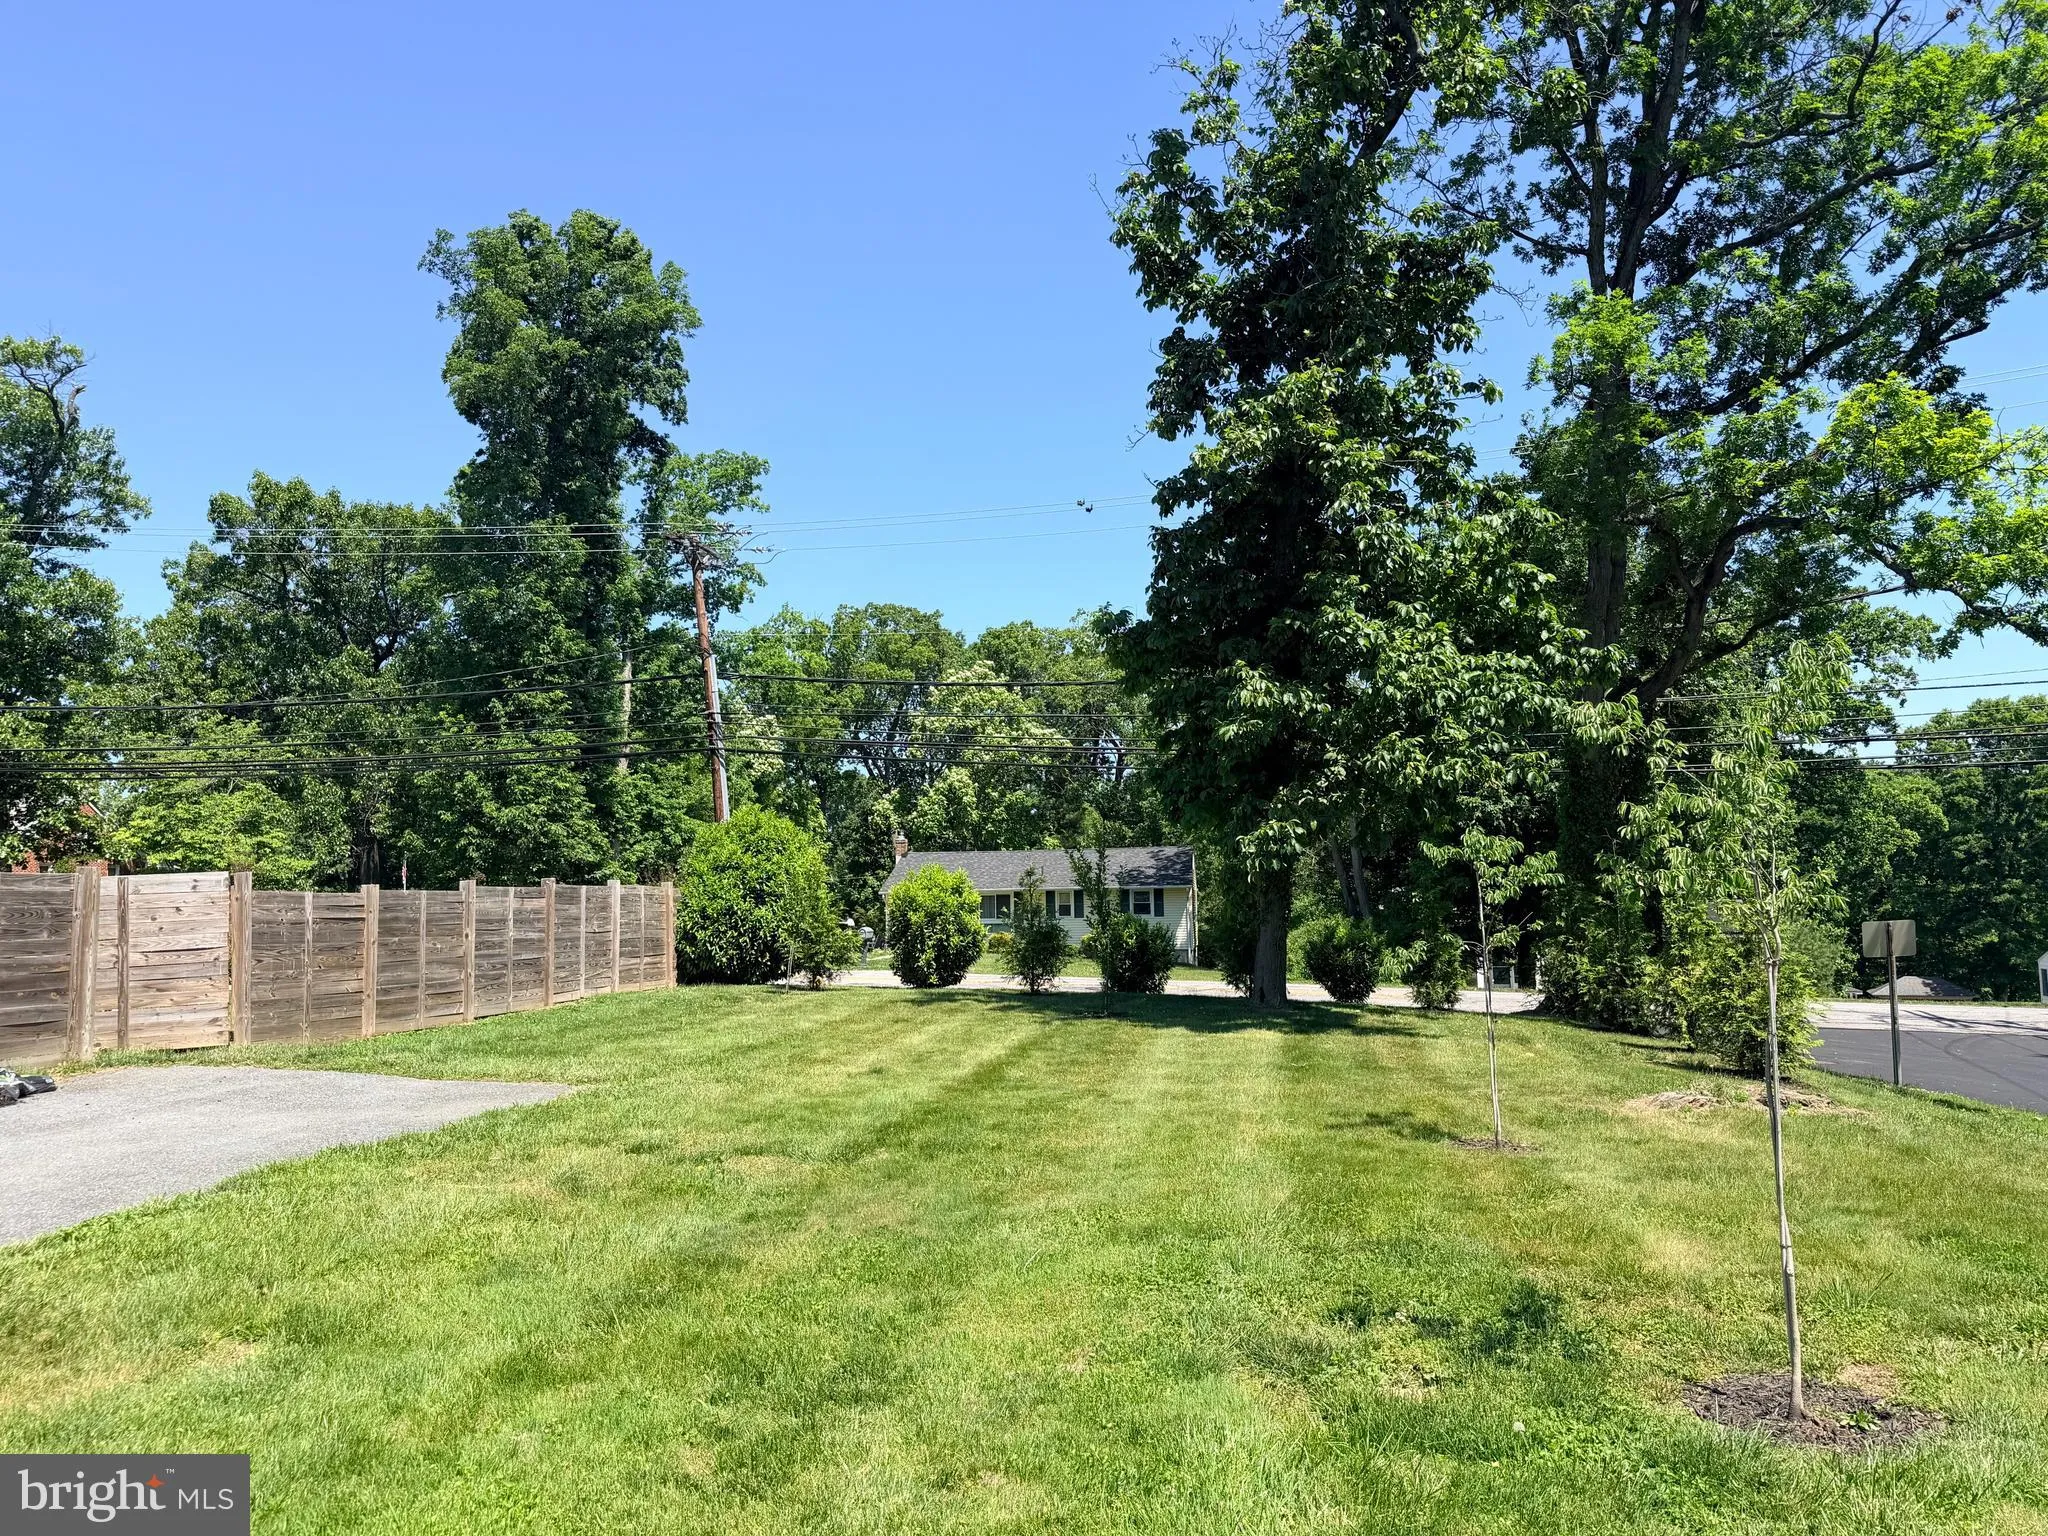
  • Lot Features: Front Yard, Landscaping, No Thru Street, Rear Yard, SideYard(s), Corner, Level
  • On Market Date: 2026-05-25
Financial Financial
  • Association Fee Includes: None
Listing Information Listing Information
  • Originating System Name: Bright
  • List Agent Mls Id: 5924
  • List Office Mls Id: MONUM8
  • MLS Status: COMING SOON-BRIGHT
  • Modification Timestamp: 2026-05-25T13:20:14Z
  • Status Change Timestamp: 2026-05-25T04:00:00Z
Rob Spicer Broker, GRI Rob Spicer Broker, GRI Spicer Real Estate

7201 Wisconsin Avenue

Mortgage Calculator
$
$ %
Years
%
$ %Per Year
$ % Per Year

$
