
 Share
Share


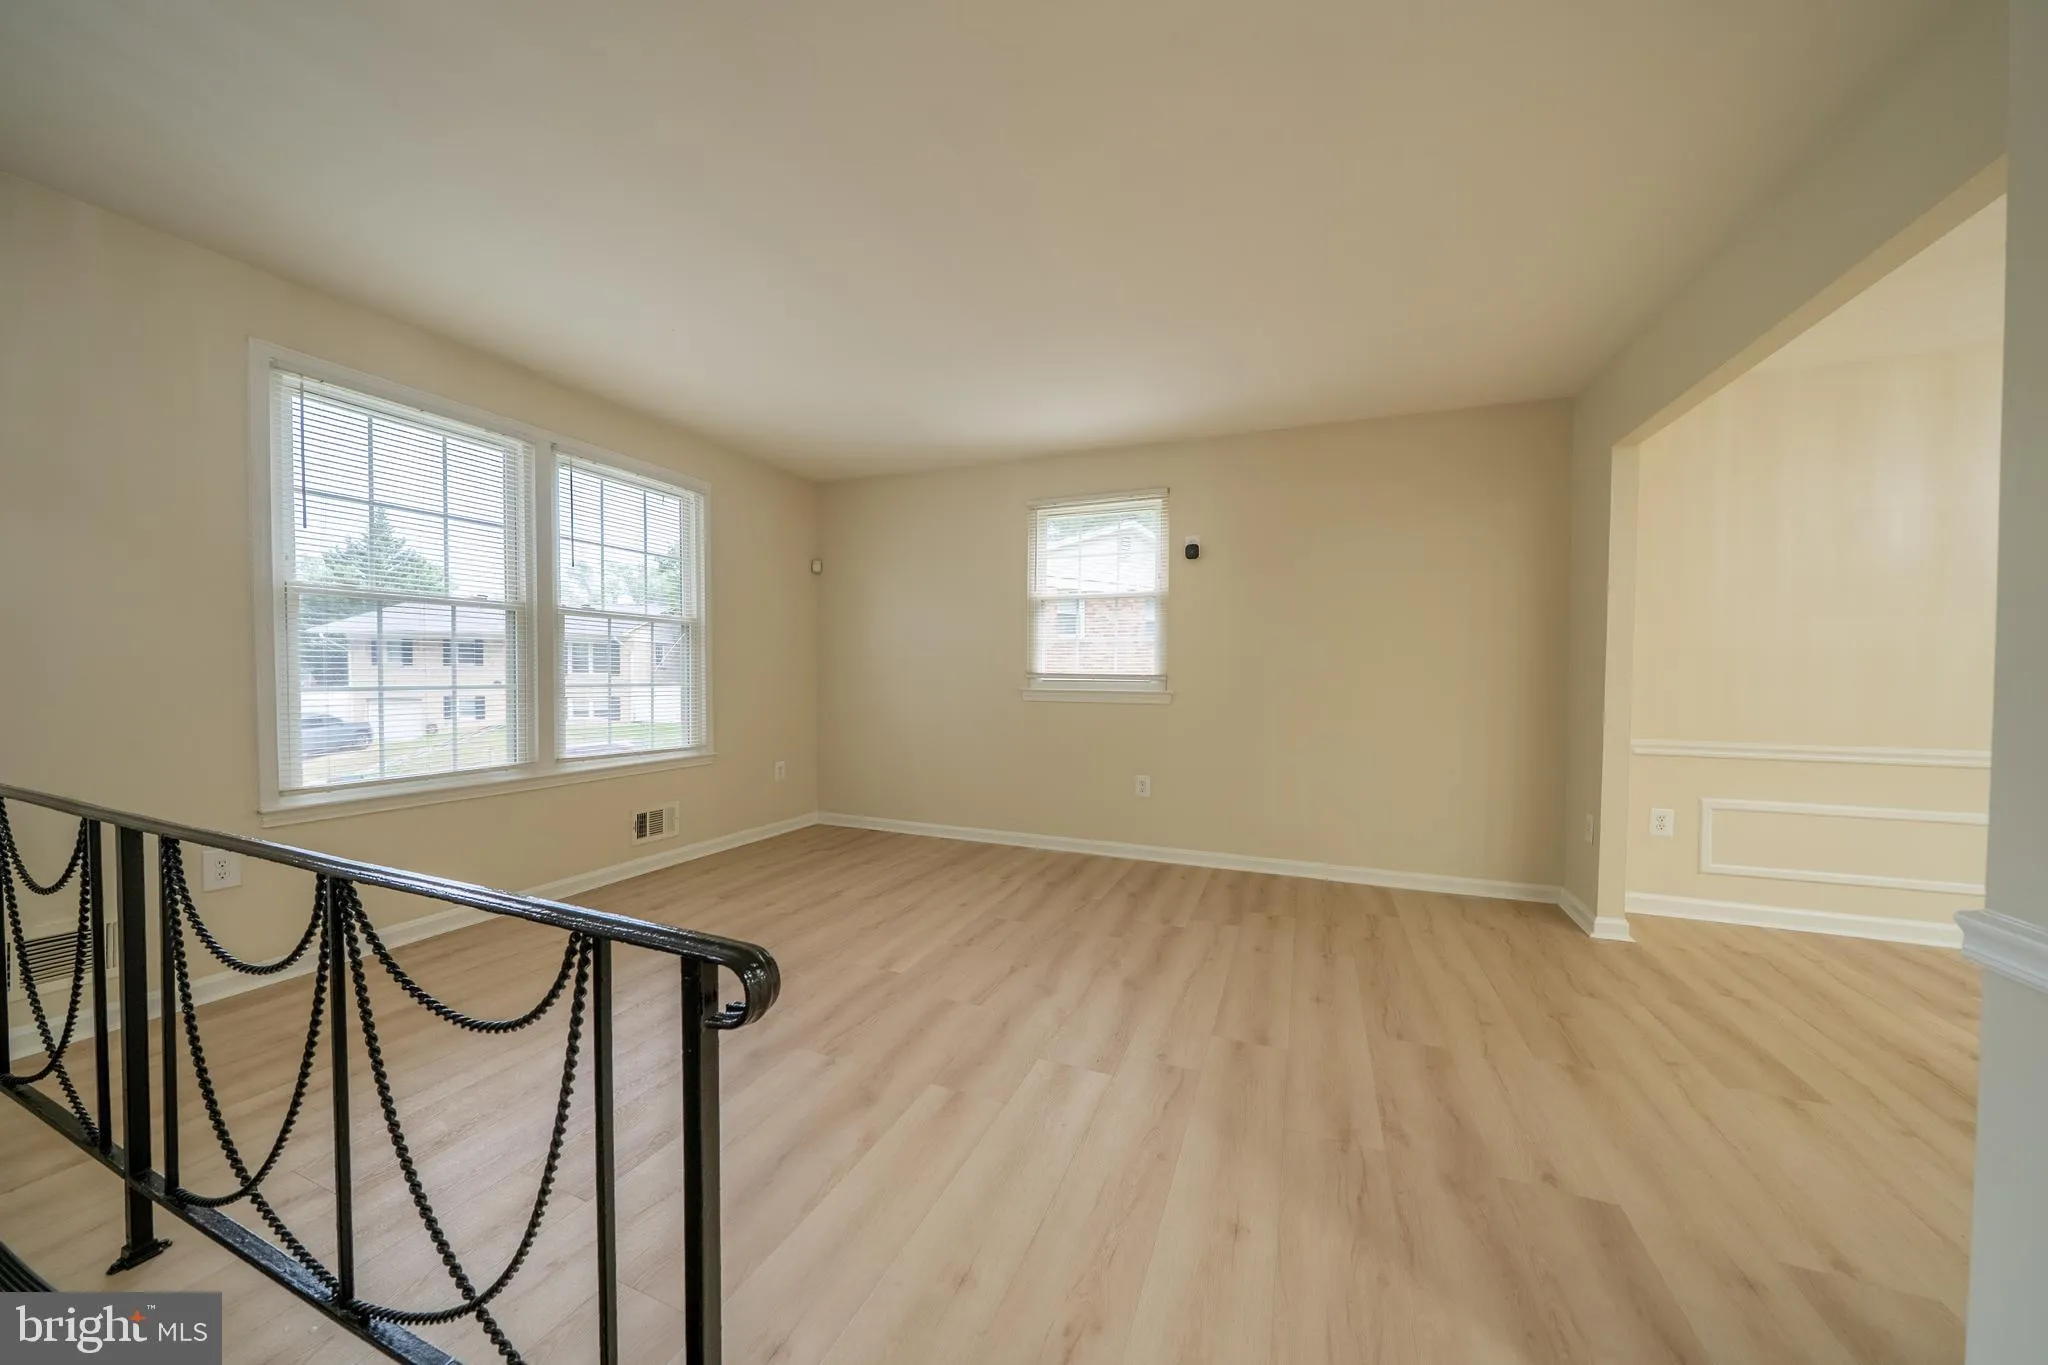
 5733 JOAN LANE, Temple Hills, MD 20748
 1,276 Sqft SQFT
 4
4
 3
3
 Basic Details
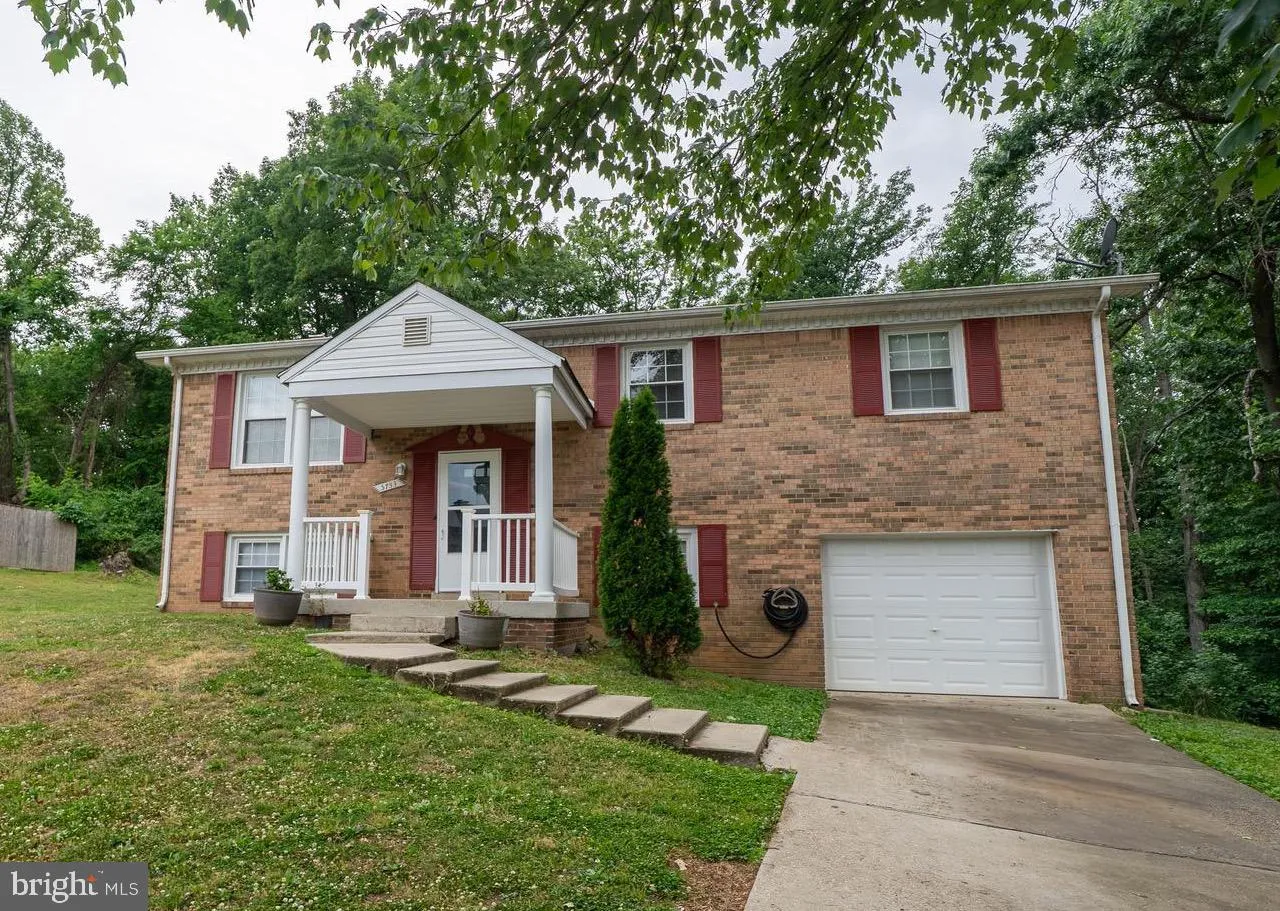
Beautifully renovated home in the highly desirable Temple Hills area, conveniently located just minutes from MGM, National Harbor, and Tanger Outlets, offering easy access to shopping, dining, entertainment, and commuter routes. This property offers incredible flexibility and income potential with a fully remodeled ...
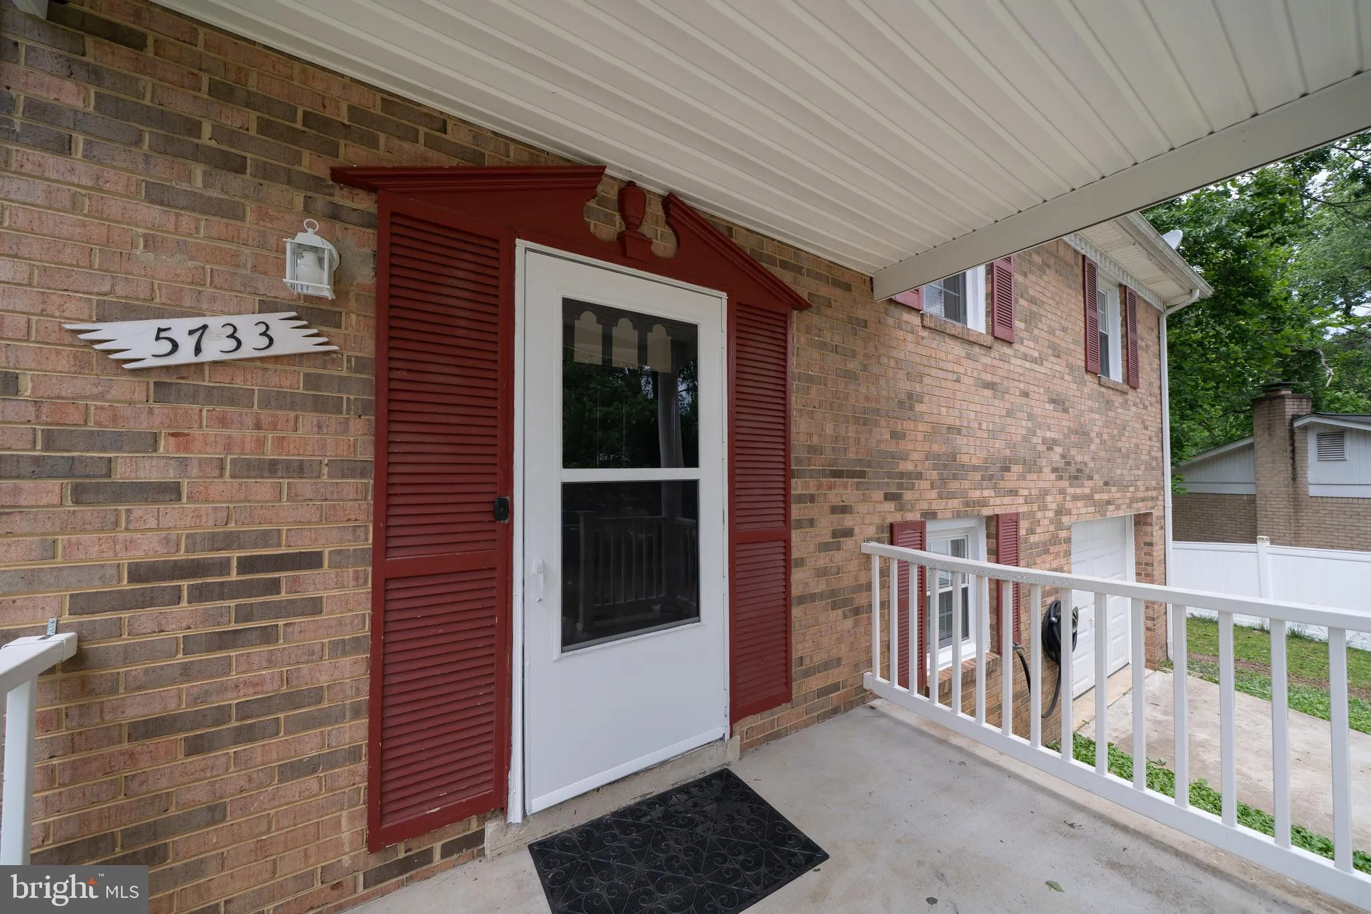
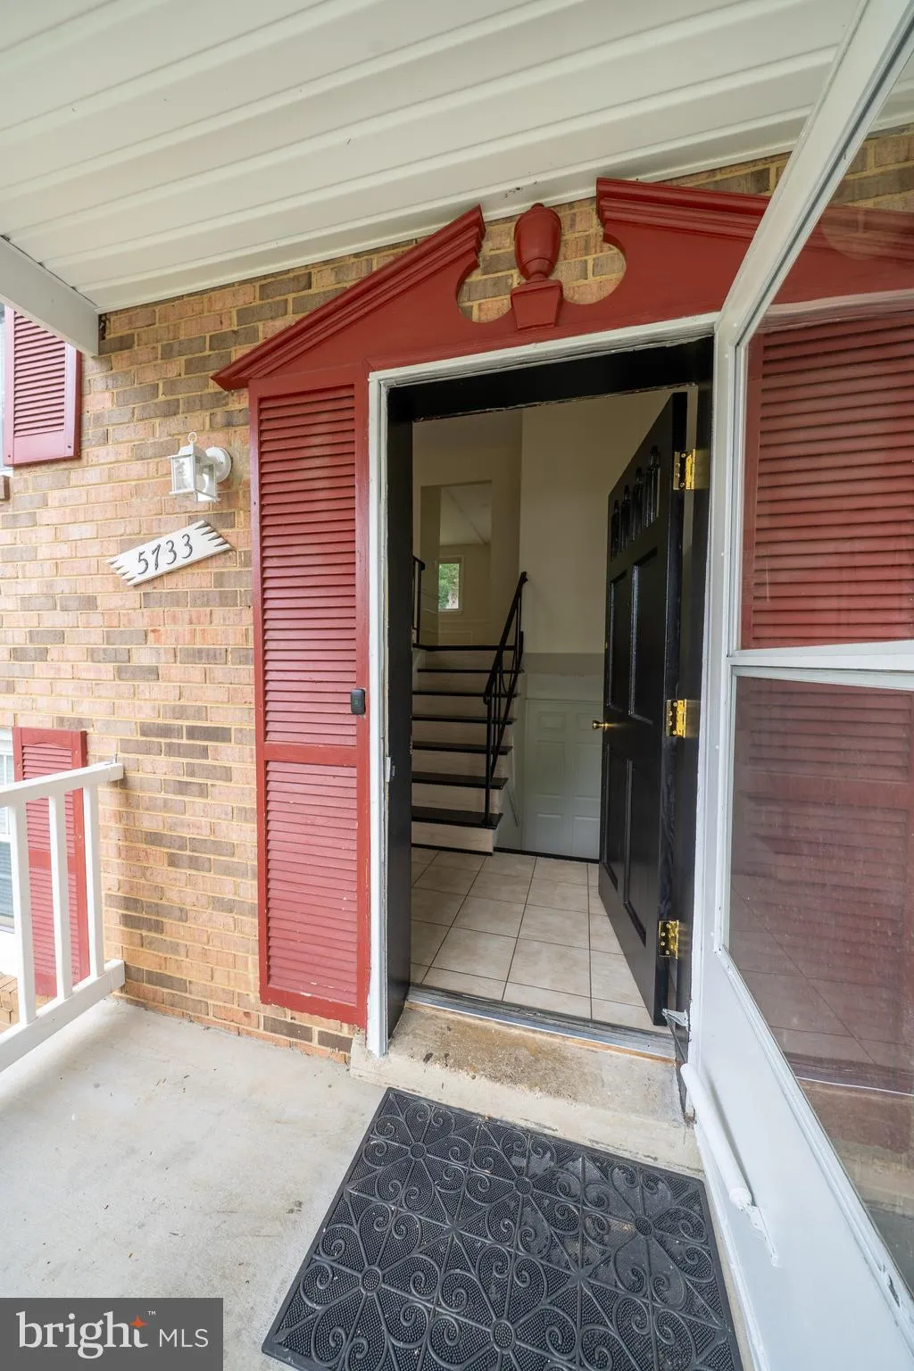
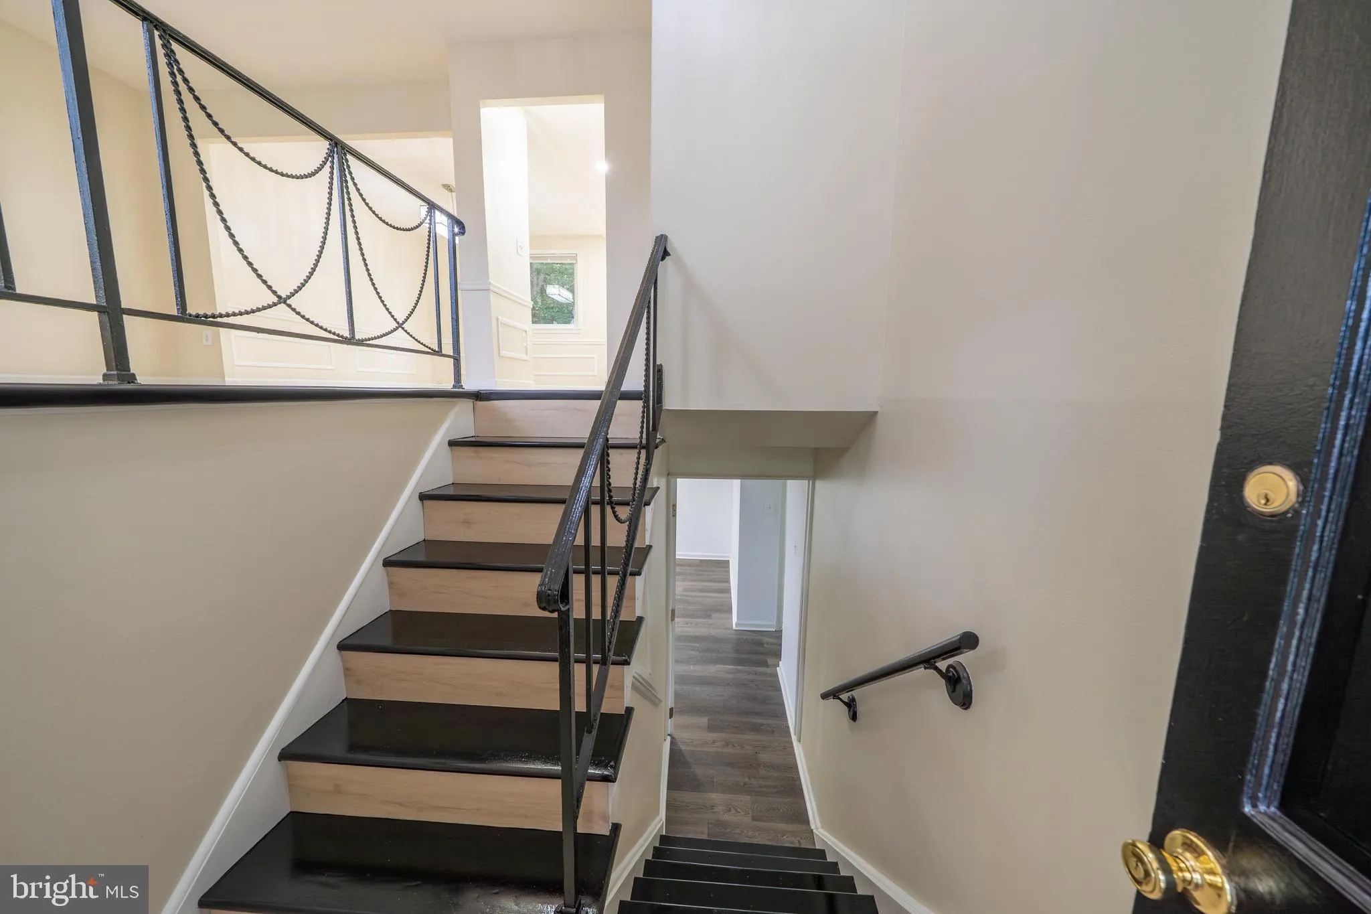
Beautifully renovated home in the highly desirable Temple Hills area, conveniently located just minutes from MGM, National Harbor, and Tanger Outlets, offering easy access to shopping, dining, entertainment, and commuter routes. This property offers incredible flexibility and income potential with a fully remodeled basement featuring 2 bedrooms, a full bath, kitchen, and private entrance ideal for an in-law suite, multi-generational living, guests, or rental opportunities. The main level features a beautifully renovated kitchen completed in 2024 with new cabinets and new appliances. Additional updates include remodeled bathrooms (2023), washer and dryer (2023), fresh paint throughout, and spacious light-filled bedrooms. Upstairs offers 3 generously sized bedrooms, while the oversized backyard provides endless possibilities for entertaining and outdoor enjoyment. Move-in ready with space, updates, and opportunity all in one!
 Features & Appliances
 Ask Agent A Question
 Address Map
 Neighborhood
 MLS Addon
 Additional Information
 Financial
Listing Information
Financial
Listing Information
 Rob Spicer Broker, GRI
Spicer Real Estate
Rob Spicer Broker, GRI
Spicer Real Estate
7201 Wisconsin Avenue
 RobSpicer@SpicerRealEstate.com
 2403881030
 2403881030
 7201 Wisconsin Avenue


