
 Share
Share

 8580 KING CARTER STREET, Manassas, VA 20110
 2,353 Sqft SQFT
 5
5
 4
4
 Basic Details
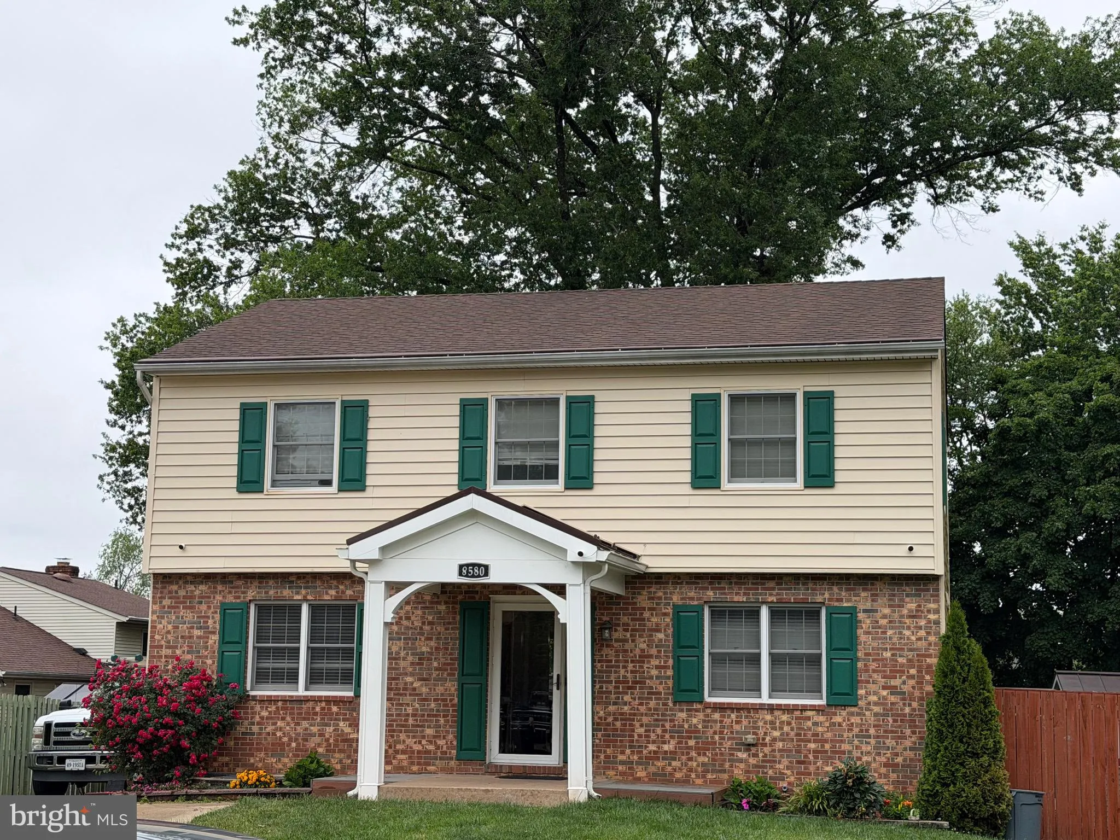
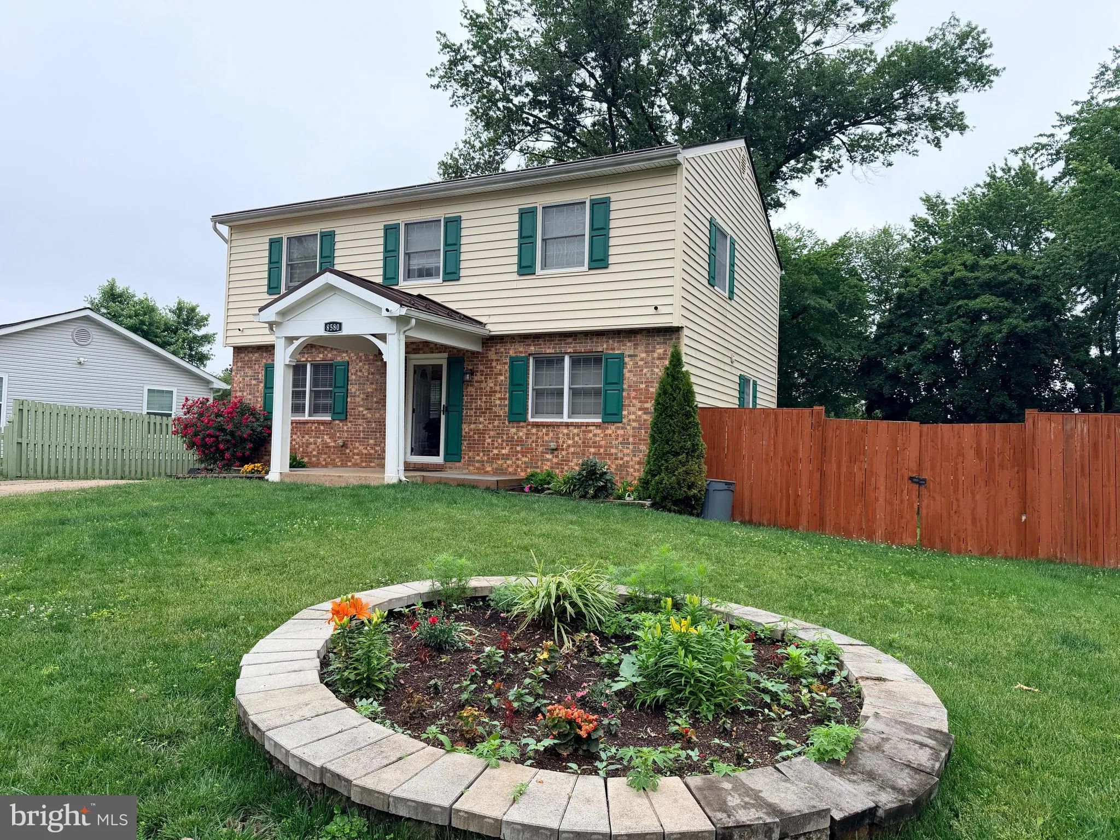
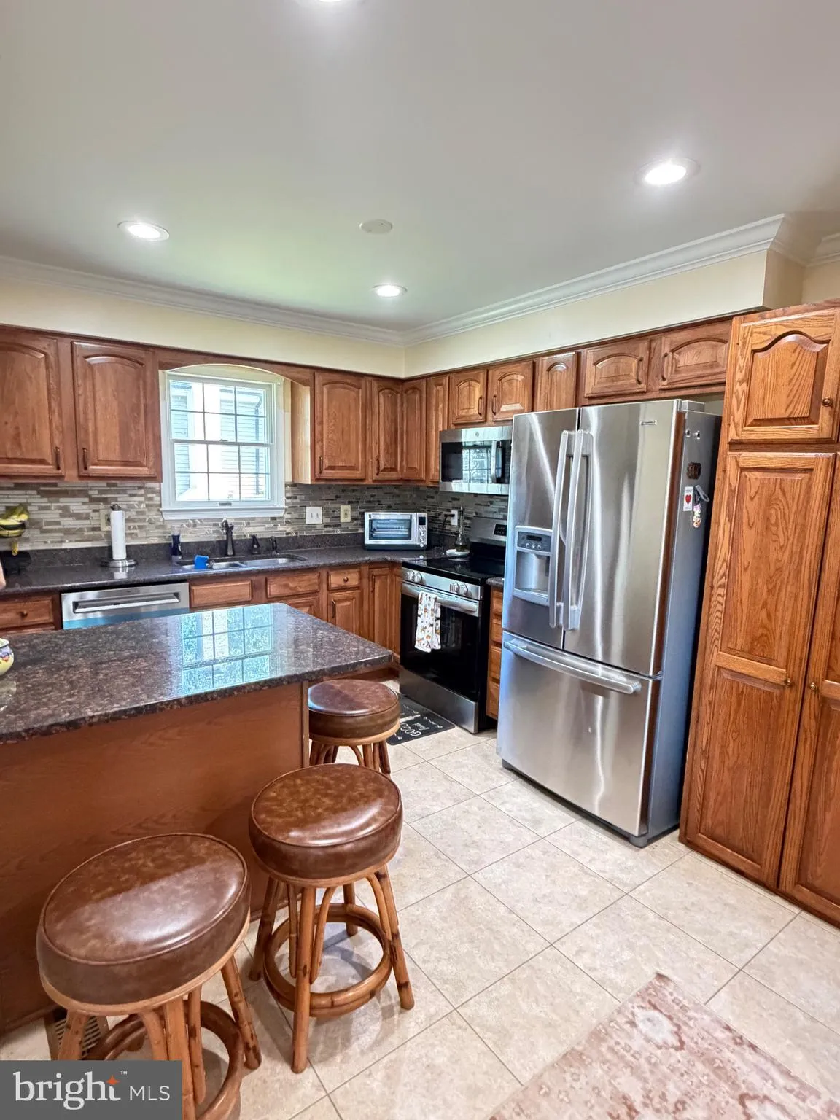
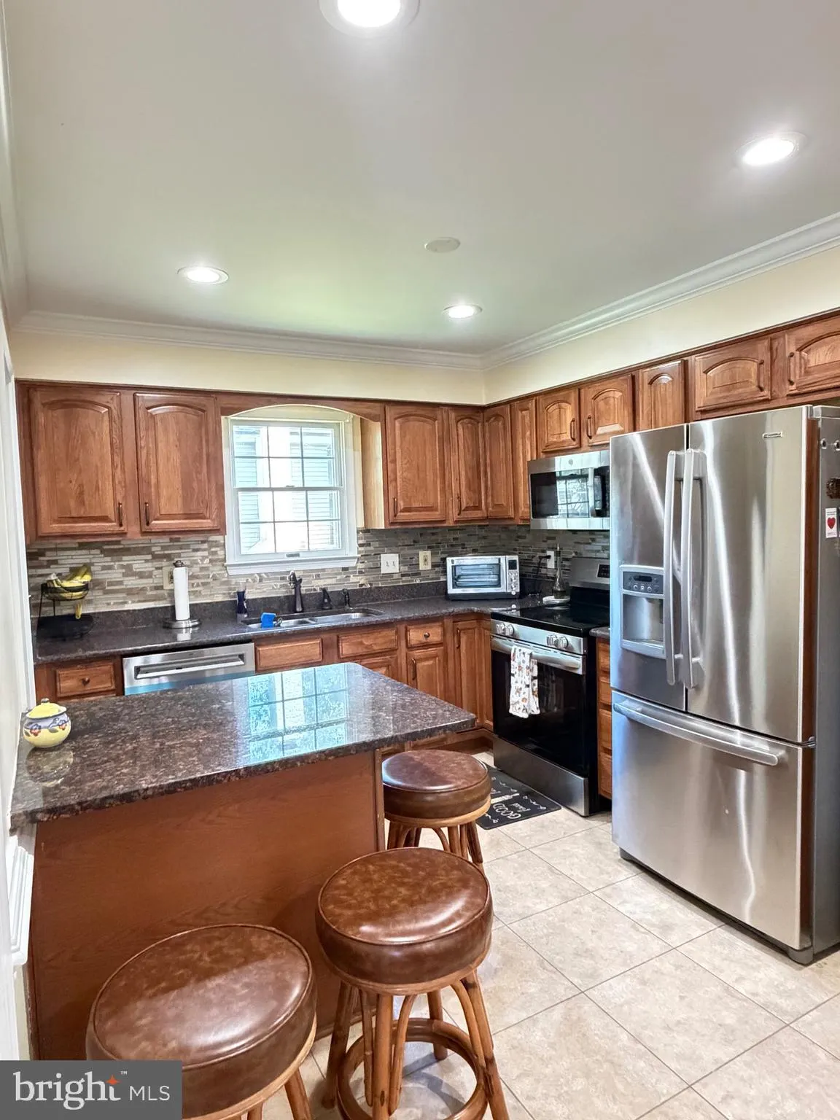
Located in the heart of the City of Manassas, this spacious and versatile home offers room for everyone – inside and out! The main level features a flexible bonus room perfect for a home office or potential bedroom, along with a welcoming living room, cozy family room, half bath and an updated kitchen with gra...
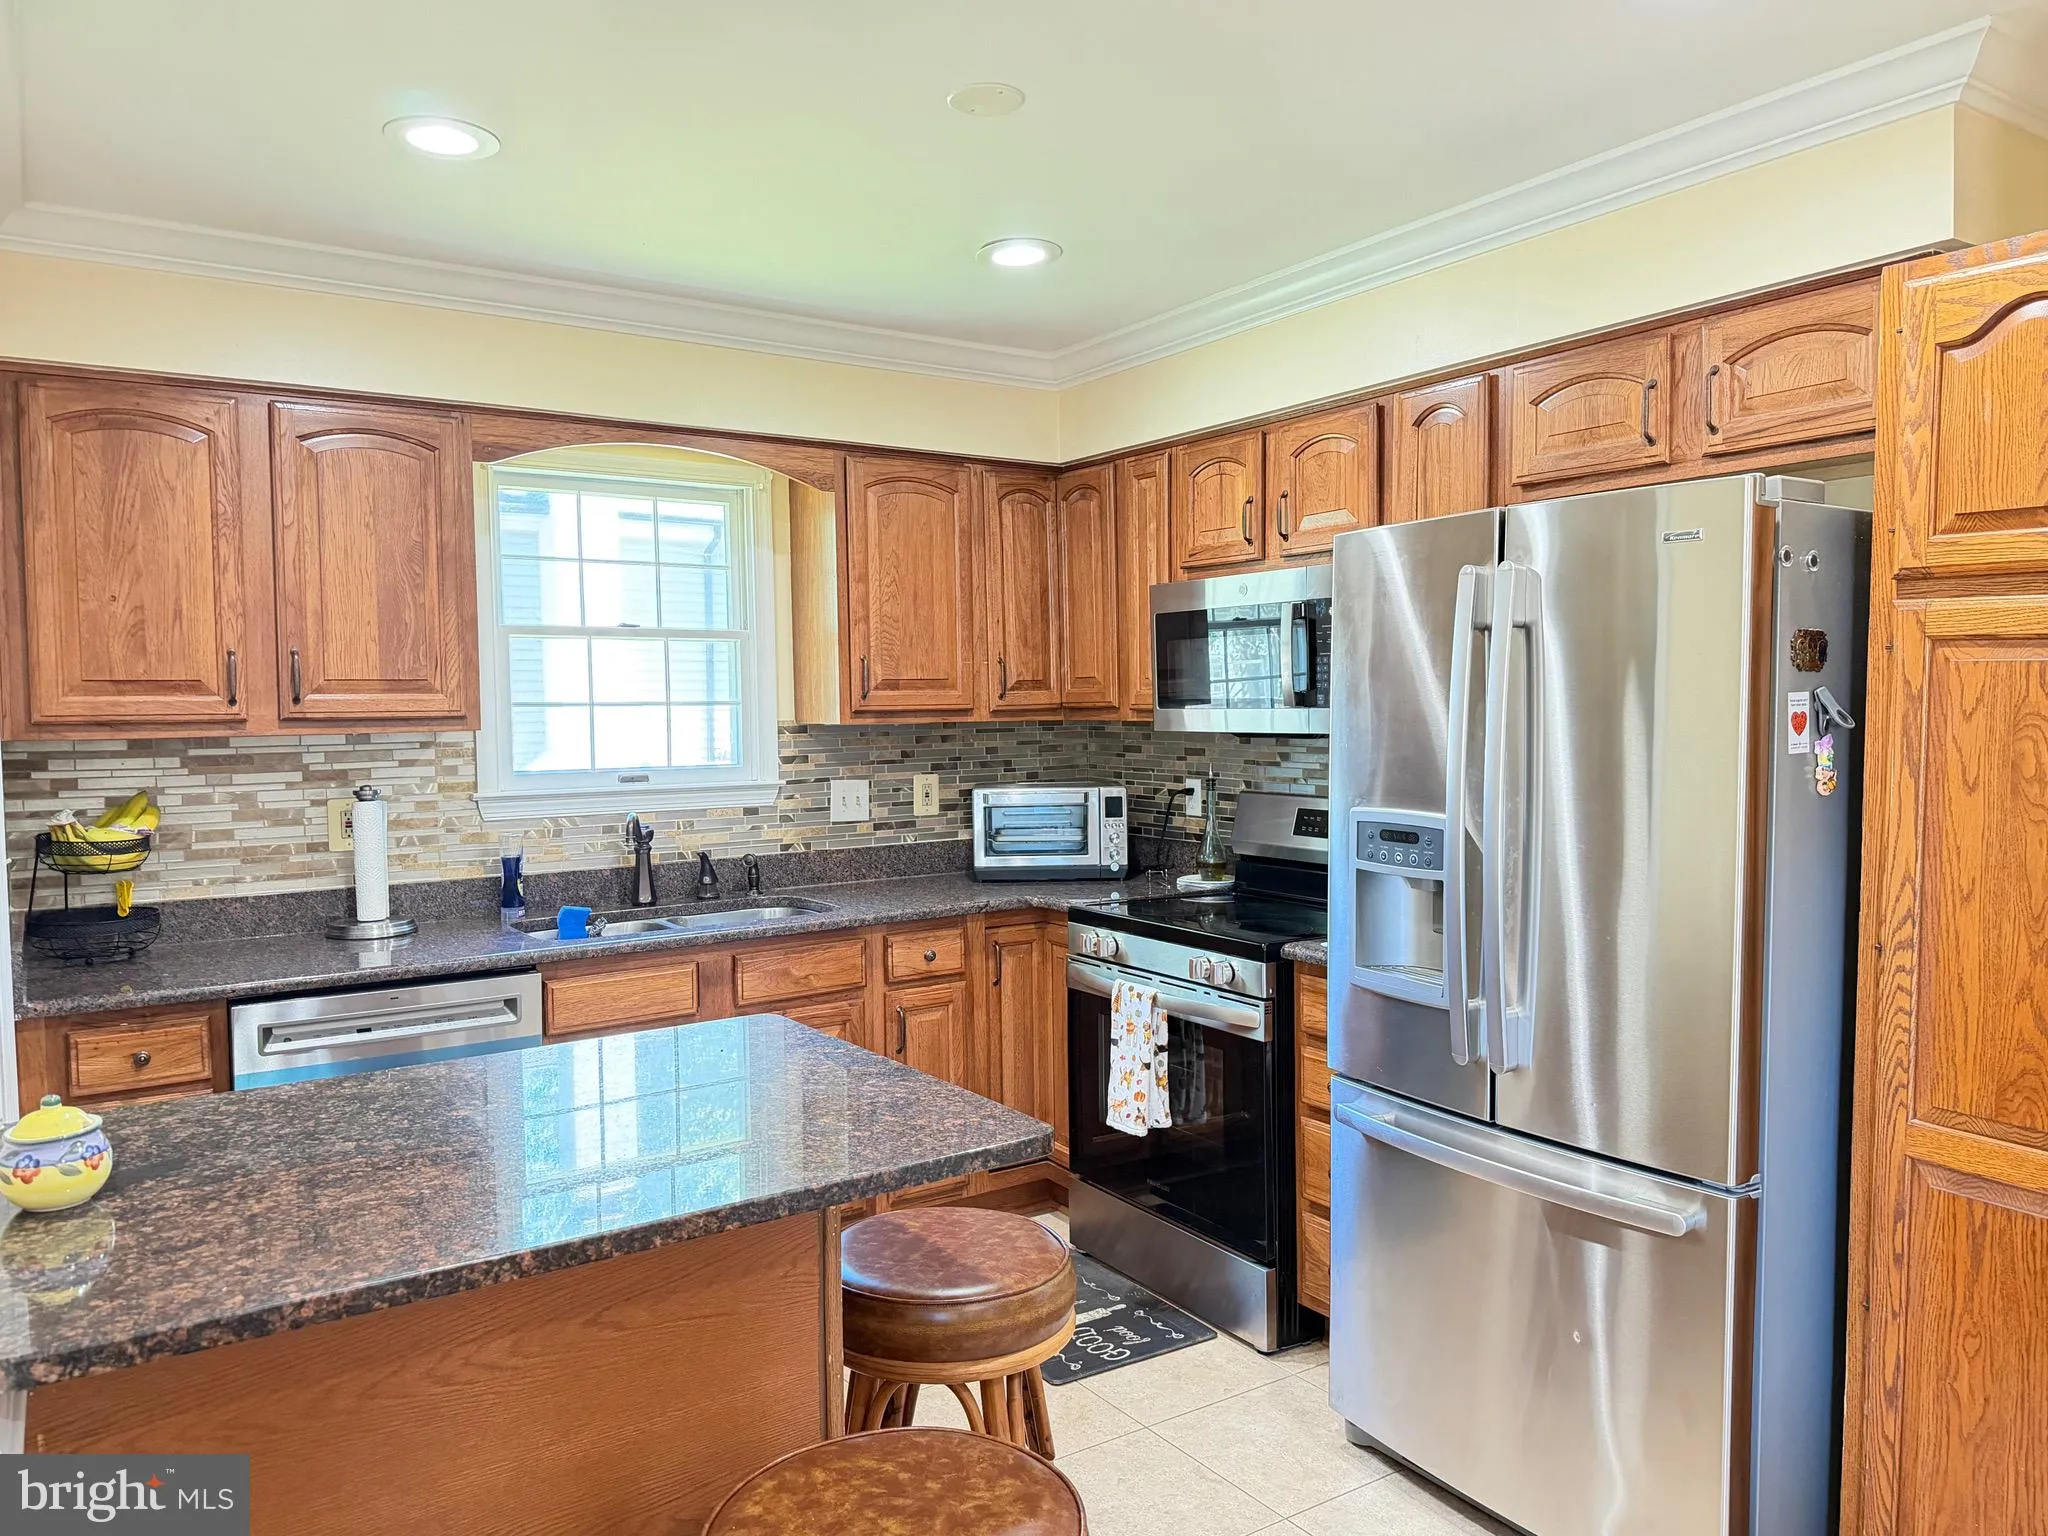
Located in the heart of the City of Manassas, this spacious and versatile home offers room for everyone – inside and out! The main level features a flexible bonus room perfect for a home office or potential bedroom, along with a welcoming living room, cozy family room, half bath and an updated kitchen with granite counters, stainless steel appliances and an eat-in dining area ideal for everyday living and entertaining. Upstairs, you’ll find 3 generously sized bedrooms and 2 full bathrooms, including a comfortable primary suite. The fully finished walk-up basement lives like its own private apartment, complete with a bedroom, bonus room, full bath, kitchen, family room, and separate entrance – perfect for multigenerational living, guests, or added flexibility. Outside, enjoy the freedom of NO HOA and an expansive concrete parking area with plenty of space for cars, boats, RVs or work vehicles. The fenced backyard is designed for entertaining and relaxation, featuring a large 20′ x 14′ deck, pavilion for gatherings, fire pit and two storage sheds – including one with electricity. With incredible space, versatility and outdoor amenities, this charming home offers endless possibilities!
 Features & Appliances
 Ask Agent A Question
 Address Map
 Neighborhood
 MLS Addon
 Additional Information
 Financial
Listing Information
Financial
Listing Information
 Rob Spicer Broker, GRI
Spicer Real Estate
Rob Spicer Broker, GRI
Spicer Real Estate
7201 Wisconsin Avenue
 RobSpicer@SpicerRealEstate.com
 2403881030
 2403881030
 7201 Wisconsin Avenue


