
 Share
Share
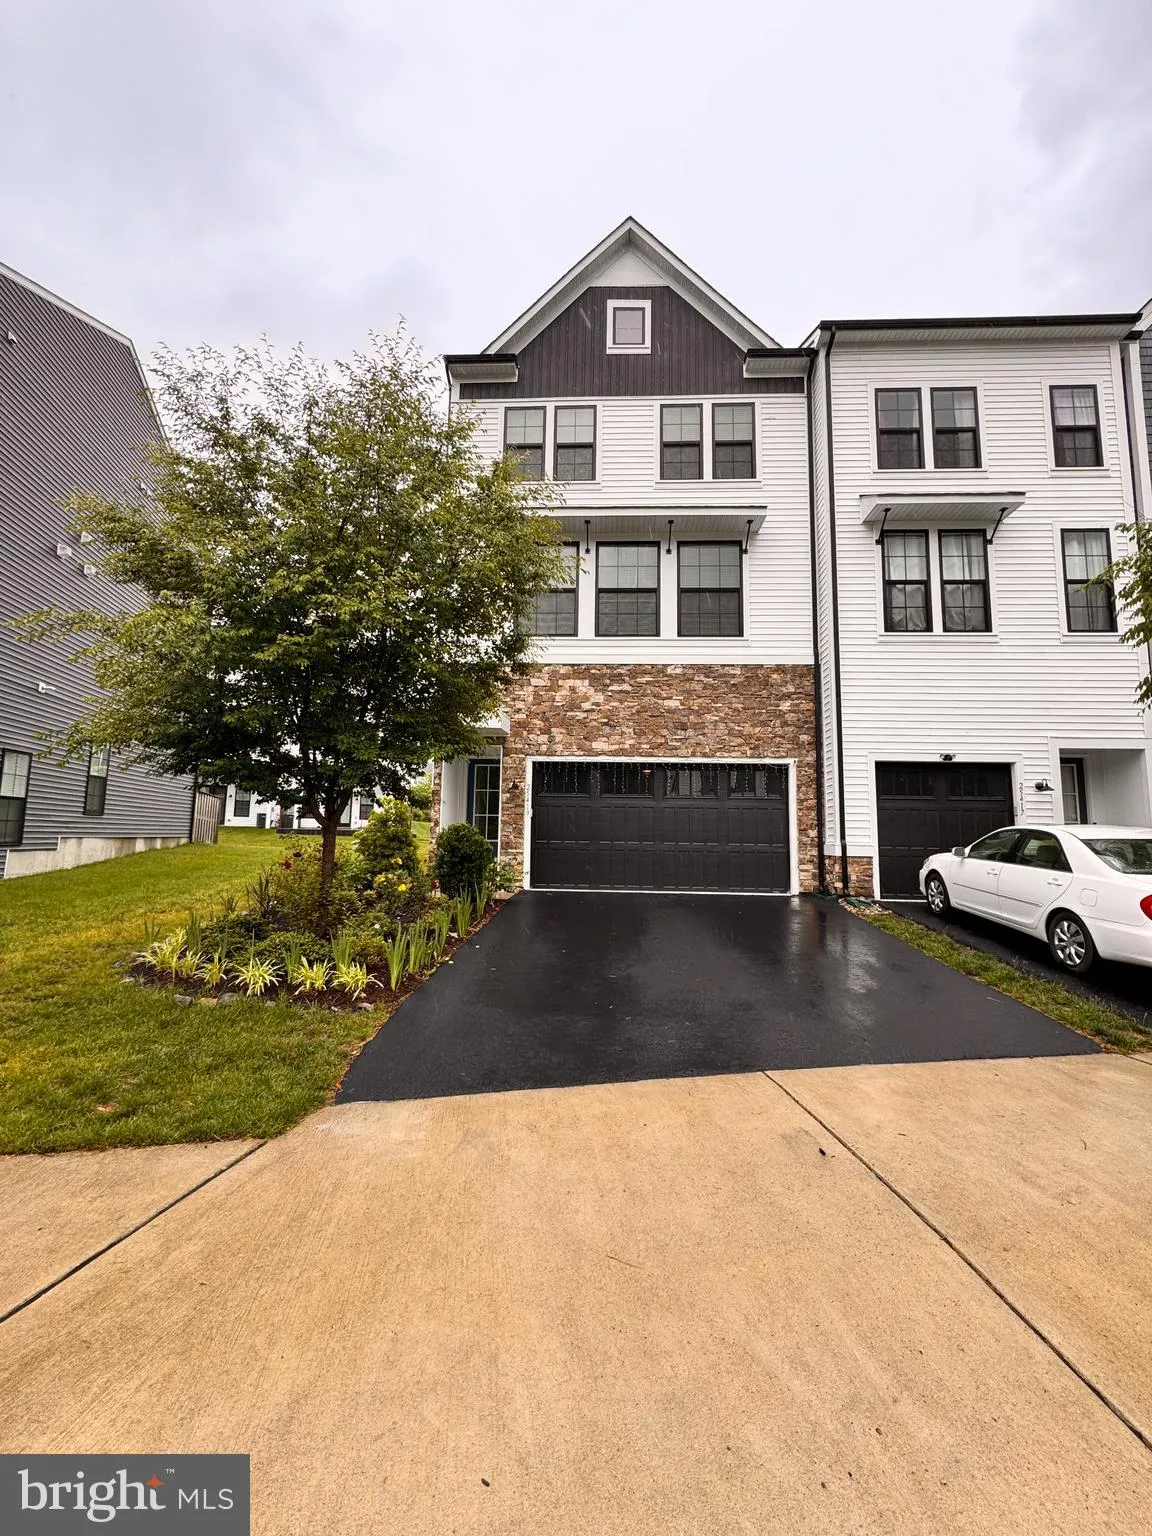
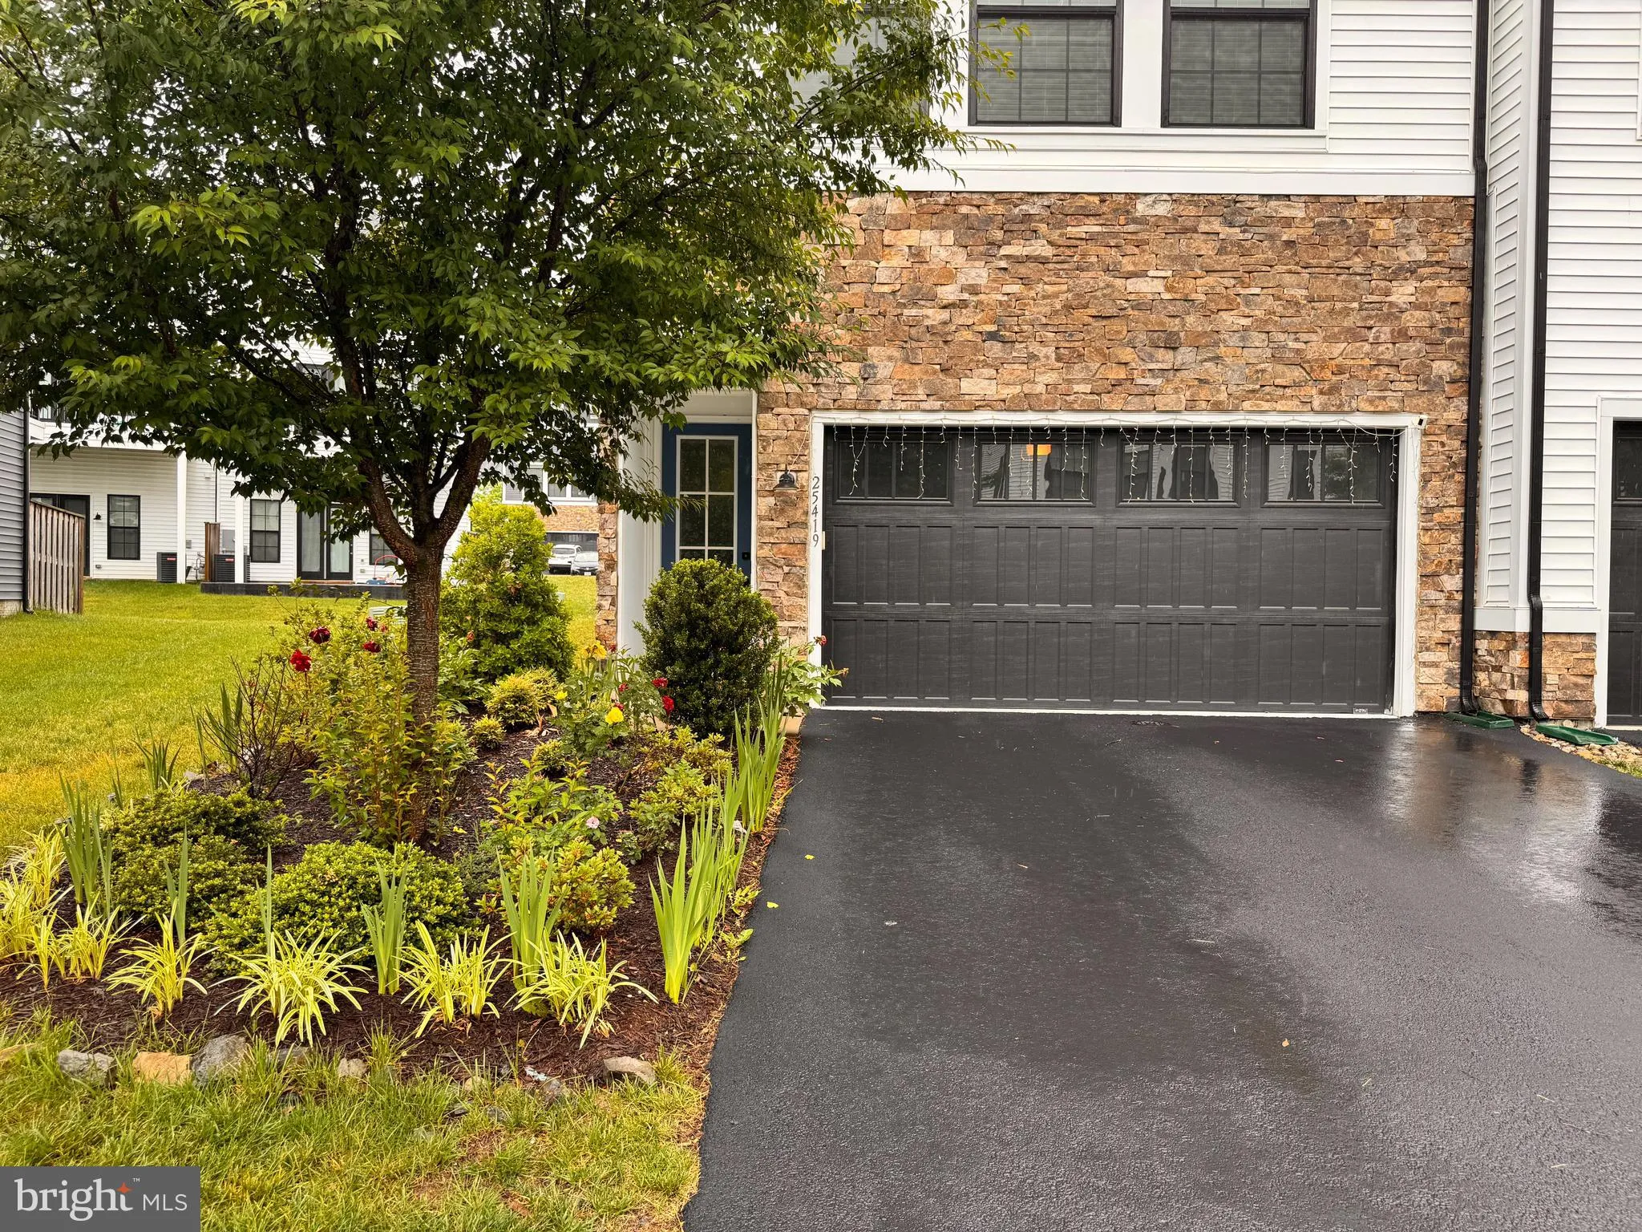
 25419 REED ORCHARD TERRACE, Chantilly, VA 20152
 2,820 Sqft SQFT
 4
4
 4
4
 Basic Details
Welcome to this beautifully maintained East-facing 4 bed, 3.5 bath end-unit townhome offering 2,820 sq ft of spacious living area on a 3,049 sq ft lot, located in a vibrant and colorful community filled with natural light and modern comfort!
This stunning home is flooded with sunlight throughout the day thank...
Welcome to this beautifully maintained East-facing 4 bed, 3.5 bath end-unit townhome offering 2,820 sq ft of spacious living area on a 3,049 sq ft lot, located in a vibrant and colorful community filled with natural light and modern comfort!
This stunning home is flooded with sunlight throughout the day thanks to its desirable end-unit location and East-facing orientation, creating a bright and inviting atmosphere in every room. The spacious garage features impressive 12-foot ceilings along with two built-in storage shelves, providing excellent storage and functionality.
The upgraded kitchen is designed for both everyday living and entertaining, featuring an extended kitchen island and direct access to a wonderful private deck — perfect for morning coffee, outdoor dining, or relaxing evenings.
Enjoy the convenience of ample parking space right in front of the house. Families will love the exceptional neighborhood setting with several parks throughout the community, including a playground directly in front of the home, along with connected walking trails perfect for outdoor activities.
Ideally located just a 3-minute walk to Liberty Elementary School, with middle and high school bus service entering directly into the community for added convenience. Residents also enjoy access to outstanding community amenities including a beautiful swimming pool, clubhouse, and fully equipped gym.
Perfectly situated for convenience, the home is right next to Dunkin Donuts, Sheetz Gas Station and just 5 minutes away from Gum Spring Library in Stone Ridge, Harris Teeter, CVS Pharmacy, Walmart, Target, Chipotle, Triveni Super Market and a wide variety of restaurants and shopping options.
This home offers the perfect blend of space, privacy, convenience, and community living — an exceptional opportunity to enjoy comfortable and connected townhome living!
 Features & Appliances
 Ask Agent A Question
 Address Map
 Neighborhood
 MLS Addon
 Additional Information
 Financial
Listing Information
Financial
Listing Information
 Rob Spicer Broker, GRI
Spicer Real Estate
Rob Spicer Broker, GRI
Spicer Real Estate
7201 Wisconsin Avenue
 RobSpicer@SpicerRealEstate.com
 2403881030
 2403881030
 7201 Wisconsin Avenue


