
 Share
Share
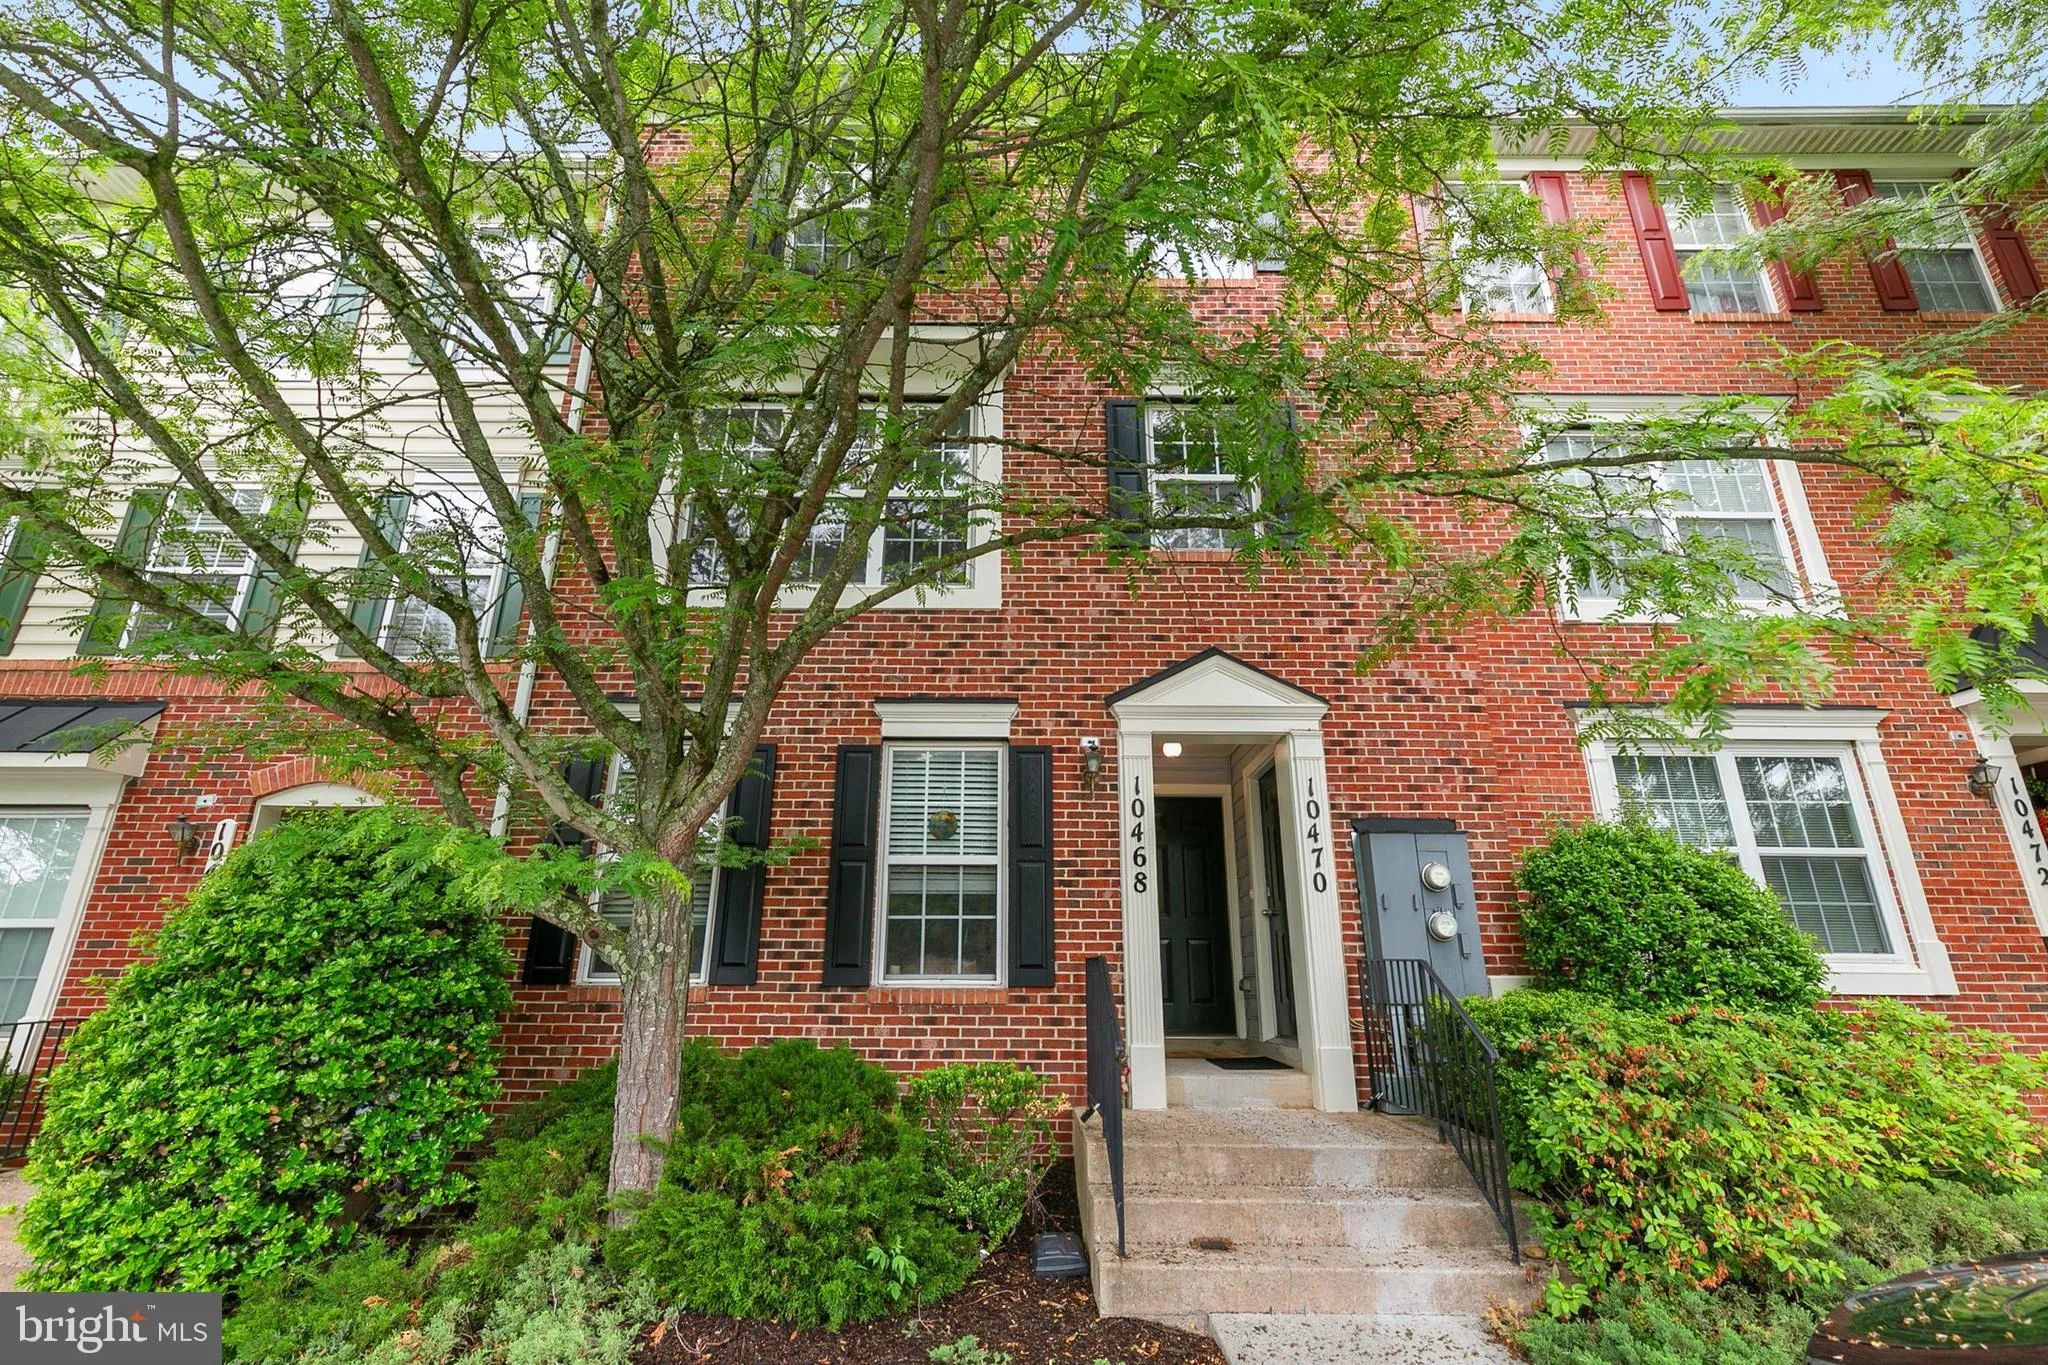

 10470 DAMASCUS PARK LANE, Damascus, MD 20872
 1,200 Sqft SQFT
 3
3
 3
3
 Basic Details
*** HUGE PRICE IMPROVEMENT. MOTIVATED SELLERS! *** Welcome to the quiet and leafy Damascus Park enclave! This magnificently kept, brick-front, top-floor condo townhome has been lovingly maintained by its original owners for over 20 years and shines with true pride of ownership. Boasting a spacious and inviting layou...
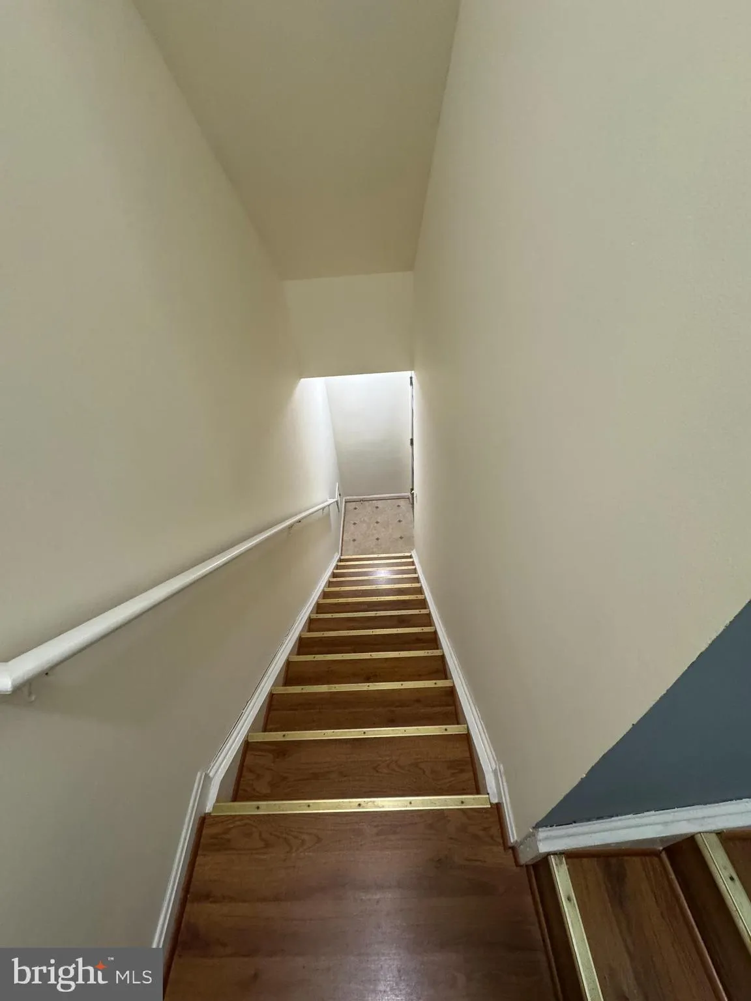
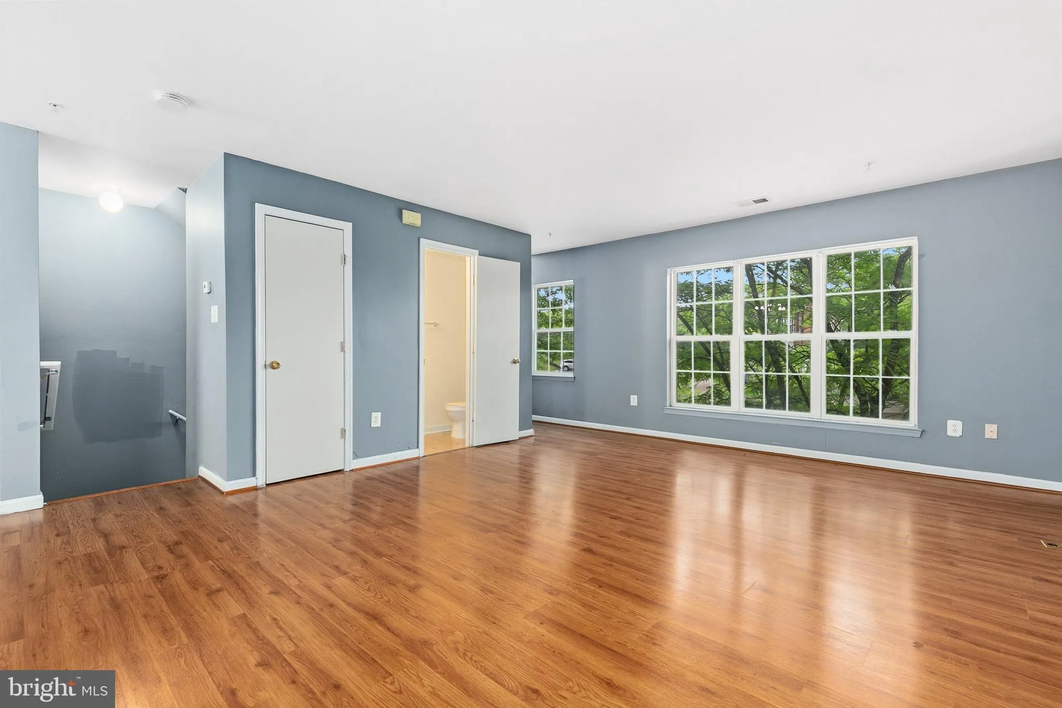
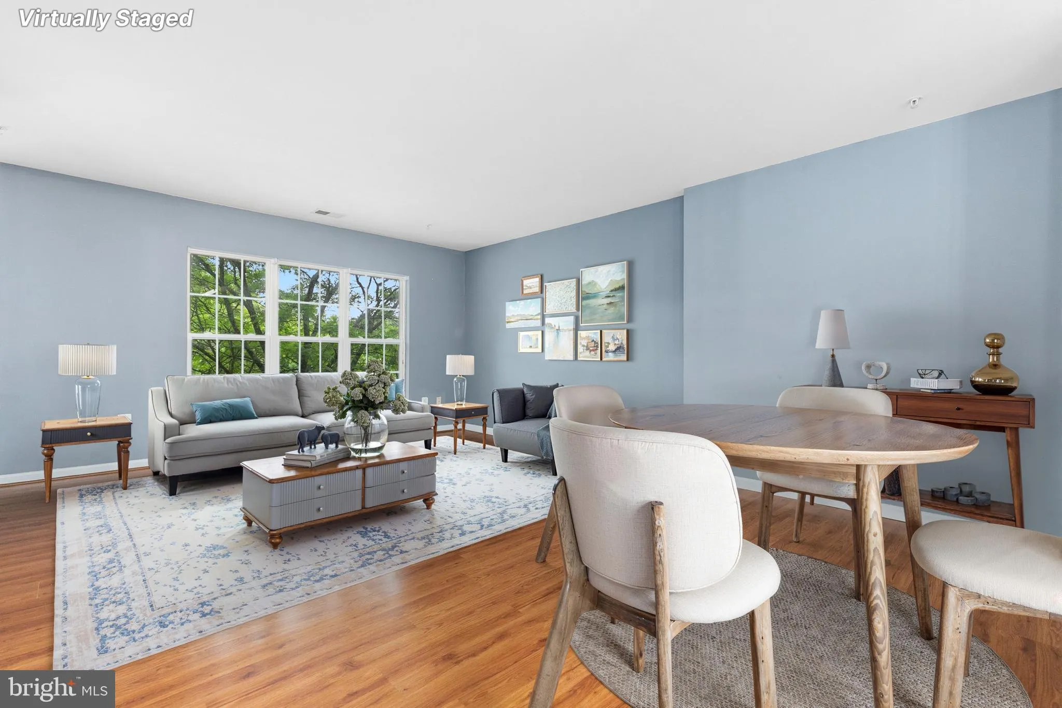
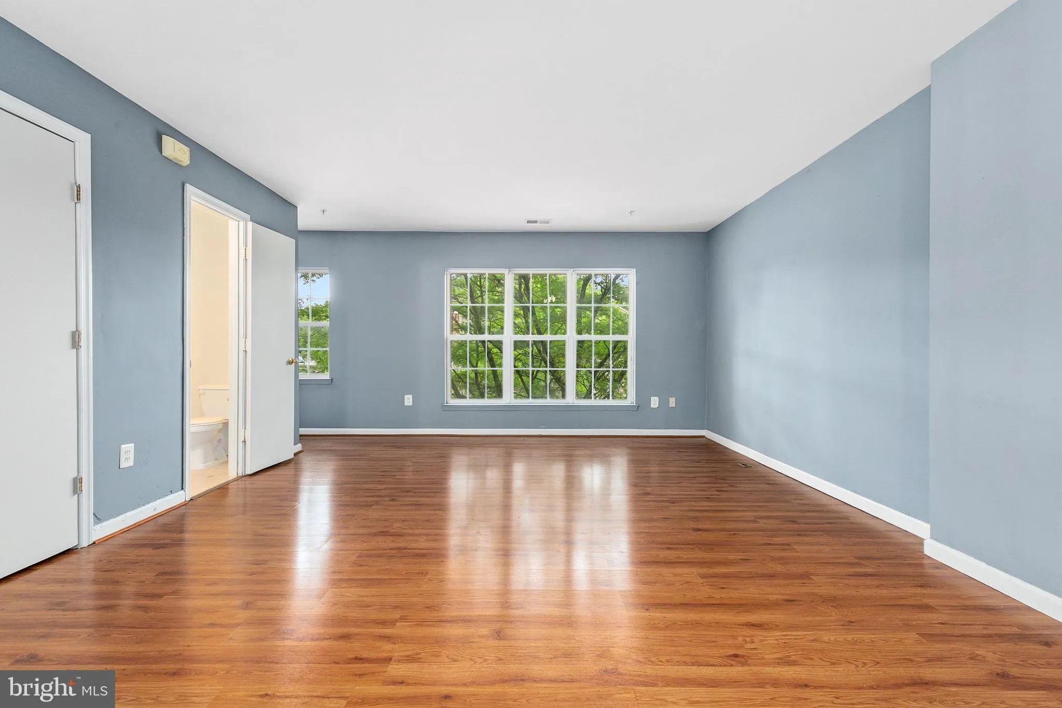
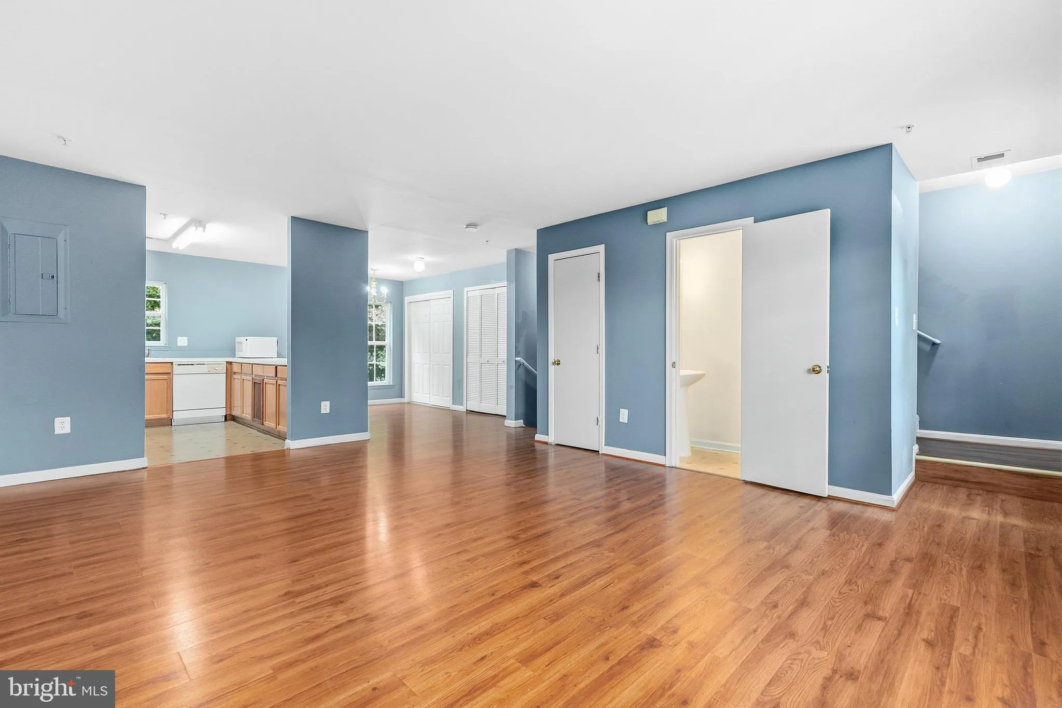
*** HUGE PRICE IMPROVEMENT. MOTIVATED SELLERS! *** Welcome to the quiet and leafy Damascus Park enclave! This magnificently kept, brick-front, top-floor condo townhome has been lovingly maintained by its original owners for over 20 years and shines with true pride of ownership. Boasting a spacious and inviting layout, this former MPDU (roof replaced 2020) offers an incredible opportunity to own a meticulously cared-for property. Step inside to a wide-open main-level floor plan adorned with beautiful wood floors throughout. The bright space features an inviting eat-in kitchen complete with gas range cooking and a brand-new hood (2026). The home offers three spacious bedrooms and 2.5 updated baths, including a primary bedroom that boasts a large walk-in closet. Enjoy the convenience of the laundry closet and a newer water heater (2024). Two convenient assigned parking spaces are within a few steps of your front door (#65) and slightly up the hill (#48). The location is unbeatable—situated less than one mile from Damascus High School and just a short drive from Butler’s Orchard, the scenic trails of Little Bennett Regional Park, and several popular golf courses. Don’t miss this rare gem!
 Features & Appliances
 Ask Agent A Question
 Address Map
 MLS Addon
 Additional Information
 Financial
Listing Information
Financial
Listing Information
 Rob Spicer Broker, GRI
Spicer Real Estate
Rob Spicer Broker, GRI
Spicer Real Estate
7201 Wisconsin Avenue
 RobSpicer@SpicerRealEstate.com
 2403881030
 2403881030
 7201 Wisconsin Avenue


