
 Share
Share
 9187 FURROW AVENUE, Ellicott City, MD 21042
 3,230 Sqft SQFT
 4
4
 5
5
 Basic Details
You have to see this solid brick, 2 car garage single-family home on a premier 3/4 acre level lot backing to trees in sought-after Mt Hebron, Ellicott City! Furrow Ave is known for its custom built homes and outstanding location. An ideal multi-generational floor plan or in-law/au pair suite with 4 true bedrooms (po...
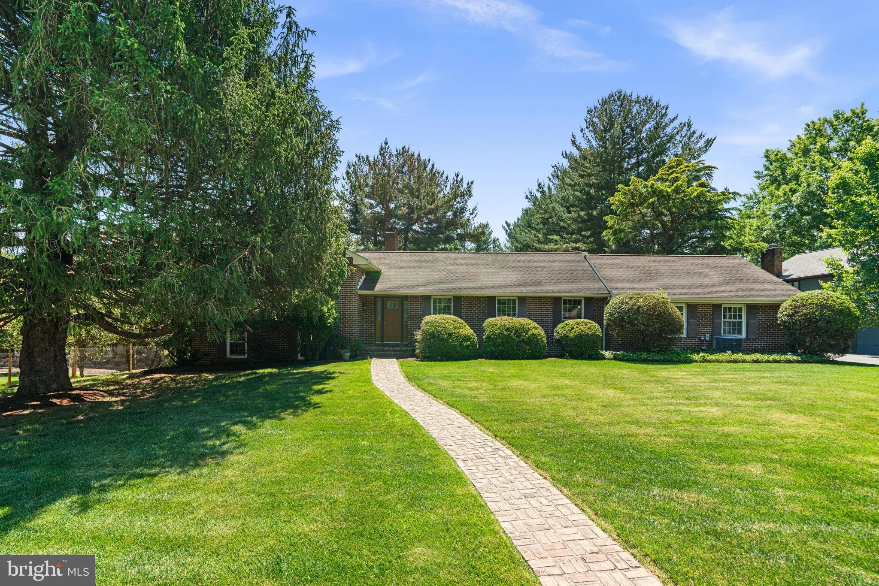
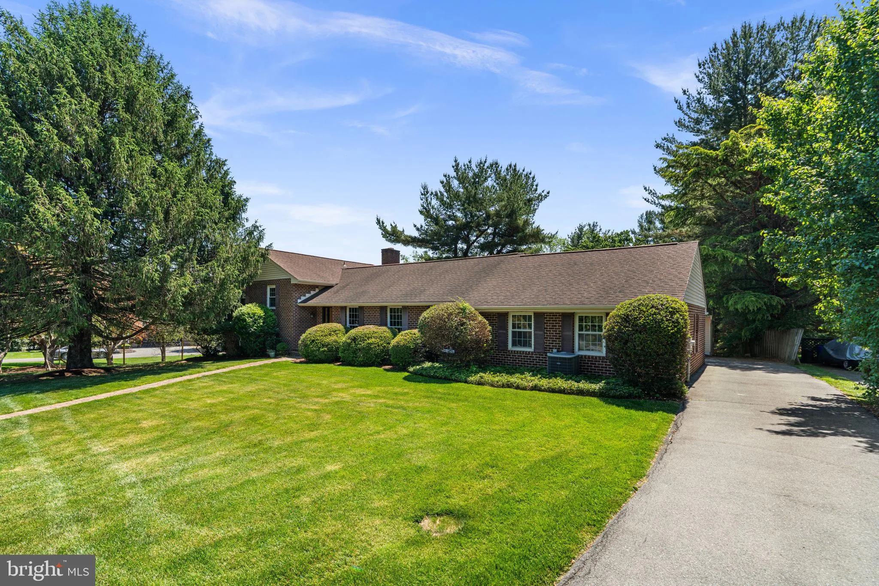
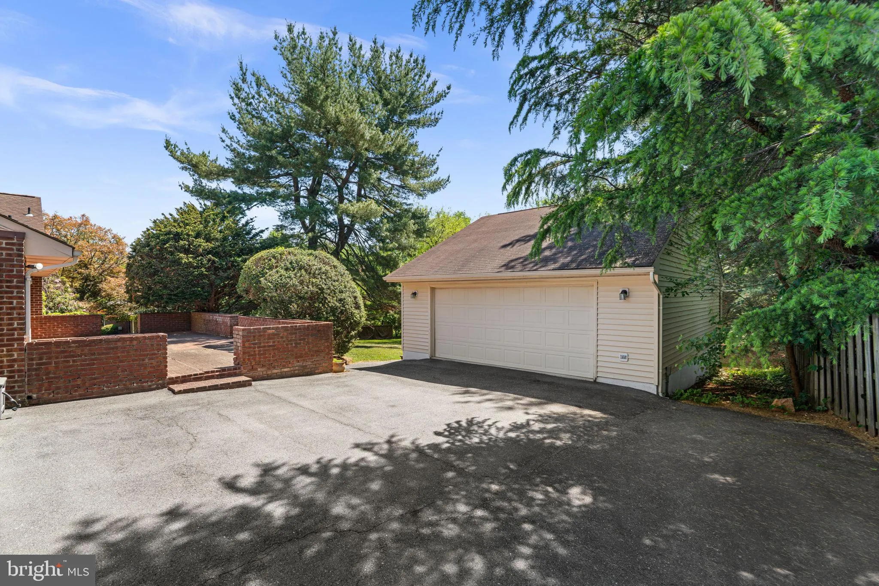
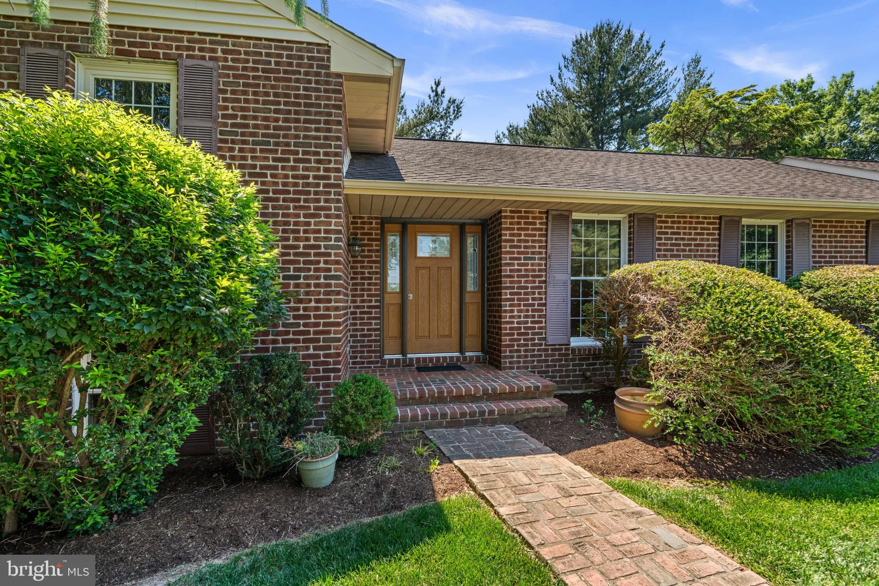
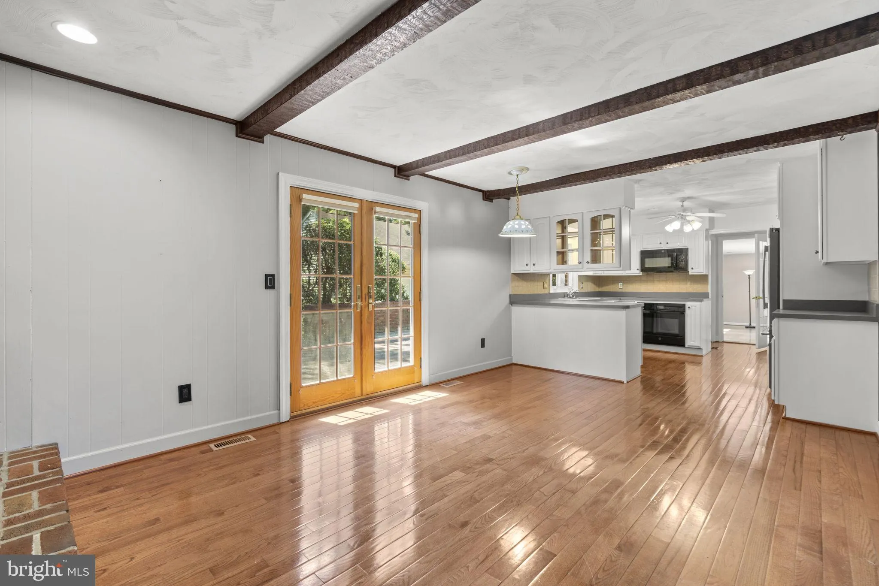
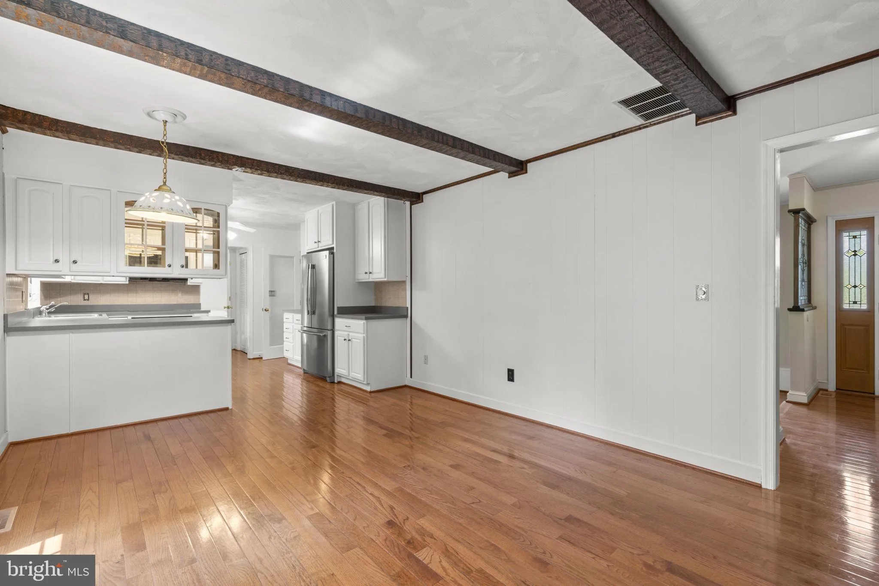
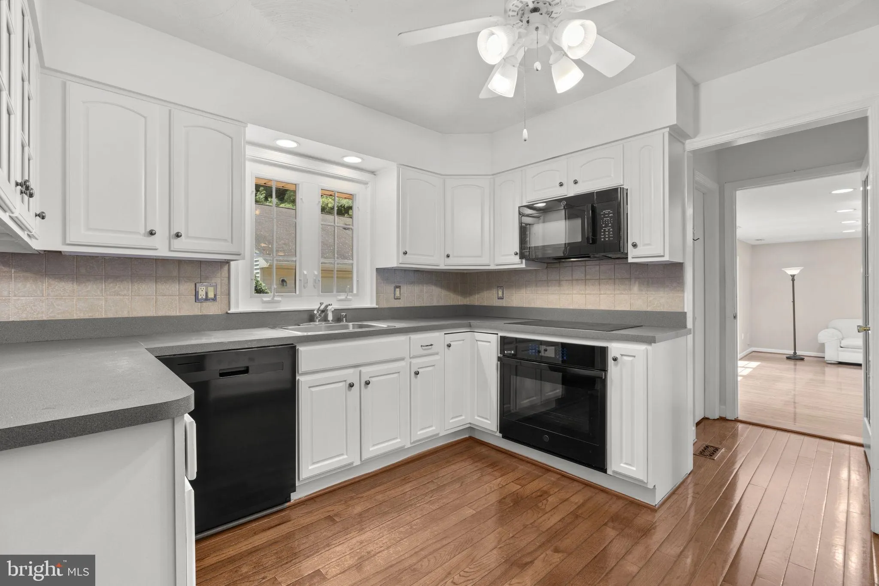
You have to see this solid brick, 2 car garage single-family home on a premier 3/4 acre level lot backing to trees in sought-after Mt Hebron, Ellicott City! Furrow Ave is known for its custom built homes and outstanding location. An ideal multi-generational floor plan or in-law/au pair suite with 4 true bedrooms (possible 5th bedroom on lower level), 3 full bathrooms and 2 half bathrooms. The owner has lovingly cared for this home for the last 38 years. Endless improvements include: new water heater (2023); Carrier HVAC (2017); converted primary suite that provides a first-floor bedroom w/en suite full bathroom and a huge family room addition; eat-in kitchen with a warm wood burning fireplace and replaced appliances, including a brand new dishwasher (2026); gleaming hardwoods on the main level including dining room, sunken living room and welcoming foyer; remodeled 1st floor powder room; upper level w/3 bedrooms and 2 full bathrooms; finished lower level that includes a rec room, bonus room (possible 5th bedroom), laundry room, and powder room; rear patio and expansive brick porch; detached and oversized 2-car garage with an extra room ideal for a workshop or storage; and a massive, private backyard that is rare to find. No HOA fees. Zoned for sought after Howard County schools!
 Features & Appliances
 Ask Agent A Question
 Address Map
 Neighborhood
 MLS Addon
 Additional Information
 Financial
Listing Information
Financial
Listing Information
 Rob Spicer Broker, GRI
Spicer Real Estate
Rob Spicer Broker, GRI
Spicer Real Estate
7201 Wisconsin Avenue
 RobSpicer@SpicerRealEstate.com
 2403881030
 2403881030
 7201 Wisconsin Avenue


