
 Share
Share
 1725 CREEK CROSSING ROAD, Vienna, VA 22182
 8,500 Sqft SQFT
 6
6
 8
8
 Basic Details
A new creation by Renowned Design Award winner Gradient Design LLC — a designed residence in the heart of Vienna, close to Tysons Corner and downtown Vienna, offering convenience with a private residential setting.
This ultra-luxury custom estate by Gradient Design offers approximately 8,500 sq ft of living ...
A new creation by Renowned Design Award winner Gradient Design LLC — a designed residence in the heart of Vienna, close to Tysons Corner and downtown Vienna, offering convenience with a private residential setting.
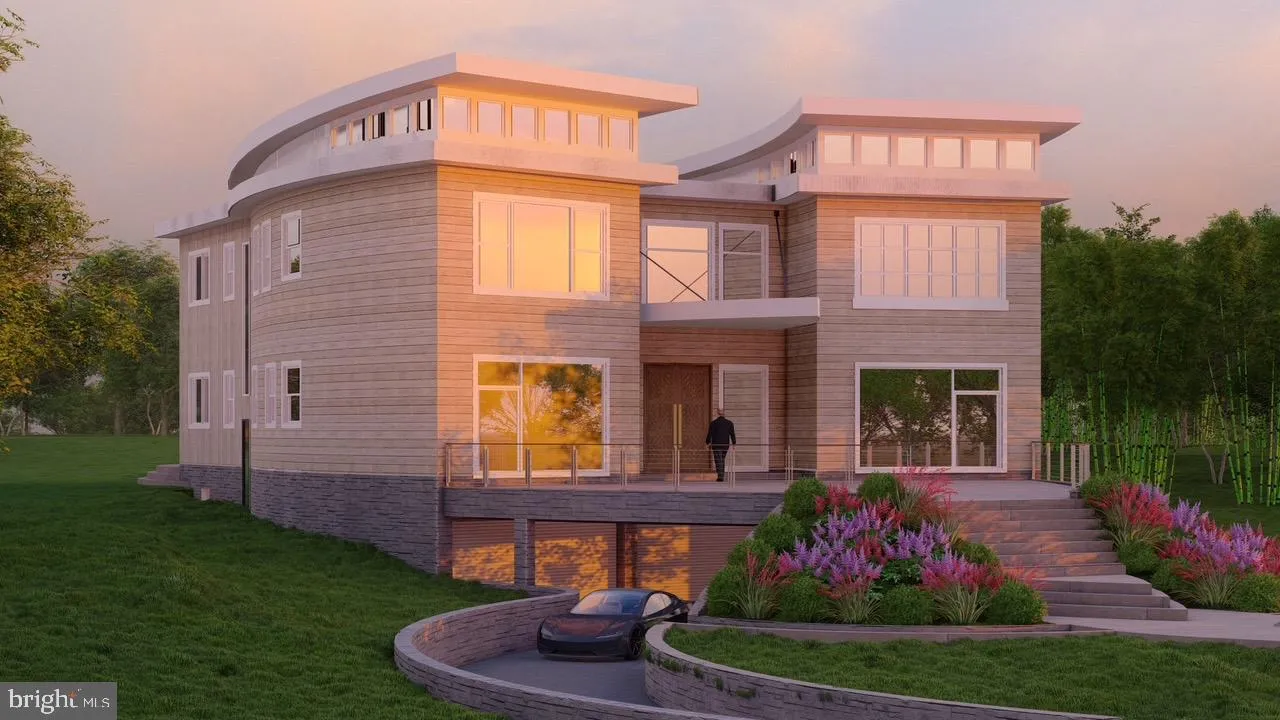
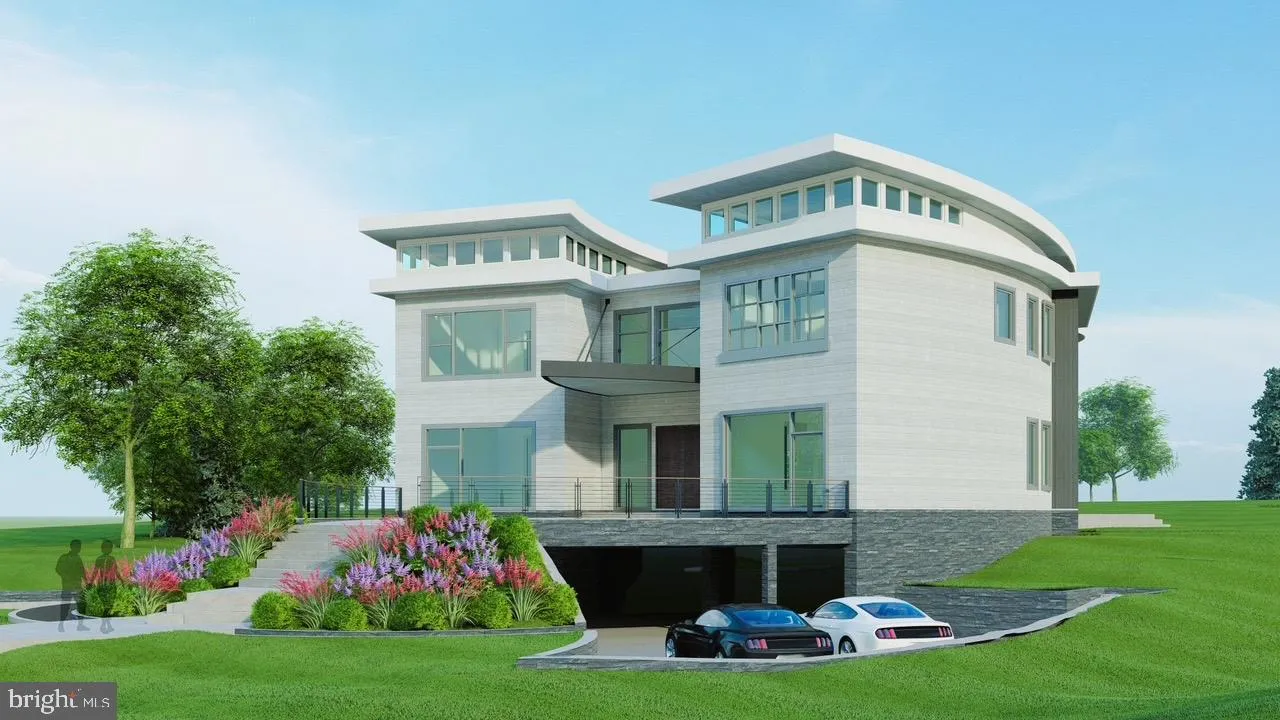
This ultra-luxury custom estate by Gradient Design offers approximately 8,500 sq ft of living space, including a finished lower level, a 6-car garage, and a three-stop residential elevator.
The home features six spacious ensuite bedrooms with private walk-in closets, 6 full bathrooms, and 2 elegant powder rooms. A dramatic double-height foyer with 20–24 ft ceilings creates a grand entrance, while 10–13 ft ceilings upstairs enhance light and openness.
Built for durability and efficiency, the home includes reinforced concrete foundation walls, steel framing, advanced exterior wall construction, and engineered floor systems.
Interior finishes include 8 ft designer doors, Italian porcelain flooring, and custom cabinetry. The chef’s kitchen features Sub-Zero, Wolf, Thermador, and JennAir appliances, a large island, and professional ventilation. Two gas fireplaces, dual laundry rooms, and a finished lower level add comfort and convenience.
Energy-efficient features include R-60 roof insulation, R-21 insulated walls, Low-E windows, and a 4-zone HVAC system.
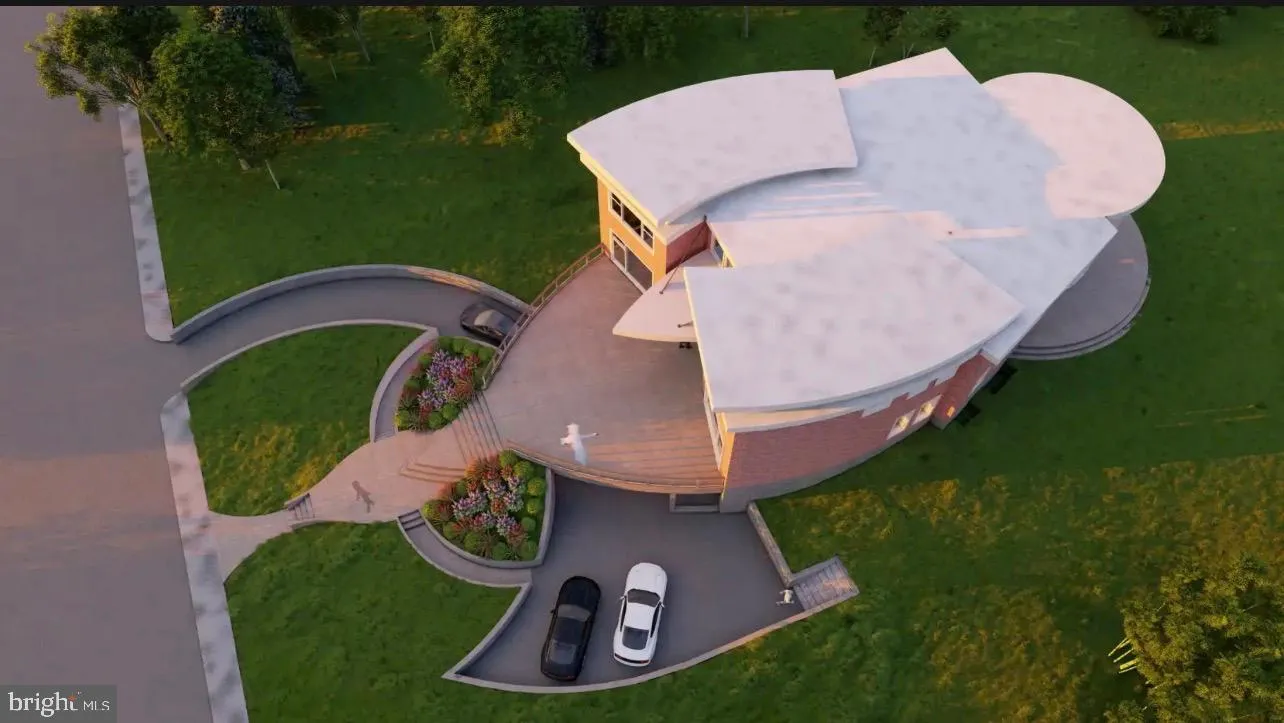
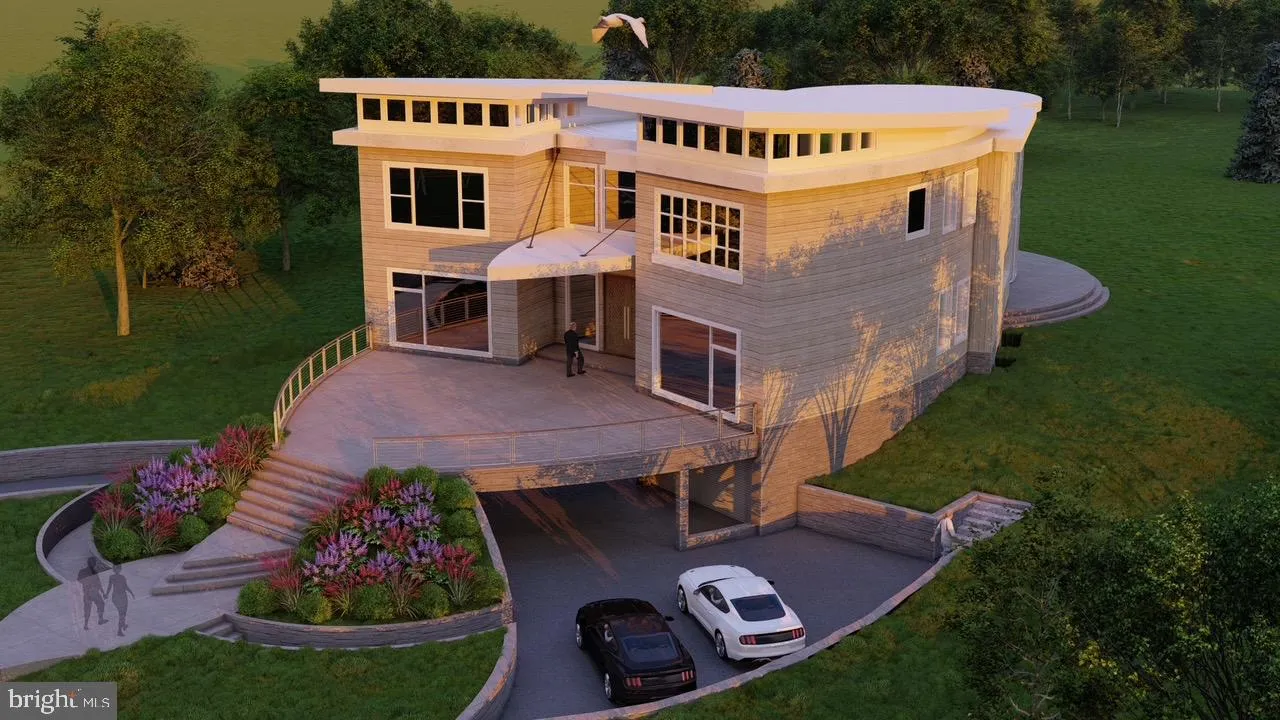
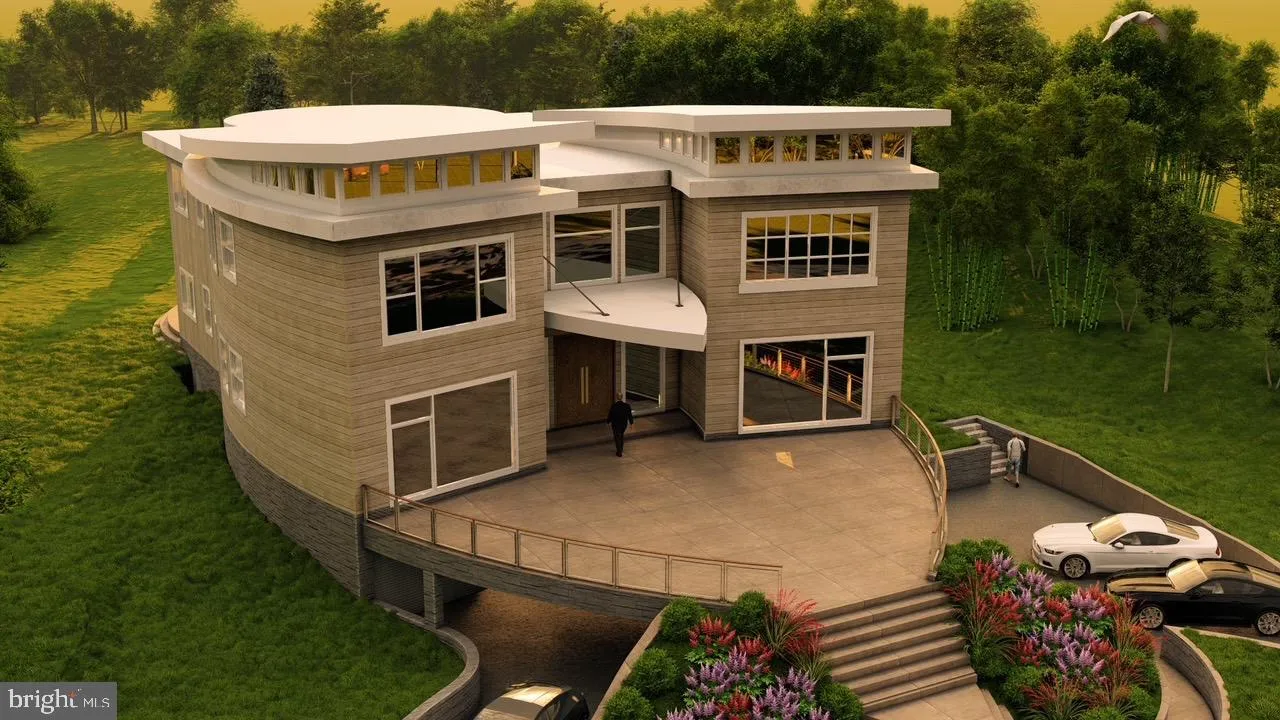
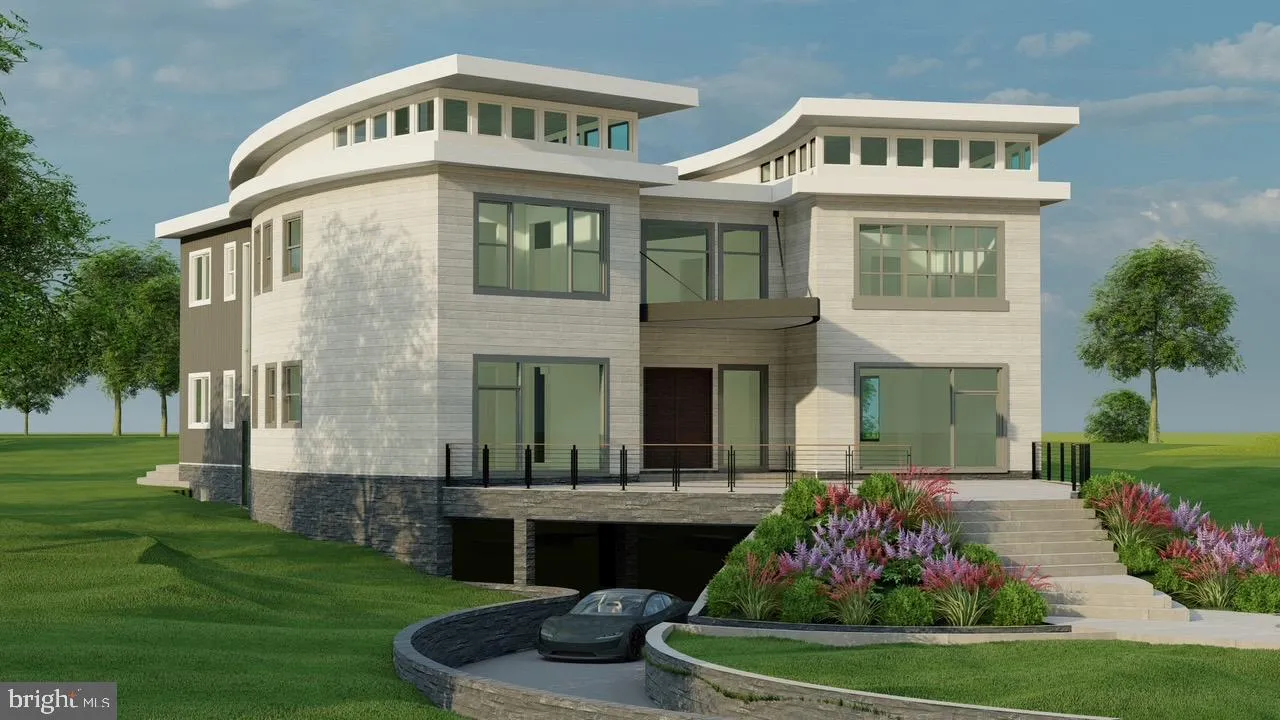
The exterior combines smooth stucco, natural stone, fiber cement panels, and expansive glass for a striking modern design.
Outdoor spaces include multiple terraces, highlighted by a 1,000 sq ft curved concrete terrace overlooking the backyard with stone cladding accents.
A steel-structured front arrival deck finished in exterior-grade porcelain creates a bold first impression.
This residence blends modern architecture, engineering, and luxury living into a signature Gradient Design estate.
 Features & Appliances
 Ask Agent A Question
 Address Map
 Neighborhood
 MLS Addon
 Additional Information
 Financial
Listing Information
Financial
Listing Information
 Rob Spicer Broker, GRI
Spicer Real Estate
Rob Spicer Broker, GRI
Spicer Real Estate
7201 Wisconsin Avenue
 RobSpicer@SpicerRealEstate.com
 2403881030
 2403881030
 7201 Wisconsin Avenue


