
 Share
Share
 8463 RANDELL RIDGE ROAD, Frederick, MD 21704
 2,382 Sqft SQFT
 3
3
 4
4
 Basic Details
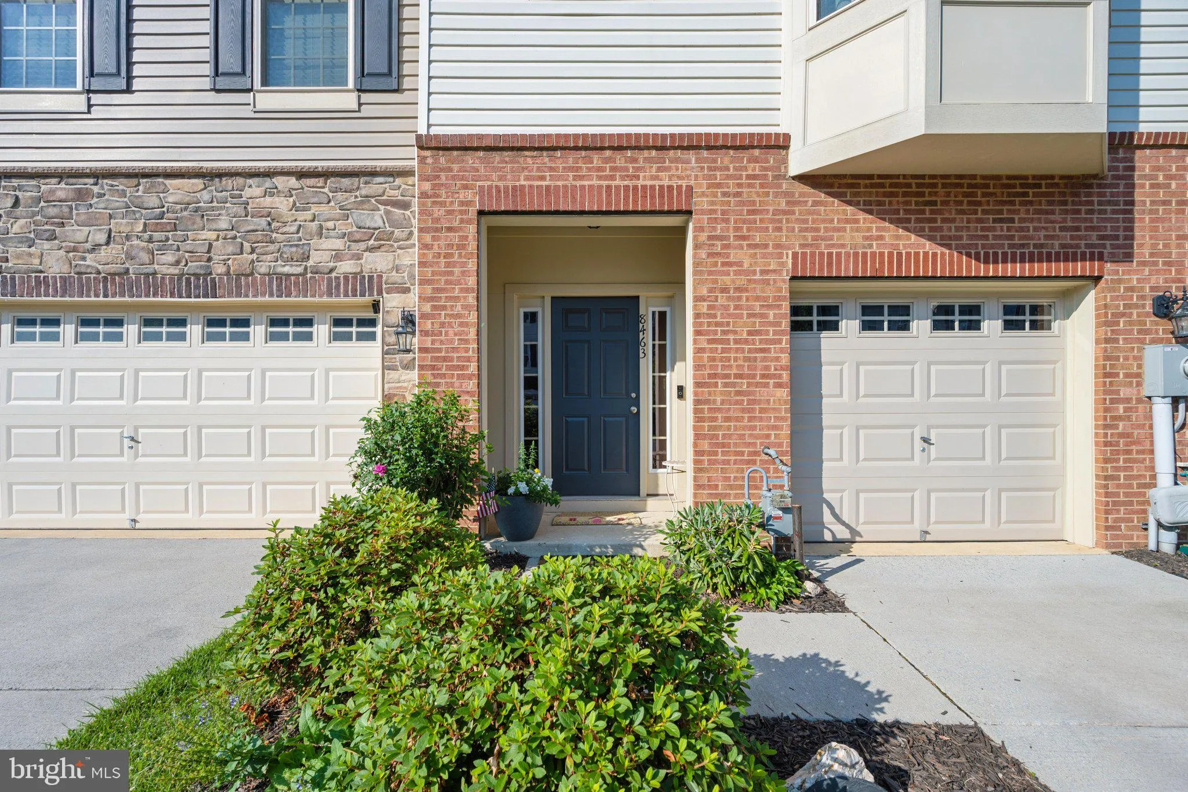
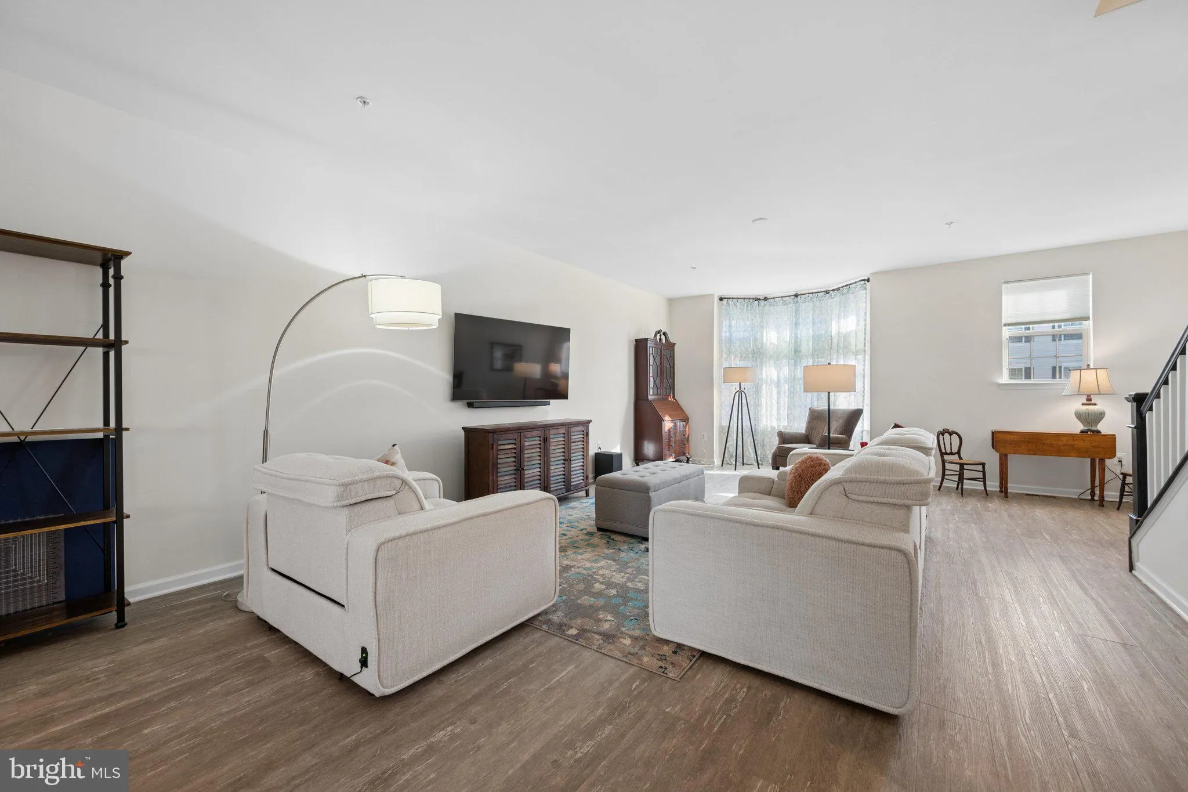
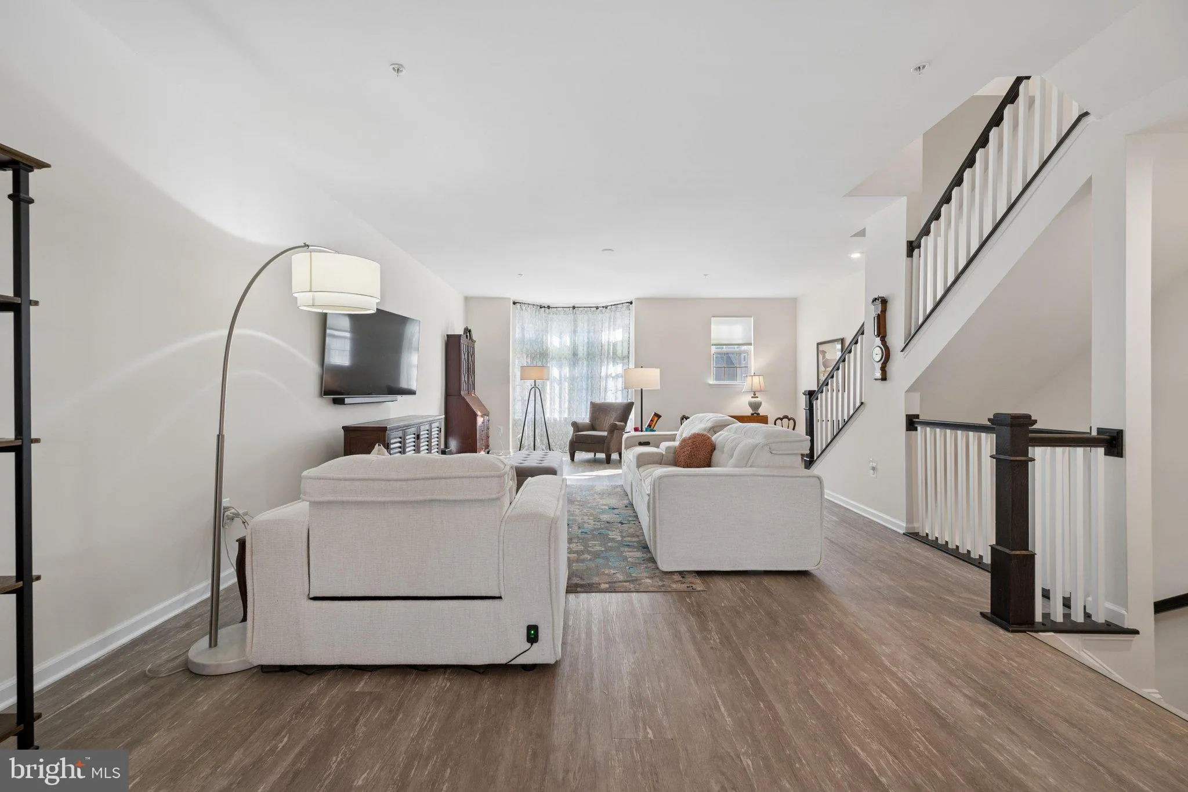
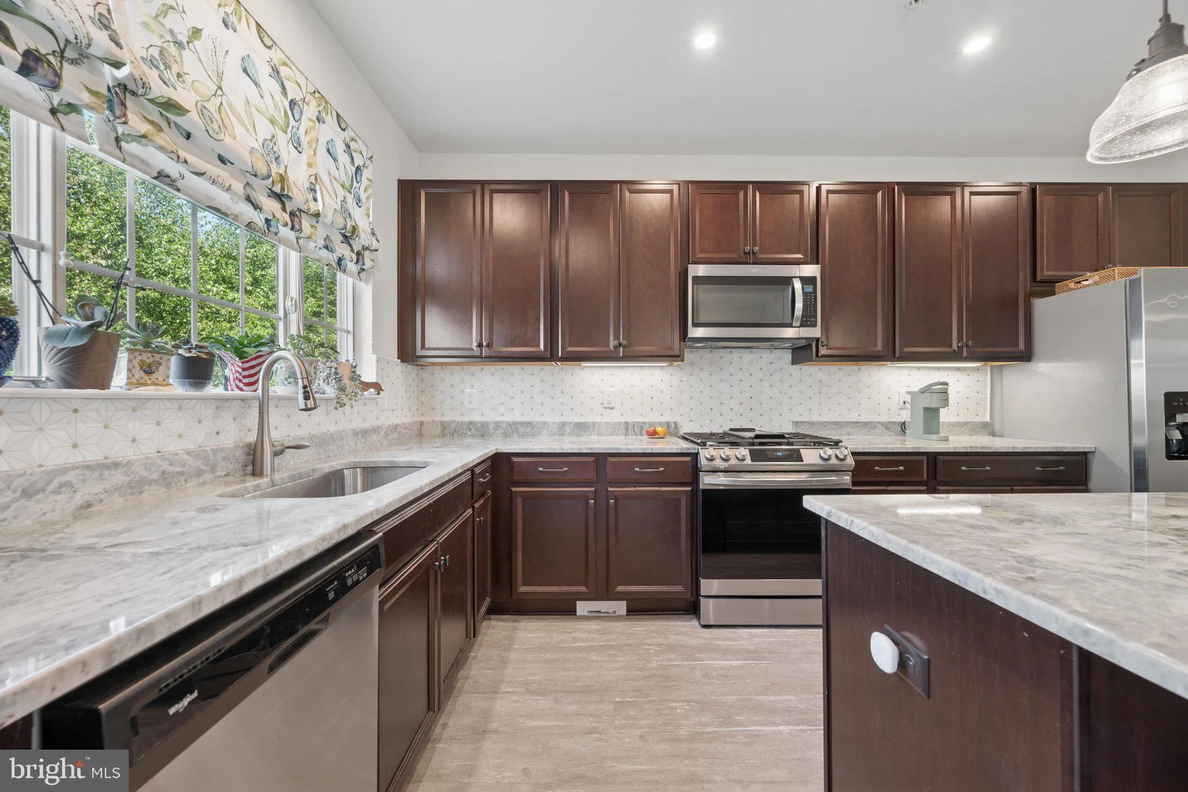
Welcome to 8463 Randell Ridge Road! Exceptional Drees-built townhome, completed in 2019, nestled in the highly sought-after Tallyn Ridge community of Frederick. Beautifully maintained and thoughtfully upgraded, this exceptional home offers 3 bedrooms, 3 full bathrooms, 1 half bath, and nearly 2, 400 square feet of s...
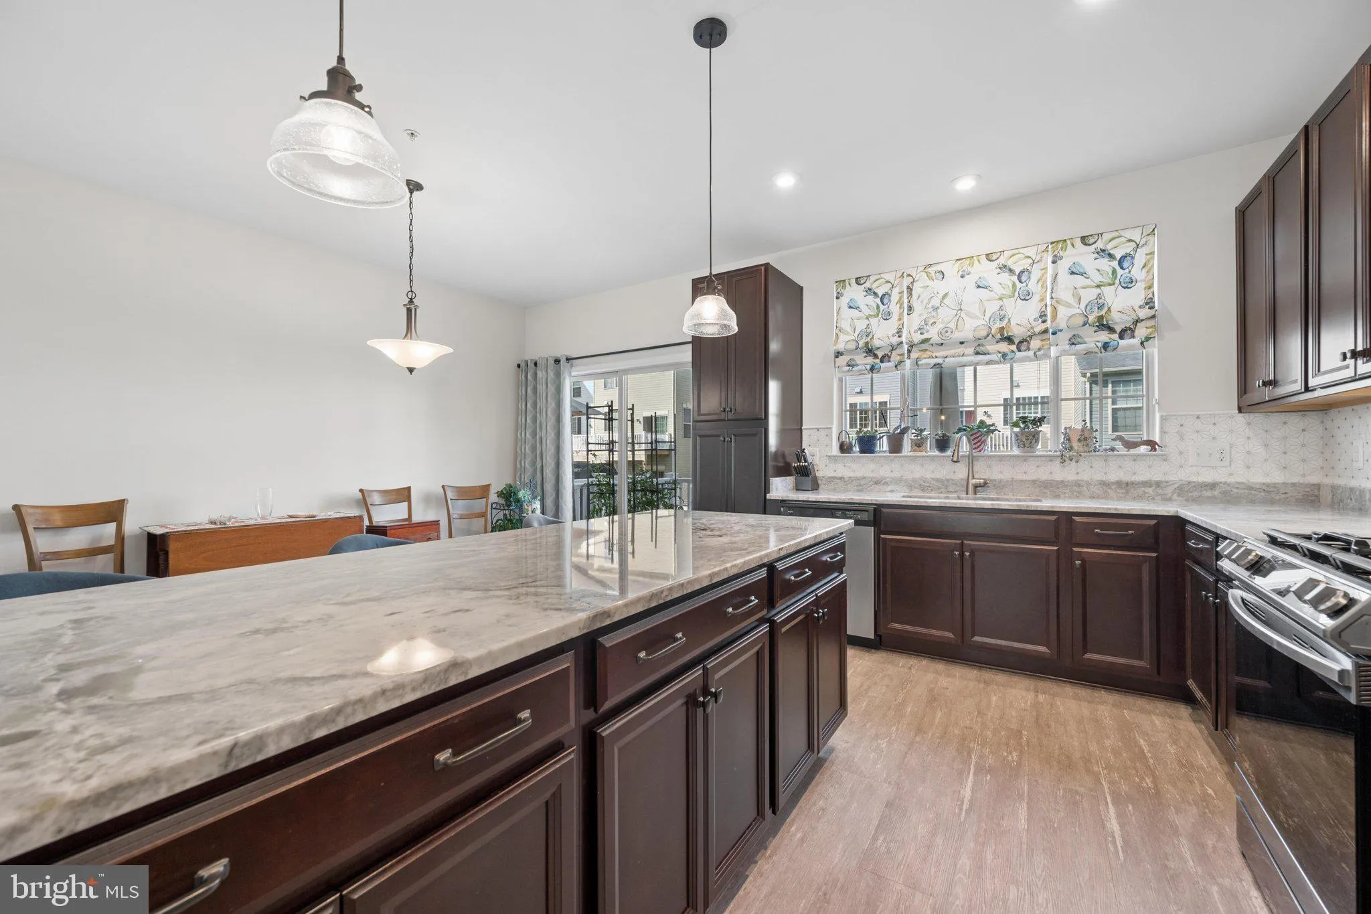
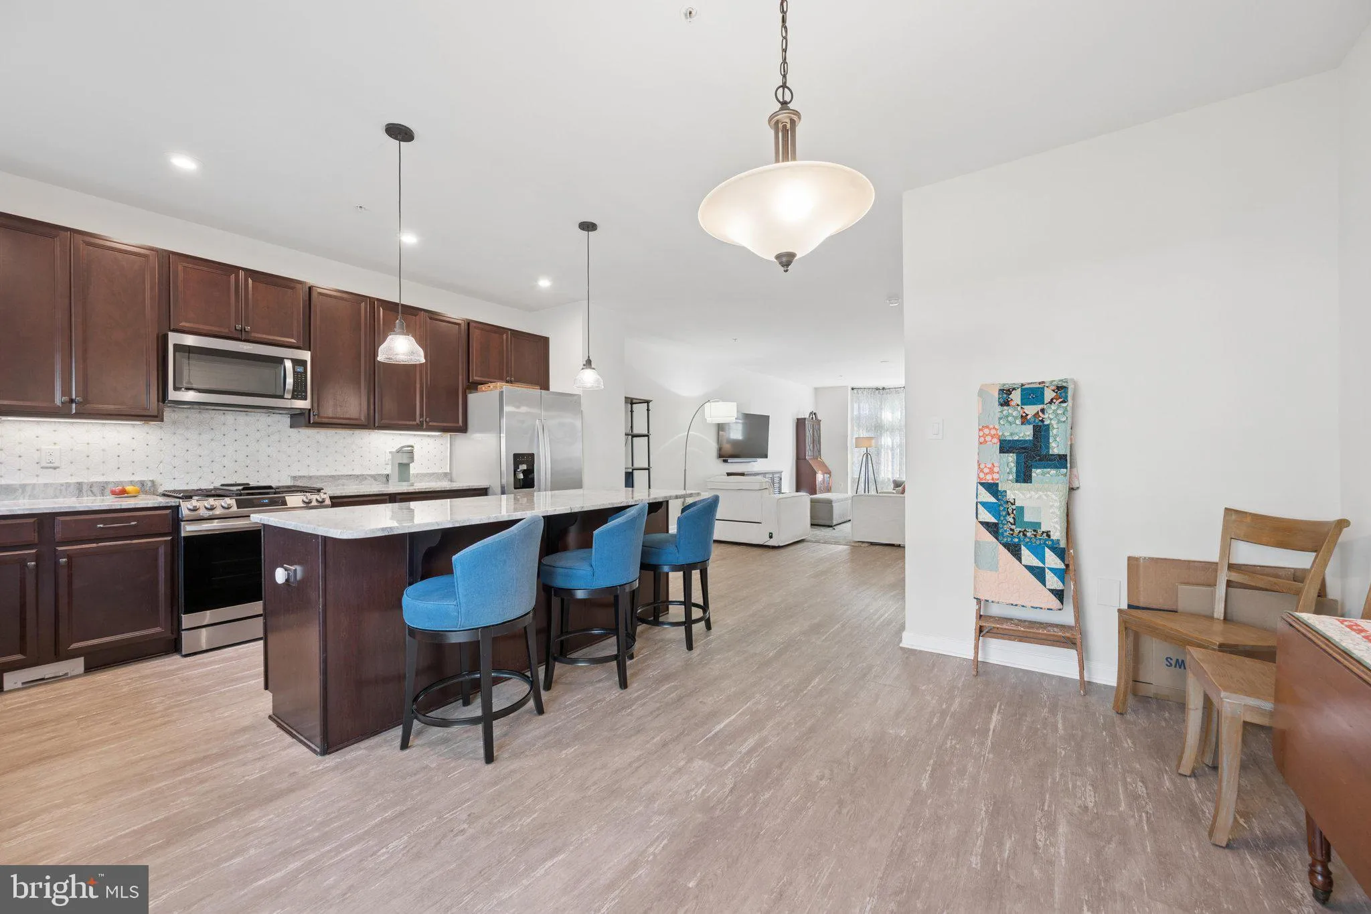
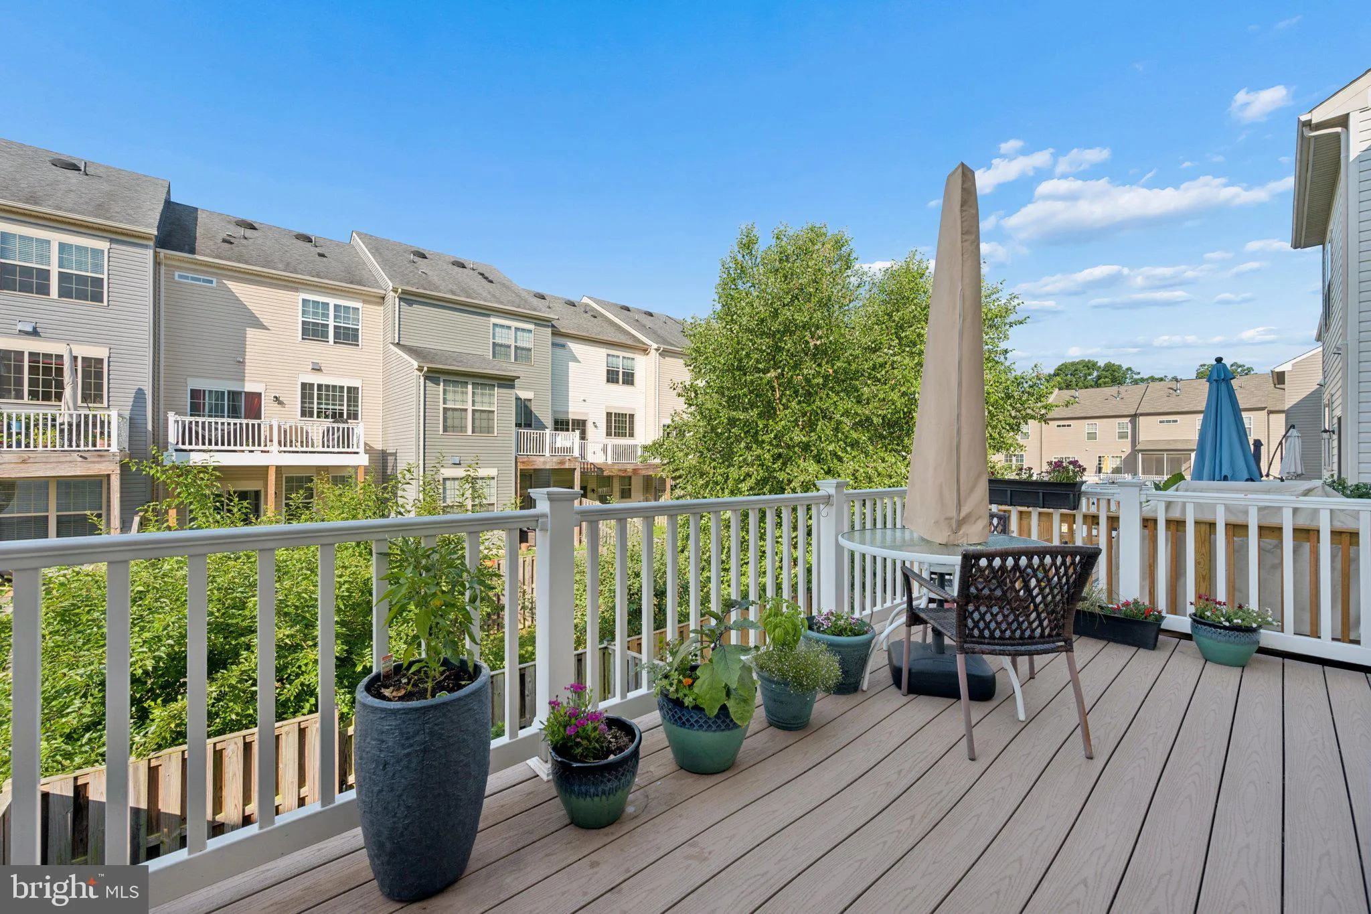
Welcome to 8463 Randell Ridge Road! Exceptional Drees-built townhome, completed in 2019, nestled in the highly sought-after Tallyn Ridge community of Frederick. Beautifully maintained and thoughtfully upgraded, this exceptional home offers 3 bedrooms, 3 full bathrooms, 1 half bath, and nearly 2, 400 square feet of stylish living space. The main level features an open-concept floor plan with premium luxury vinyl plank flooring, soaring ceilings, and abundant natural light, creating the perfect setting for both everyday living and entertaining. The gourmet kitchen has been enhanced with upgraded cabinetry and hardware, convenient lower cabinet pull-out drawers, a stylish tile backsplash, a newer stove, a large upgraded sink, granite countertops, premium cabinetry, stainless steel appliances, and a spacious center island. Additional main-level highlights include a charming bay window and upgraded stair banisters that add warmth and character to the home. Retreat upstairs to the spacious primary suite featuring a dramatic vaulted ceiling, a generous walk-in closet, and an upgraded en-suite bath with updated cabinetry, undermount sinks, and a beautifully tiled shower. A second spacious bedroom with its own en-suite bath, ceiling fan, and a conveniently located laundry area complete the upper level. The finished lower level offers a versatile third bedroom or home office, a full bathroom, custom built-in shelving, upgraded closet amenities, and walk-out access to the fully fenced backyard. Step outside onto the composite deck overlooking your own private patio garden oasis—an inviting space to relax, entertain, or simply enjoy the outdoors. Additional upgrades include beautifully tiled showers throughout the home, enhanced bathroom finishes, and numerous thoughtful improvements that make this home truly move-in ready. Residents of Tallyn Ridge enjoy outstanding community amenities, including a swimming pool, walking trails, playgrounds, and easy access to Pinecliff Park. Ideally located just minutes from I-70 and I-270, commuting is a breeze while Downtown Frederick’s award-winning restaurants, breweries, boutique shopping, and year-round events are only minutes away. This is more than a townhome—it’s an exceptional lifestyle opportunity in one of Frederick’s most desirable communities. Don’t miss your chance to call 8463 Randell Ridge Road home!
 Features & Appliances
 Ask Agent A Question
 Address Map
 Neighborhood
 MLS Addon
 Additional Information
 Financial
Listing Information
Financial
Listing Information
 Rob Spicer Broker, GRI
Spicer Real Estate
Rob Spicer Broker, GRI
Spicer Real Estate
7201 Wisconsin Avenue
 RobSpicer@SpicerRealEstate.com
 2403881030
 2403881030
 7201 Wisconsin Avenue


