
Spicer Real Estate
  • Share
$1,425
Active Active
MD,New Carrollton

Location 5532 KAREN ELAINE DRIVE, New Carrollton, MD 20784

  • Sqft 738 Sqft SQFT
  • Bed 1
  • Bath 1
Basic Details Basic Details
Description

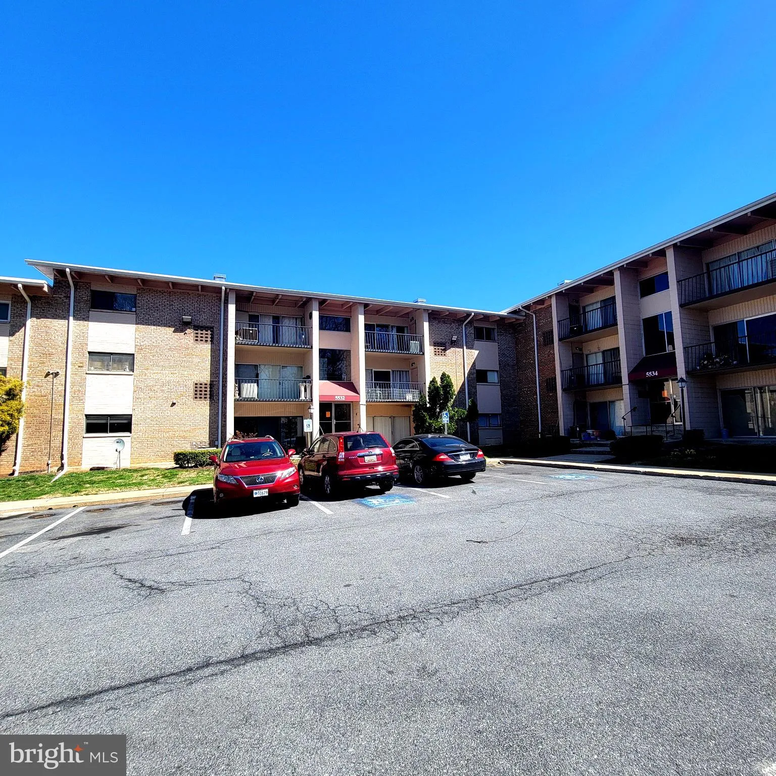
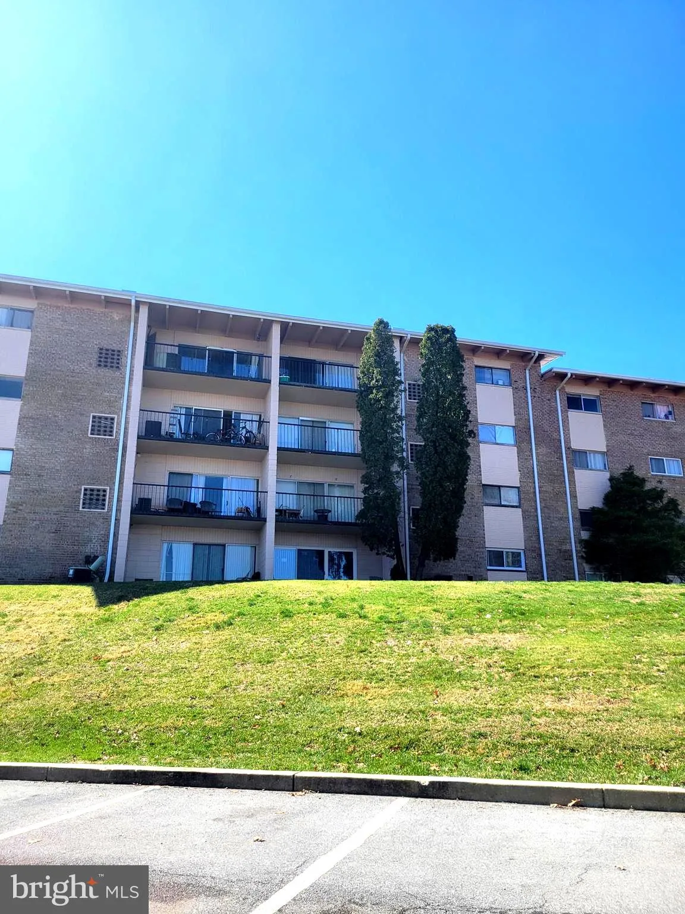
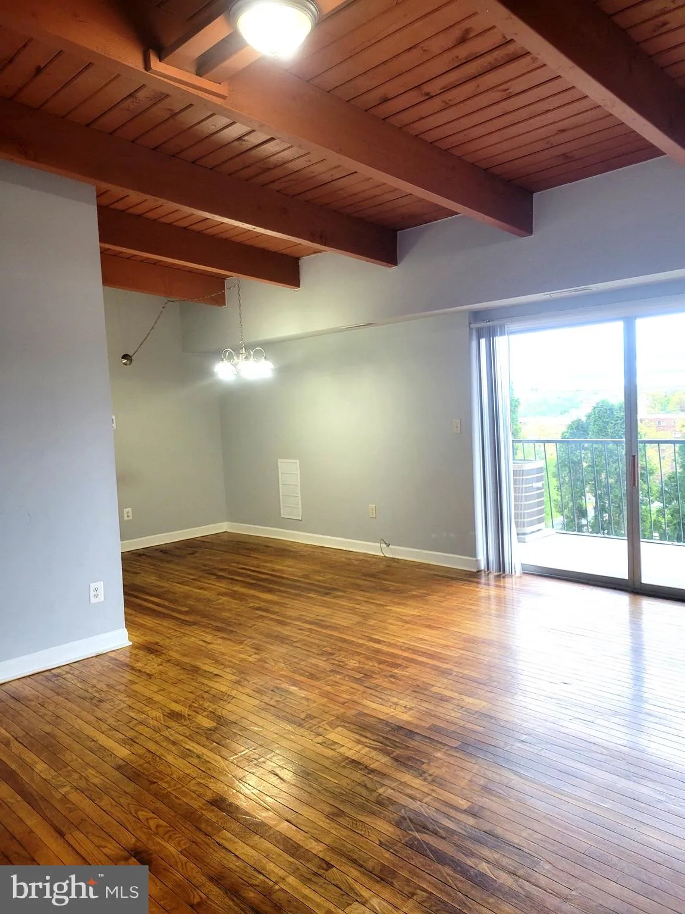
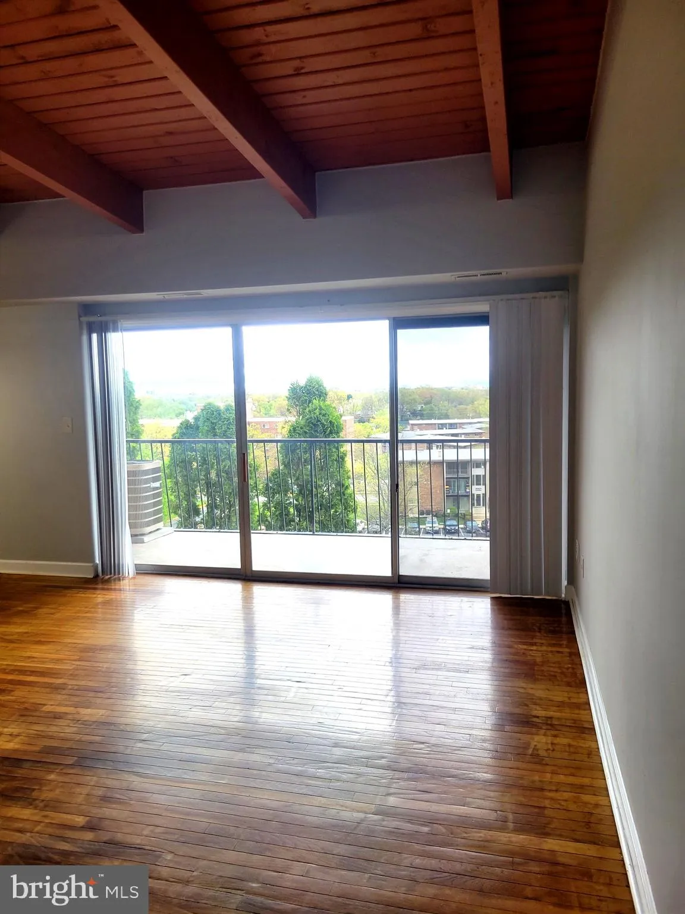
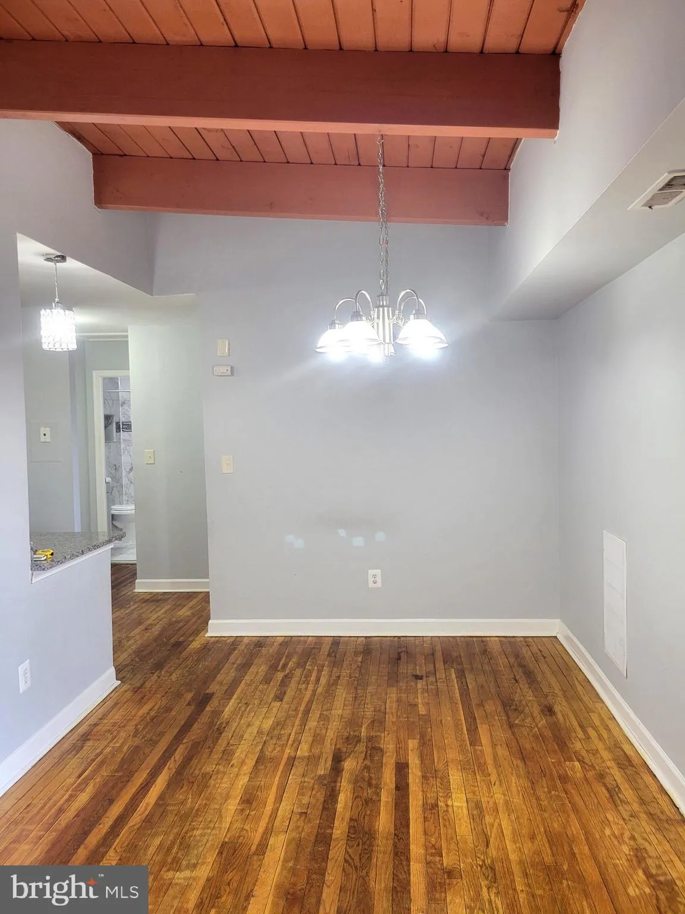
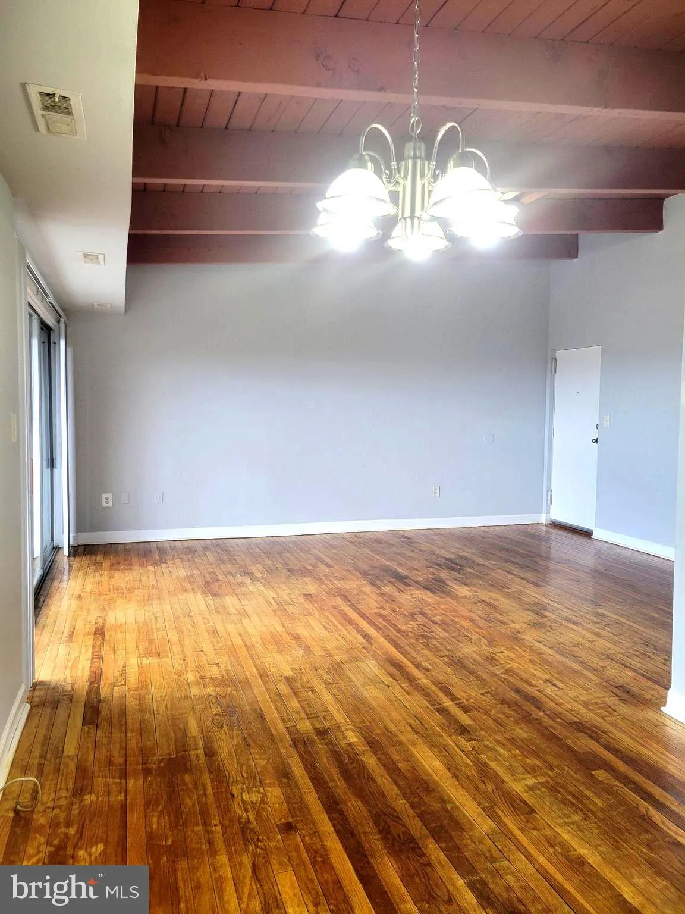
Top floor unit in a wonderful building of unit owners who care. High ceilings with exposed beams offering character in an apartment you can be proud of. Balcony with a top of the hill views. Ample parking available. Community has pool for extra fee. Laundry in the building along with extra storage. Renovated unit wi...

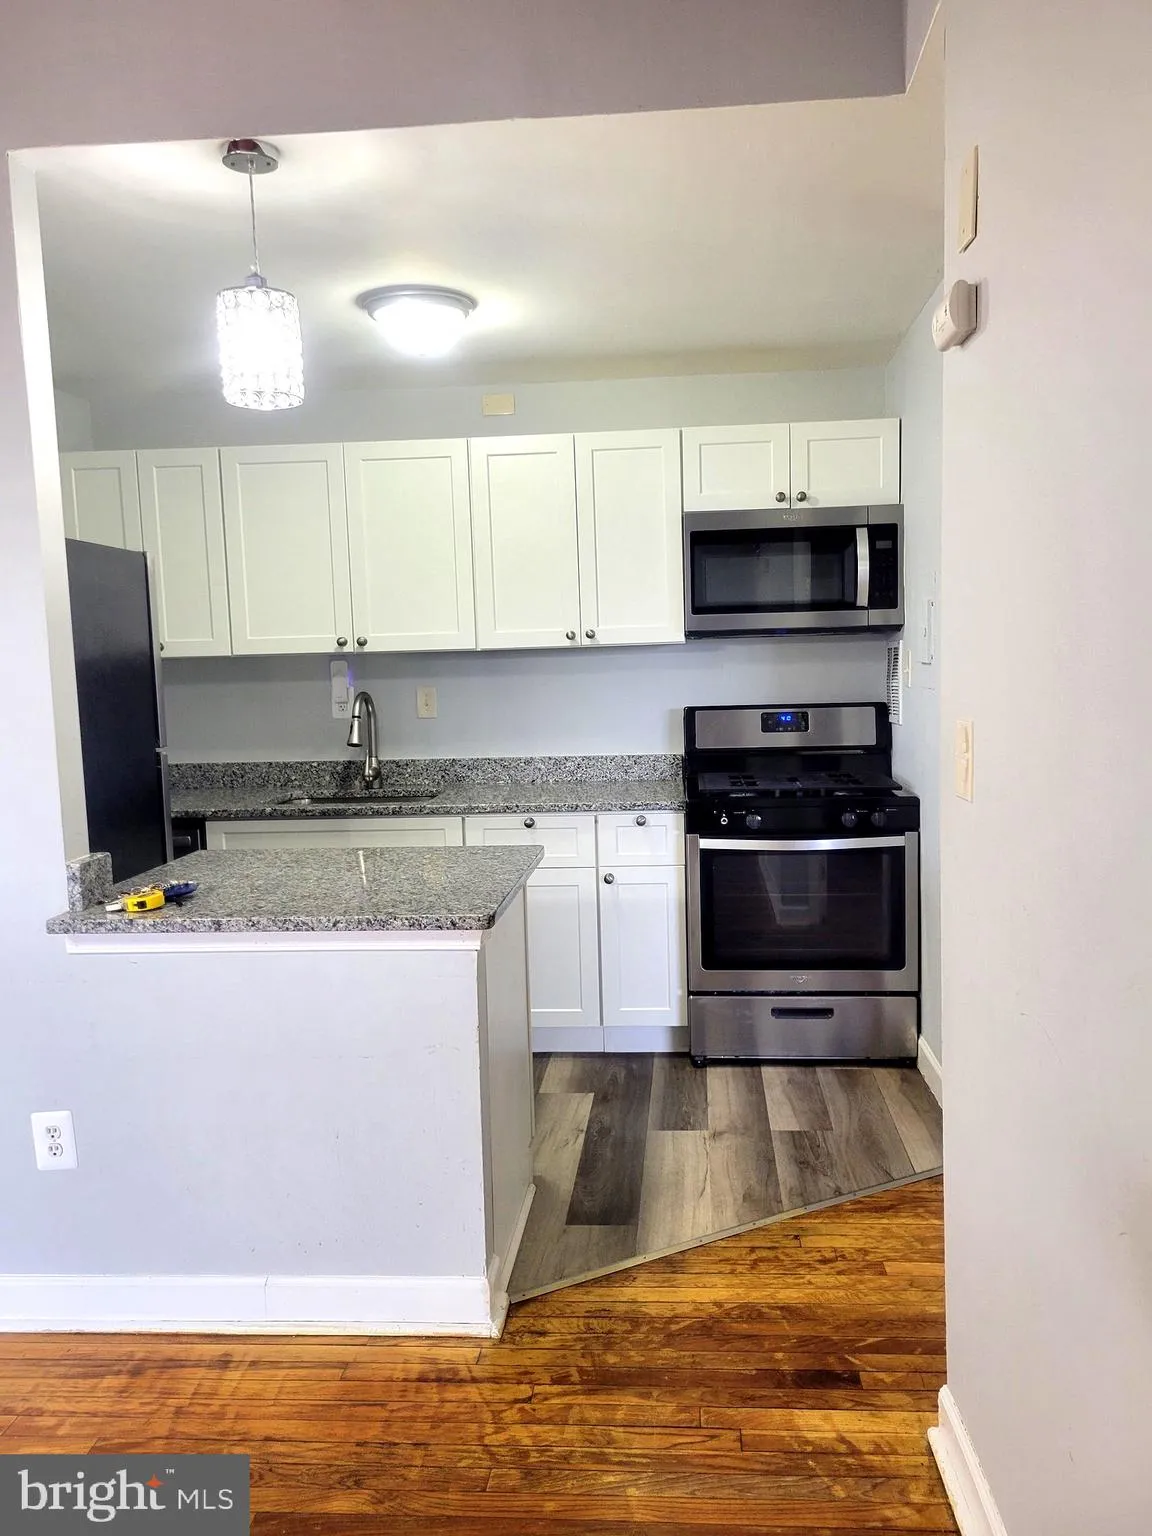
Top floor unit in a wonderful building of unit owners who care. High ceilings with exposed beams offering character in an apartment you can be proud of. Balcony with a top of the hill views. Ample parking available. Community has pool for extra fee. Laundry in the building along with extra storage. Renovated unit with gorgeous kitchen and bathroom. Ample natural light because the building is positioned so well. Since it’s on the top floor there’s no overhead noise. Location Location Location, close to major commuter routes, public transportation, library, shopping, and entertainment. Lots of international food spots nearby. Gas and water included in rent!

Read More
Basic Details
  • Property Type: Residential Lease
  • Listing Type: Active
  • Listing ID: MDPG2204372
  • Price: $1,425
  • View: Panoramic, Scenic Vista
  • Bedrooms: 1
  • Bathrooms: 1
  • Sqft: 738 Sqft
  • Year Built: 1964
  • Location: US, MD, PRINCE GEORGES-MD, New Carrollton, FRENCHMANS CREEK, 20784
  • Structure Type: Penthouse Unit/Flat/Apartment
  • Heating System: Forced Air
  • Cooling System: Central A/C
  • Patio: Balcony
  • Parking: Paved Parking
  • Full Bathrooms: 1
  • Listing Status: Active
Features & Appliances
Features
  • Utilities: Natural Gas Available, Electric Available, Water Available
  • Window Features: Screens
  • Architectural Style: Traditional
  • Exterior Features: Exterior Lighting, Flood Lights
  • Flooring: Luxury Vinyl Plank
  • Interior Features: Breakfast Area, Combination Dining/Living
  • Sewer: Public Sewer

Appliances
  • Appliances: Microwave, Oven/Range - Gas, Refrigerator, Stainless Steel Appliances
Ask Agent A Question Ask Agent A Question

Address Map Address Map
MLS Addon MLS Addon
  • Office Name: Keller Williams Preferred Properties
  • Agent Name: Angel S. Saules
Additional Information Additional Information
  • Water Source: Public
  • Accessibility Features: None
  • Association Amenities: Community Center, Laundry Facilities, Meeting Room, Reserved/Assigned Parking, Security, Swimming Pool
  • Construction Materials: Concrete, Block
  • Entry Level: 3
  • Levels: 1
  • On Market Date: 2026-06-17
  • Rent Includes: Water, Additional Storage Space, HOA/Condo Fee, Sewer, Trash Removal
  • Stories Total: 3
Financial Financial
  • Association Fee Includes: Common Area Maintenance, Ext Bldg Maint, Insurance, Laundry, Lawn Care Rear, Lawn Care Side, Management, Parking Fee, Pool(s), Road Maintenance, Security Gate, Snow Removal, Trash, Water
Listing Information Listing Information
  • Originating System Name: Bright
  • List Agent Mls Id: 139849
  • List Office Mls Id: KWPP1
  • MLS Status: ACTIVE-BRIGHT
  • Modification Timestamp: 2026-06-26T01:41:09Z
  • Status Change Timestamp: 2026-06-17T04:00:00Z
Rob Spicer Broker, GRI Rob Spicer Broker, GRI Spicer Real Estate

7201 Wisconsin Avenue

Mortgage Calculator
$
$ %
Years
%
$ %Per Year
$ % Per Year

$
