
 Share
Share
 42620 PITLOCHRY TERRACE, Sterling, VA 20166
 2,356 Sqft SQFT
 3
3
 4
4
 Basic Details
Significant price improvement! Now offered at $729, 900 after a total $25k reduction-exceptional value and expected to go quickly, don’t miss it. Welcome to this exceptional Stanley Martin 4-level townhome Jenkins model featuring a private rooftop terrace, perfectly positioned in the highly sought-after Arcola...
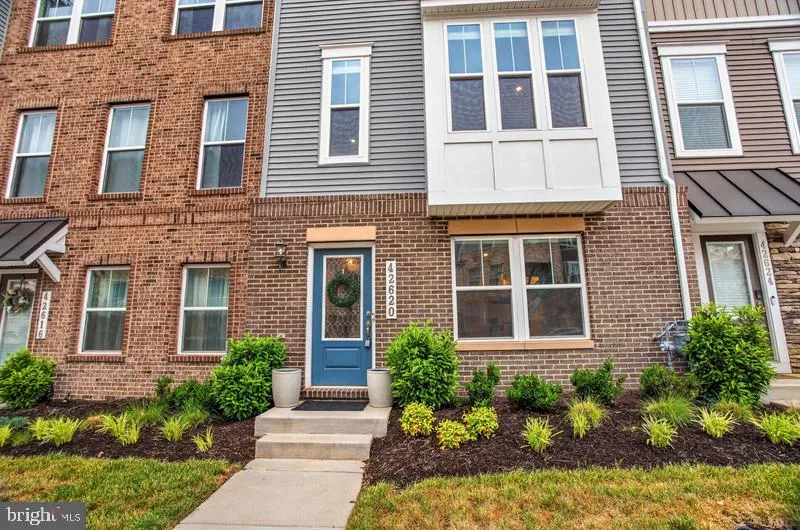
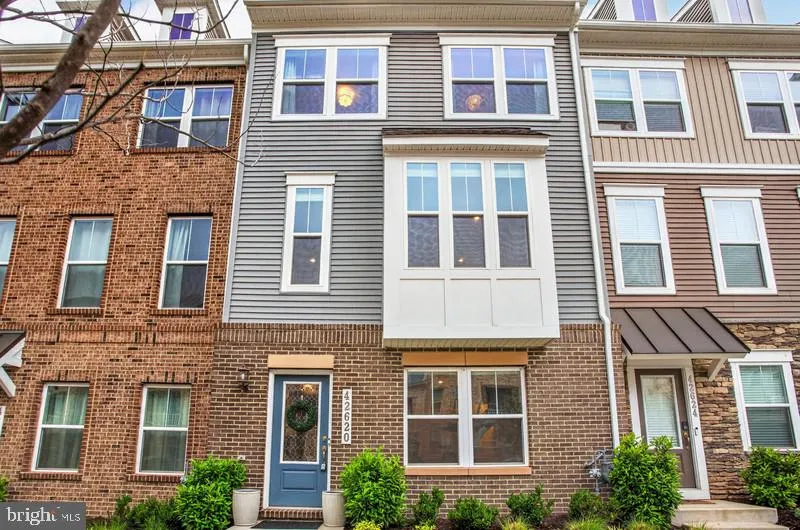
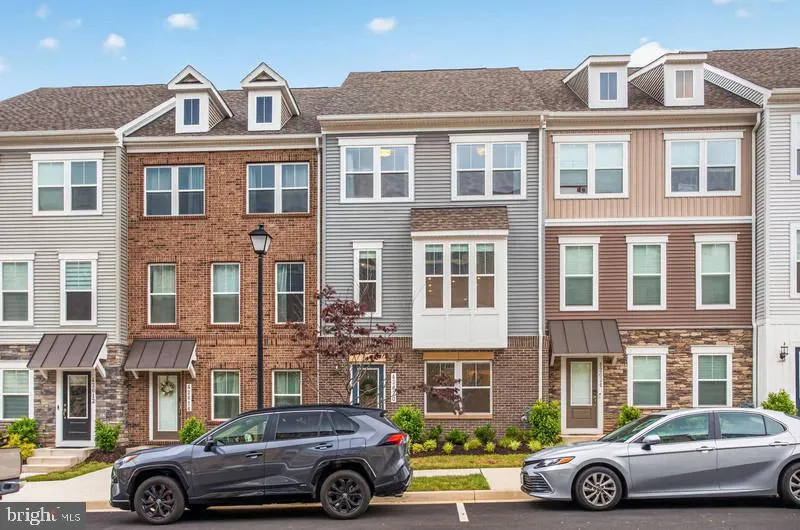
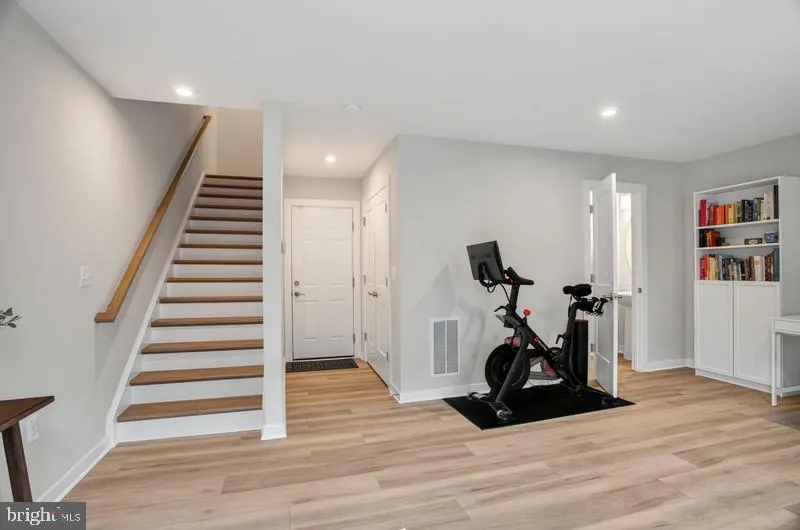
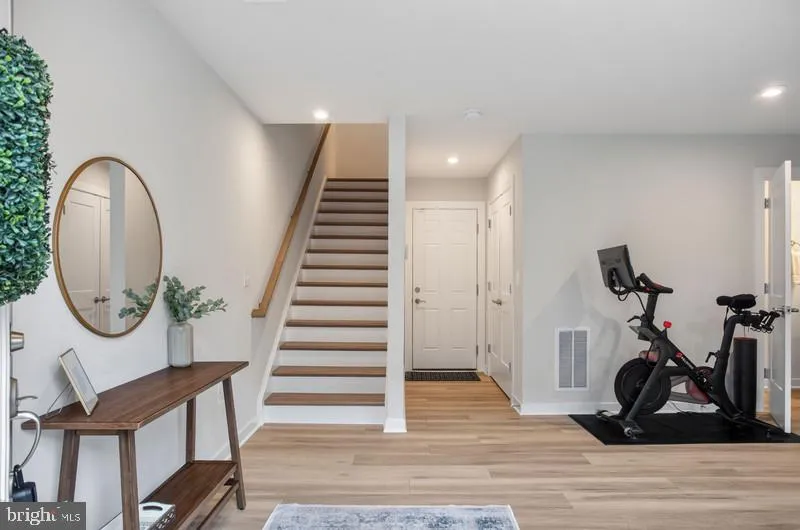
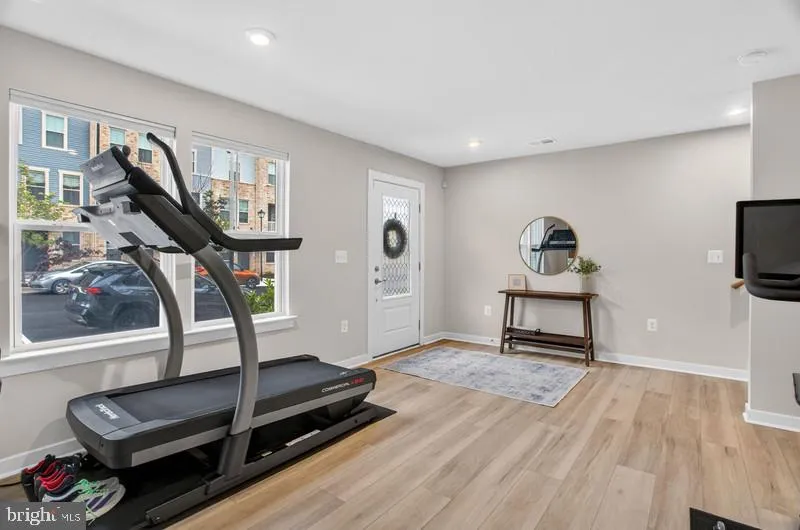
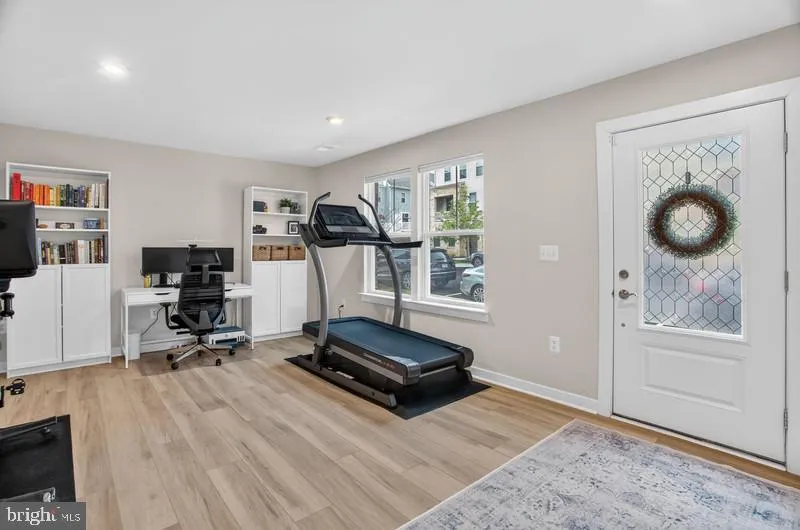
Significant price improvement! Now offered at $729, 900 after a total $25k reduction-exceptional value and expected to go quickly, don’t miss it. Welcome to this exceptional Stanley Martin 4-level townhome Jenkins model featuring a private rooftop terrace, perfectly positioned in the highly sought-after Arcola Town Center community. Thoughtfully designed for both refined living and effortless entertaining, this stunning residence offers a seamless blend of modern sophistication, comfort, and elevated style. A gracious foyer welcomes you into an expansive open-concept main level, where elegant design meets everyday functionality. The gourmet kitchen is a true centerpiece, showcasing a grand sit-down island, abundant cabinetry, and generous workspace—ideal for culinary enthusiasts and hosting alike. The space flows beautifully into the sun-drenched family room and dining area, where oversized windows create a bright, airy ambiance. Step outside to the spacious deck—perfect for al fresco dining, evening gatherings, or quiet moments of relaxation. Upstairs, the luxurious primary suite serves as a serene retreat, complete with a spa-inspired en suite bath and a generously sized walk-in closet. Two additional well-appointed bedrooms and a full bath offer comfort and versatility for family or guests. The top level presents an impressive loft space paired with a private rooftop terrace—an extraordinary setting for entertaining under the stars, enjoying morning coffee, or creating an additional bedroom or personal sanctuary. On the lower level, a flexible living space with a half bath provides endless possibilities, whether designed as a sophisticated home office, fitness studio, or recreation area tailored to your lifestyle. Residents enjoy a vibrant community experience with amenities just steps away, including a tot lot, pool, and clubhouse. Ideally located adjacent to Elaine Thompson Elementary School and moments from Dulles Landing’s premier shopping and dining destinations, as well as nearby parks and recreation centers, this home offers unparalleled convenience. A rare opportunity to own a home that truly embodies luxury, comfort, and modern living in one of the area’s most desirable communities.
 Features & Appliances
 Ask Agent A Question
 Address Map
 MLS Addon
 Additional Information
 Financial
Listing Information
Financial
Listing Information
 Rob Spicer Broker, GRI
Spicer Real Estate
Rob Spicer Broker, GRI
Spicer Real Estate
7201 Wisconsin Avenue
 RobSpicer@SpicerRealEstate.com
 2403881030
 2403881030
 7201 Wisconsin Avenue


