
 Share
Share
 528 GRAYS CREEK ROAD, Pasadena, MD 21122
 2,812 Sqft SQFT
 3
3
 4
4
 Basic Details
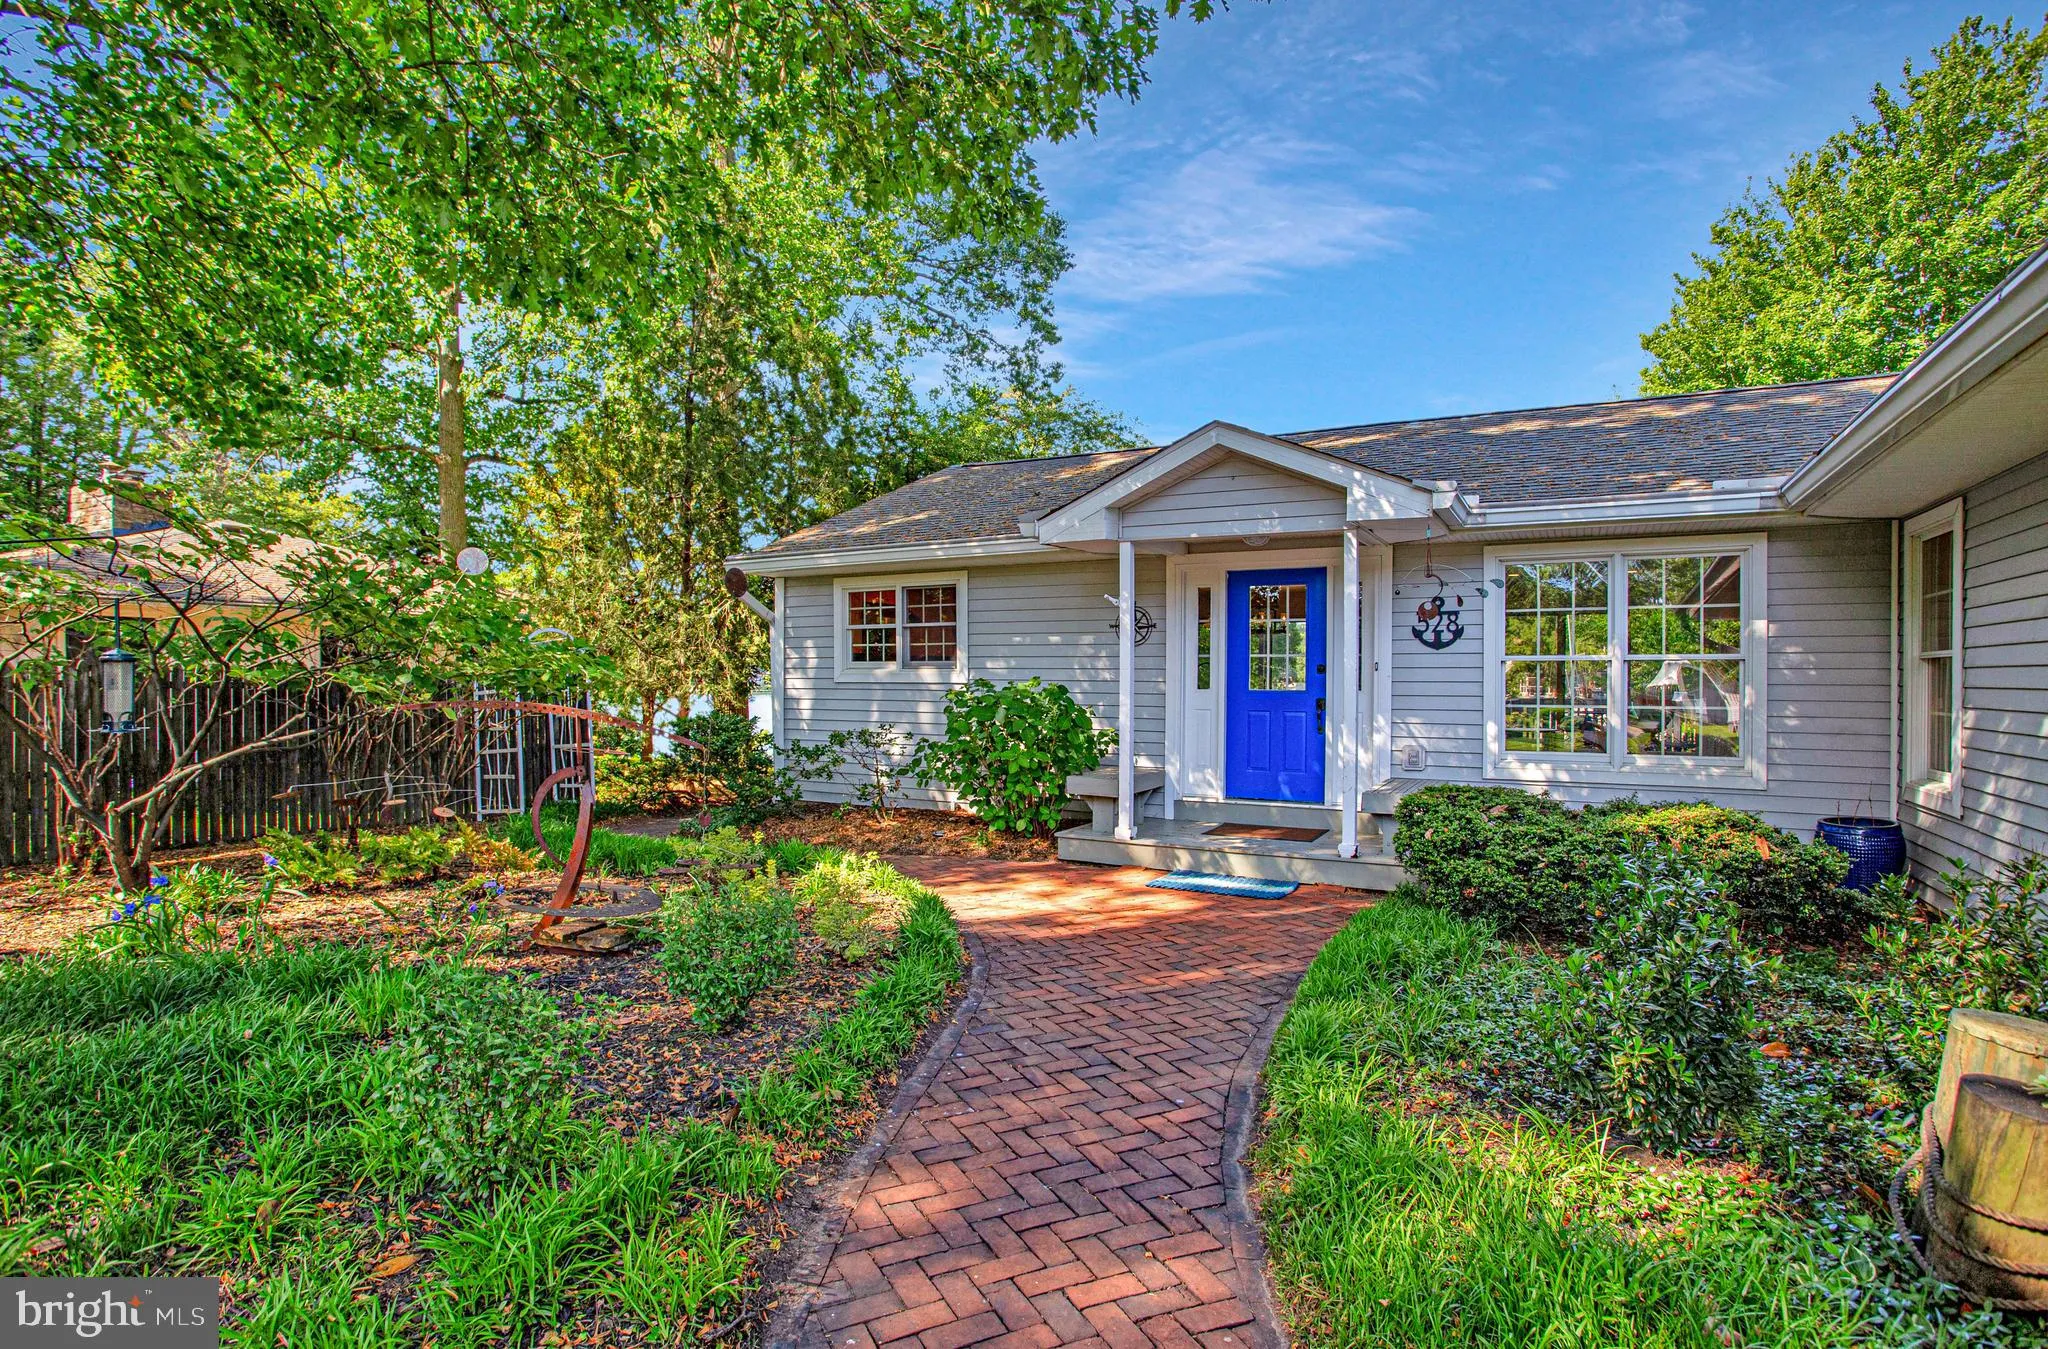
Waterfront Dream Home on Grays Creek – Boater’s Paradise Awaits
Discover the ultimate waterfront lifestyle in this stunning single-level home perfectly situated on
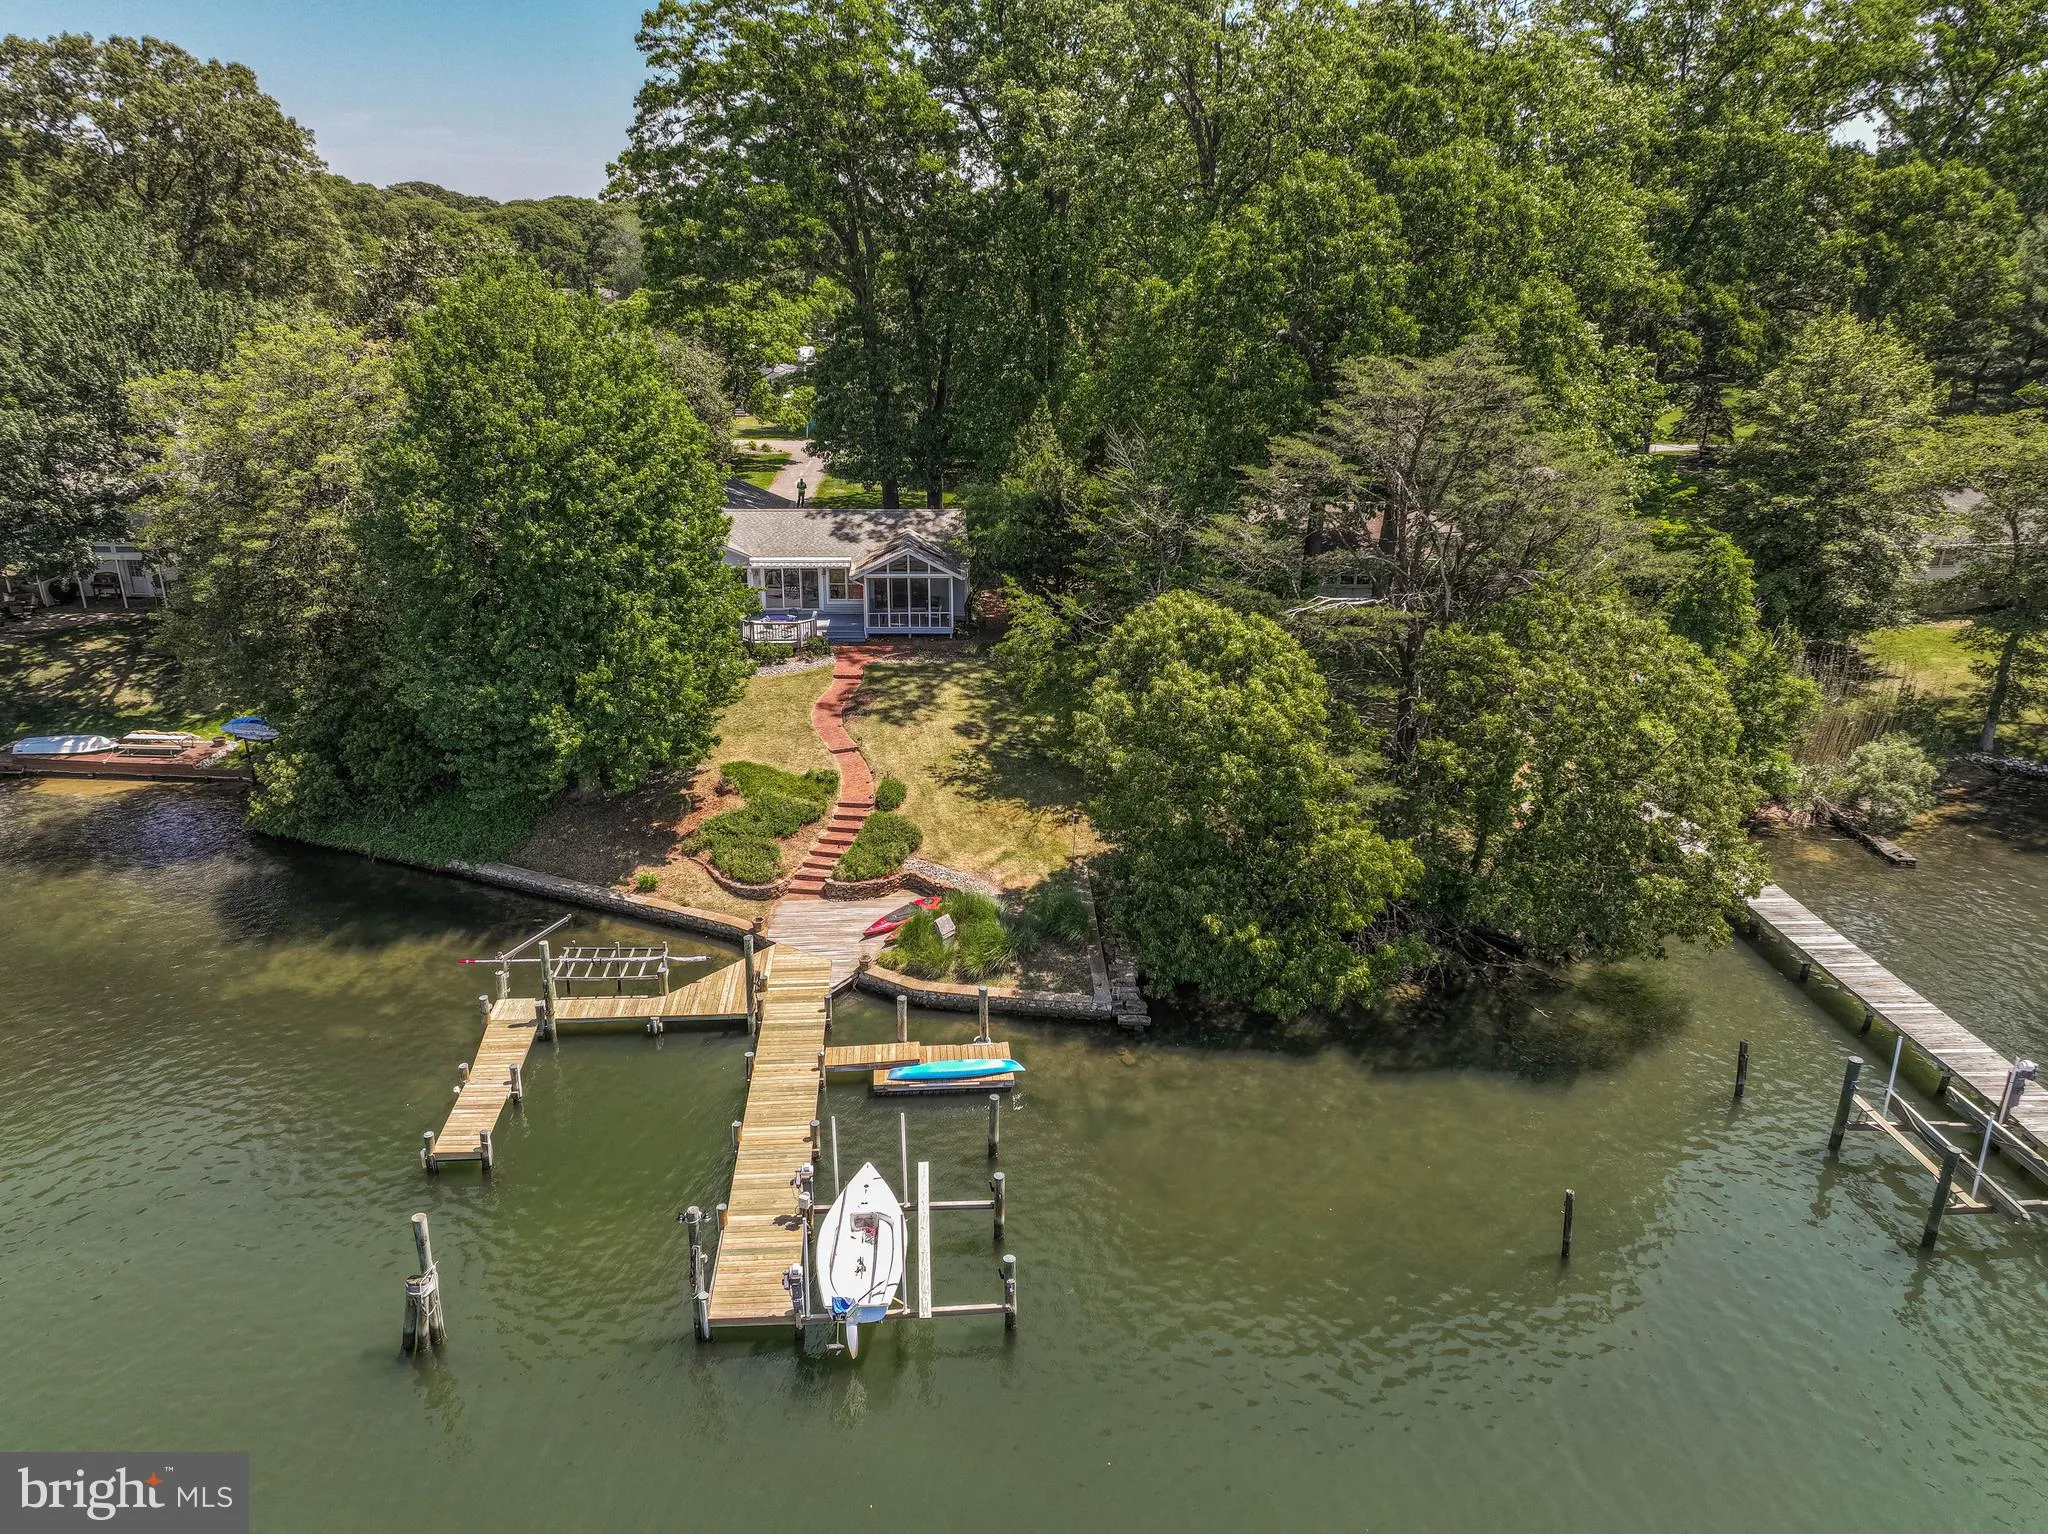
protected Grays Creek with quick, easy access to the Chesapeake Bay. With an extra-wide 103
feet of water frontage and 6 feet ...
Waterfront Dream Home on Grays Creek – Boater’s Paradise Awaits
Discover the ultimate waterfront lifestyle in this stunning single-level home perfectly situated on
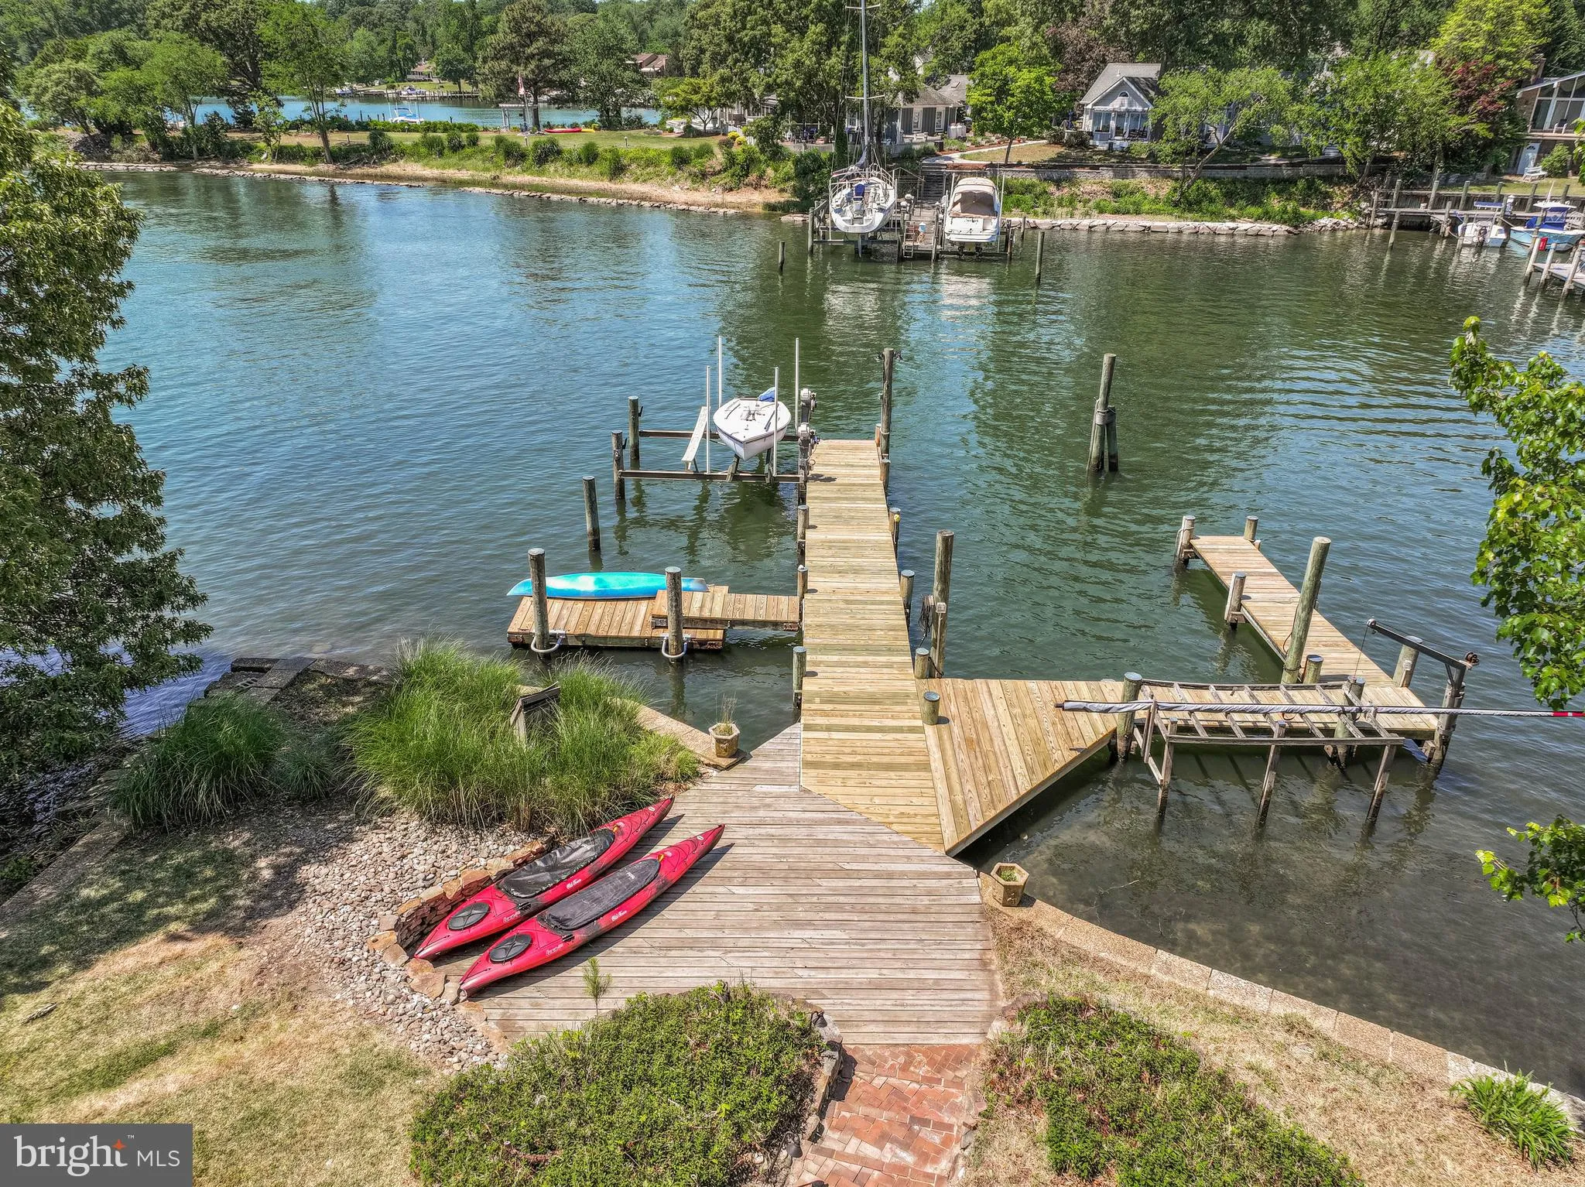
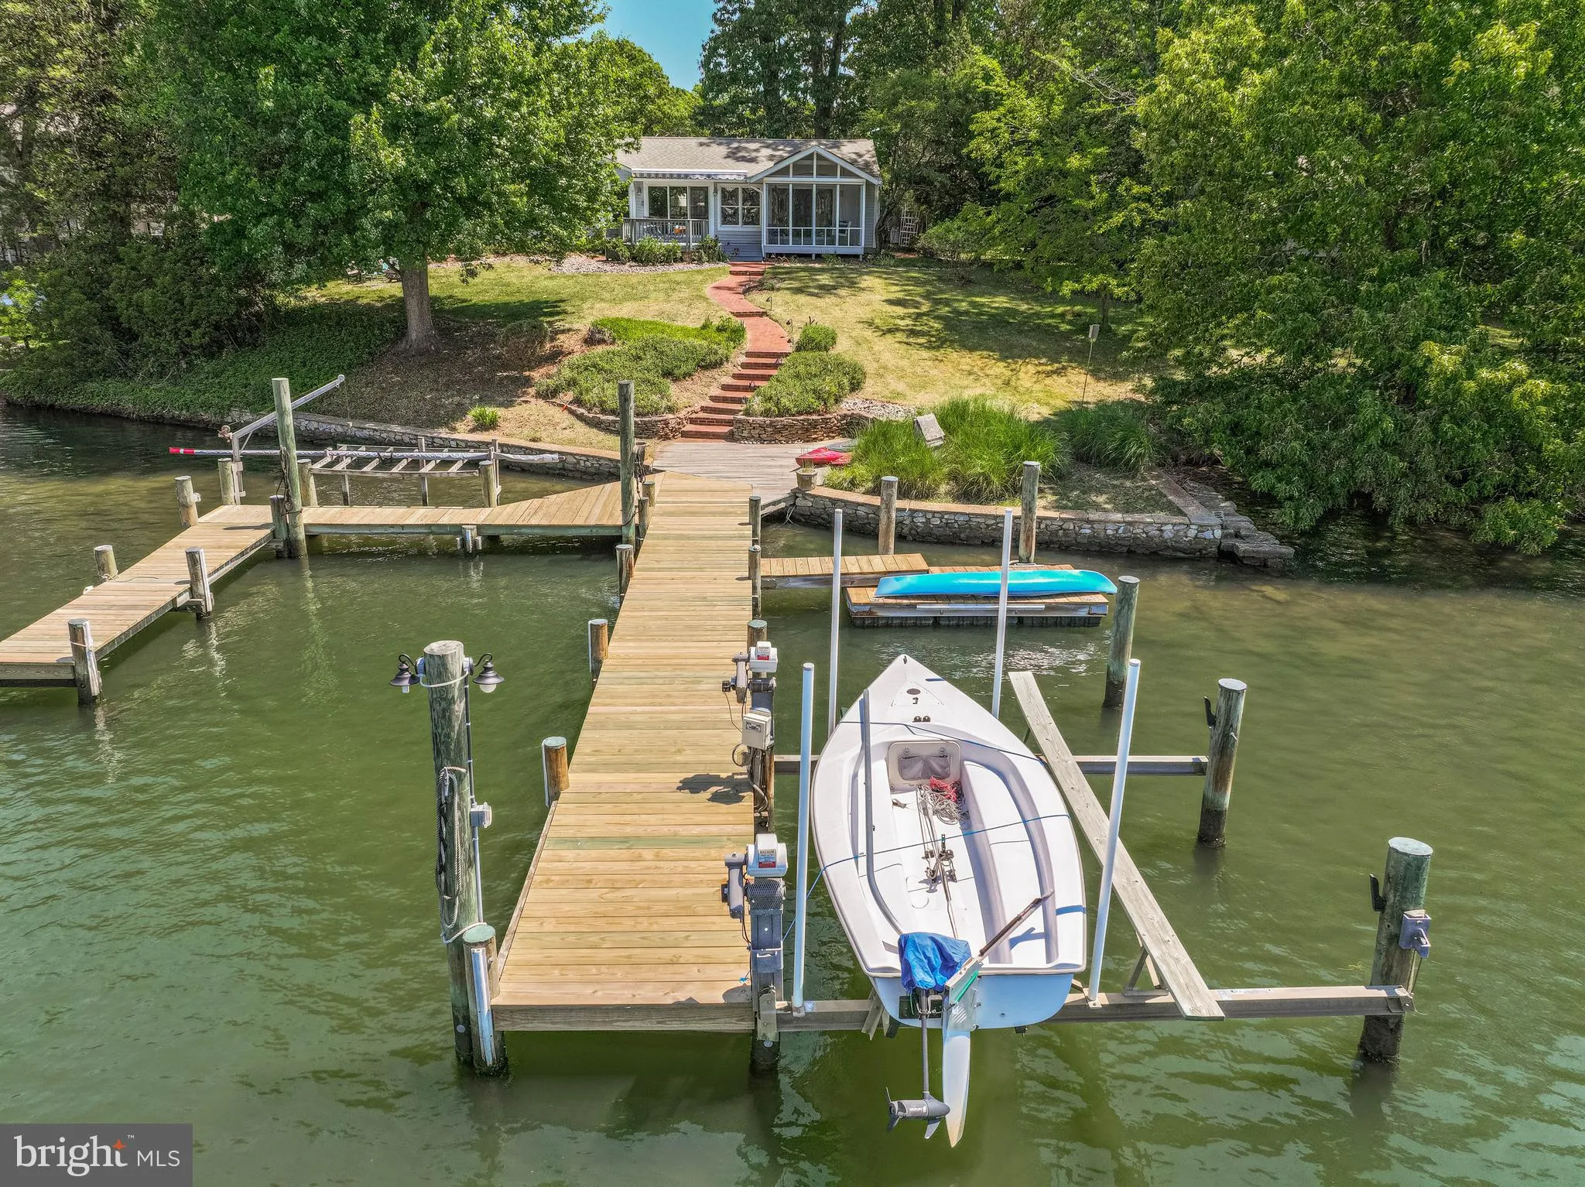
protected Grays Creek with quick, easy access to the Chesapeake Bay. With an extra-wide 103
feet of water frontage and 6 feet MLW, this property is a boater’s dream come true.
The multi-slip pier — featuring new decking (2026), 50-amp power, a 10,000 lb. Magnum boat
lift, and a floating dock ideal for kayaks and SUPs — offers everything you need to embrace life
on the water. The property’s location outside FEMA flood zones saves you worry and insurance
costs.
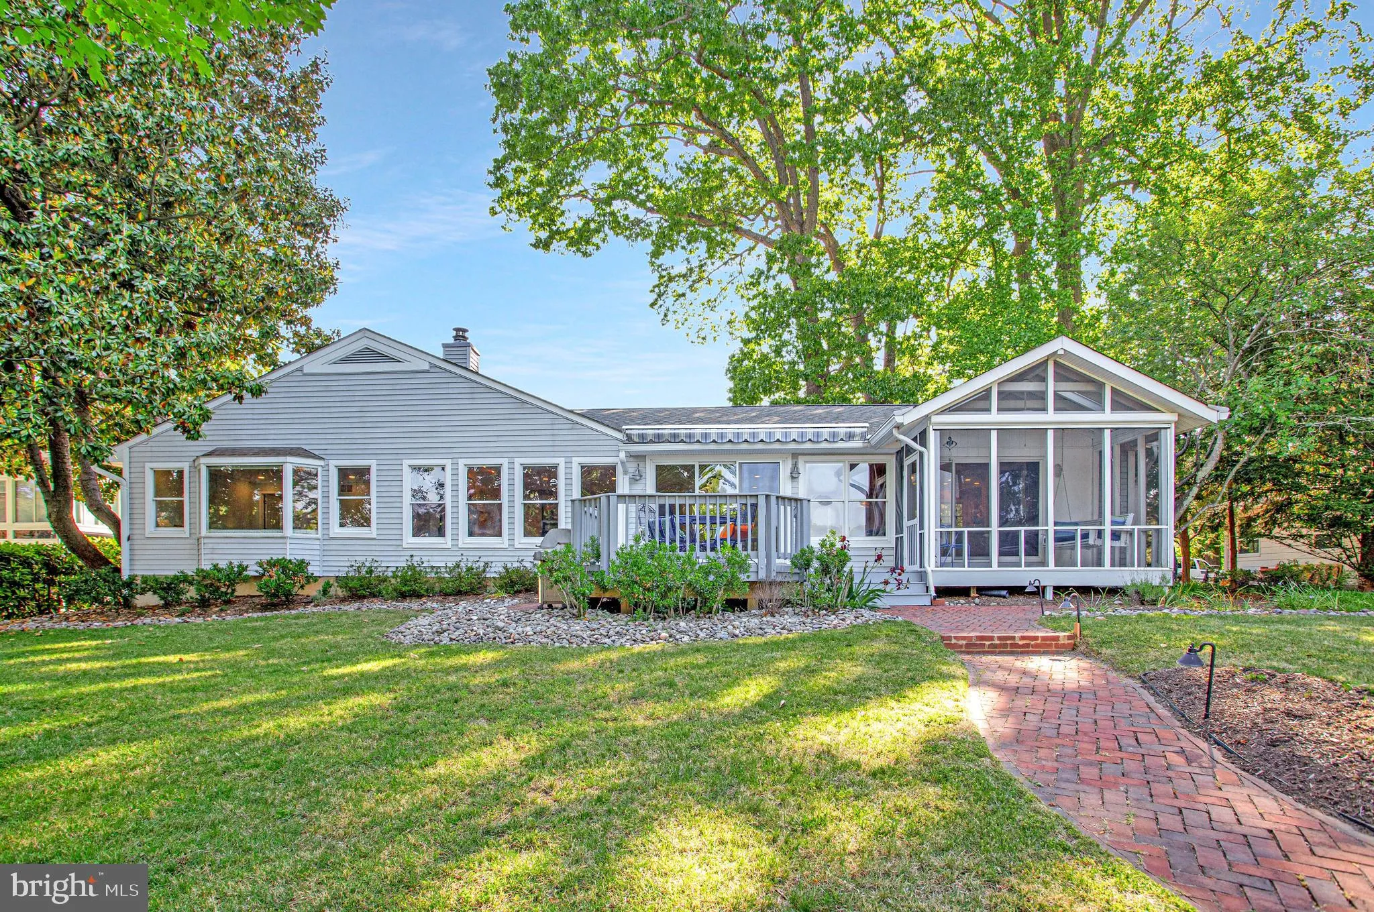
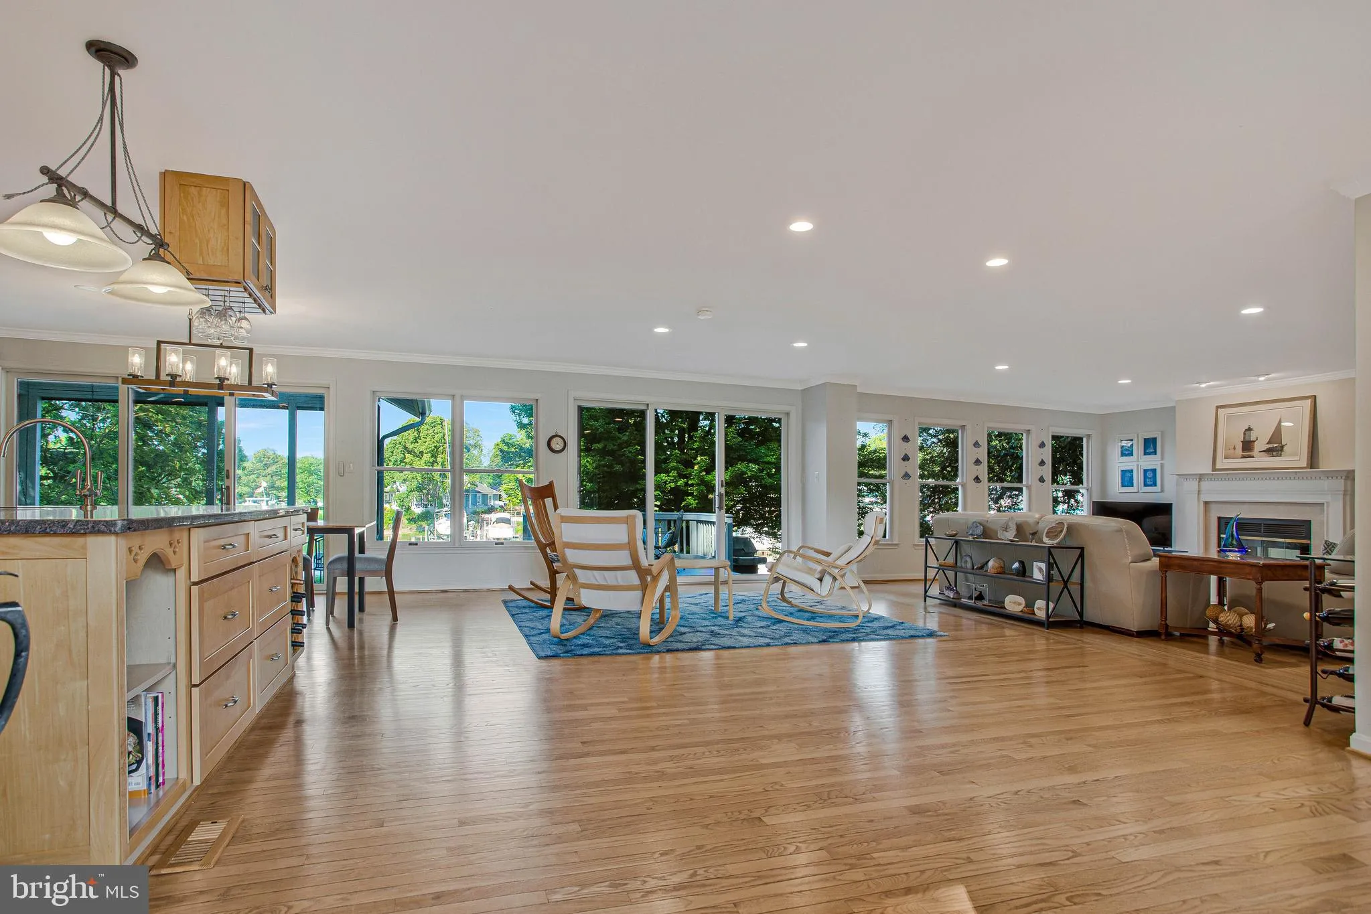
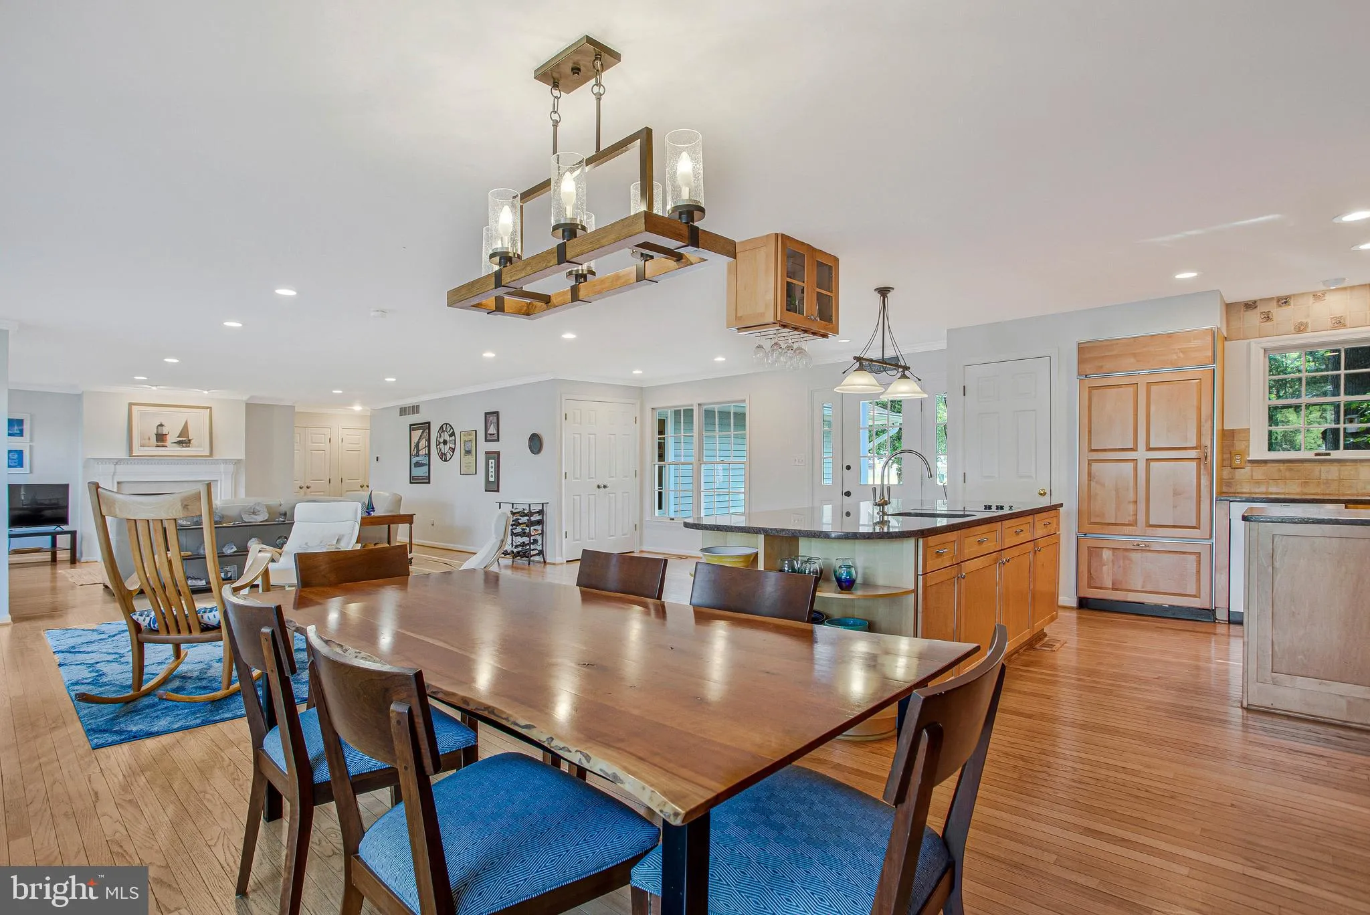
Step inside and enjoy an open-concept kitchen, dining, and living area bathed in natural light
from windows and sliding doors spanning the entire water-facing side of the home. The gourmet
kitchen is a chef’s delight, boasting granite countertops, a 6-burner gas range, Sub-Zero
refrigerator, large pantry with pull-out sliders, and an expansive island with a second sink.
Hardwood floors flow throughout the main level, complemented by a screened porch and a fully
rebuilt deck (2024) — perfect for entertaining or simply soaking in the views.
The spacious primary suite is a true retreat, offering panoramic water views, a cozy fireplace,
walk-in closet, and a beautifully updated bathroom with heated floors. Two additional bedrooms
and an updated guest bath with heated floor complete the main level, along with a convenient
laundry area and plentiful storage throughout.
The finished lower level provides generous flexible space for hobbies, a home gym, or storage.
Practical upgrades abound: a new heat pump (Dec 2025), a two-car attached garage with an EV
charger, unfinished attic storage above the garage, and a wired shed on a concrete slab.
Tucked on a quiet, no-outlet road, this exceptional home offers rare privacy, top-tier amenities,
and an unbeatable location for those who love the water.
 Features & Appliances
 Ask Agent A Question
 Address Map
 MLS Addon
 Additional Information
 Financial
Listing Information
Financial
Listing Information
 Rob Spicer Broker, GRI
Spicer Real Estate
Rob Spicer Broker, GRI
Spicer Real Estate
7201 Wisconsin Avenue
 RobSpicer@SpicerRealEstate.com
 2403881030
 2403881030
 7201 Wisconsin Avenue


