
 Share
Share
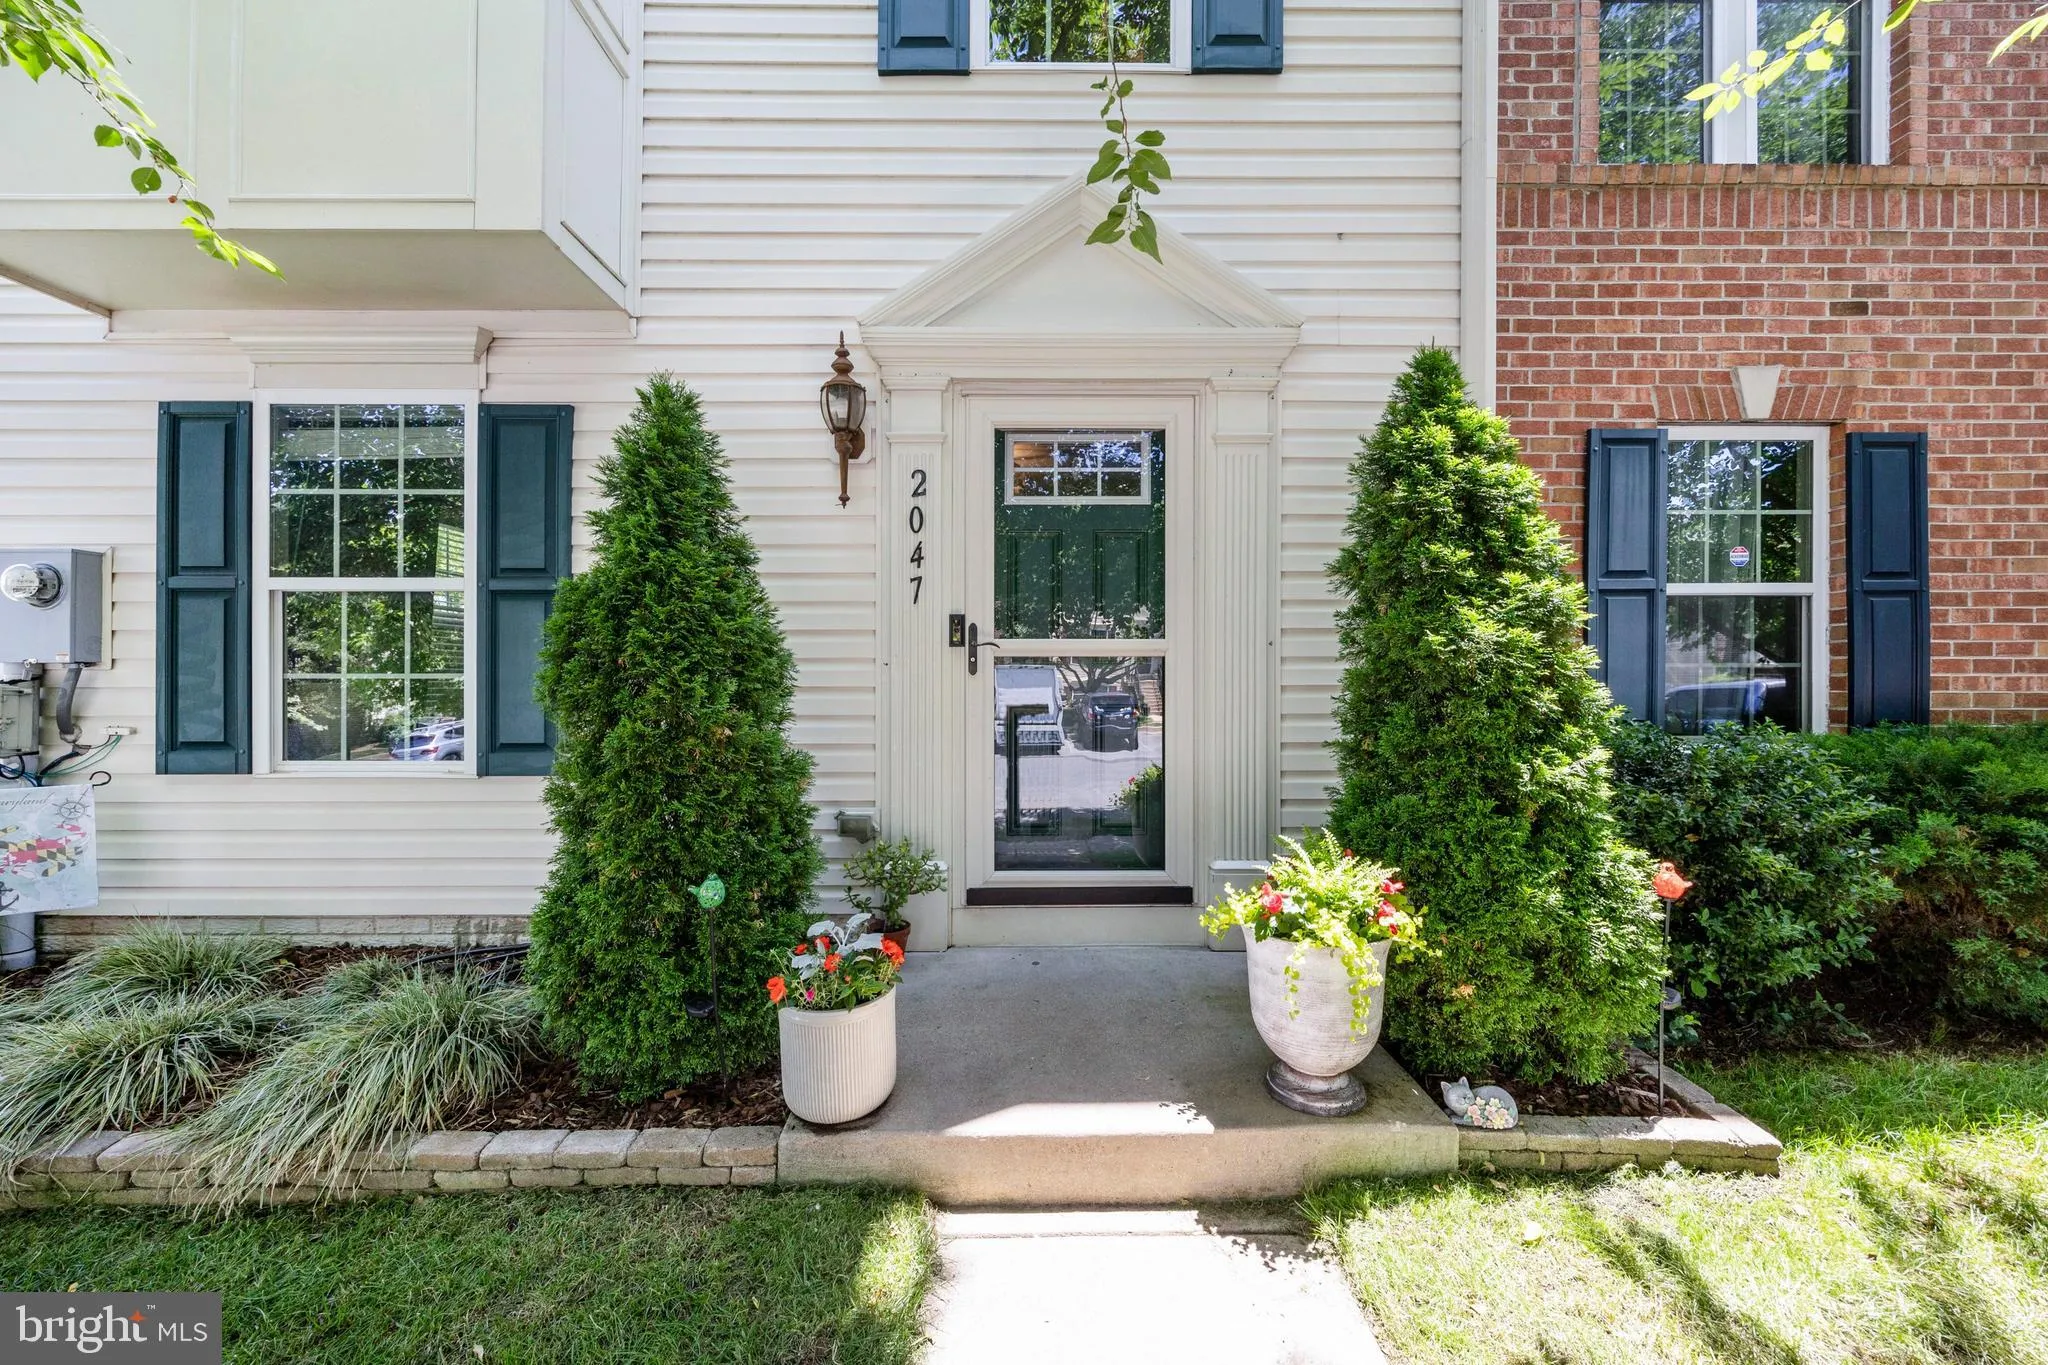
 2047 SPRING RUN CIRCLE, Frederick, MD 21702
 2,544 Sqft SQFT
 3
3
 3
3
 Basic Details
Welcome to this highly sought-after end-unit townhome in the desirable Tuscarora Creek community, ideally located near the new Yellow Springs Elementary School. Thoughtfully upgraded and meticulously maintained, this home offers a rare combination of style, functionality, and modern convenience. Step inside to disco...
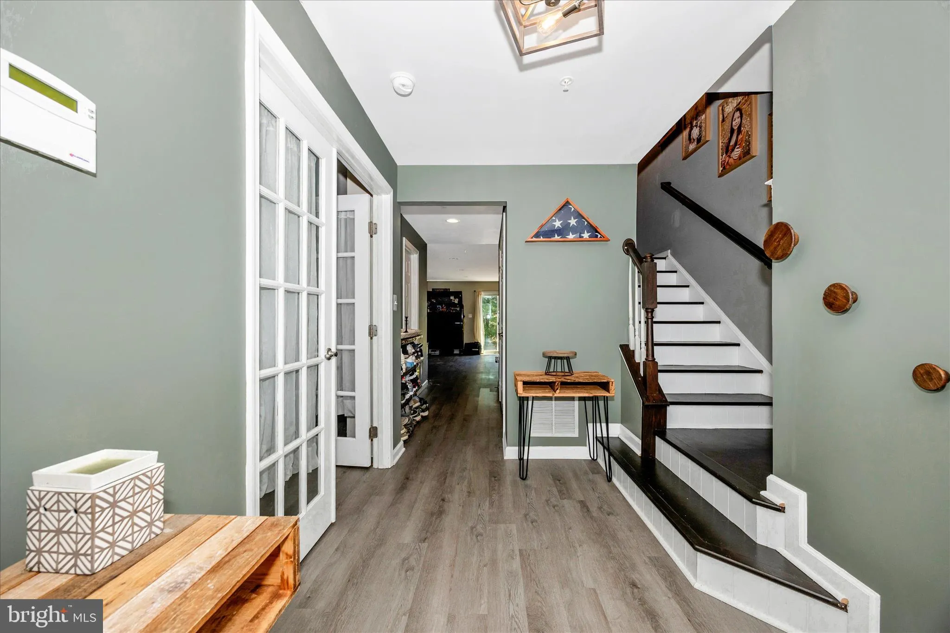
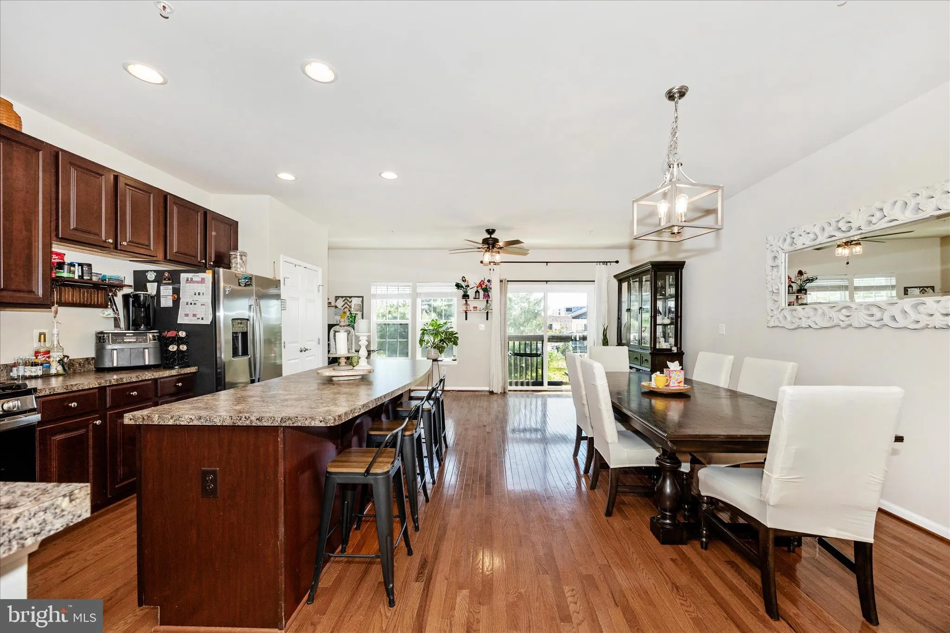
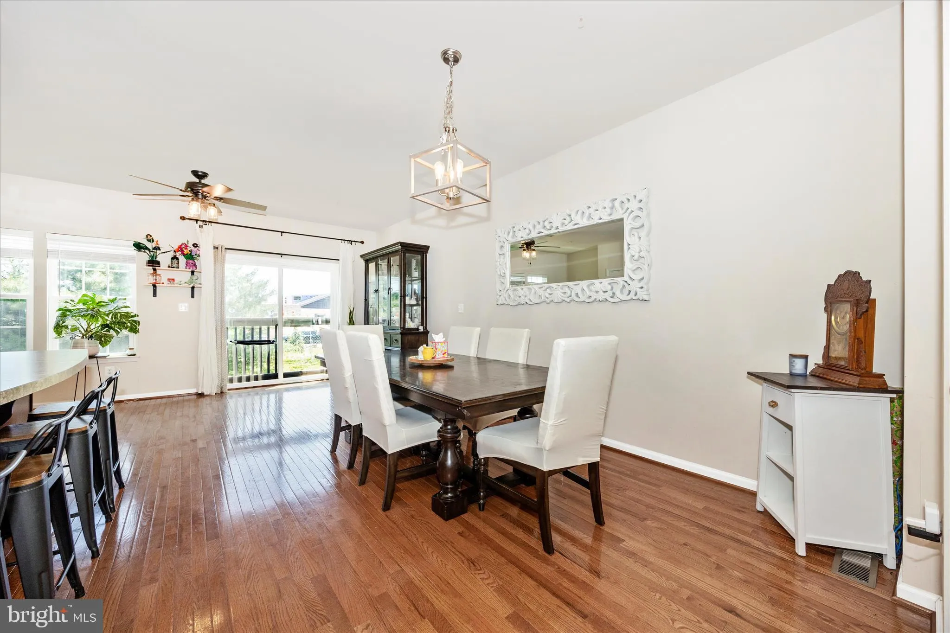
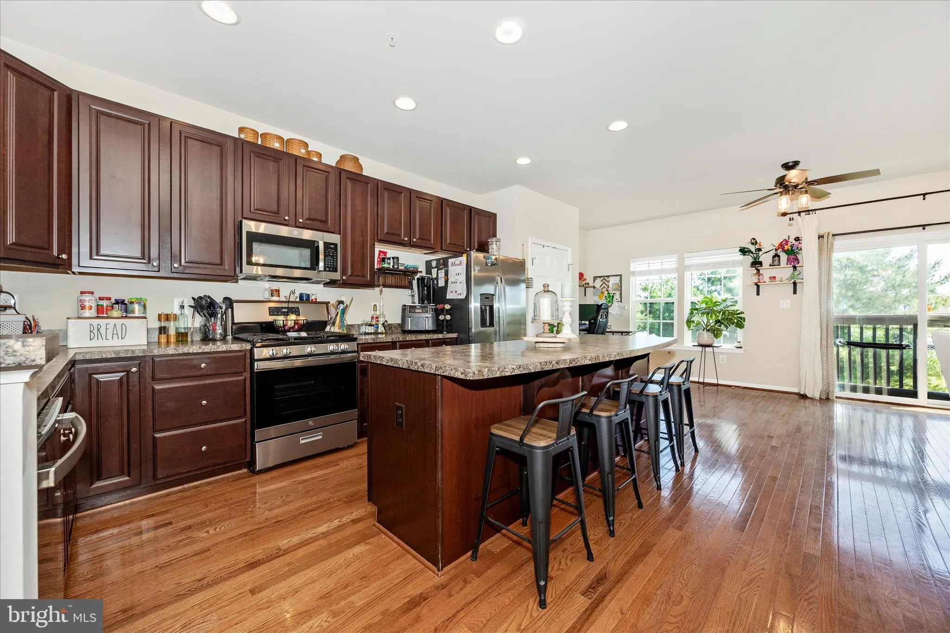
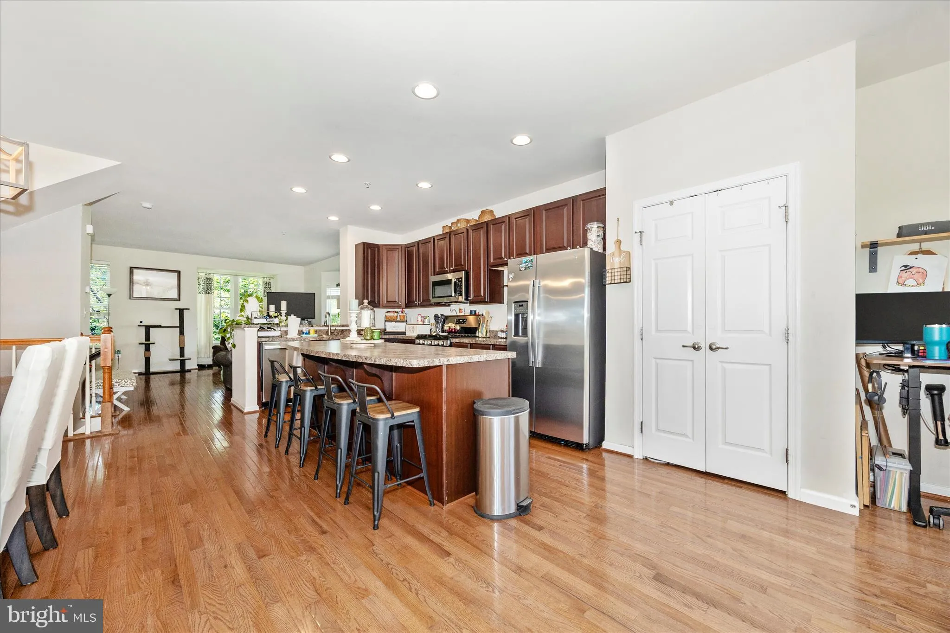
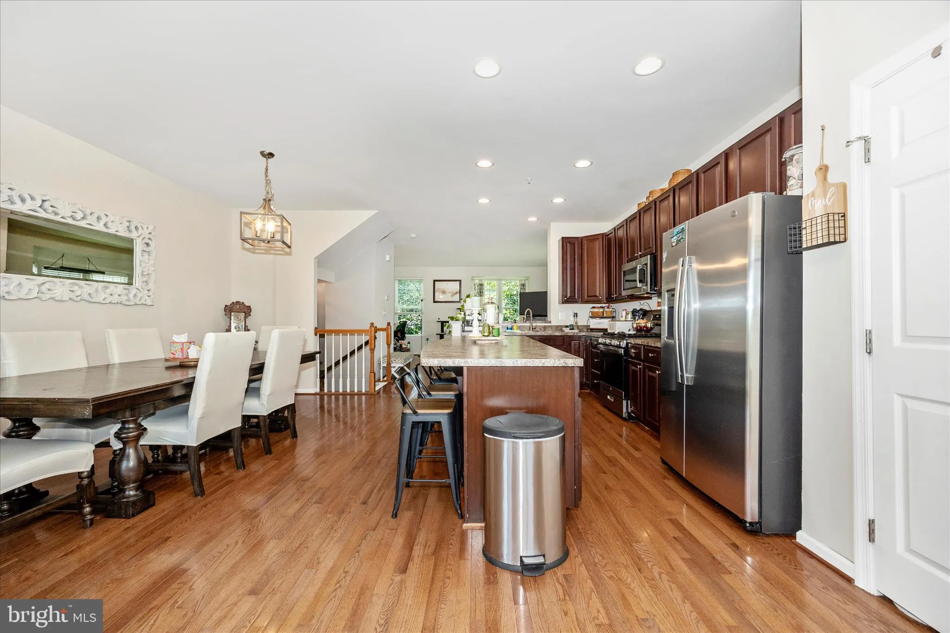
Welcome to this highly sought-after end-unit townhome in the desirable Tuscarora Creek community, ideally located near the new Yellow Springs Elementary School. Thoughtfully upgraded and meticulously maintained, this home offers a rare combination of style, functionality, and modern convenience. Step inside to discover an exceptionally open and inviting foyer—an uncommon feature for this model and one of the few of its kind in the neighborhood. The bright, open-concept main level is anchored by a stunning kitchen featuring an impressive 8-foot center island, upgraded cabinetry, and seamless flow into the living and dining areas, making it perfect for both everyday living and entertaining. Recent improvements include brand-new luxury vinyl plank flooring on the upper level, hardwood stair treads, a new roof (2024), updated lighting fixtures, and recessed lighting throughout. The bathrooms have been upgraded with tile and cabinetry that coordinate beautifully with the kitchen finishes, creating a cohesive and elevated aesthetic throughout the home. The finished lower level provides valuable additional living space and includes a rough-in for a future third full bathroom, offering excellent potential for customization. Outside, enjoy the privacy and outdoor living space of the rear paver patio, perfect for relaxing or hosting gatherings. Technology and efficiency have not been overlooked. The home is wired with Cat5 network cabling and features a centralized patch panel in the utility room, along with a Honeywell security system complete with door sensors. For added peace of mind, all kitchen and laundry appliances have been replaced within the last 4–5 years with matching GE models. Prior to settlement, the air ducts and dryer vents will be professionally cleaned, and a certificate of service will be provided to the new owner. Enjoy scenic walking paths, convenient access to shopping, dining, commuter routes, and the added benefit of unassigned parking. This exceptional end-unit offers the perfect blend of comfort, upgrades, and location—don’t miss the opportunity to make it yours!
 Features & Appliances
 Ask Agent A Question
 Address Map
 Neighborhood
 MLS Addon
 Additional Information
 Financial
Listing Information
Financial
Listing Information
 Rob Spicer Broker, GRI
Spicer Real Estate
Rob Spicer Broker, GRI
Spicer Real Estate
7201 Wisconsin Avenue
 RobSpicer@SpicerRealEstate.com
 2403881030
 2403881030
 7201 Wisconsin Avenue


