
 Share
Share
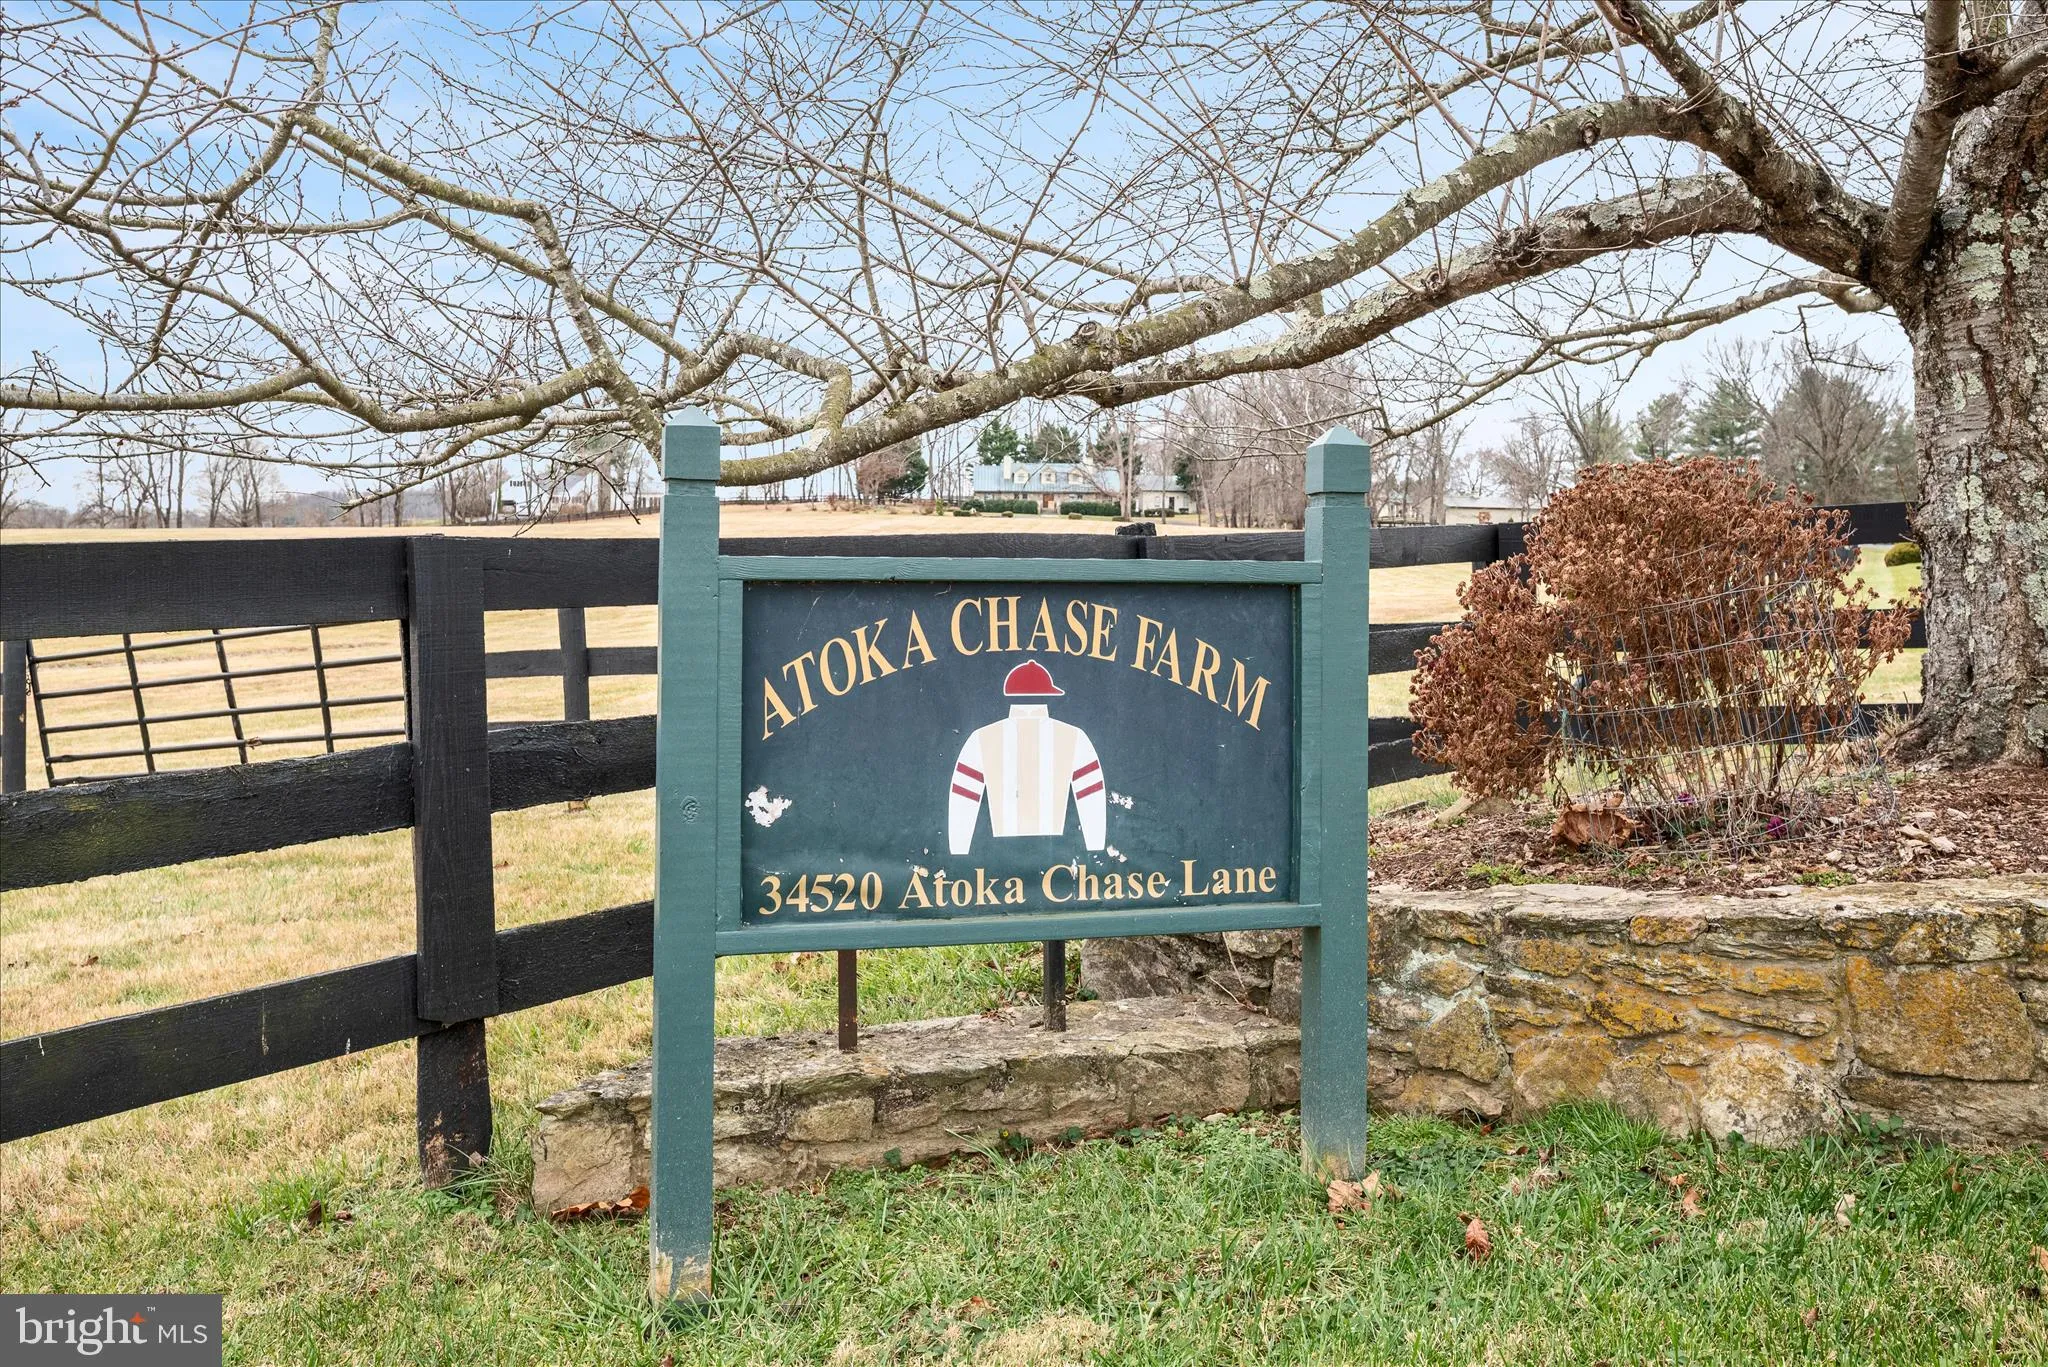
 34520 ATOKA CHASE LANE, Middleburg, VA 20117
 2,946 Sqft SQFT
 3
3
 3
3
 Basic Details
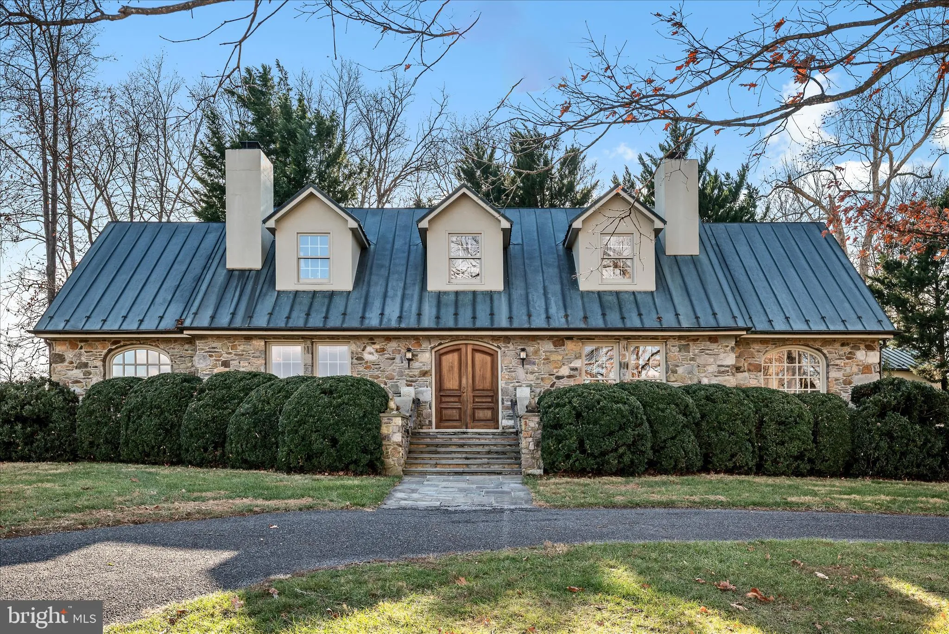
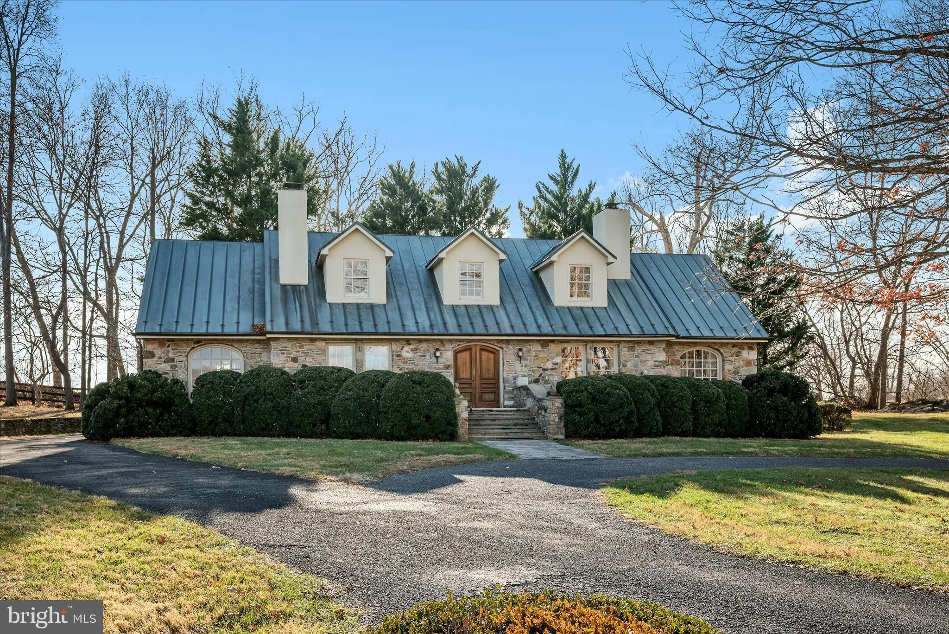
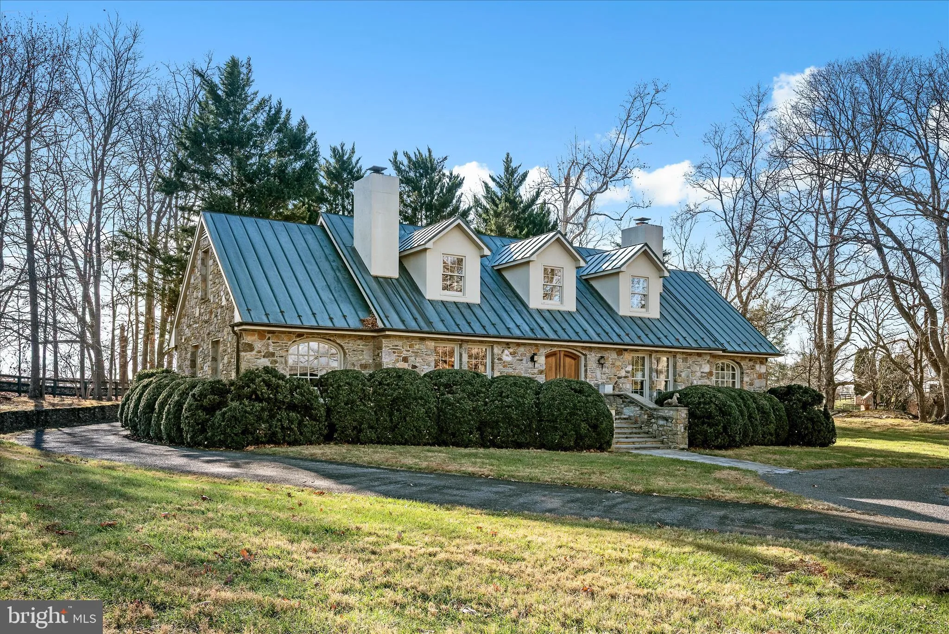
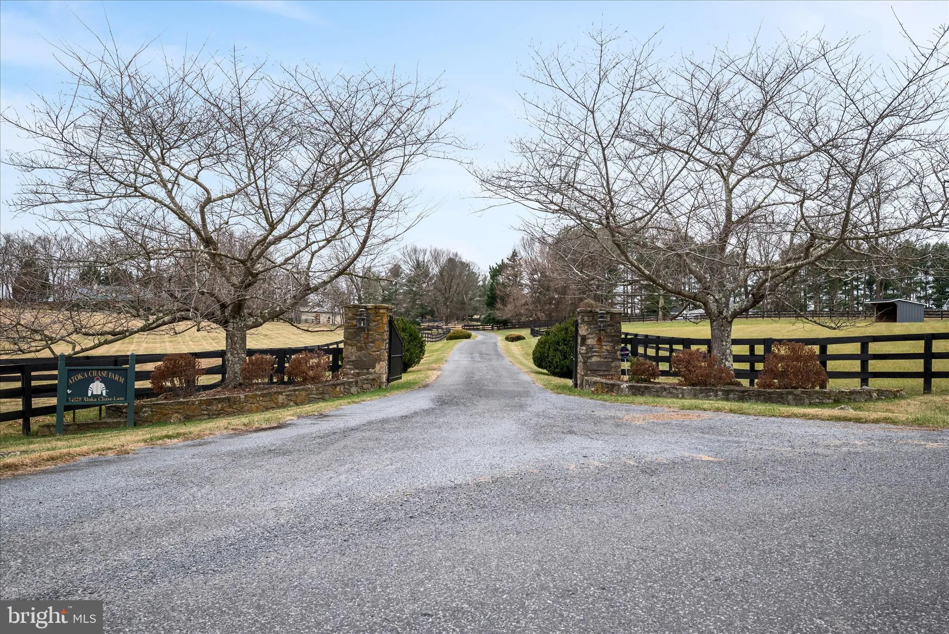
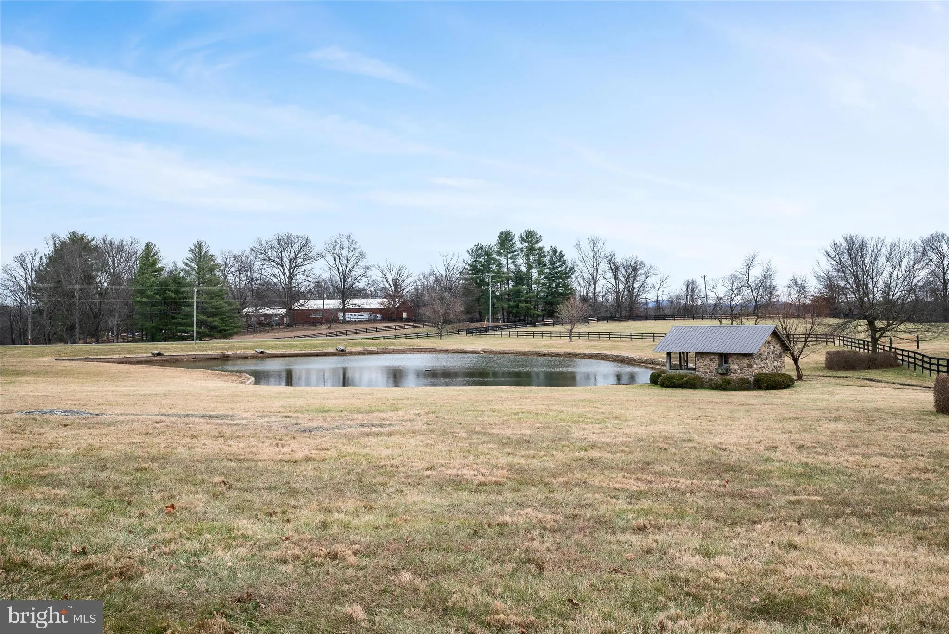
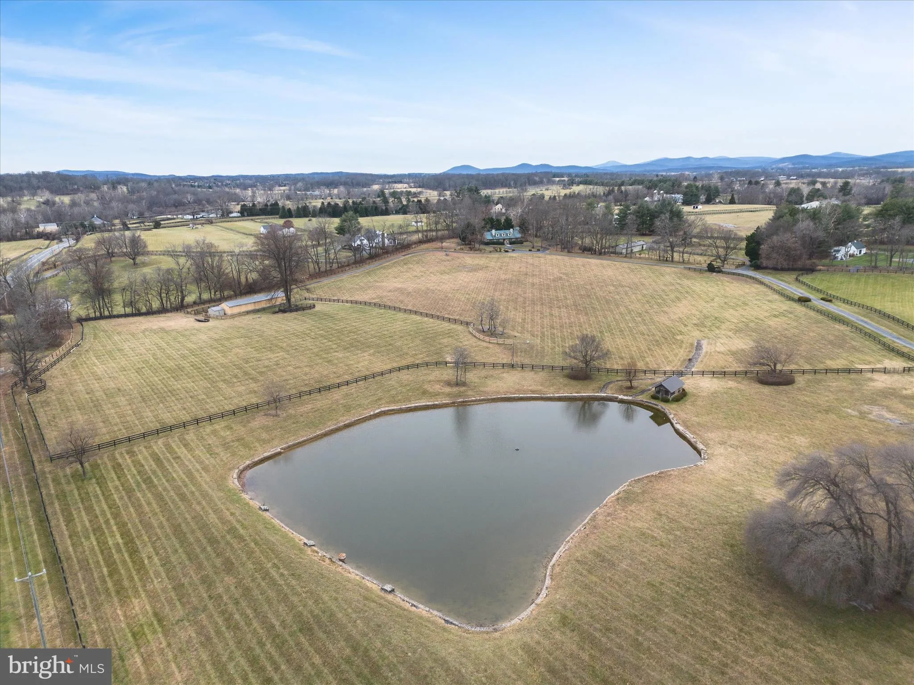
Special home and property in the Virginia Countryside just west of Middleburg. Located as the first home on the left in the beautiful Atoka Chase neighborhood. Enter at the driveway security gate then past the horse barn up to the beautiful Cape style stone home on 18 fenced acres overlooking the lovely pond setting...
Special home and property in the Virginia Countryside just west of Middleburg. Located as the first home on the left in the beautiful Atoka Chase neighborhood. Enter at the driveway security gate then past the horse barn up to the beautiful Cape style stone home on 18 fenced acres overlooking the lovely pond setting. Copper roof, horse barn, landscaping, hardscapes, completely fenced, paddocks, machine barn. Main house with three bedrooms and two and half baths. Separate apartment cottage with one bed and full bath. Indoor and heated small lap pool. Two car oversized garage,. Property has potential to build another home on the property per counsel opinion for the estate. Details provided. By appointment with listing agent.
 Features & Appliances
 Ask Agent A Question
 Address Map
 MLS Addon
 Additional Information
 Financial
Listing Information
Financial
Listing Information
 Rob Spicer Broker, GRI
Spicer Real Estate
Rob Spicer Broker, GRI
Spicer Real Estate
7201 Wisconsin Avenue
 RobSpicer@SpicerRealEstate.com
 2403881030
 2403881030
 7201 Wisconsin Avenue


