
Spicer Real Estate
  • Share
$340,000
Coming Soon Coming Soon
VA,Arlington

Location 4501 ARLINGTON BOULEVARD, Arlington, VA 22203

  • Sqft 1,083 Sqft SQFT
  • Bed 2
  • Bath 1
Basic Details Basic Details
Description

Welcome to The Chatham, 249 units total with all utilities included in the condo fee! Recently updated 2 bedroom, 1 bathroom condo. Unit #806 is the Penthouse with views of Ballston skyline off your private balcony. Recently updated kitchen including new stove, new microwave and beautiful new quartz countertops. ...

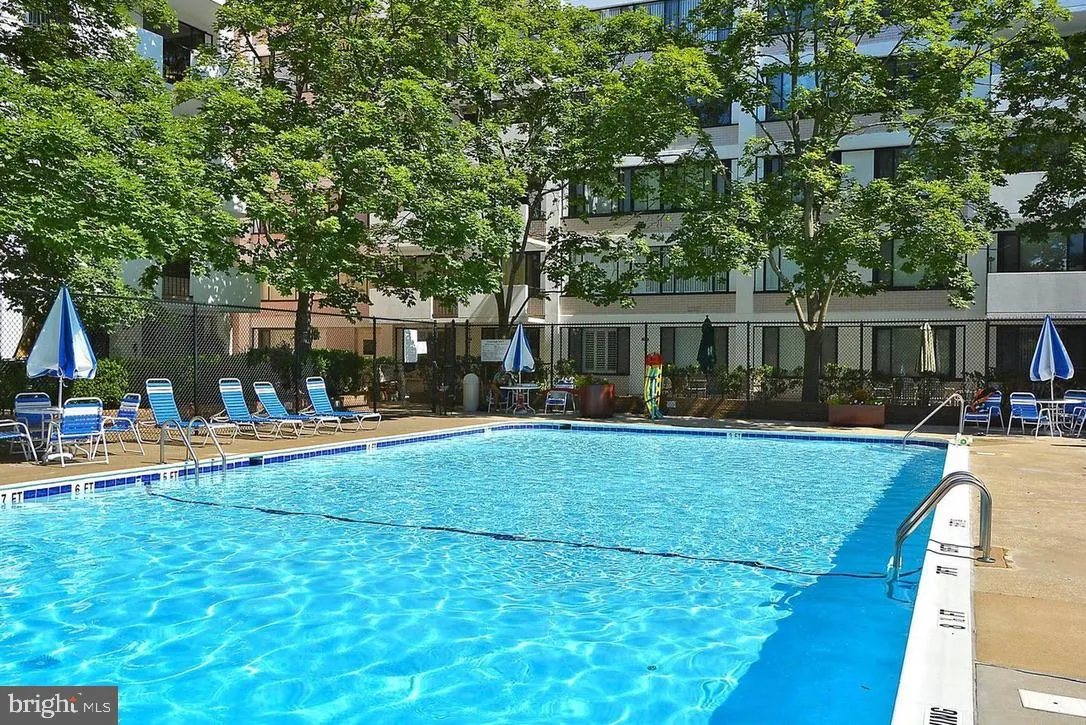
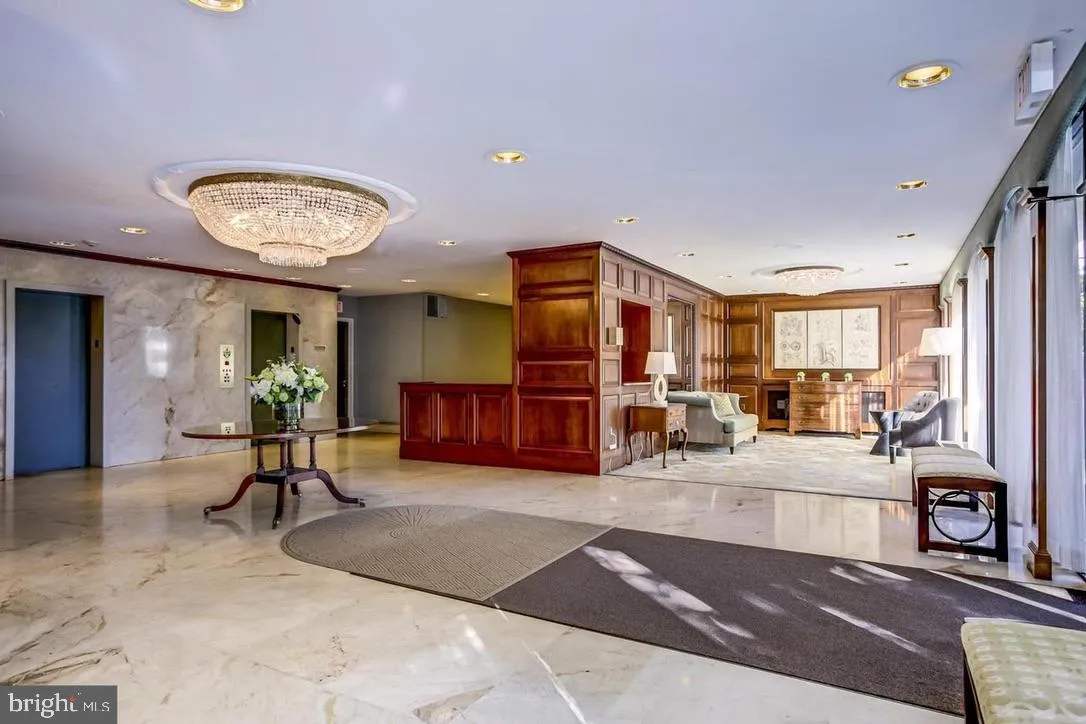
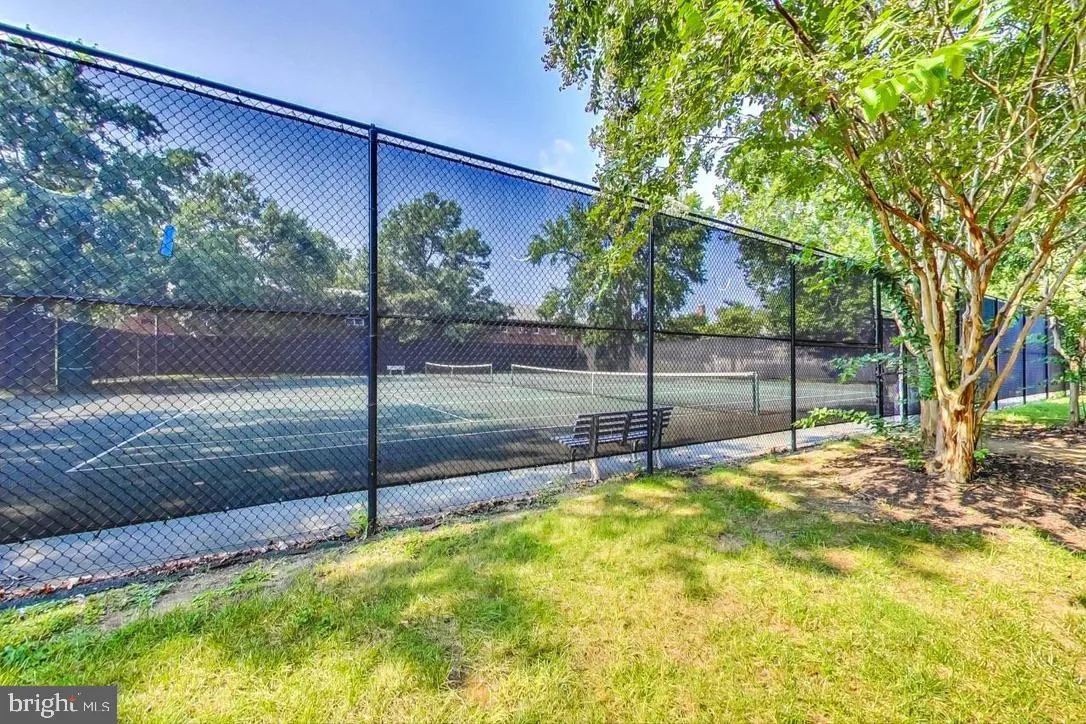
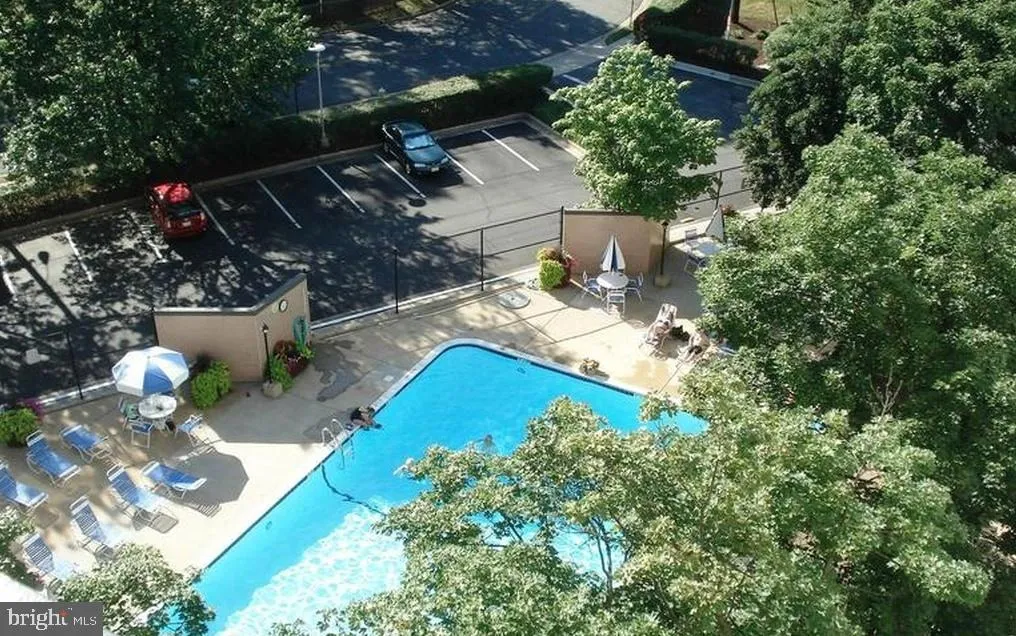
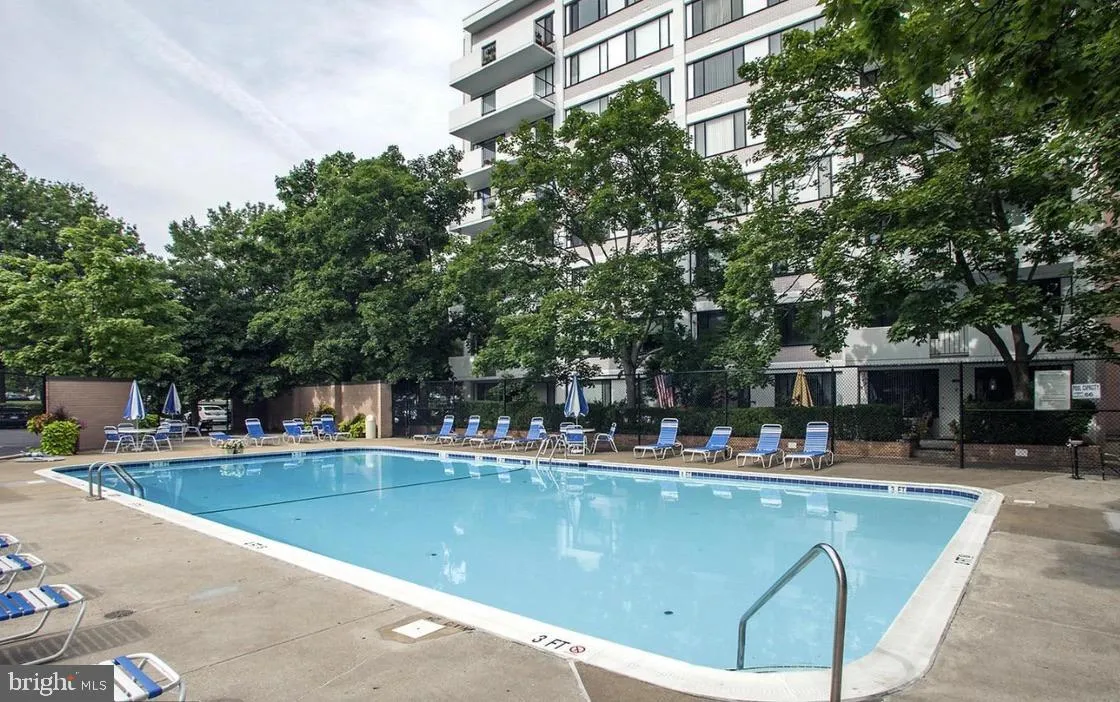
Welcome to The Chatham, 249 units total with all utilities included in the condo fee! Recently updated 2 bedroom, 1 bathroom condo. Unit #806 is the Penthouse with views of Ballston skyline off your private balcony. Recently updated kitchen including new stove, new microwave and beautiful new quartz countertops. New flooring consists of luxury vinyl large plank with lusciously thick carpet in both bedrooms. Freshened up with new paint throughout. The Chatham is a pet friendly building, with a fabulous outdoor pool, gym, sauna, tennis courts, party room and a 24 hour from desk. Outdoor parking lot for residents, with indoor garage space available. Walking distance to the Ballston Metro and the Arlington nightlife! You wont want to miss this exceptional condo in Arlington!

Read More
Basic Details
  • Property Type: Residential
  • Listing Type: Coming Soon
  • Listing ID: VAAR2070172
  • Price: $340,000
  • Bedrooms: 2
  • Bathrooms: 1
  • Sqft: 1,083 Sqft
  • Year Built: 1965
  • Location: US, VA, ARLINGTON-VA, Arlington, THE CHATHAM, 22203
  • Structure Type: Unit/Flat/Apartment
  • Heating System: Central
  • Cooling System: Ceiling Fan(s), Central A/C
  • Full Bathrooms: 1
  • Listing Status: Coming Soon
Features & Appliances
Features
  • Utilities: Cable TV Available
  • Window Features: DoublePaneWindows, Casement, Insulated, Low-E, Screens, Triple Pane
  • Architectural Style: Colonial
  • Interior Features: Kitchen - Eat-In, Dining Area, Upgraded Countertops, Wood Floors, Floor Plan - Traditional
  • Sewer: Public Sewer

Appliances
  • Appliances: Dishwasher, Disposal, Microwave, Oven/Range - Gas, Range Hood, Refrigerator
Ask Agent A Question Ask Agent A Question

Address Map Address Map
Neighborhood Neighborhood
  • Elementary School: BARRETT
  • High School: WASHINGTON-LIBERTY
  • Middle School: KENMORE
MLS Addon MLS Addon
  • Office Name: Real Broker, LLC
  • Agent Name: Roxanne M Winfrey
Additional Information Additional Information
  • Water Source: Public
  • Accessibility Features: Elevator, Other
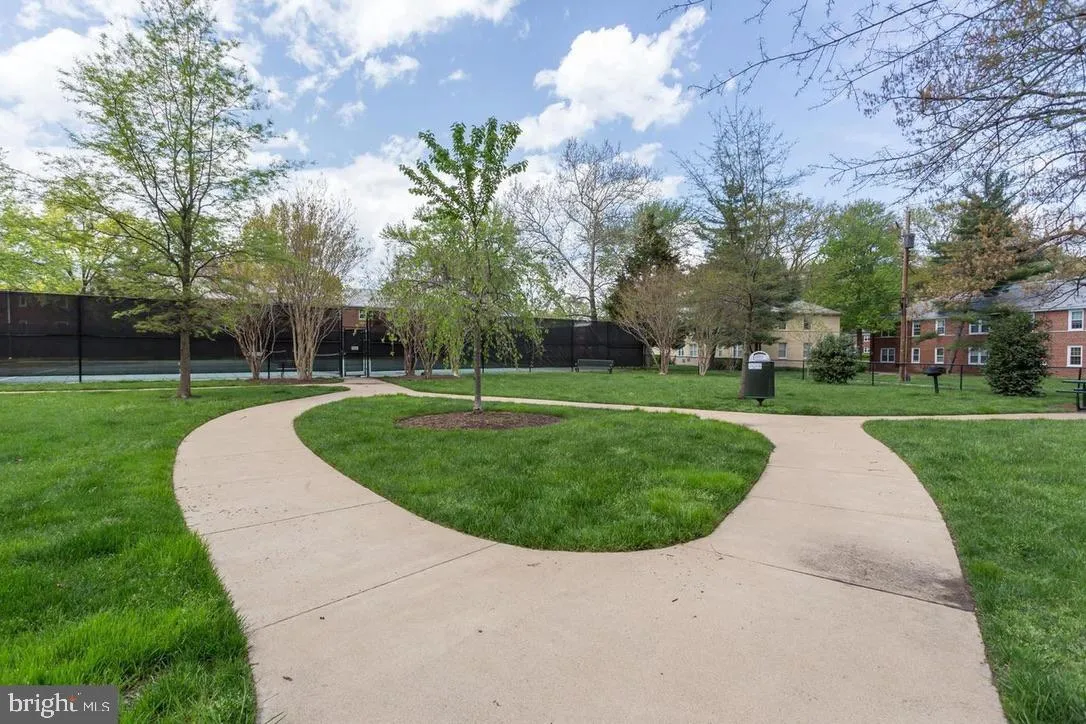
  • Association Amenities: Basketball Courts,Bike Trail,Common Grounds,Community Center,Concierge,Elevator,Exercise Room,Extra Storage,Hot tub,Jog/Walk Path,Library,Meeting Room,Party Room,Picnic Area,Pool Mem Avail,Pool - Outdoor,Recreational Center,Tennis Courts,Security,Tot Lots/Playground,Laundry Facilities,Sauna
  • Construction Materials: Brick
  • Entry Level: 8
  • Foundation Details: Block
  • Levels: 1
  • Number Of Units Total: 236
  • On Market Date: 2026-05-25
  • Stories Total: 8
Financial Financial
  • Tax Annual Amount: 3163.0
  • Association Fee Includes: Air Conditioning, Custodial Services Maintenance, Electricity, Ext Bldg Maint, Gas, Heat, Lawn Care Front, Lawn Care Rear, Lawn Care Side, Lawn Maintenance, Management, Insurance, Pool(s), Recreation Facility, Reserve Funds, Road Maintenance, Sewer, Snow Removal, Trash, Water, Laundry, Sauna, Security Gate
Listing Information Listing Information
  • Originating System Name: Bright
  • List Agent Mls Id: 3117516
  • List Office Mls Id: REKL1
  • MLS Status: COMING SOON-BRIGHT
  • Modification Timestamp: 2026-05-25T19:47:54Z
  • Status Change Timestamp: 2026-05-25T04:00:00Z
Rob Spicer Broker, GRI Rob Spicer Broker, GRI Spicer Real Estate

7201 Wisconsin Avenue

Mortgage Calculator
$
$ %
Years
%
$ %Per Year
$ % Per Year

$
