
 Share
Share
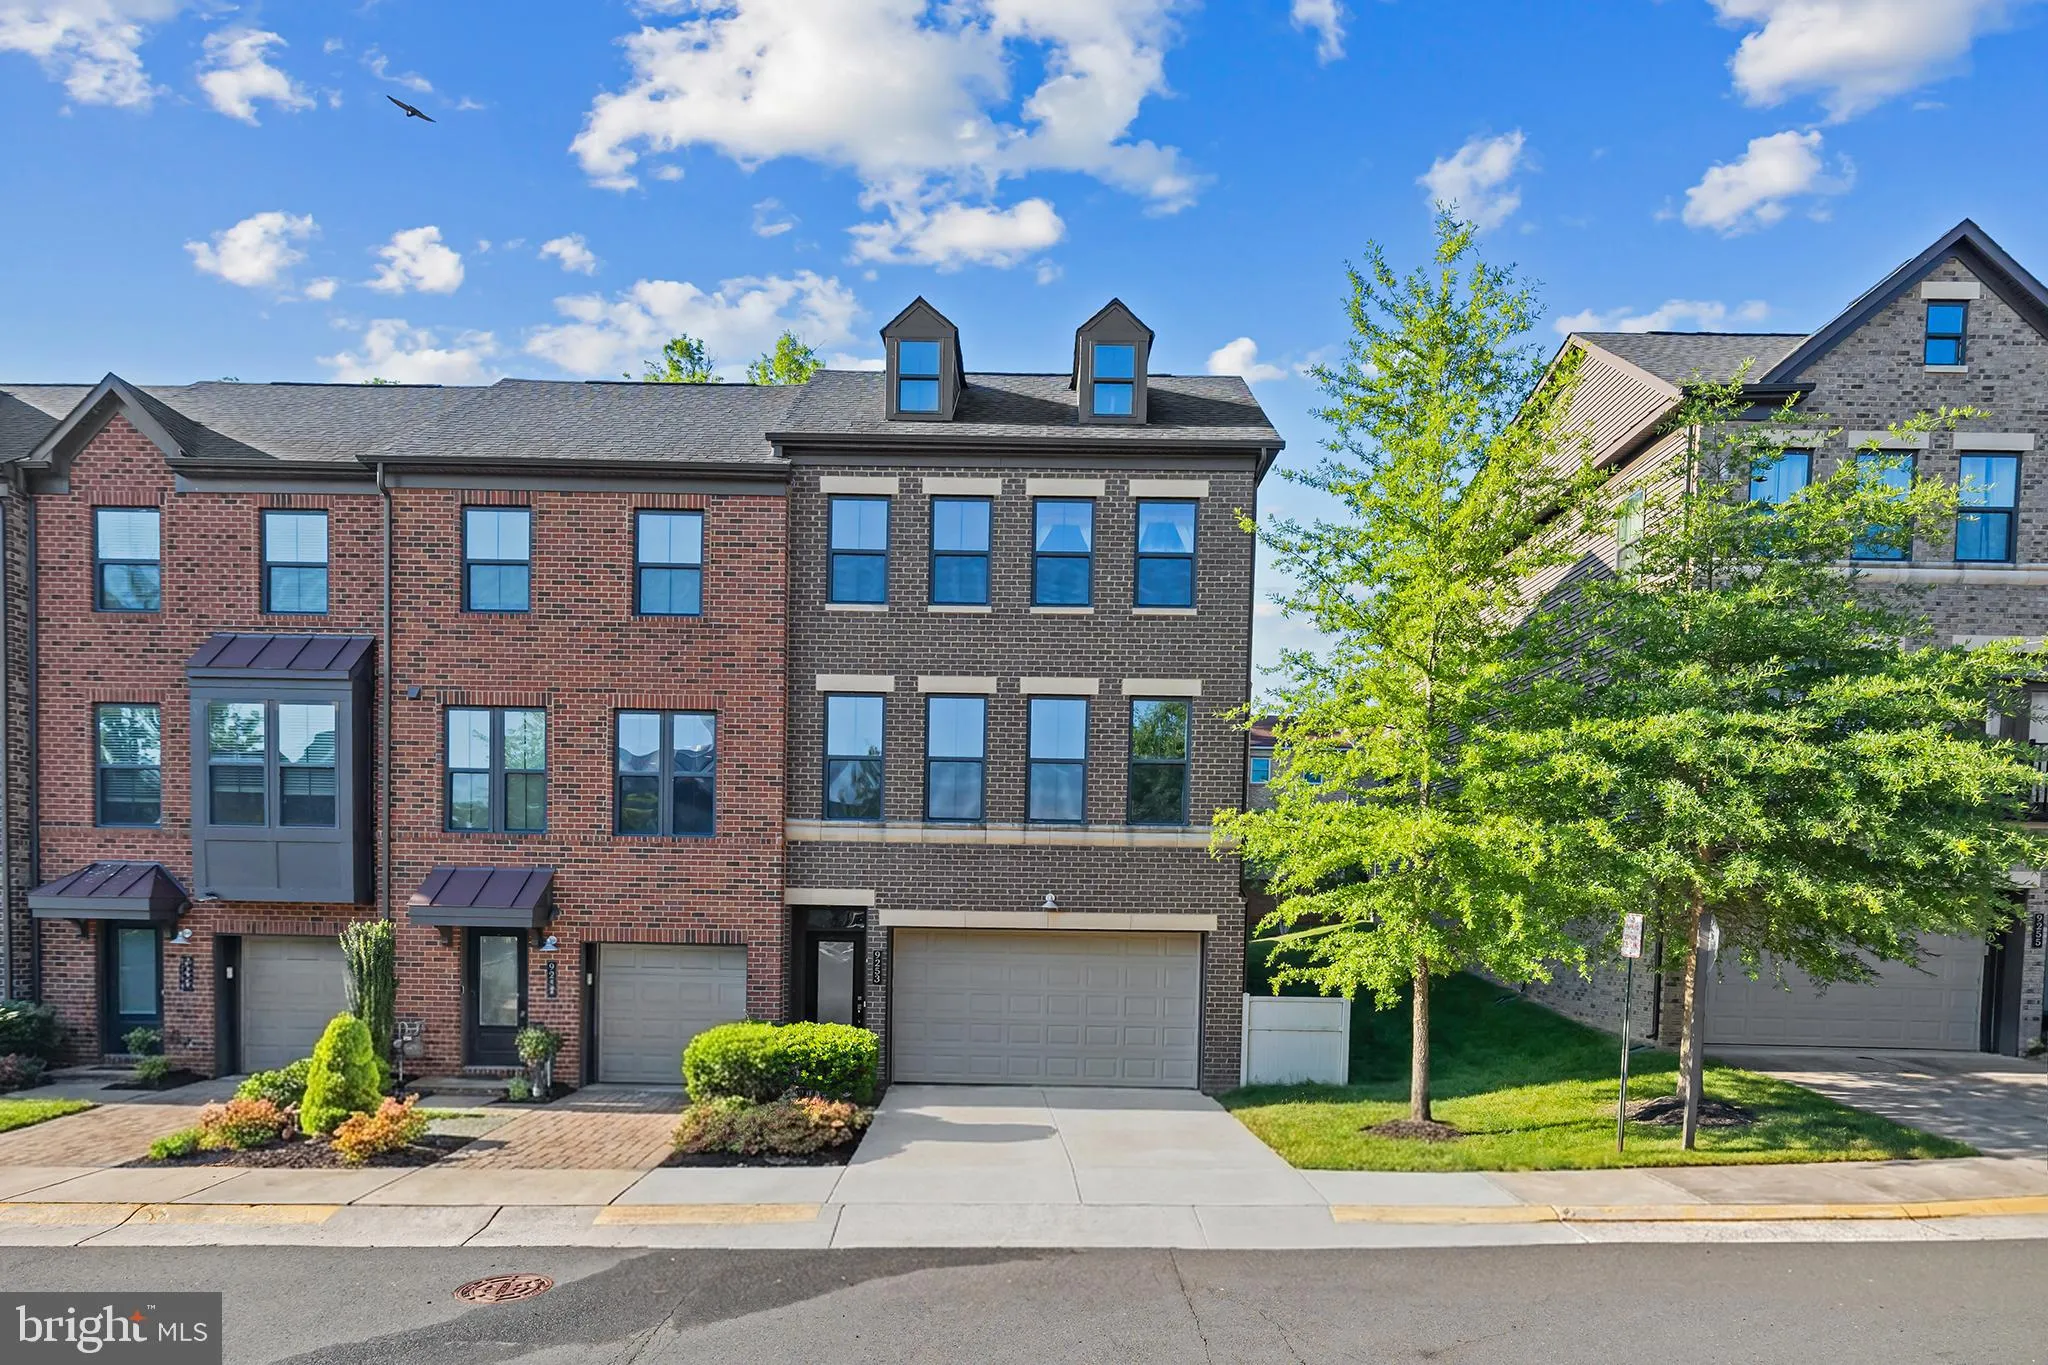

 9253 WOOD VIOLET COURT, Fairfax, VA 22031
 2,416 Sqft SQFT
 4
4
 4
4
 Basic Details
Welcome to Metro Row, where stylish modern living meets one of Fairfax’s most connected locations. This beautifully updated end-unit townhome with a two-car garage offers nearly 2,900 square feet of thoughtfully designed living space, plus one of the few fully fenced backyards in the neighborhood. The open-concept...
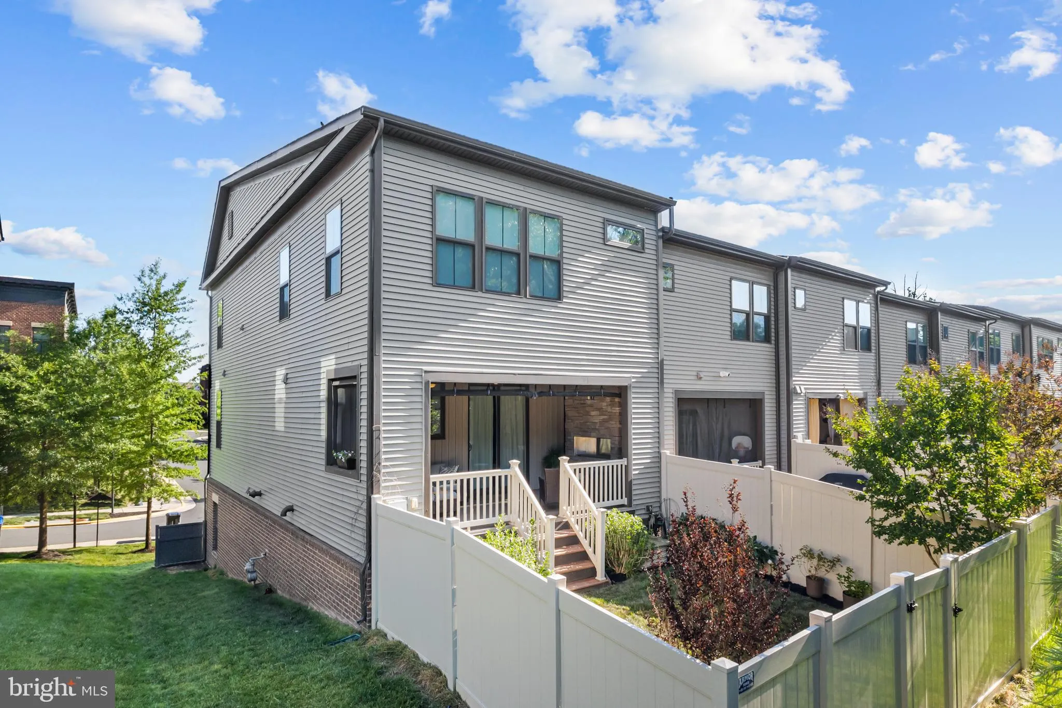
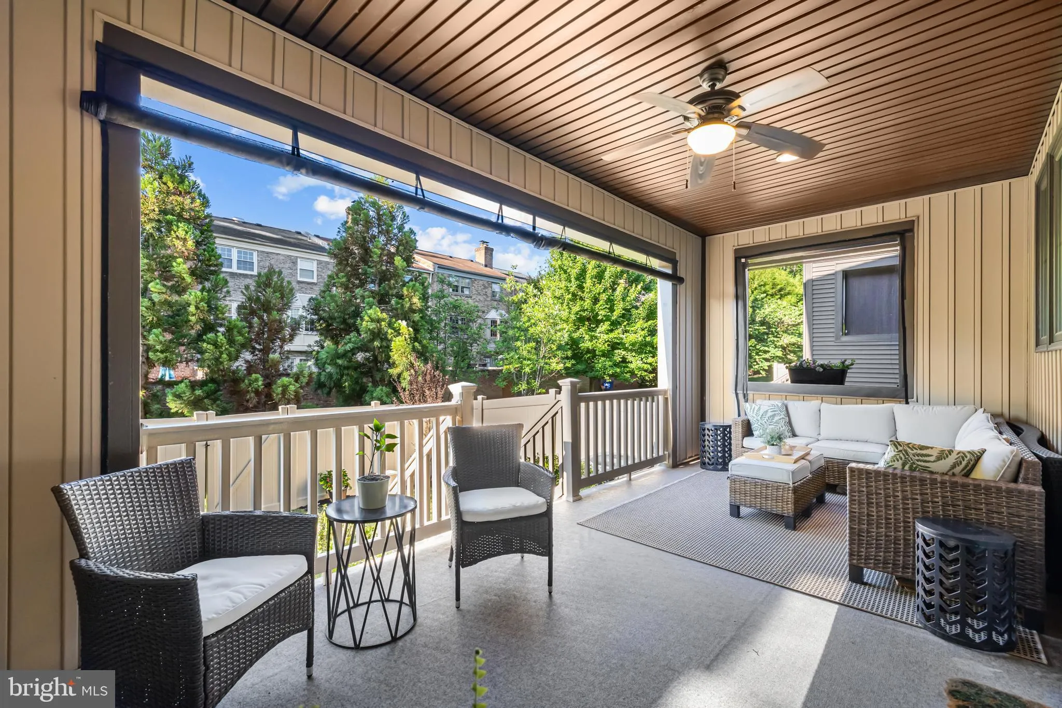
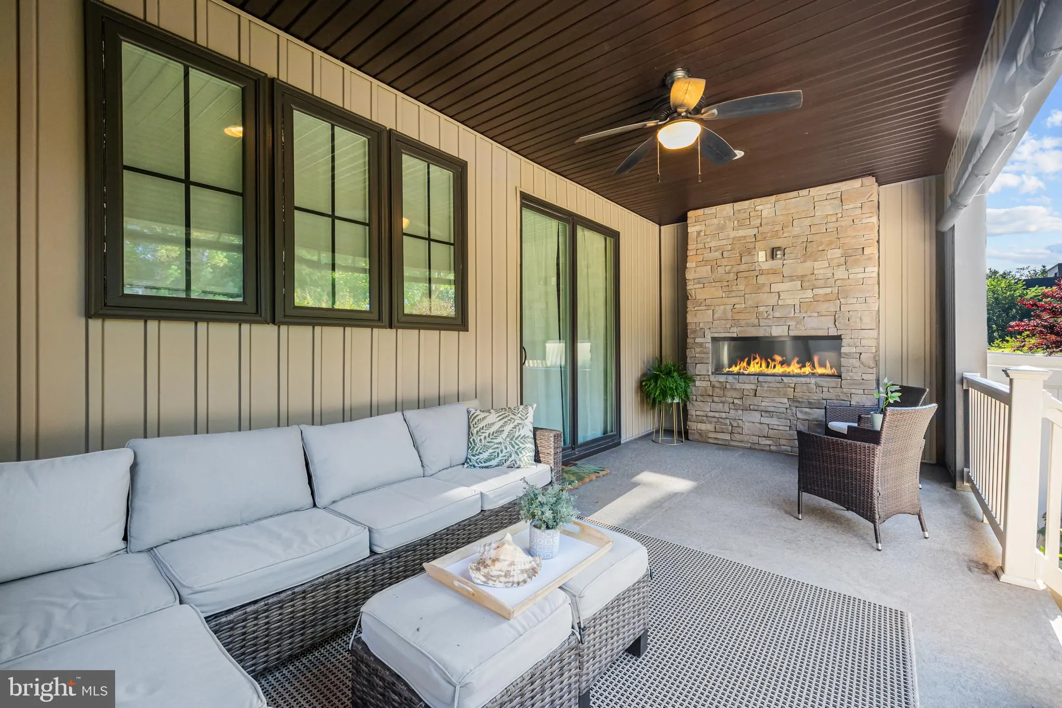
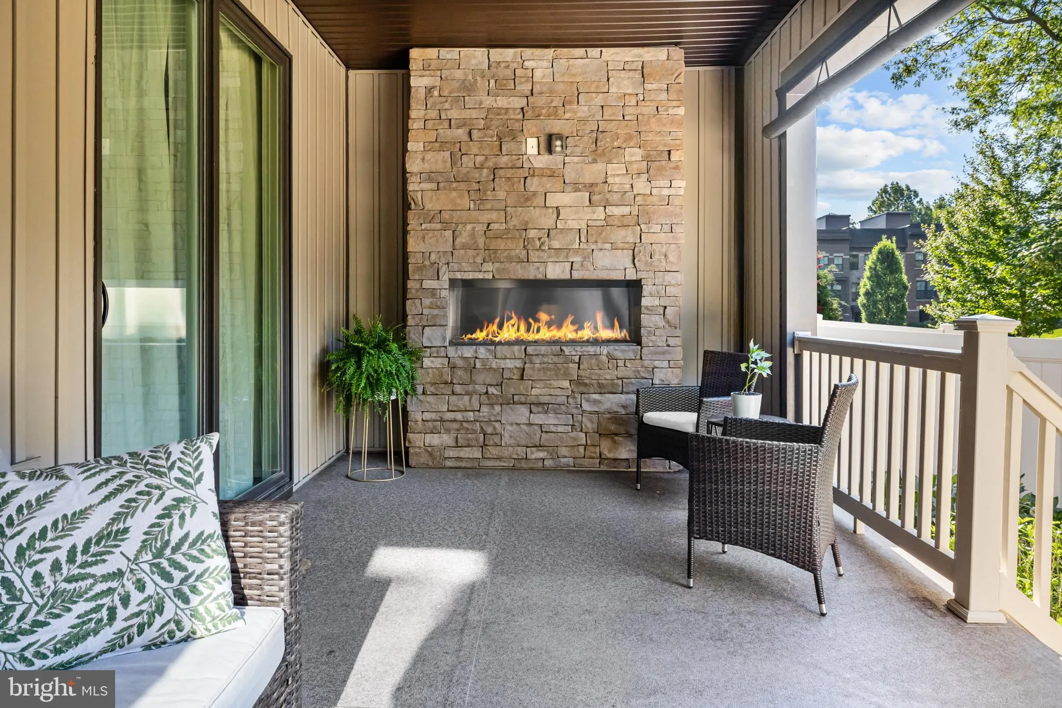
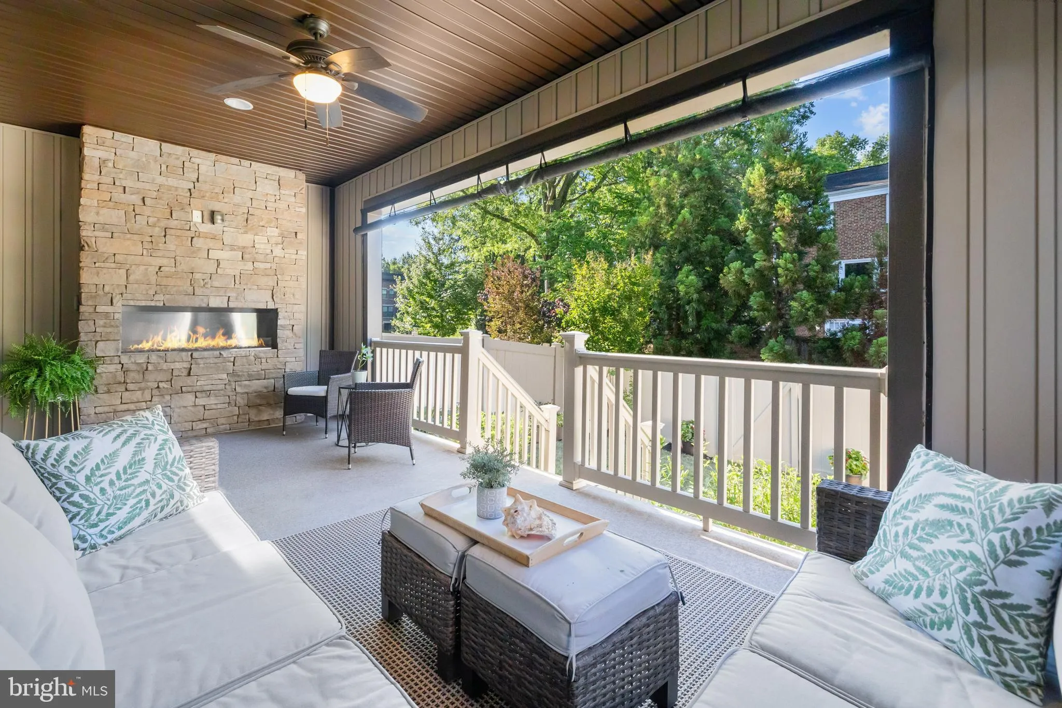
Welcome to Metro Row, where stylish modern living meets one of Fairfax’s most connected locations. This beautifully updated end-unit townhome with a two-car garage offers nearly 2,900 square feet of thoughtfully designed living space, plus one of the few fully fenced backyards in the neighborhood. The open-concept main level was designed for both entertaining and everyday ease, with seamless flow between the living, dining, and kitchen spaces. The gourmet kitchen features stainless steel appliances, generous cabinetry, and oversized gathering space that naturally becomes the center of the home. Upstairs, the primary suite feels like your own private retreat. The completely redesigned 2026 spa-inspired bathroom features heated floors, a premium dual-head Tadelakt shower, floating vanity, integrated LED backlit mirrors, and refined modern finishes. Dual walk-in closets with custom Elfa organization systems maximize storage while keeping the space beautifully functional. The upper level was refreshed in 2024 with premium flooring and plush carpeting throughout, while the finished lower level offers incredible flexibility with an additional bedroom, full bath, and recreation space ideal for guests, a gym, media room, or home office. This home has been meticulously updated for modern living including a renovated powder room (2024), custom laundry room renovation (2025), new dishwasher and washer and dryer (2026), and numerous thoughtful design upgrades throughout. Outdoor living is a true highlight with a private backyard retreat featuring professional landscaping and a covered lanai with outdoor fireplace creating the perfect setting for relaxing evenings, entertaining friends, or year-round enjoyment. Zoned for the desirable Marshall Road Elementary School, Thoreau Middle School, Oakton High School. Ideally positioned just minutes from the Vienna Metro within walking distance, Town of Vienna, Mosaic District, Downtown Fairfax, this home blends comfort, convenience, and lifestyle seamlessly. Updates: 2026 – primary bathroom, dishwasher, washer, dryer, 2025 – laundry room, 2024 – powder room, upstairs flooring, refrigerator, 2023 – primary Elfa closet systems, 2021 – privacy fence.
 Features & Appliances
 Ask Agent A Question
 Address Map
 Neighborhood
 MLS Addon
 Additional Information
 Financial
Listing Information
Financial
Listing Information
 Rob Spicer Broker, GRI
Spicer Real Estate
Rob Spicer Broker, GRI
Spicer Real Estate
7201 Wisconsin Avenue
 RobSpicer@SpicerRealEstate.com
 2403881030
 2403881030
 7201 Wisconsin Avenue


