
 Share
Share



 7347 SWAN POINT WAY, Columbia, MD 21045
 1,848 Sqft SQFT
 3
3
 4
4
 Basic Details
Discover the charm of this exquisite townhouse nestled in the desirable Swan Point community. This beautifully maintained 3-bedroom, 3.5-bathroom home boasts 1,848 sq. ft. of elegant living space, featuring luxury vinyl plank flooring and a traditional architectural style that exudes warmth and sophistication. Step ...
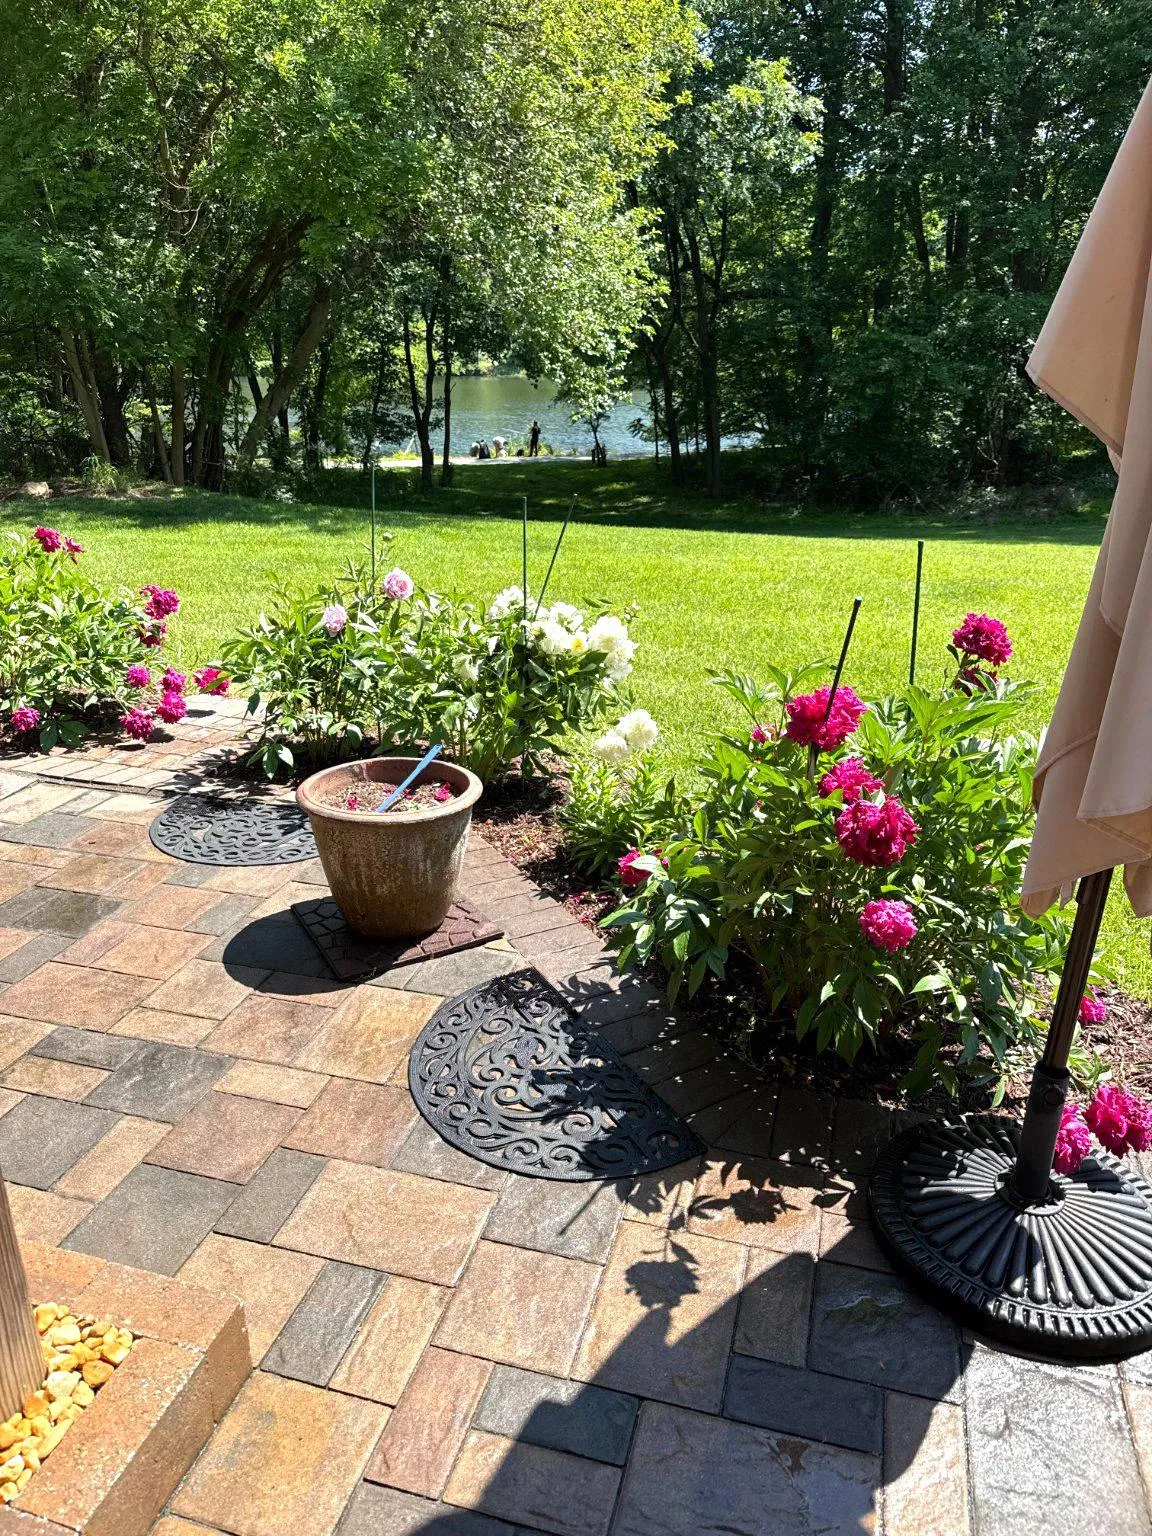
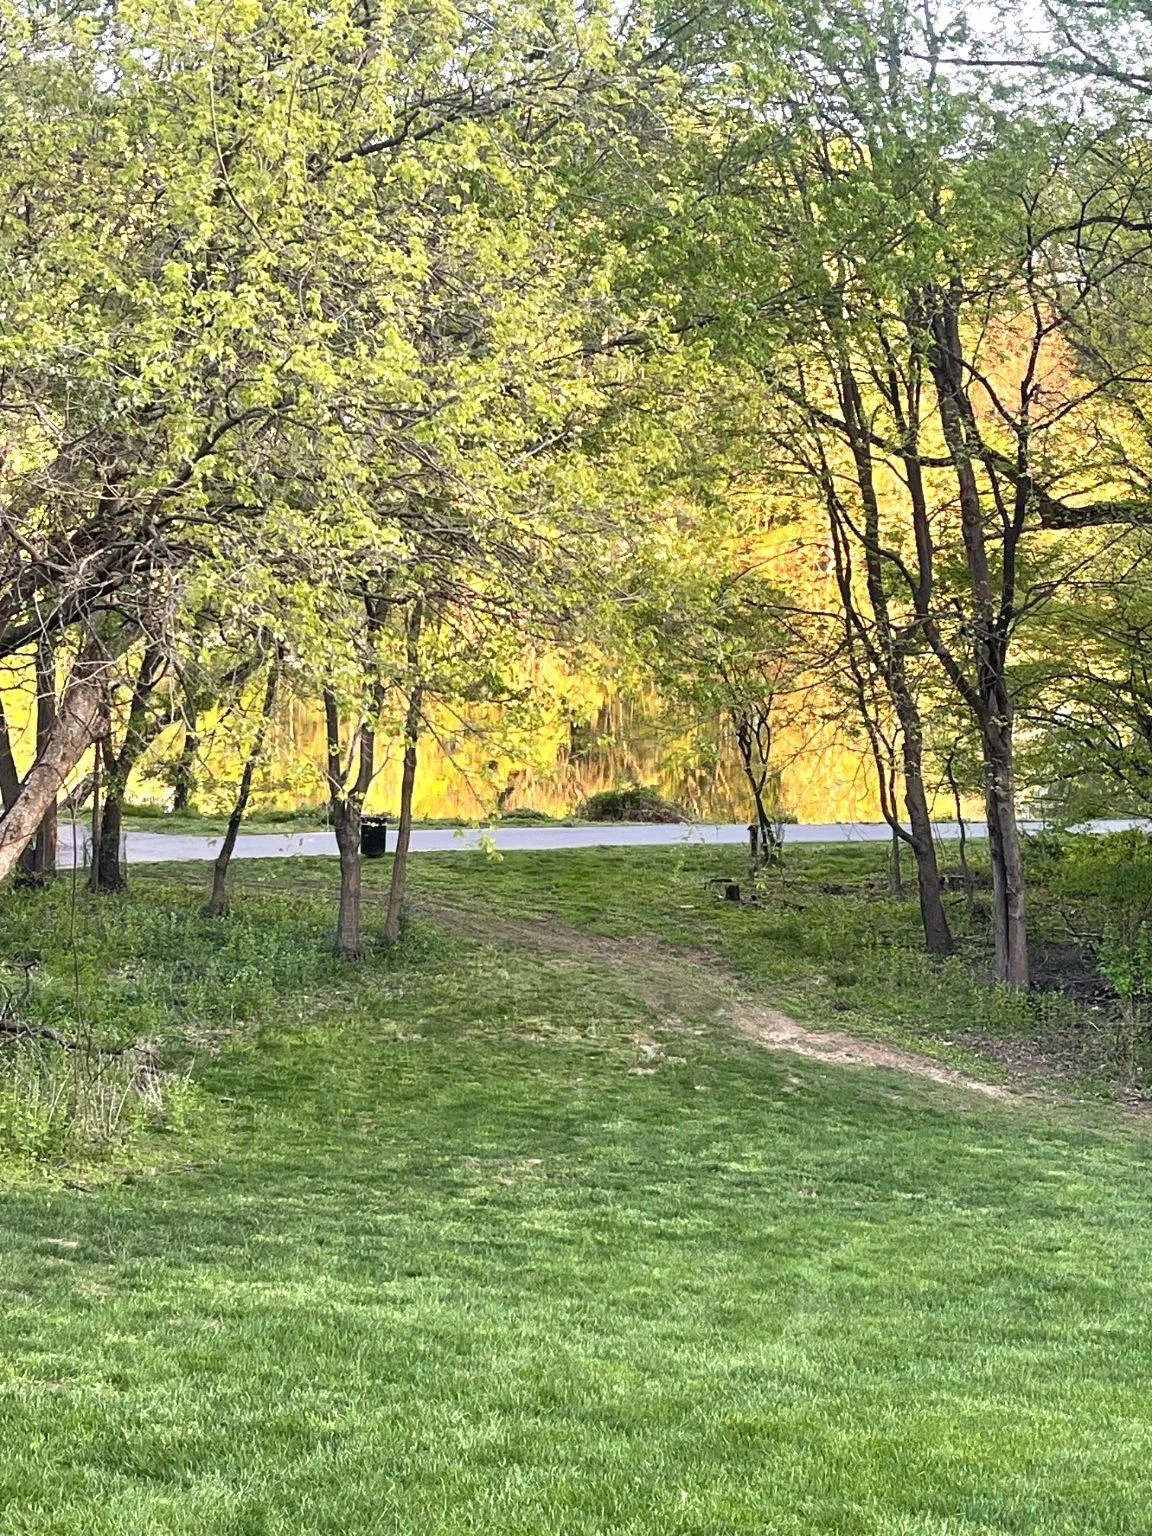
Discover the charm of this exquisite townhouse nestled in the desirable Swan Point community. This beautifully maintained 3-bedroom, 3.5-bathroom home boasts 1,848 sq. ft. of elegant living space, featuring luxury vinyl plank flooring and a traditional architectural style that exudes warmth and sophistication. Step inside to find a spacious layout adorned with crown moldings and recessed lighting, creating an inviting atmosphere. The eat-in kitchen, equipped with stainless steel appliances and upgraded countertops, is perfect for culinary enthusiasts. Enjoy cozy evenings by the wood-burning fireplace in the recreation room, or unwind in the primary suite, complete with a luxurious bath. Outside, the property offers a serene deck and patio, ideal for entertaining or simply soaking in the picturesque views of Lake Elkhorn. The community enhances your lifestyle with amenities such as jogging paths, playgrounds, and well-maintained common areas, all covered by the association fee. Swan Point is not just a place to live; it’s a vibrant community with access to great schools, lush parks, and convenient public services. Enjoy the tranquility of lakeside living while being just moments away from shopping and dining options. This home is a perfect blend of comfort, style, and community spirit-don’t miss your chance to make it yours!
 Features & Appliances
 Ask Agent A Question
 Address Map
 Neighborhood
 MLS Addon
 Additional Information
 Financial
Listing Information
Financial
Listing Information
 Rob Spicer Broker, GRI
Spicer Real Estate
Rob Spicer Broker, GRI
Spicer Real Estate
7201 Wisconsin Avenue
 RobSpicer@SpicerRealEstate.com
 2403881030
 2403881030
 7201 Wisconsin Avenue


