
 Share
Share
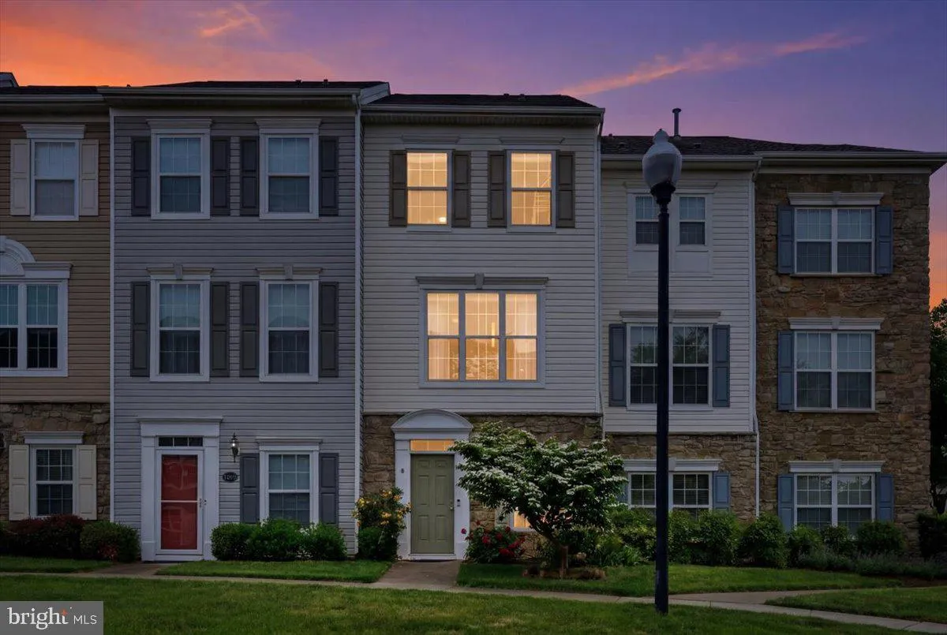
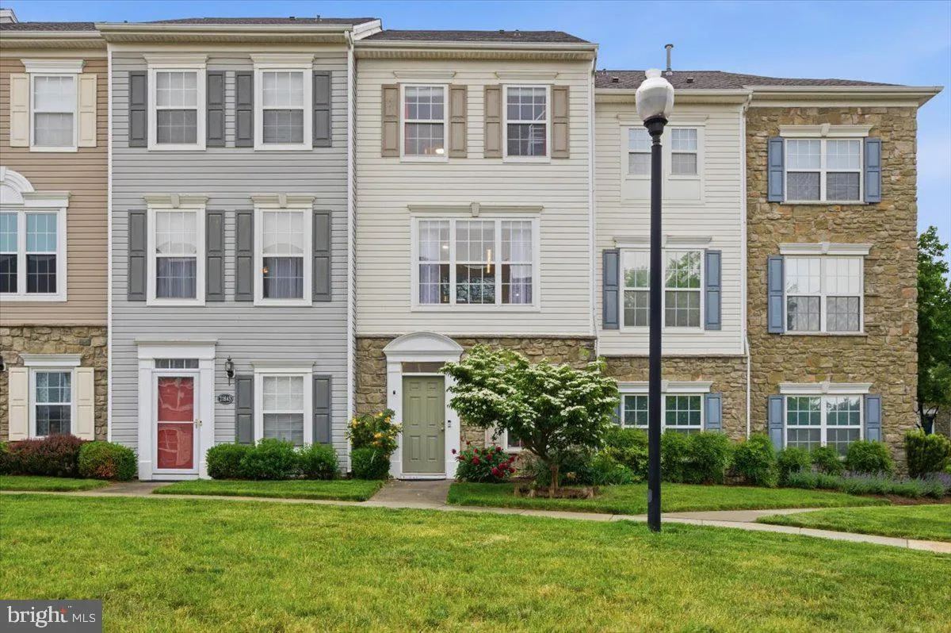
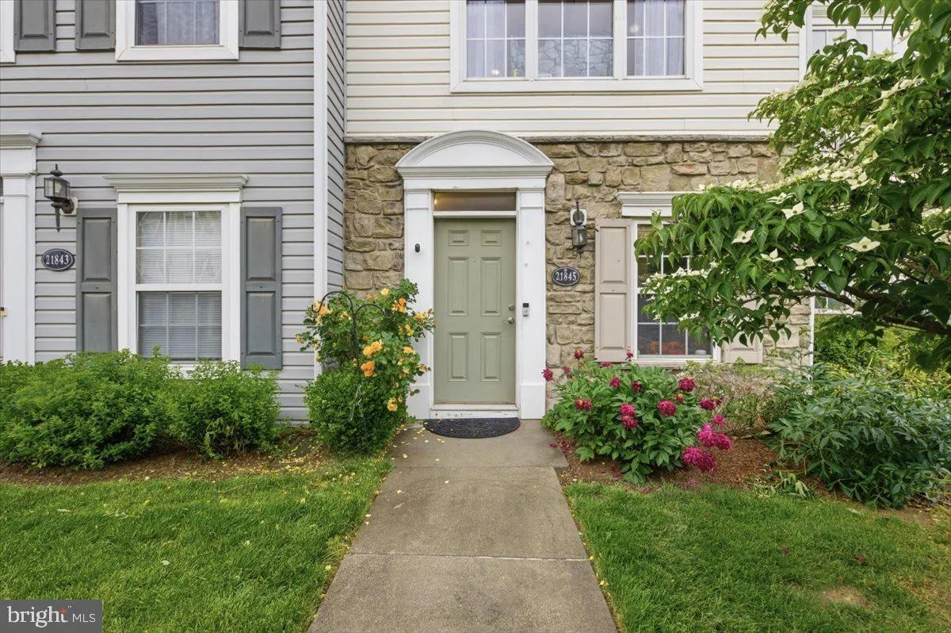
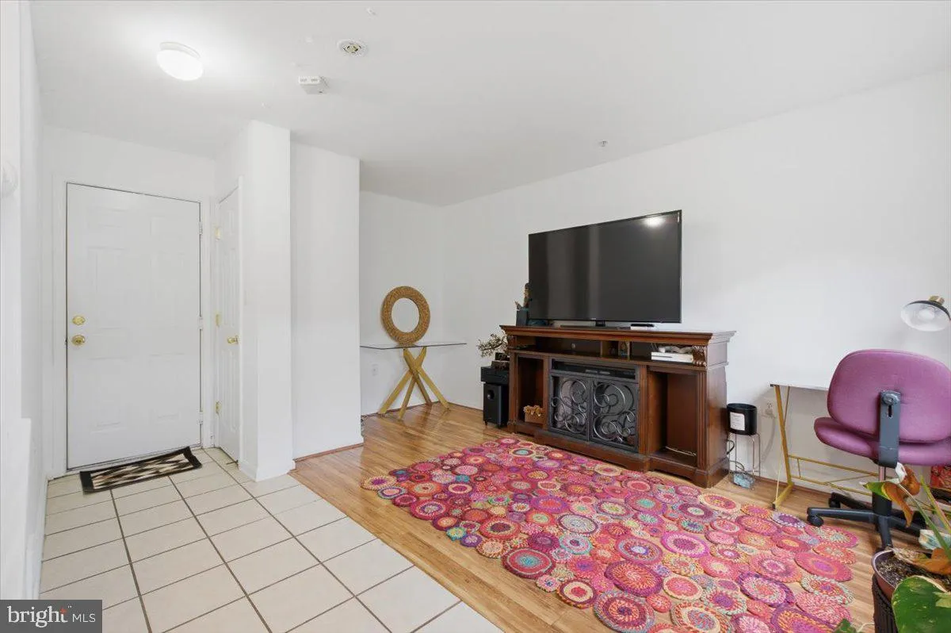
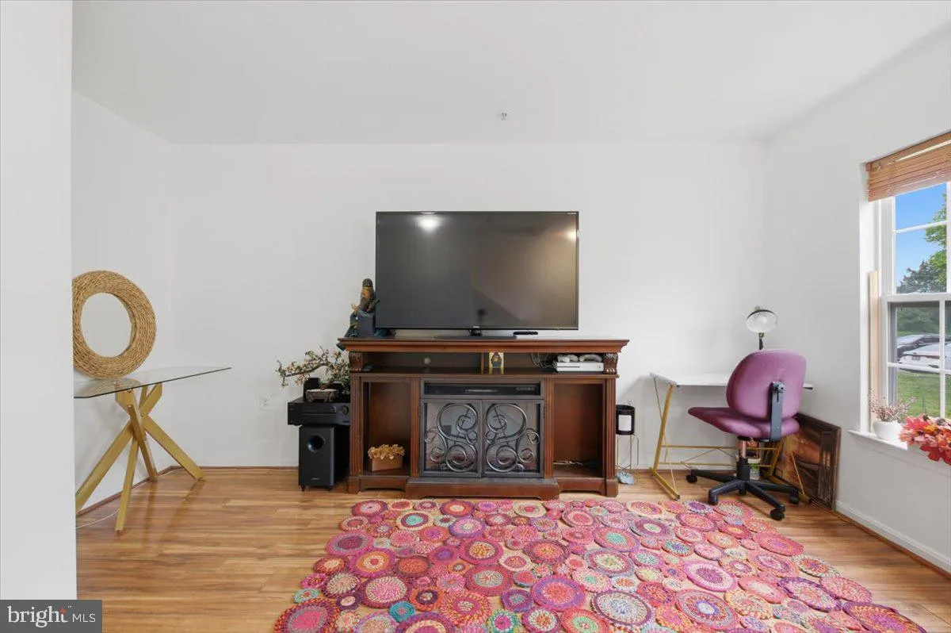
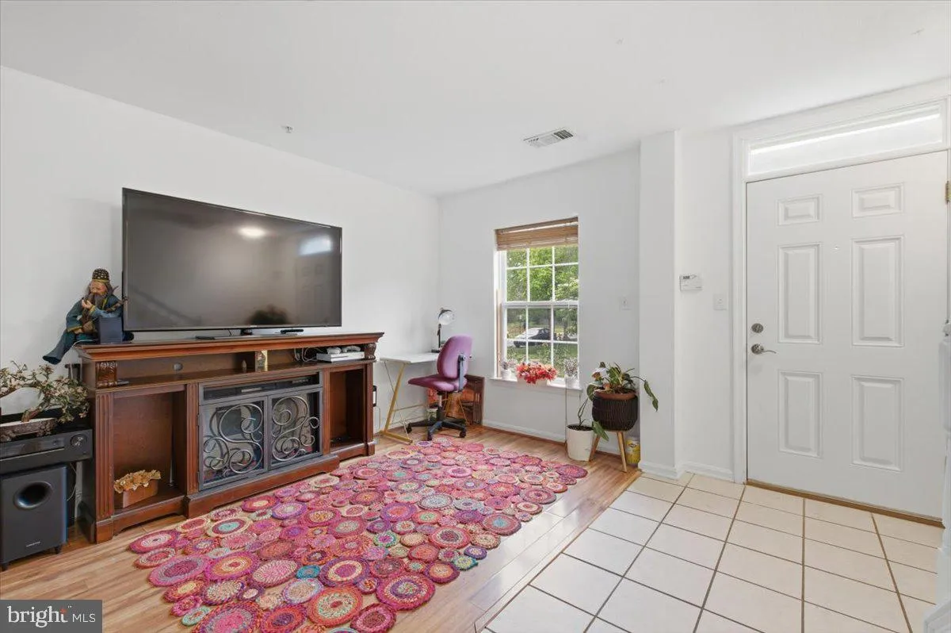
 21845 JARVIS SQUARE, Ashburn, VA 20147
 1,328 Sqft SQFT
 2
2
 2
2
 Basic Details
MOTIVATED SELLER! Reduced! Welcome to a beautifully maintained 3-level, 2BR/2BA townhome-style condo with garage located in the desirable gated community of Parkside at Ashburn. This move-in ready home offers the perfect blend of comfort, style, and convenience. The sun-filled main level features an open floor plan ...
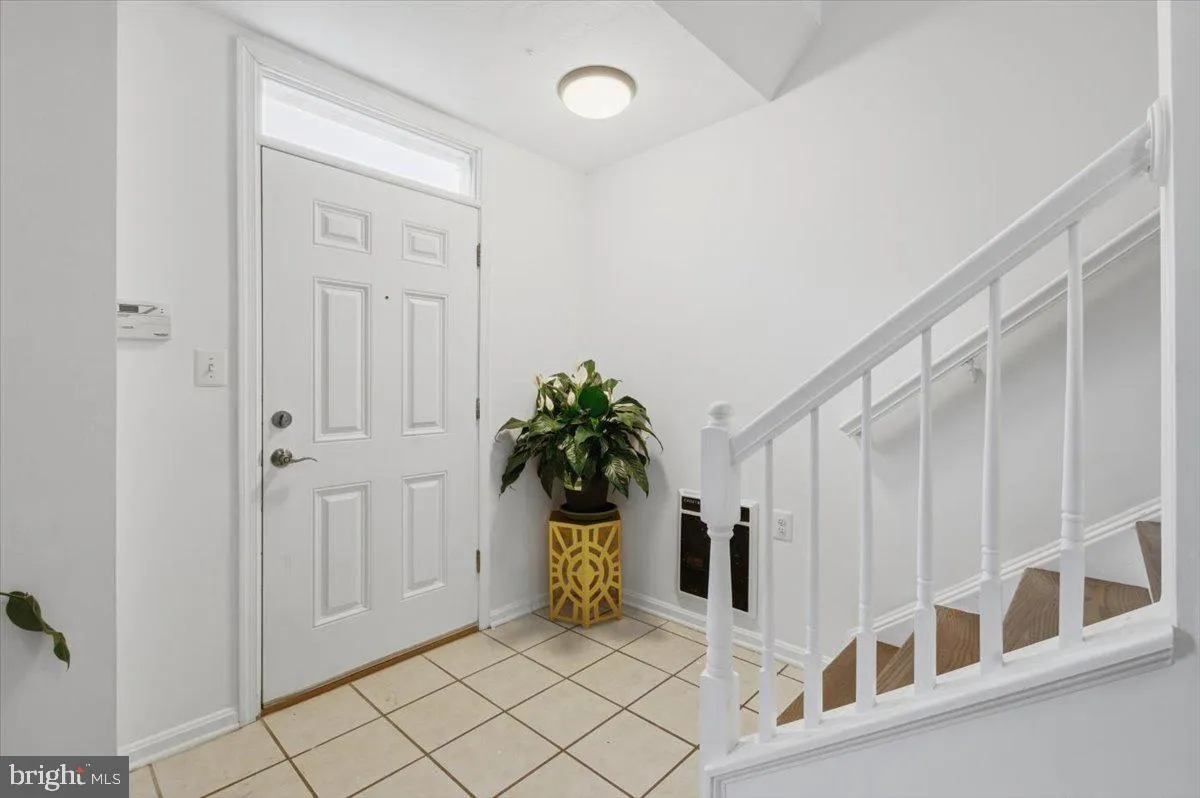
MOTIVATED SELLER! Reduced! Welcome to a beautifully maintained 3-level, 2BR/2BA townhome-style condo with garage located in the desirable gated community of Parkside at Ashburn. This move-in ready home offers the perfect blend of comfort, style, and convenience. The sun-filled main level features an open floor plan with a cozy fireplace, stylish updated fixtures, and seamless flow into the renovated kitchen (2021) complete with stainless steel appliances, modern finishes, and access to the rear deck — perfect for morning coffee or outdoor dining. Major updates include HVAC (2021) and water heater (2026). Large storage area in garage provides additional functionality and convenience. Residents enjoy resort-style amenities including a pool, clubhouse, fitness center, basketball court, walking trails, picnic areas, and tot lots. The pet-friendly community also hosts year-round events including summer pool parties, fall BBQs, winter holiday gatherings, and even a “doggy splash” day. Ideally located less than a mile from the Ashburn Metro Station and close to One Loudoun, shopping, dining, grocery stores, Ryan Park, and major commuter routes, this home offers an unbeatable combination of lifestyle and accessibility. Don’t miss this exceptional opportunity to own in one of Ashburn’s most convenient communities!
 Features & Appliances
 Ask Agent A Question
 Address Map
 Neighborhood
 MLS Addon
 Additional Information
 Financial
Listing Information
Financial
Listing Information
 Rob Spicer Broker, GRI
Spicer Real Estate
Rob Spicer Broker, GRI
Spicer Real Estate
7201 Wisconsin Avenue
 RobSpicer@SpicerRealEstate.com
 2403881030
 2403881030
 7201 Wisconsin Avenue


