
 Share
Share
 18146 ROLLING MEADOW WAY, Olney, MD 20832
 1,233 Sqft SQFT
 2
2
 2
2
 Basic Details
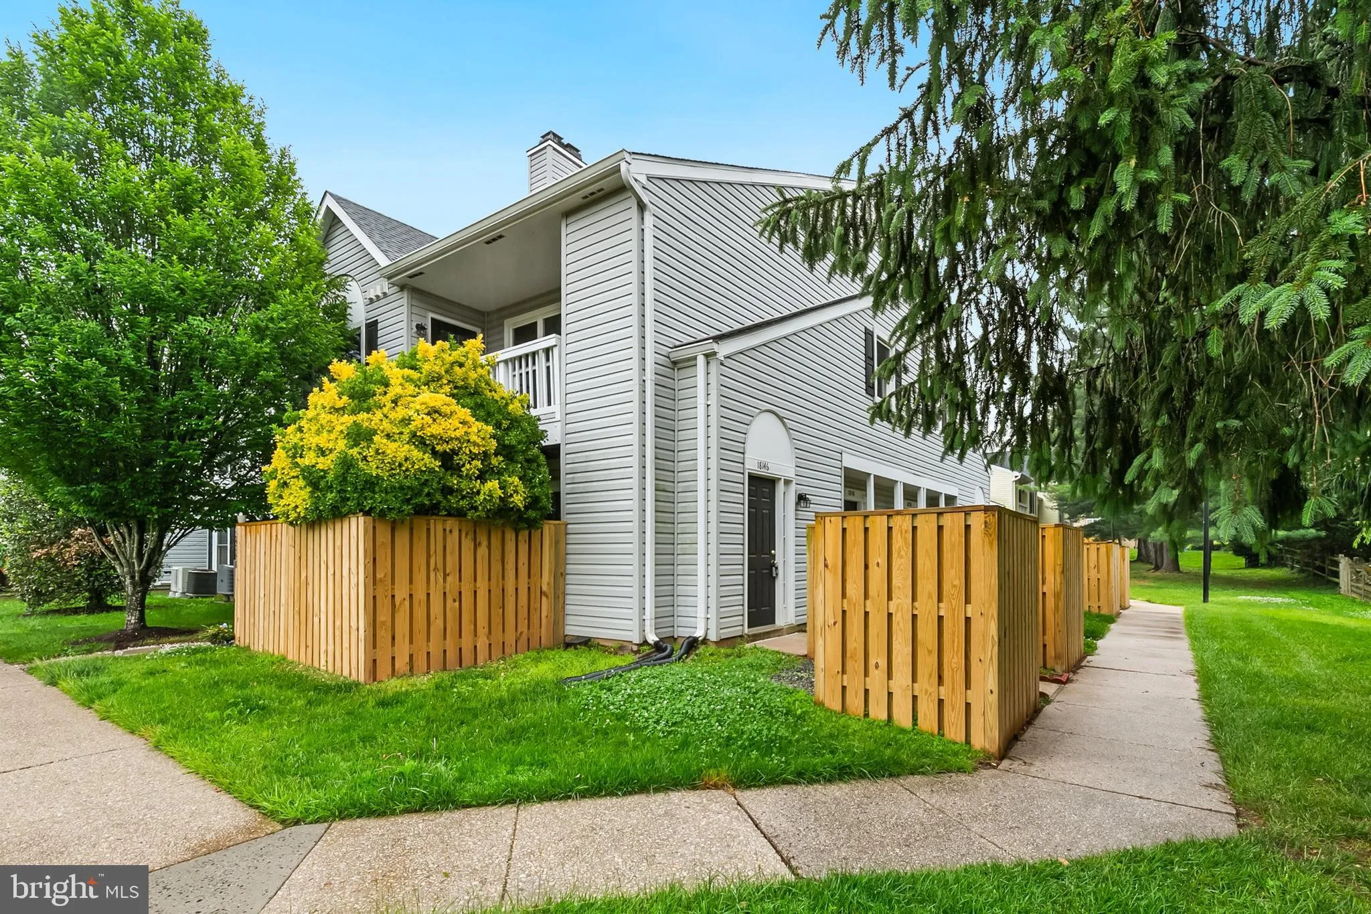
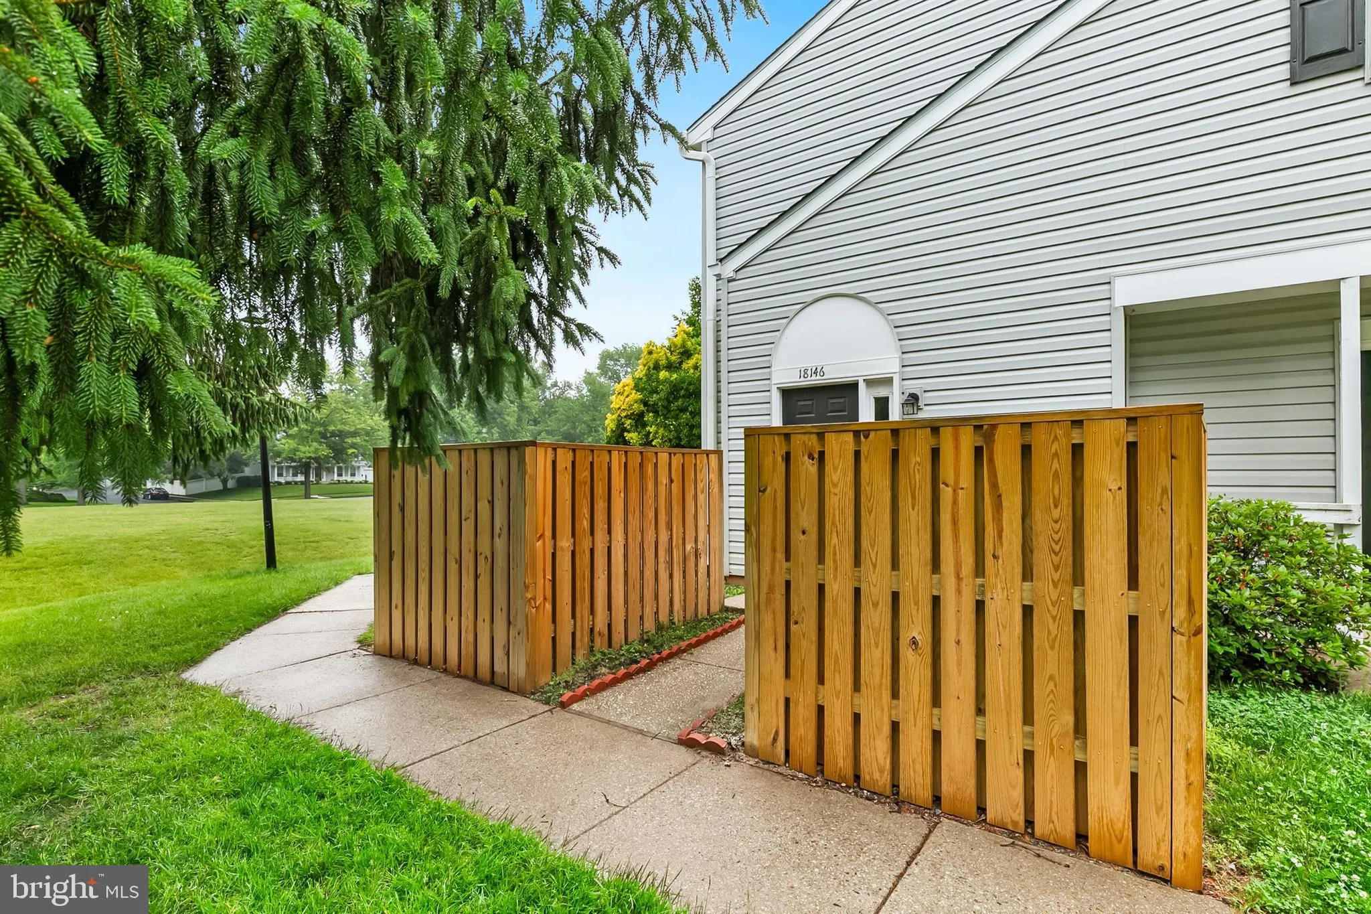
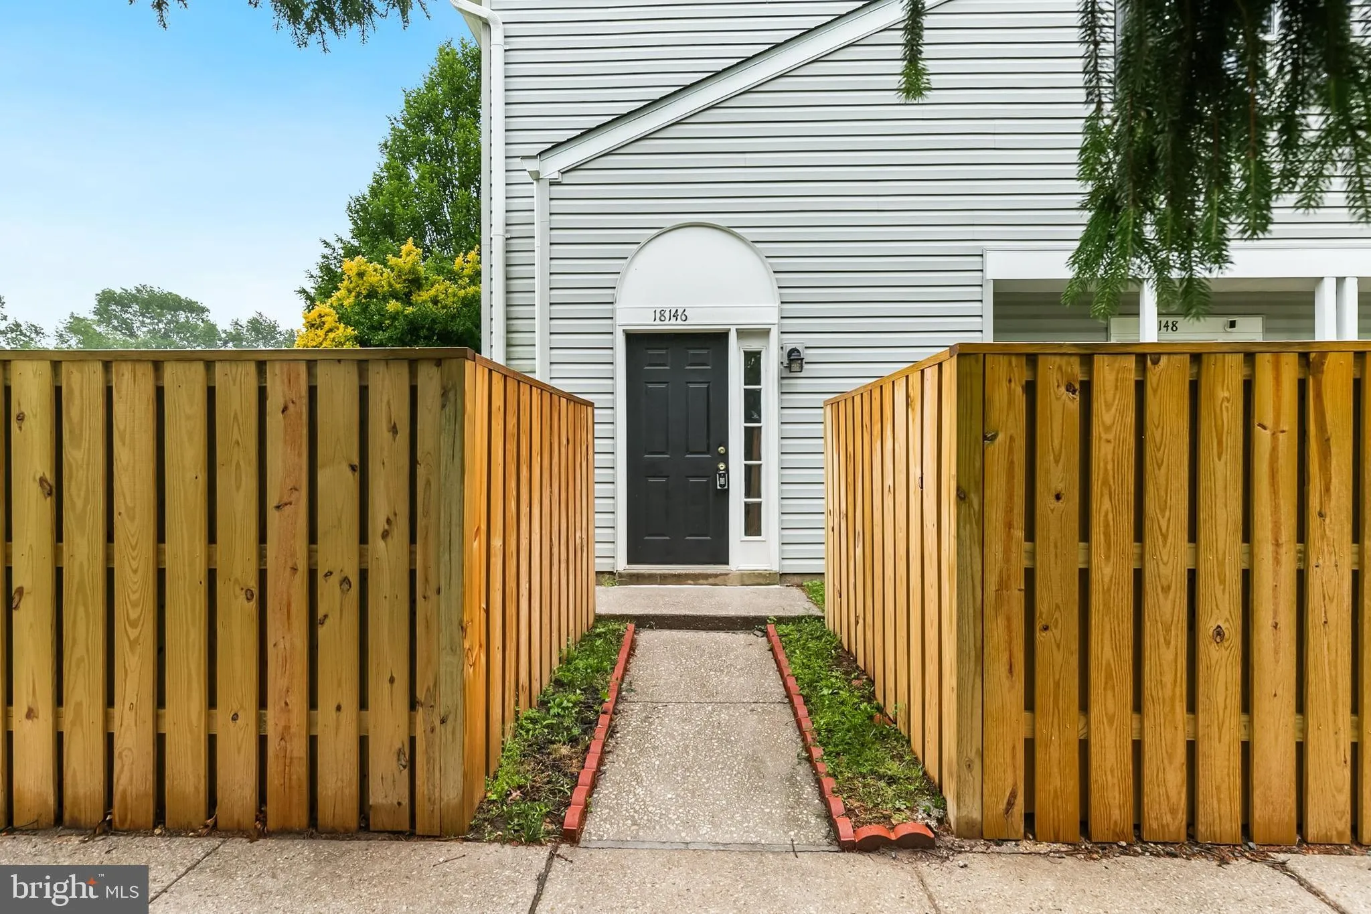
Designed with a private ground-level entrance that delivers an upscale townhouse feel, this home welcomes you with an open, airy floor plan highlighted by dramatic vaulted ceilings, significant natural light and a classic wood-burning fireplace in the main living space. The adjoining dining area flows seamlessly int...
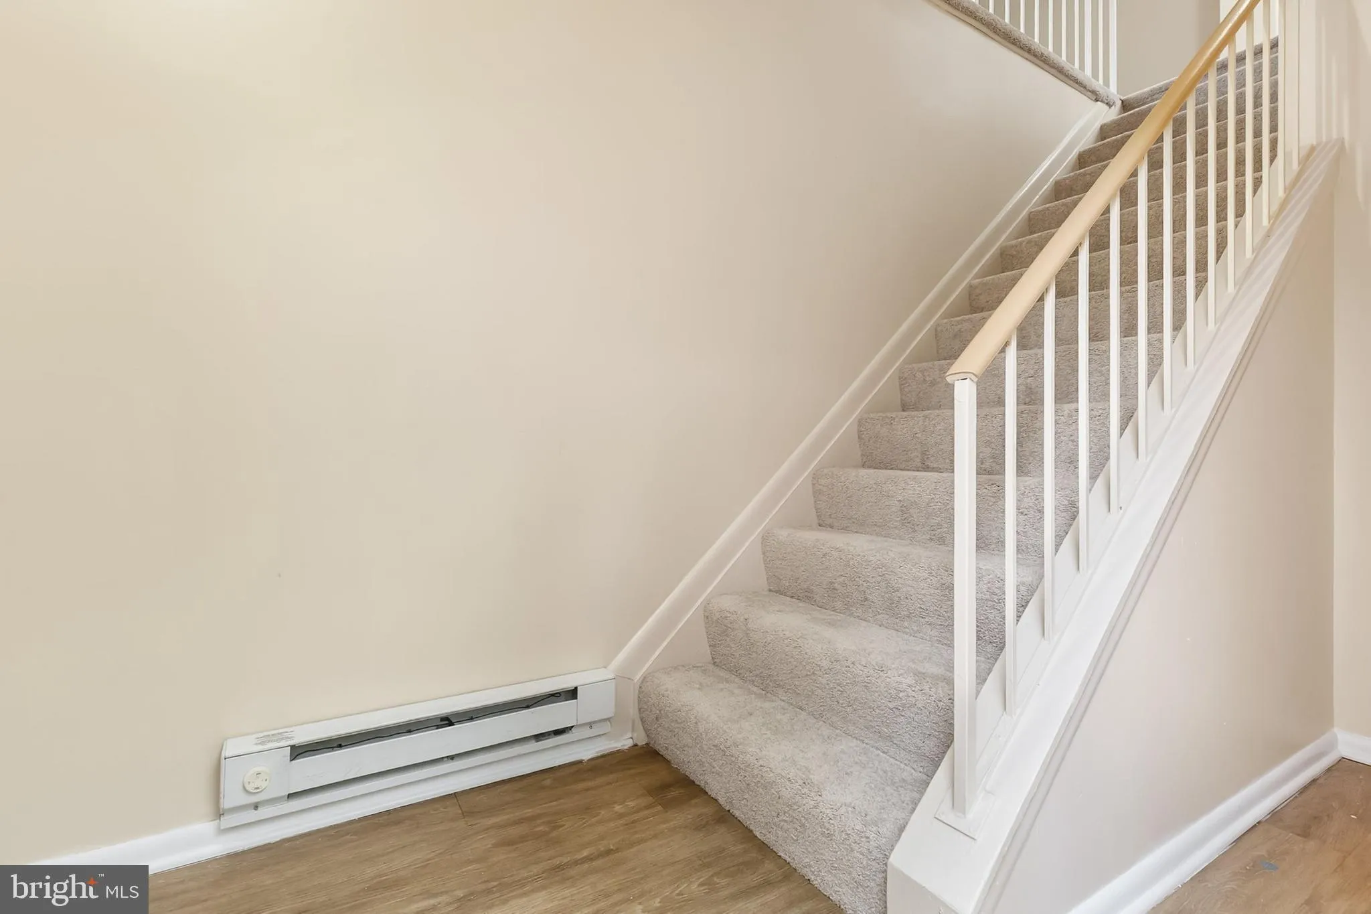
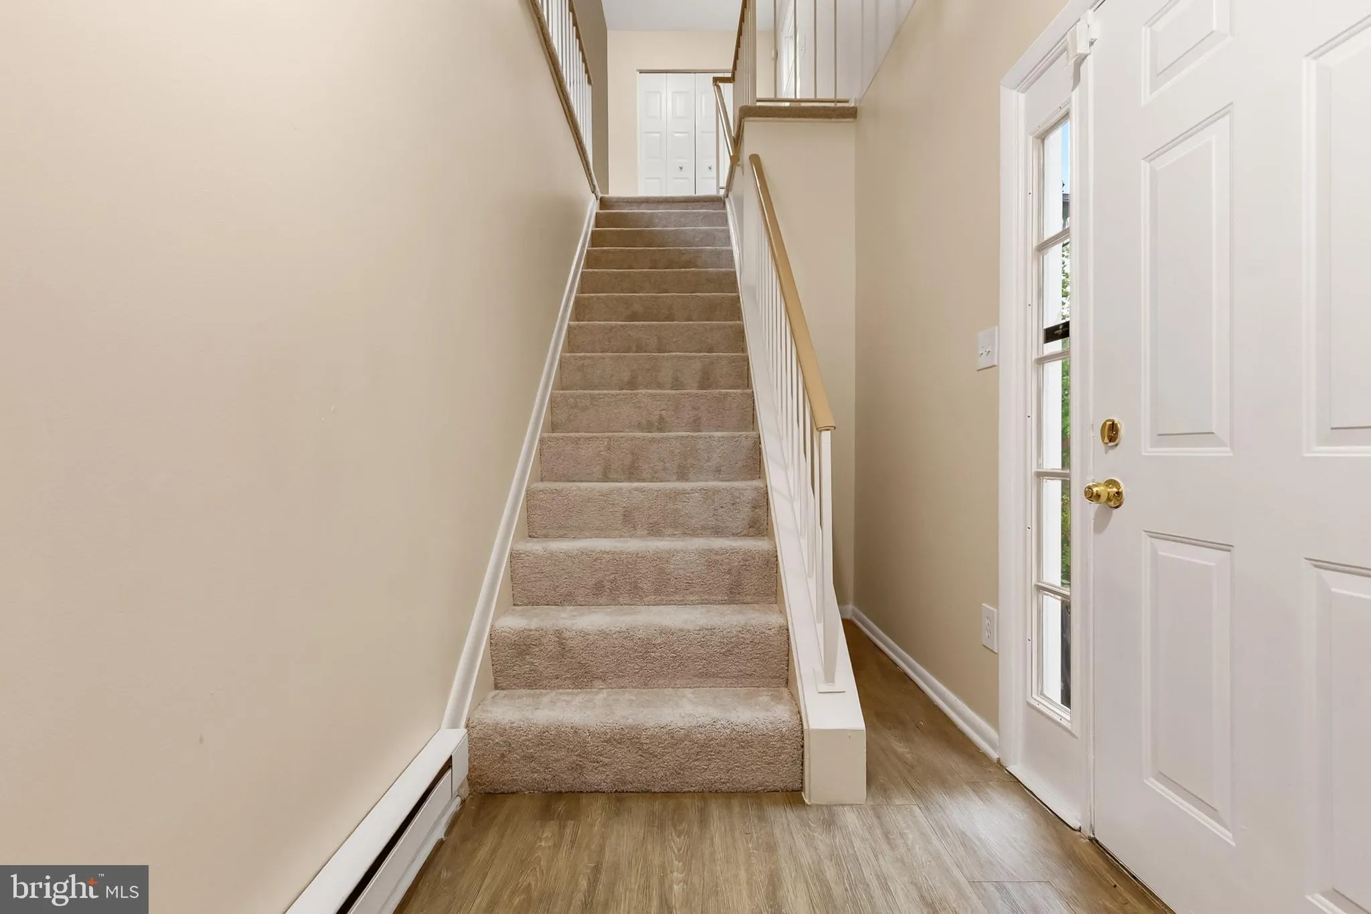
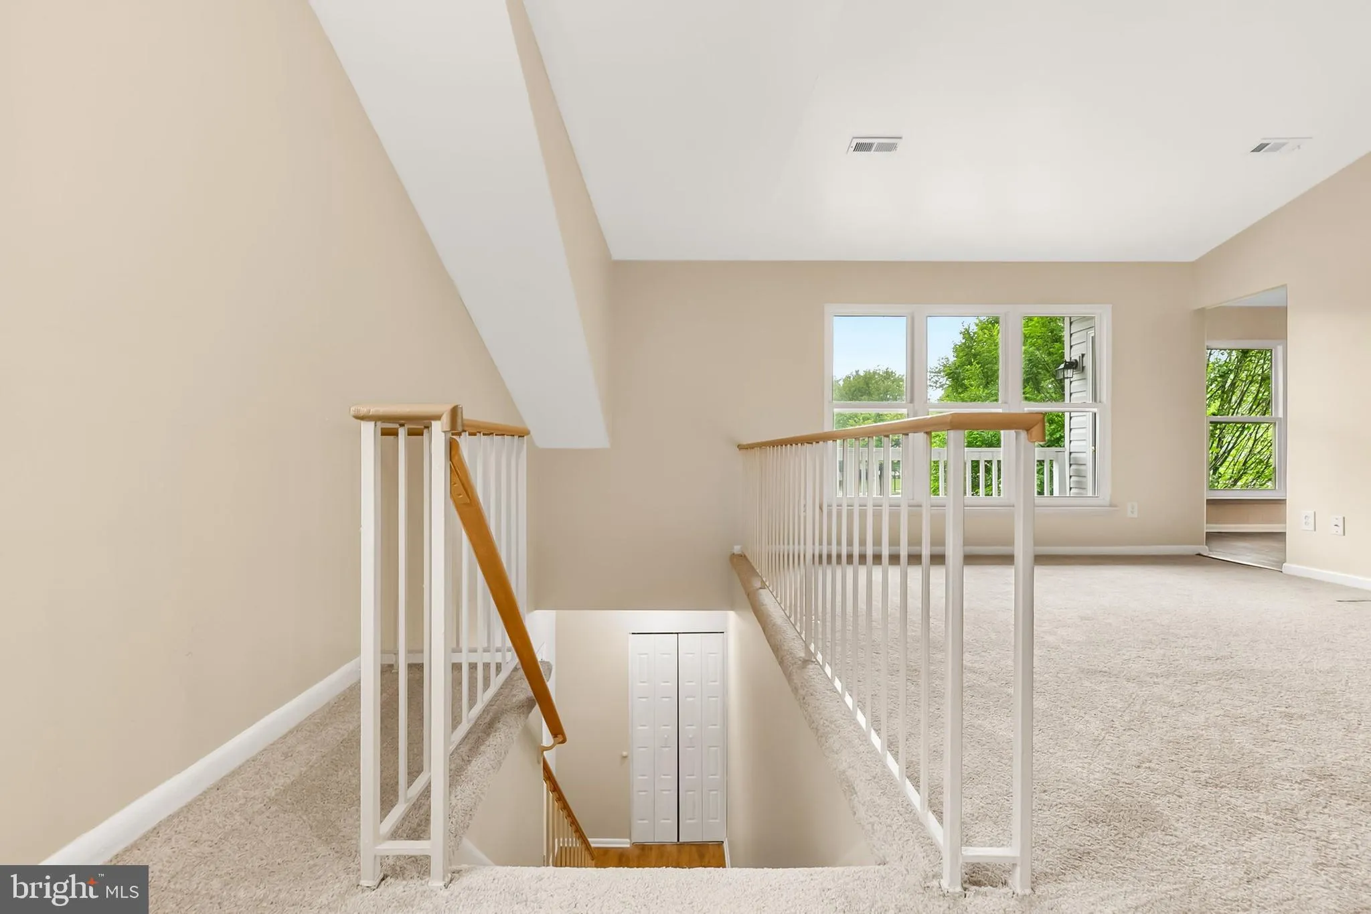
Designed with a private ground-level entrance that delivers an upscale townhouse feel, this home welcomes you with an open, airy floor plan highlighted by dramatic vaulted ceilings, significant natural light and a classic wood-burning fireplace in the main living space. The adjoining dining area flows seamlessly into a bright, eat-in kitchen complete with freshly painted cabinets, stainless appliances, luxury vinyl flooring, and a private balcony. The main level features a versatile secondary bedroom situated directly across from a modernized full hallway bath, offering an ideal setup for an overnight guest suite or a quiet work-from-home office. The primary bedroom features a walk-in closet and its own updated ensuite bath. Additional features include LED lighting, several newer windows, in-unit washer and dryer, and an updated water heater (2022). Nestled in a highly desirable neighborhood, residents enjoy premium community amenities including an outdoor swimming pool, tennis courts, a private clubhouse/party room, picnic spaces, and miles of scenic jogging and biking paths. Best of all, this prime location places local dining, shopping, the post office, and the Olney Public Library right outside your front door.
 Features & Appliances
 Ask Agent A Question
 Address Map
 Neighborhood
 MLS Addon
 Additional Information
 Financial
Listing Information
Financial
Listing Information
 Rob Spicer Broker, GRI
Spicer Real Estate
Rob Spicer Broker, GRI
Spicer Real Estate
7201 Wisconsin Avenue
 RobSpicer@SpicerRealEstate.com
 2403881030
 2403881030
 7201 Wisconsin Avenue


