
 Share
Share
 41961 BLAIR WOODS DRIVE, Brambleton, VA 20148
 4,060 Sqft SQFT
 5
5
 5
5
 Basic Details
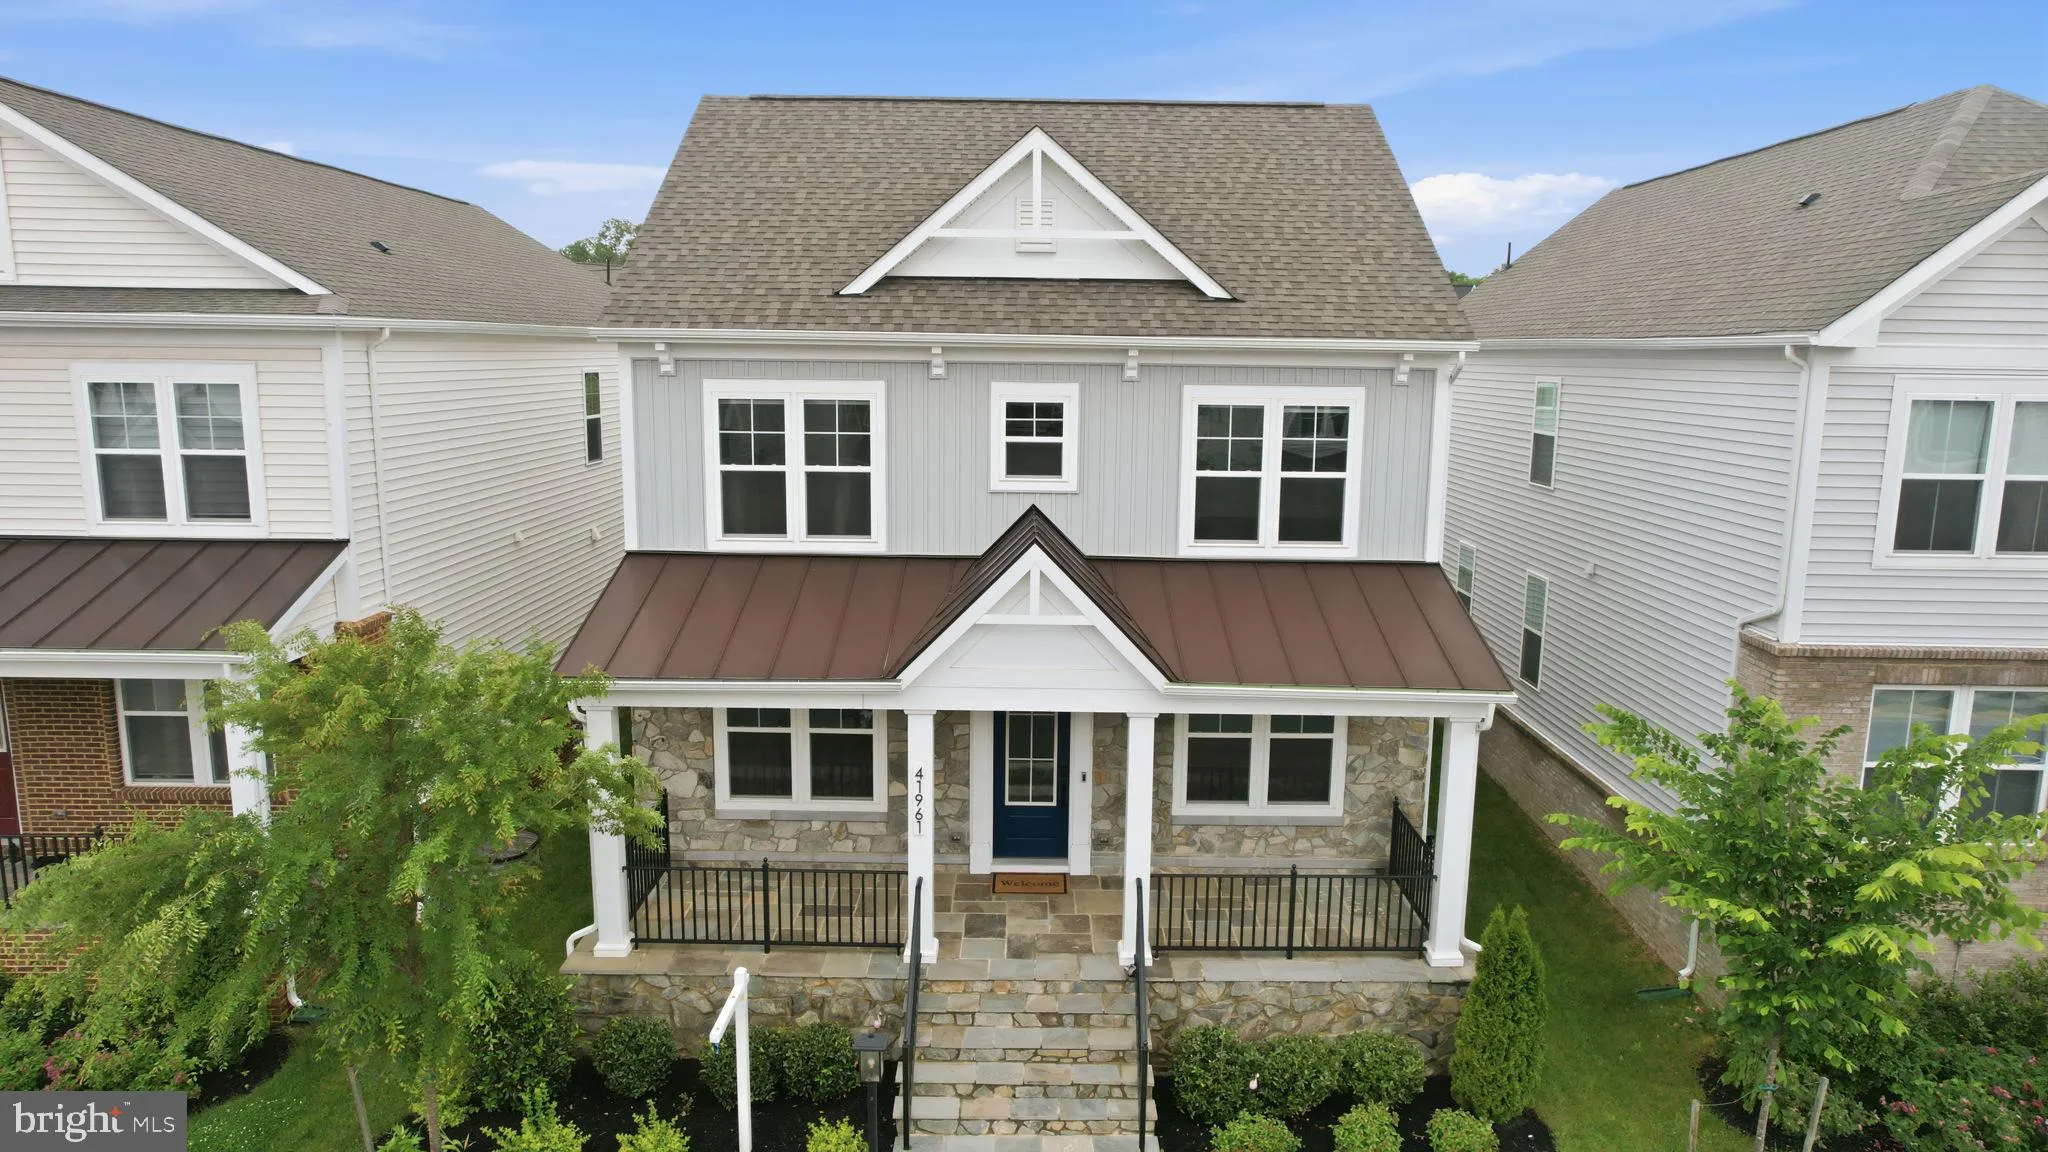
Built in 2022 and beautifully upgraded throughout, this stunning Brambleton home offers modern luxury, exceptional functionality, and smart-home convenience in one of Ashburn’s most sought-after school districts. Enter the main level featuring a highly desirable flex room/office with a full bath, perfect for guest...
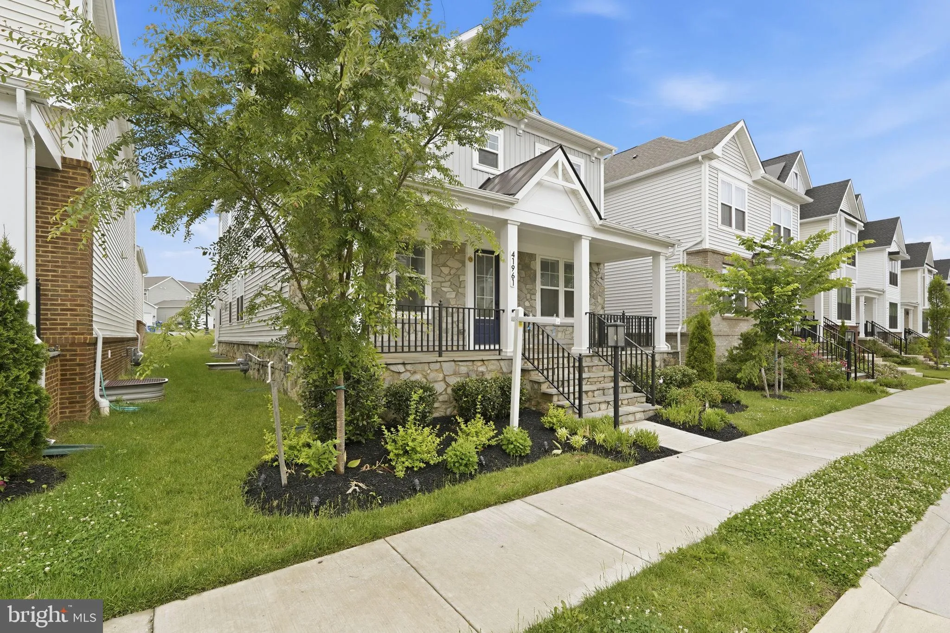
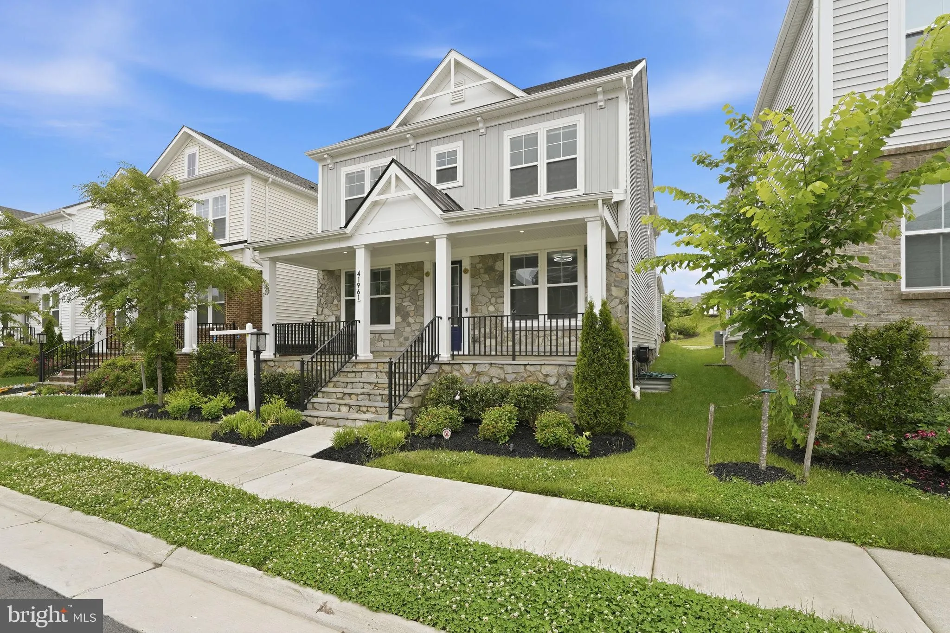
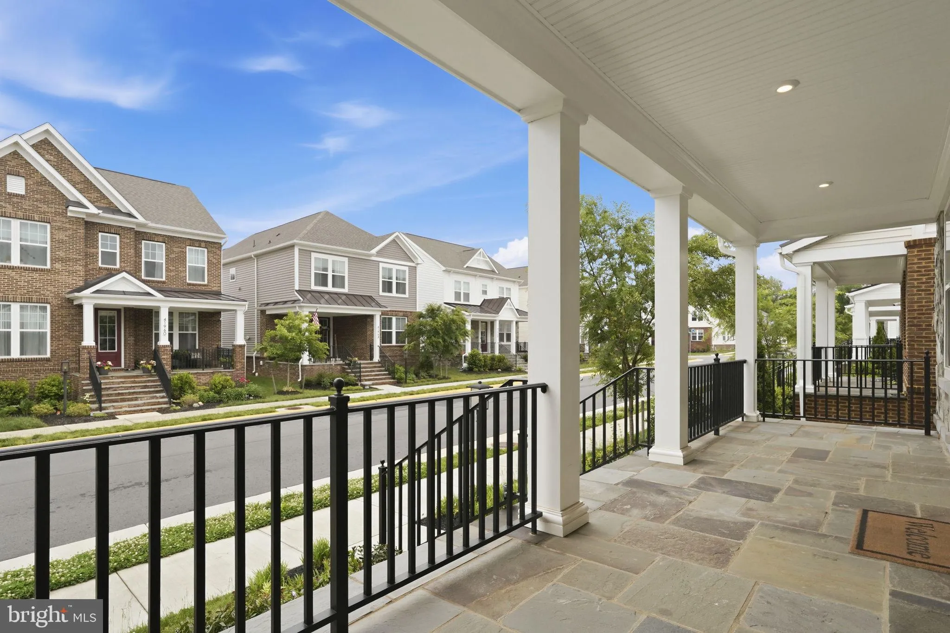
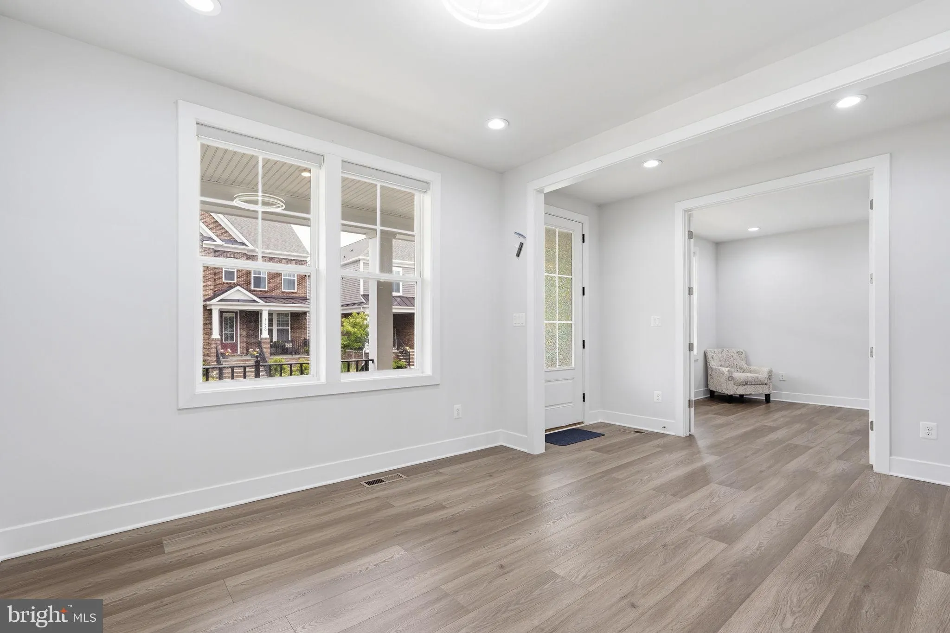
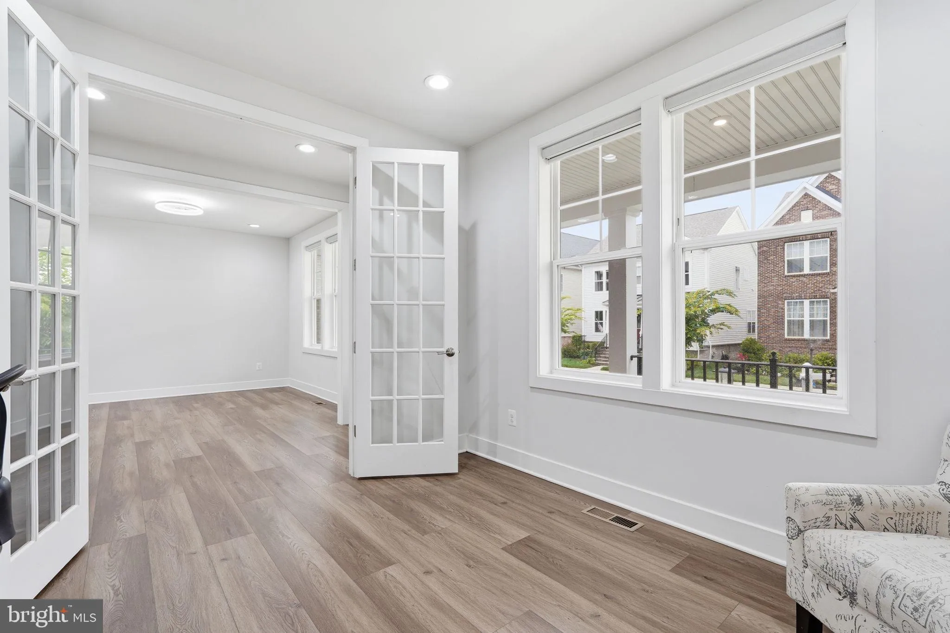
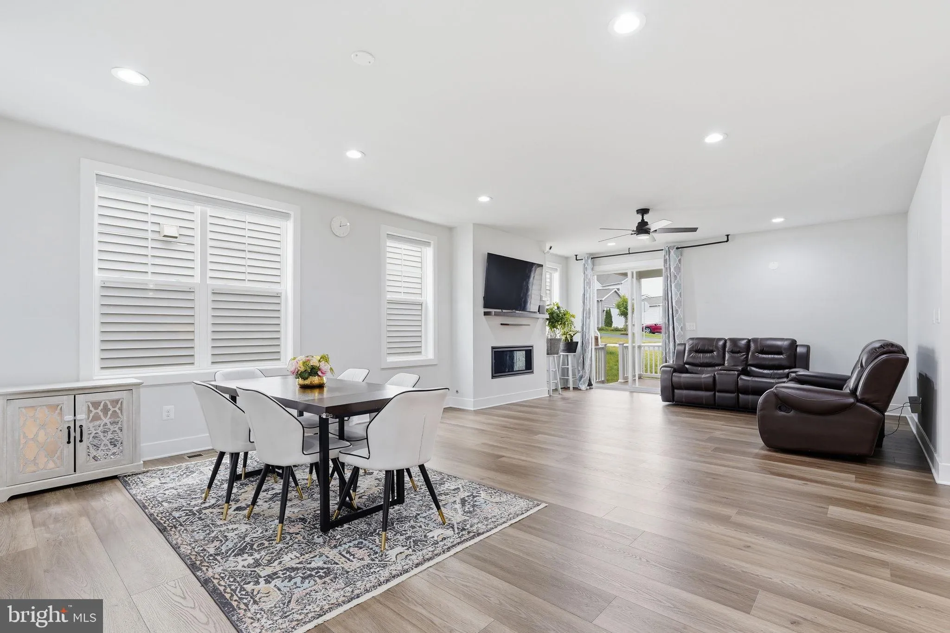
Built in 2022 and beautifully upgraded throughout, this stunning Brambleton home offers modern luxury, exceptional functionality, and smart-home convenience in one of Ashburn’s most sought-after school districts. Enter the main level featuring a highly desirable flex room/office with a full bath, perfect for guests, multigenerational living, or working from home. The bright open-concept living space flows into a designer kitchen showcasing a timeless white palette, Calcutta quartz countertops, under-cabinet lighting, customizable recessed lighting, and smart-home features controllable from your phone. Upstairs, you’ll find 4 spacious bedrooms and 3 full baths, including a luxurious primary suite with dual walk-in closets. Oversized windows throughout the home fill every space with abundant natural light. Walk down to the fully finished basement offering an additional bedroom, full bath, expansive recreation space, and dry bar—ideal for movie nights, entertaining, or creating the ultimate retreat. Step outside to enjoy multiple outdoor living spaces including an inviting covered front porch and private patio, perfect for morning coffee, summer grilling, relaxing evenings, and watching kids play. Additional upgrades include motorized blinds, Epson 4K/3D projector, whole-house water softener, reverse osmosis filtration system, Ecobee thermostat, Ring video doorbell and floodlight camera, tankless water heater, dual-zone HVAC, bidets in all bathrooms, and an insulated EV-ready two-car garage with NEMA 14-50 outlet for EV charging. Located in the award-winning Brambleton community with amazing swimming pools, parks, playgrounds, walking trails, community events, and 1 Gbps Verizon Fios internet included in the HOA. Conveniently located near Brambleton Town Center with nearby shopping, dining, and entertainment including Harris Teeter, Chipotle, and Regal Fox Theater. Just minutes to the Ashburn Metro station, Dulles Greenway toll toad and Dulles Airport, making commuting and travel incredibly convenient.
 Features & Appliances
 Ask Agent A Question
 Address Map
 Neighborhood
 MLS Addon
 Additional Information
 Financial
Listing Information
Financial
Listing Information
 Rob Spicer Broker, GRI
Spicer Real Estate
Rob Spicer Broker, GRI
Spicer Real Estate
7201 Wisconsin Avenue
 RobSpicer@SpicerRealEstate.com
 2403881030
 2403881030
 7201 Wisconsin Avenue


