
 Share
Share

 231 MILL STREET, Occoquan, VA 22125
 2,710 Sqft SQFT
 3
3
 4
4
 Basic Details
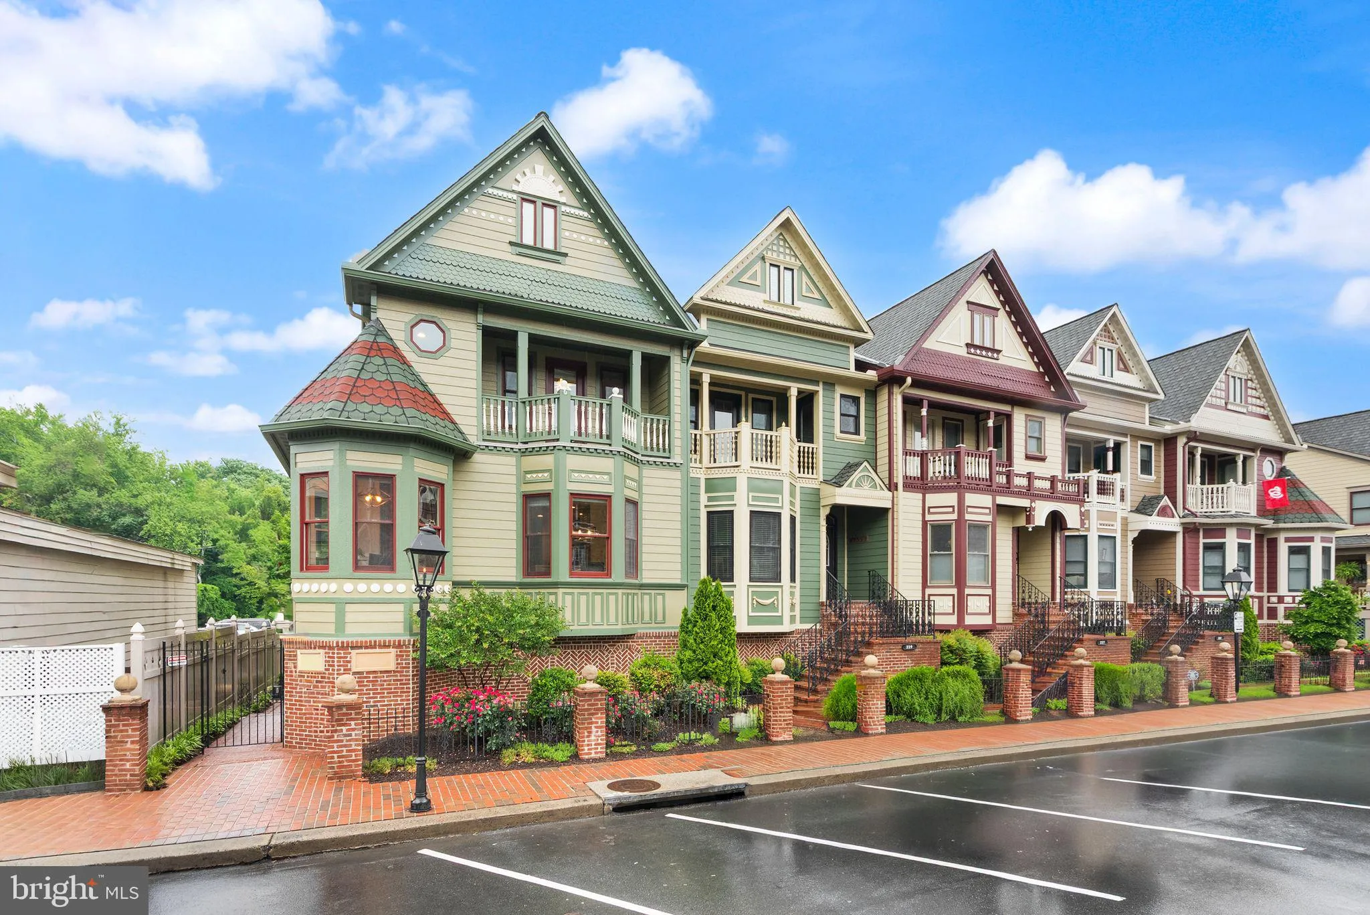
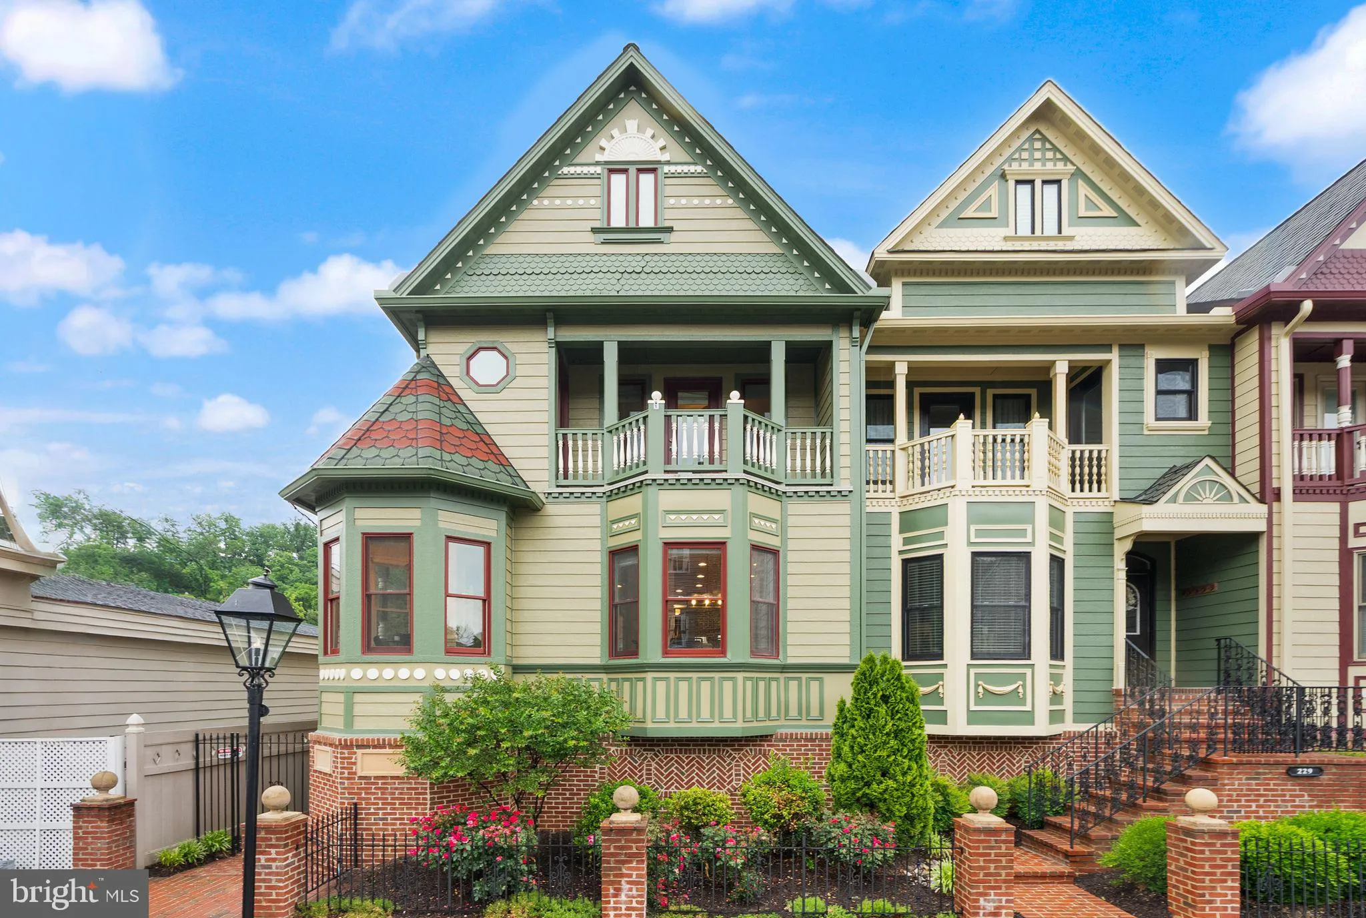
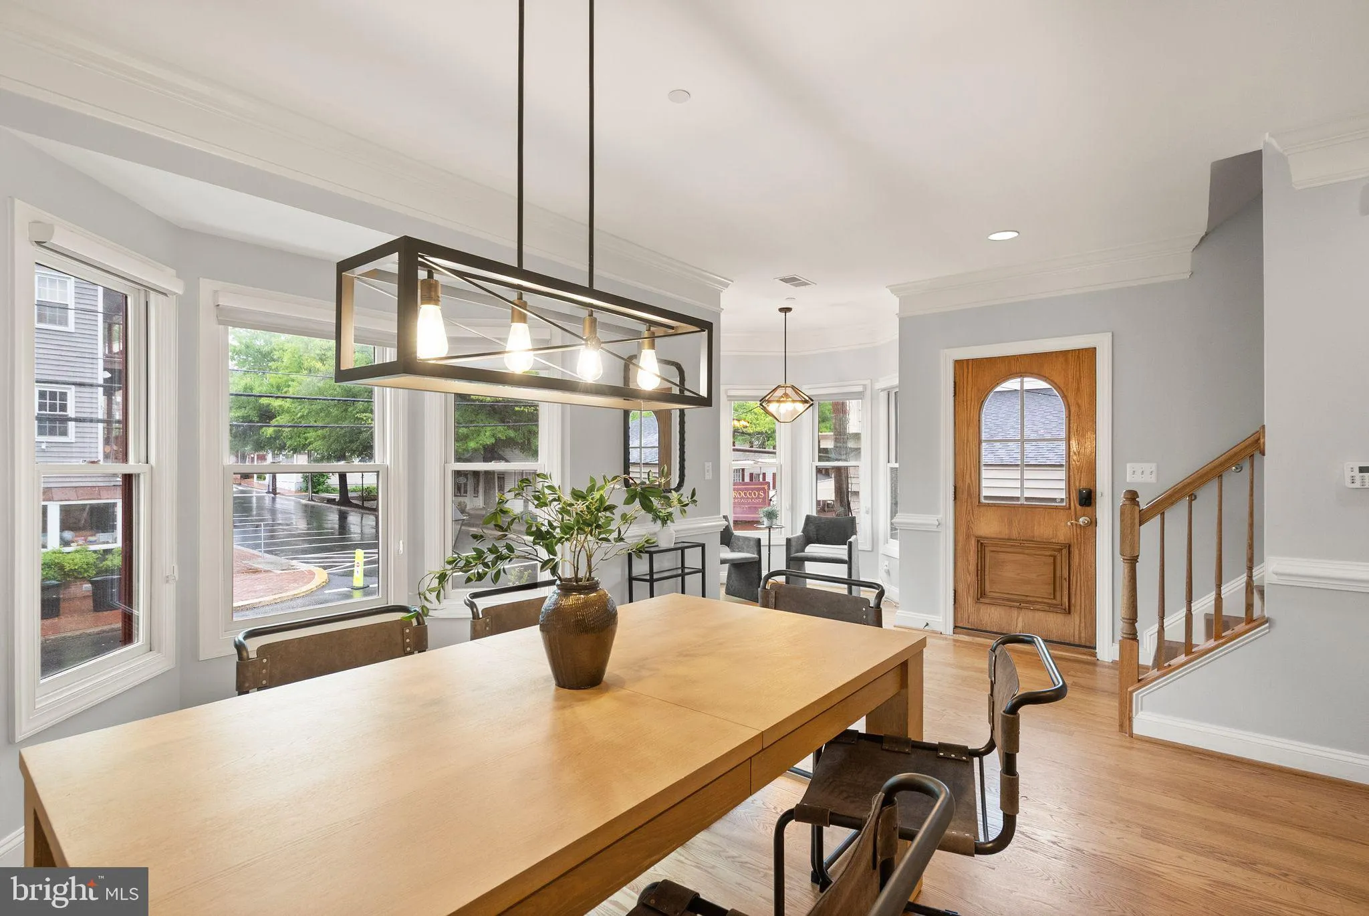
Opportunities like this rarely come to market in Occoquan! One of only 20 residences in the exclusive Gaslight Landing waterfront enclave, and one of just 8 coveted end units, this Victorian inspired townhome combines riverfront living, private boat access, and walkable historic charm in a way that is nearly impossi...
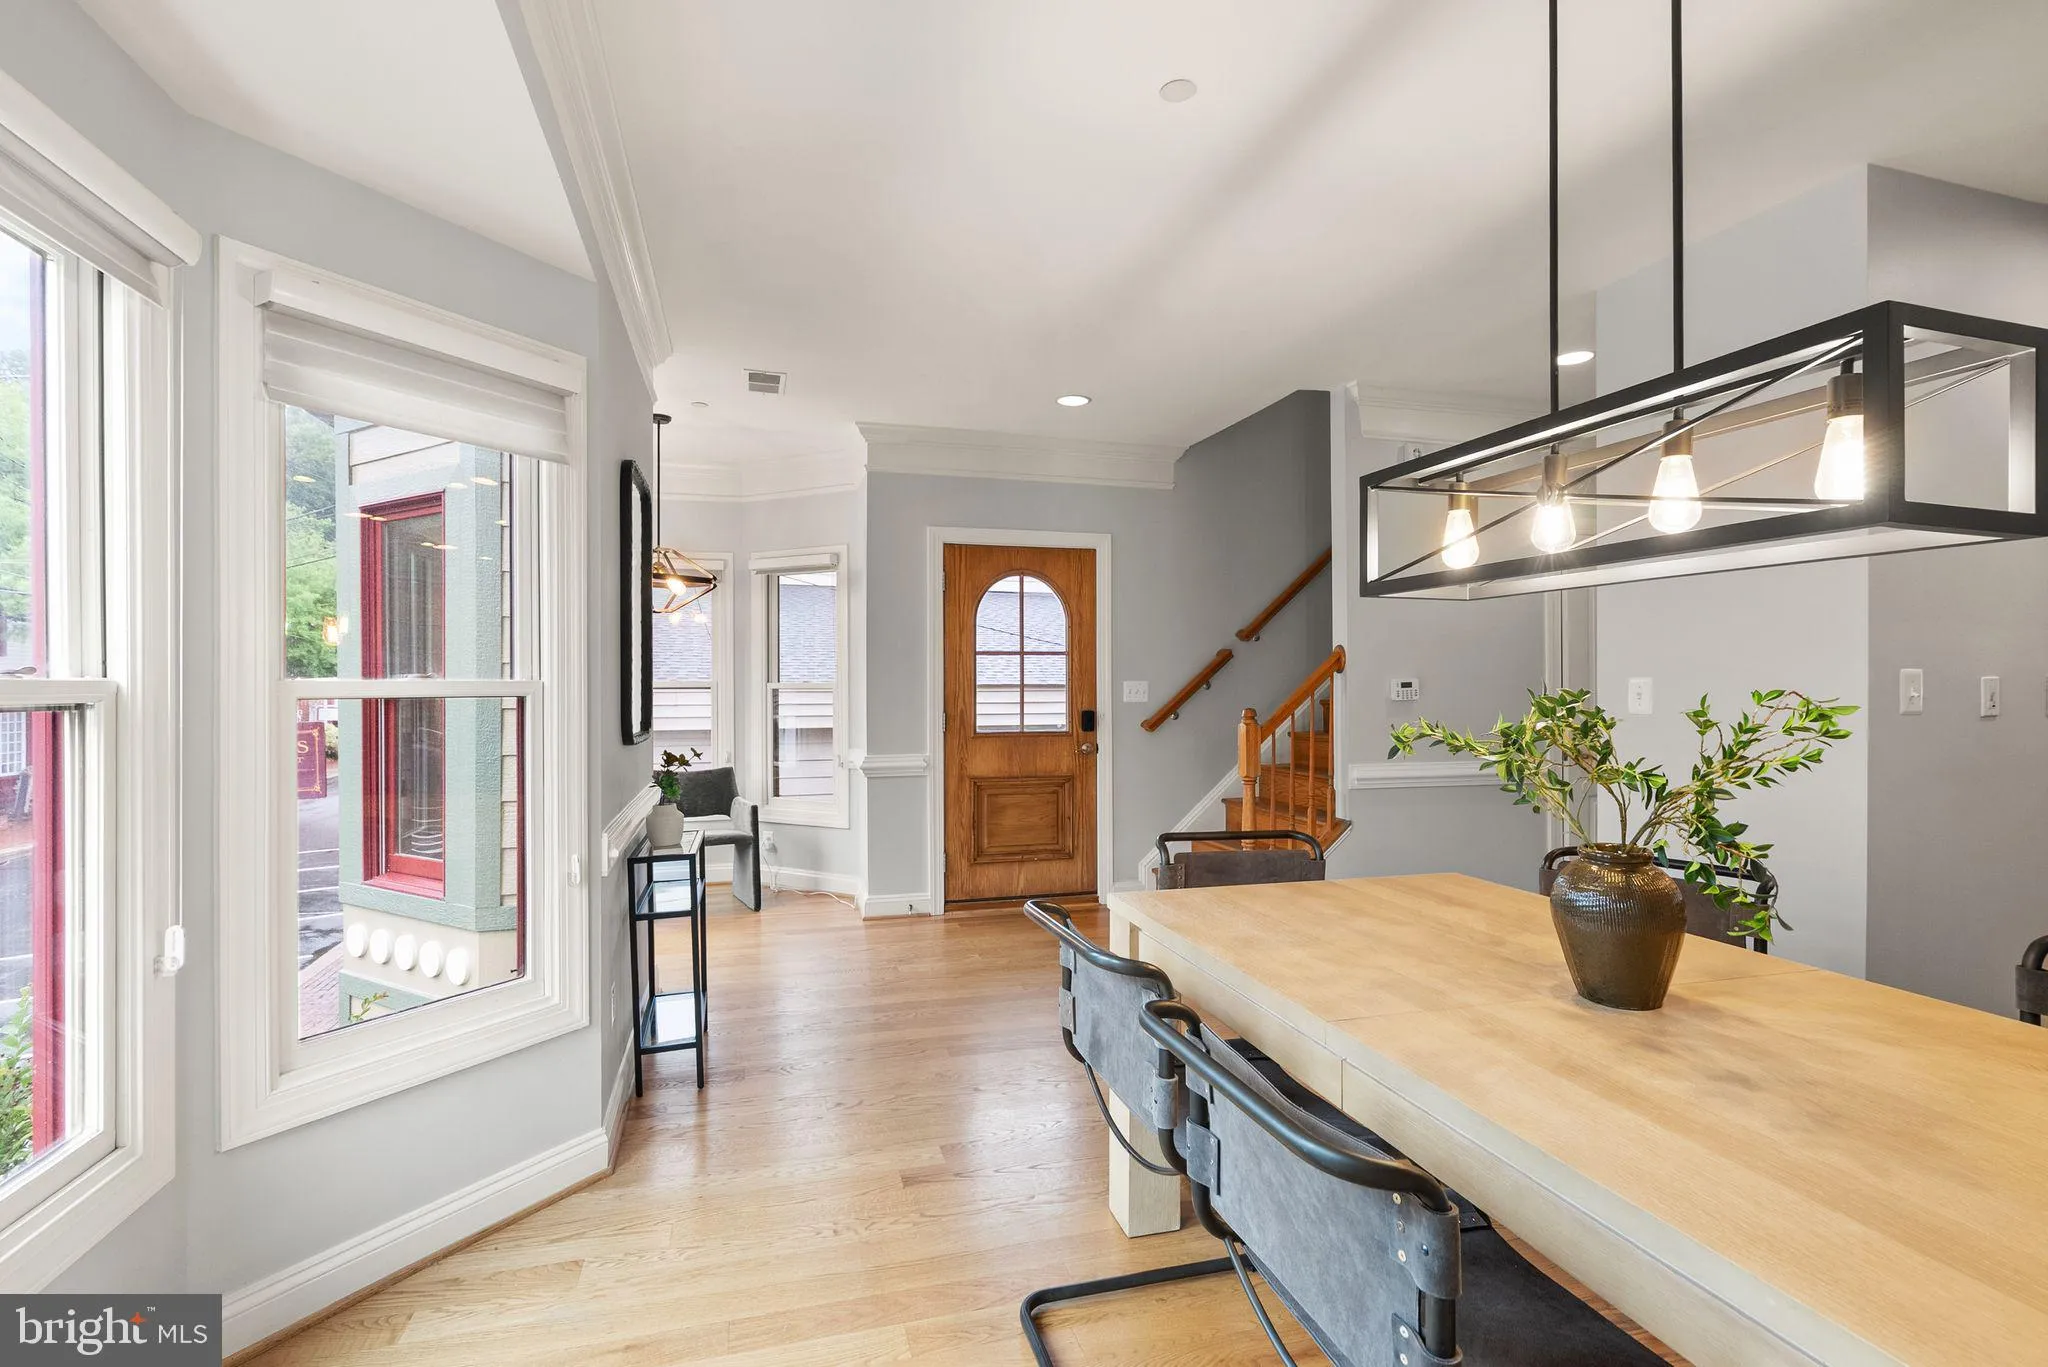
Opportunities like this rarely come to market in Occoquan! One of only 20 residences in the exclusive Gaslight Landing waterfront enclave, and one of just 8 coveted end units, this Victorian inspired townhome combines riverfront living, private boat access, and walkable historic charm in a way that is nearly impossible to replicate anywhere else in Northern Virginia.
Complete with a private elevator servicing every level and a deeded boat slip on the Occoquan River, this home offers a lifestyle that feels more like a hidden waterfront retreat than a typical townhome community.
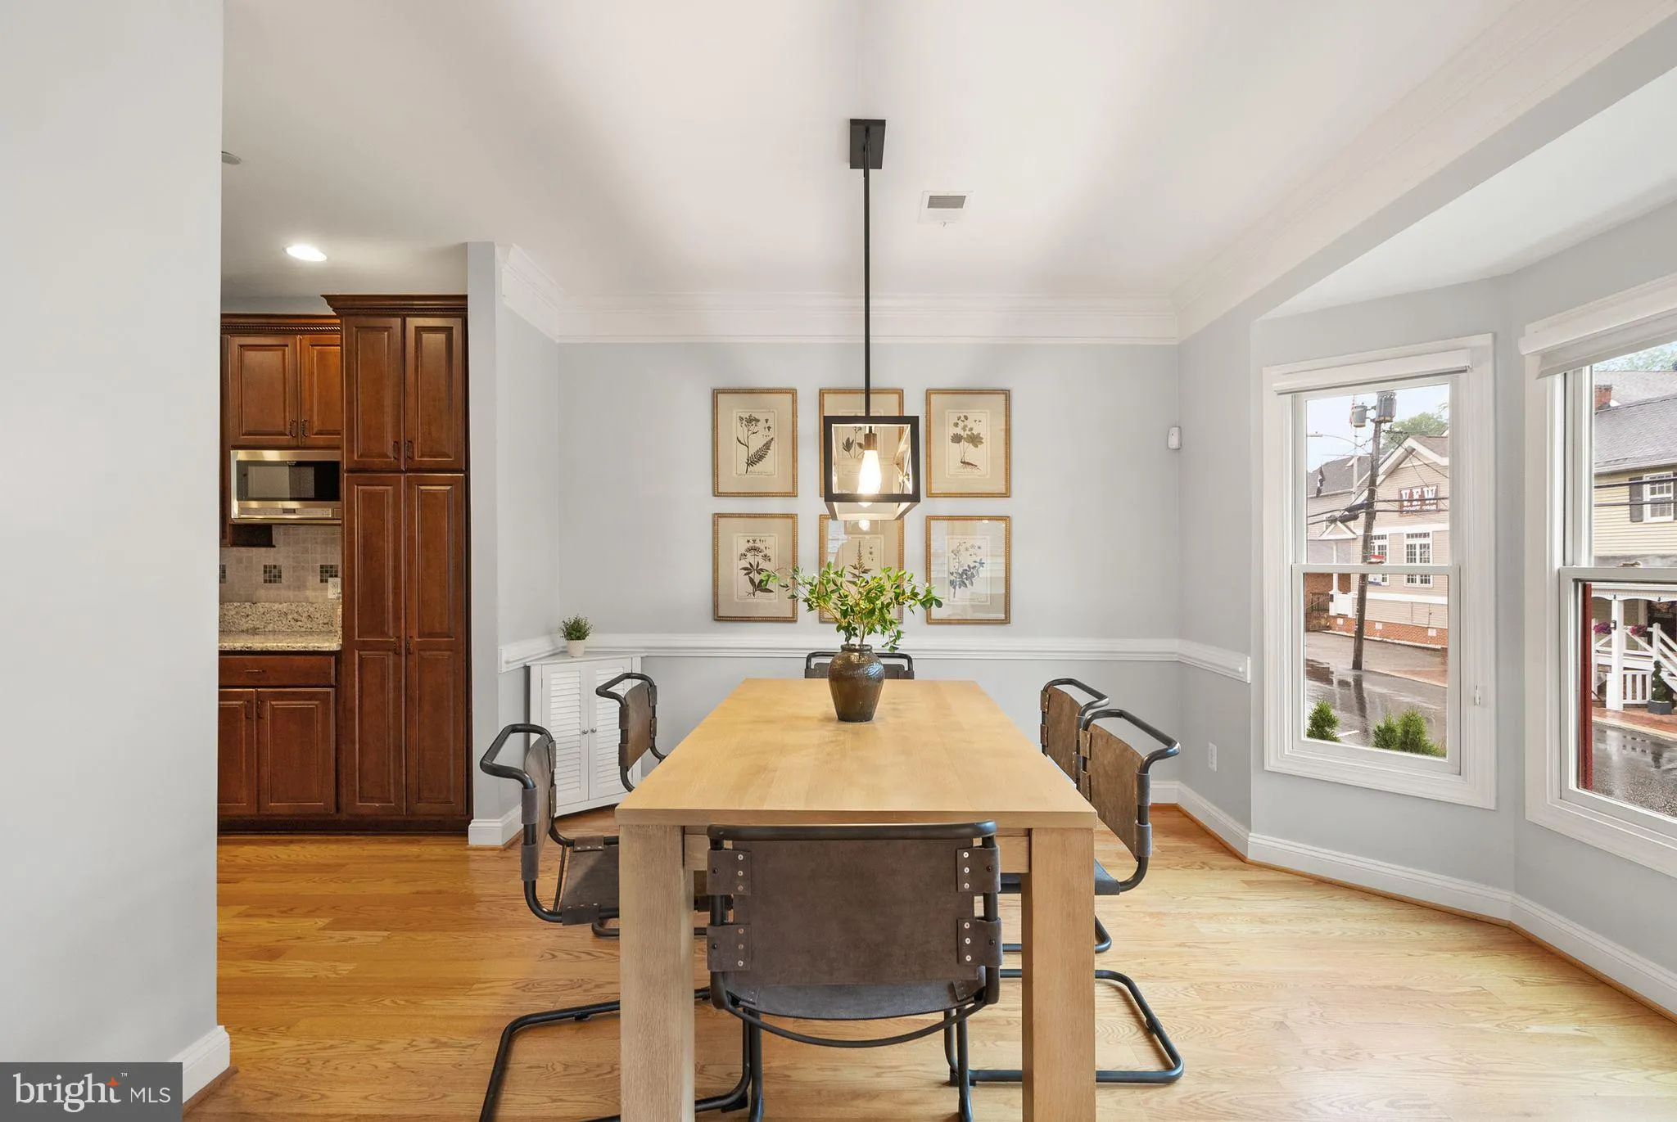
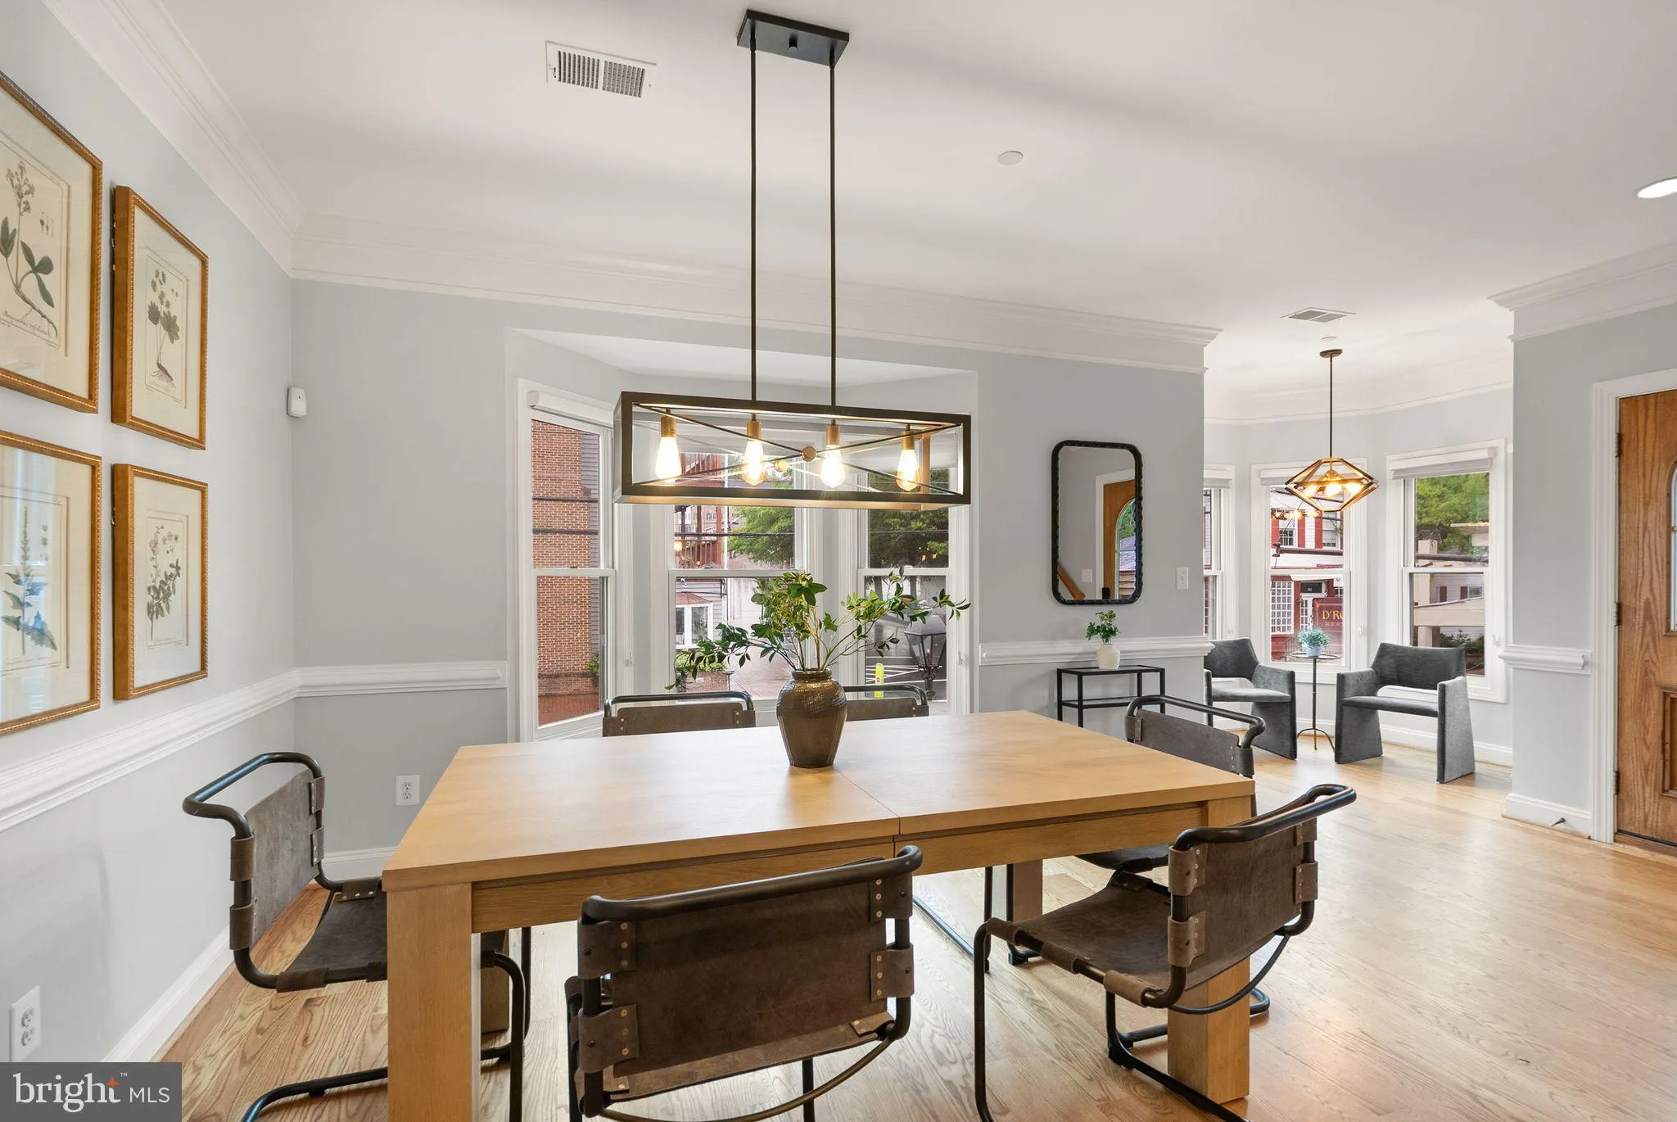
Step outside and you are moments from Occoquan’s boutiques, waterfront dining, marina, parks, and year round community events that give the town its unmistakable charm. Step inside and you are welcomed by rich hardwood flooring, expansive windows, and serene water views that become part of daily life. As an end unit, the home benefits from additional natural light and enhanced privacy, while multiple balconies extend the living experience outdoors, offering the perfect setting for morning coffee above the river or evenings overlooking the historic district.
The open concept main level was thoughtfully designed for both everyday living and entertaining. At the center is a gourmet kitchen featuring granite countertops, custom cabinetry, premium stainless steel appliances, and generous prep space, all seamlessly connected to the surrounding living and dining areas. The light filled family room is anchored by a fireplace and opens directly to a private waterfront balcony.
The second level serves as a true retreat. The primary suite features its own private balcony, walk in closet with custom built ins, and a spa inspired bath complete with a soaking tub, dual vanities, and an accessible walk in shower. A secondary en suite bedroom on the same level provides ideal flexibility for guests or a home office.
The upper level offers exceptional versatility as a guest suite, recreation room, media space, or secondary entertaining area, complete with a wet bar, full bath, and elevated balcony views overlooking the Occoquan River.
Additional highlights include covered parking with room for kayaks or boat storage, a storage shed, surround sound system, and accessibility features rarely found in waterfront properties. Conveniently located near I 95, Fort Belvoir, commuter routes, and just a short drive to Washington, D.C., this home offers a lifestyle that is difficult to replicate anywhere else in Northern Virginia. Where else can you live in a Hallmark movie style waterfront town while still being this connected to everything Northern Virginia and Washington, D.C. have to offer!?
 Features & Appliances
 Ask Agent A Question
 Address Map
 Neighborhood
 MLS Addon
 Additional Information
 Financial
Listing Information
Financial
Listing Information
 Rob Spicer Broker, GRI
Spicer Real Estate
Rob Spicer Broker, GRI
Spicer Real Estate
7201 Wisconsin Avenue
 RobSpicer@SpicerRealEstate.com
 2403881030
 2403881030
 7201 Wisconsin Avenue


