
Spicer Real Estate
  • Share
$420,000
Active Active
MD,Churchton

Location 5533 FRANKLIN BOULEVARD, Churchton, MD 20733

  • Sqft 1,104 Sqft SQFT
  • Bed 3
  • Bath 2
Basic Details Basic Details
Description

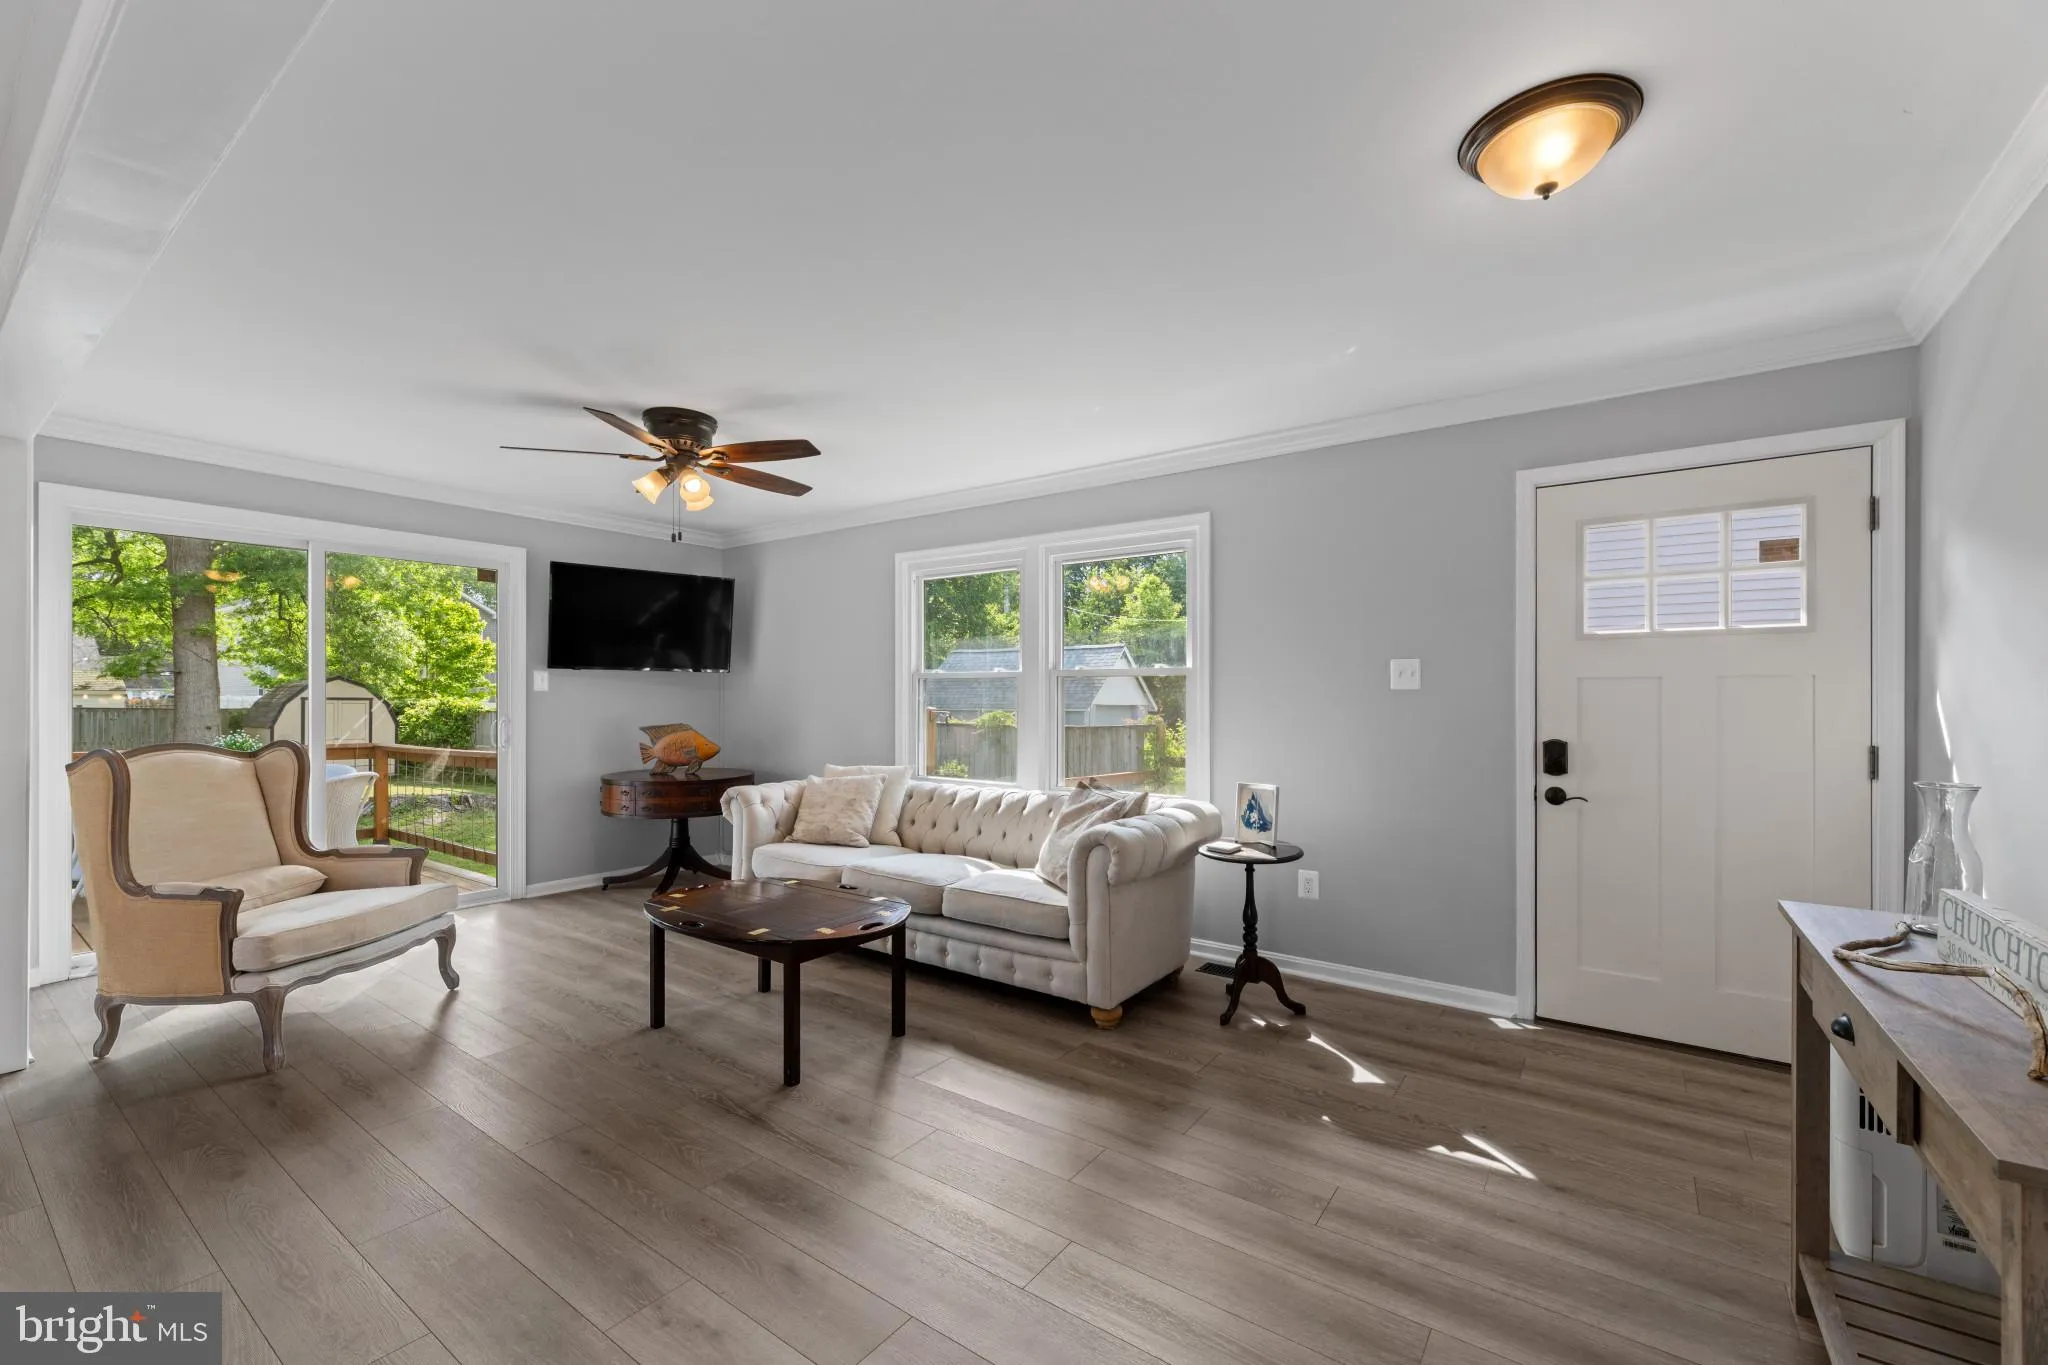
You Will Want to Call This Home Your Own!! Beautifully Updated Franklin Beach – 3 Bedroom 1.5 Bath This house is move in ready and waiting for you. This open concept property with recent updates including fresh paint, new LVP and the roof is 3 years old, windows and doors in 2020/2021, both bathrooms updated i...

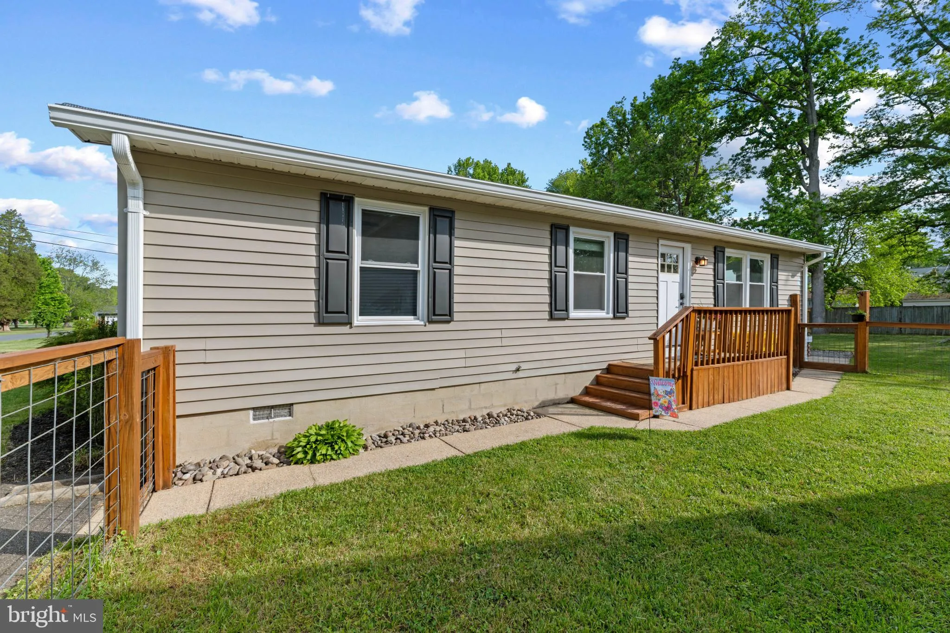
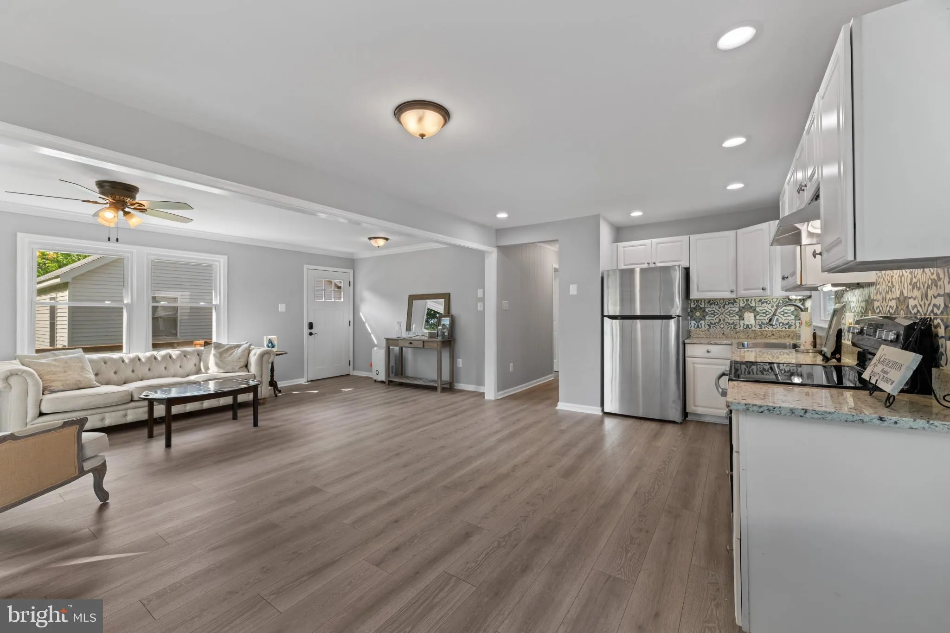
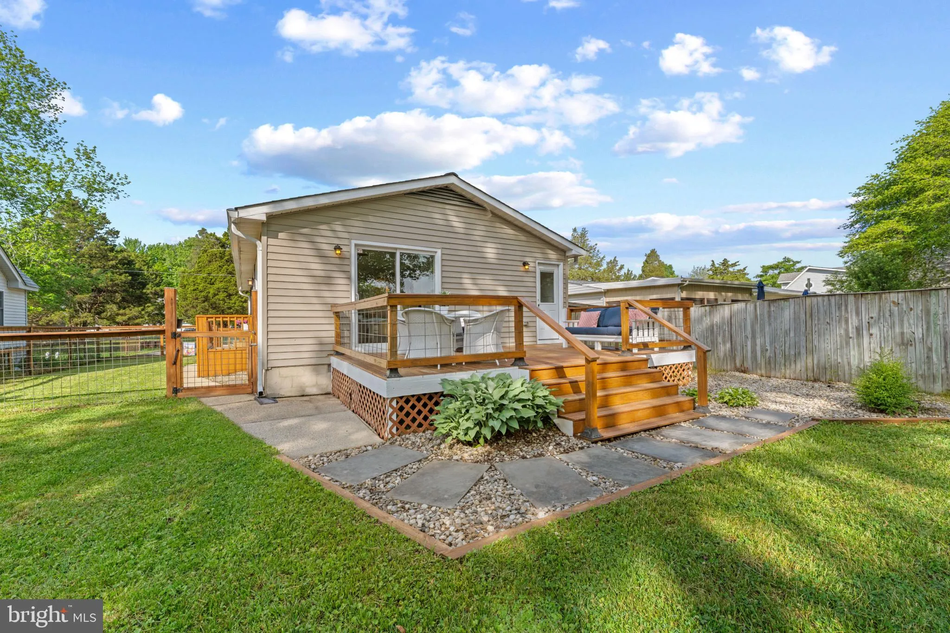
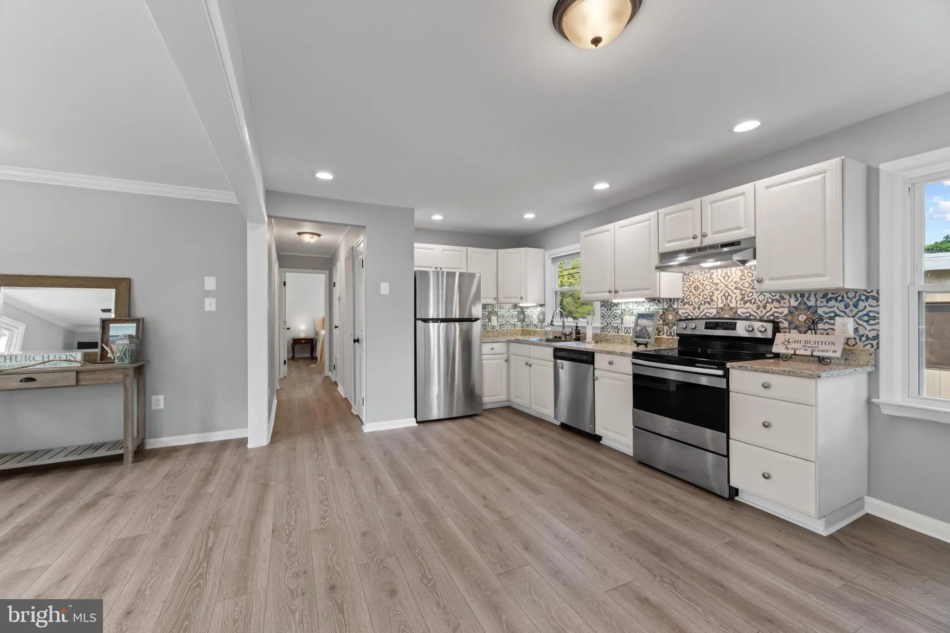
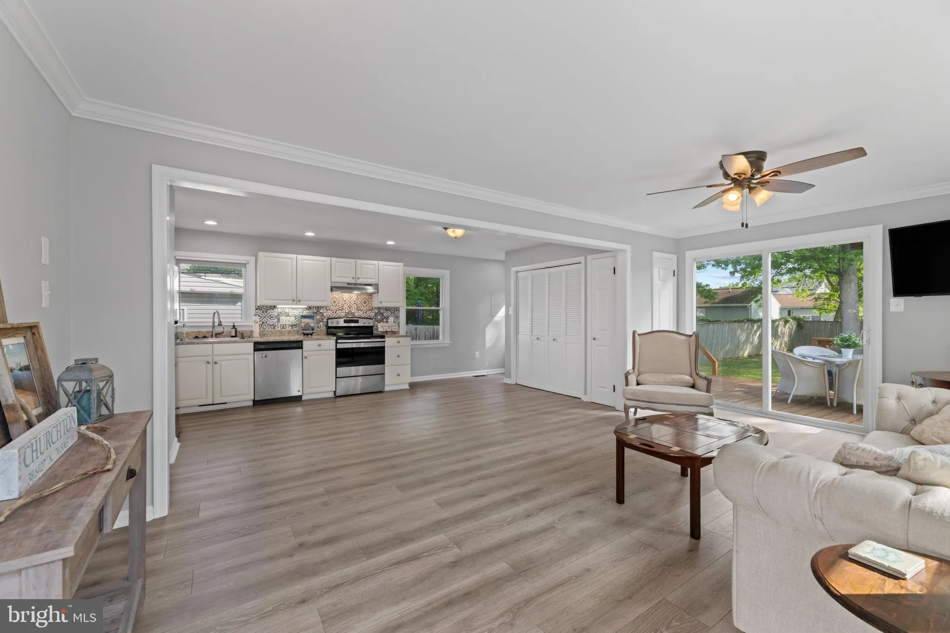
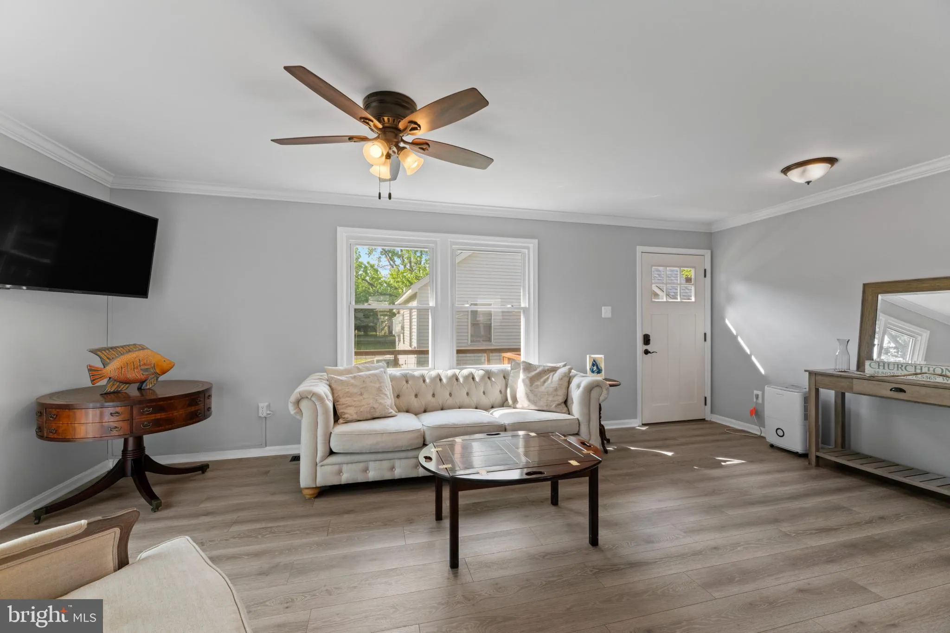
You Will Want to Call This Home Your Own!! Beautifully Updated Franklin Beach – 3 Bedroom 1.5 Bath This house is move in ready and waiting for you. This open concept property with recent updates including fresh paint, new LVP and the roof is 3 years old, windows and doors in 2020/2021, both bathrooms updated in 2026. The kitchen offers granite counters, Stainless Steel appliances and a farm sink. Step outside to a private fenced-in back yard with a large deck perfect for entertaining. Beautiful Water Views and a quick walk to all amenities this amazing community offers with No HOA.

Read More
Basic Details
  • Property Type: Residential
  • Listing Type: Active
  • Listing ID: MDAA2146540
  • Price: $420,000
  • View: River, Water
  • Bedrooms: 3
  • Bathrooms: 2
  • Half Bathrooms: 1
  • Sqft: 1,104 Sqft
  • Year Built: 1980
  • Lot Area: 0.17 Acre
  • Location: US, MD, ANNE ARUNDEL-MD, Churchton, FRANKLIN MANOR BEACH, 20733
  • Structure Type: Detached
  • Heating System: Energy Star Heating System
  • Cooling System: Central A/C
  • Fence: Partially
  • Parking: Gravel Driveway
  • Full Bathrooms: 1
  • Listing Status: Active
  • Roof: Asphalt
Features & Appliances
Features
  • Window Features: Energy Efficient
  • Architectural Style: Ranch/Rambler
  • Exterior Features: Flood Lights, Street Lights, Exterior Lighting
  • Flooring: Luxury Vinyl Plank
  • Interior Features: Combination Kitchen/Dining, Ceiling Fan(s), Crown Moldings, Floor Plan - Open, Water Treat System
  • Sewer: Public Sewer

Appliances
  • Appliances: Dishwasher, Dryer - Electric, Dryer - Front Loading, Oven - Self Cleaning, Oven/Range - Electric, Refrigerator, Stainless Steel Appliances, Water Conditioner - Owned, WaterHeater, Washer
Ask Agent A Question Ask Agent A Question

Address Map Address Map
Neighborhood Neighborhood
  • Elementary School: SHADY SIDE
  • High School: SOUTHERN
  • Middle School: SOUTHERN
MLS Addon MLS Addon
  • Office Name: Douglas Realty LLC
  • Agent Name: Adele Lynn Whitaker
Additional Information Additional Information
  • Water Source: Private
  • Accessibility Features: 2+ Access Exits
  • Construction Materials: Vinyl Siding
  • Foundation Details: Block
  • Levels: 1
  • Lot Features: Front Yard, Open, Rear Yard, SideYard(s)
  • On Market Date: 2026-05-23
Financial Financial
  • Tax Annual Amount: 3612.0
Listing Information Listing Information
  • Originating System Name: Bright
  • List Agent Mls Id: 3224816
  • List Office Mls Id: DOGR1
  • MLS Status: ACTIVE-BRIGHT
  • Modification Timestamp: 2026-07-05T18:01:56Z
  • Status Change Timestamp: 2026-05-23T04:00:00Z
Rob Spicer Broker, GRI Rob Spicer Broker, GRI Spicer Real Estate

7201 Wisconsin Avenue

Mortgage Calculator
$
$ %
Years
%
$ %Per Year
$ % Per Year

$
