
Spicer Real Estate
  • Share
$475,000
Coming Soon Coming Soon
MD,Middletown

Location 7291 BEECHTREE LANE, Middletown, MD 21769

  • Sqft 2,158 Sqft SQFT
  • Bed 4
  • Bath 3
Basic Details Basic Details
Description

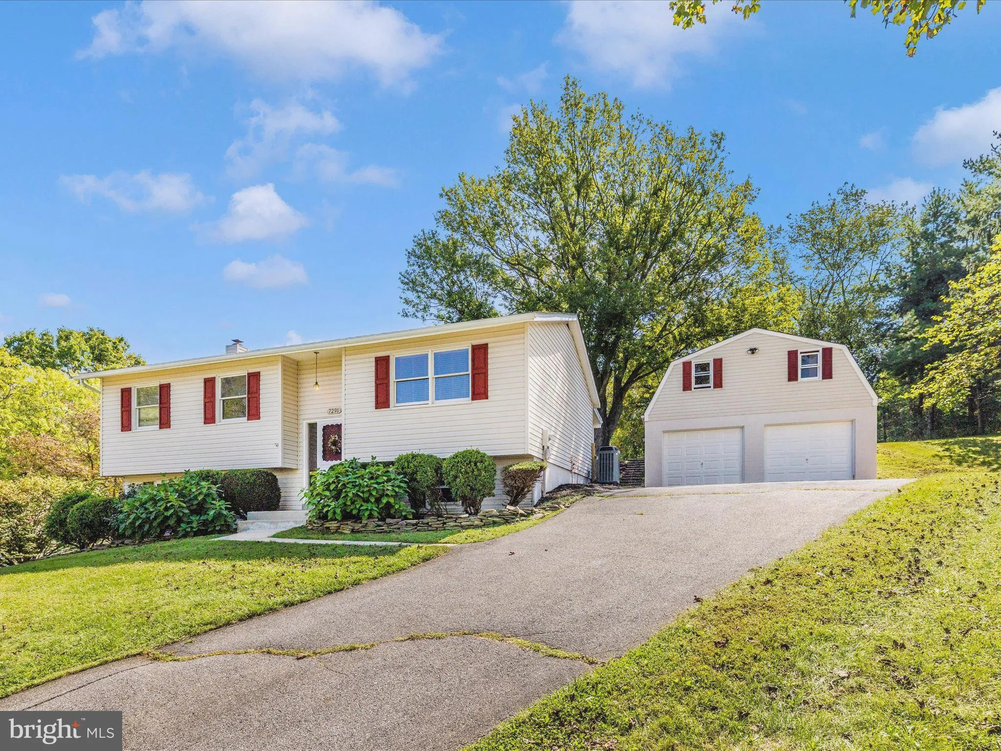
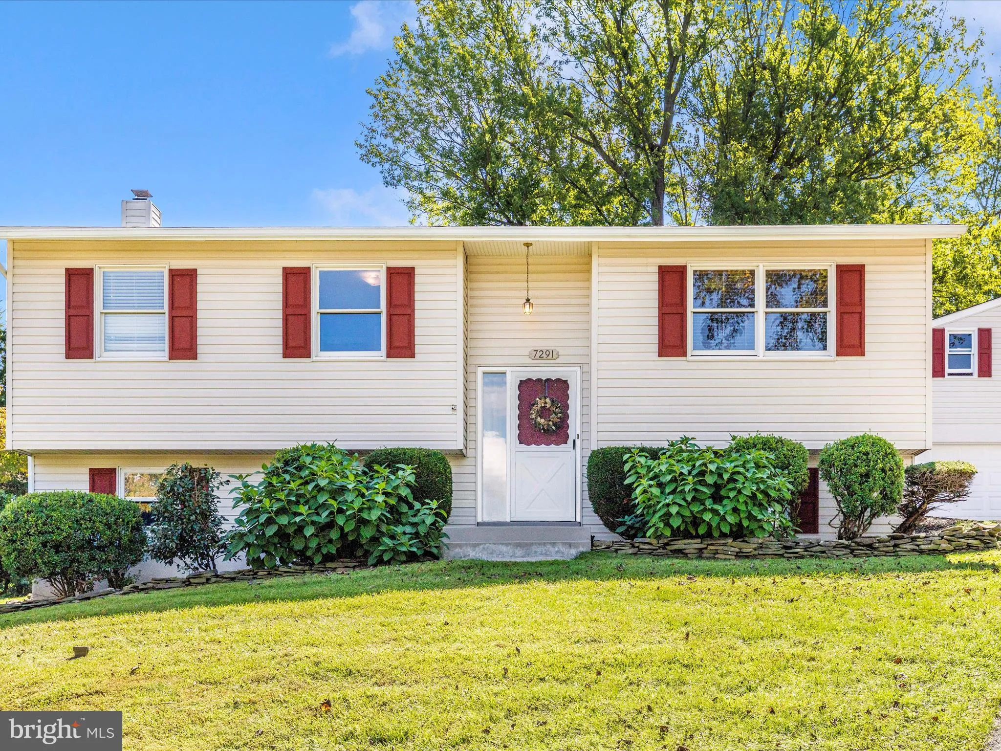
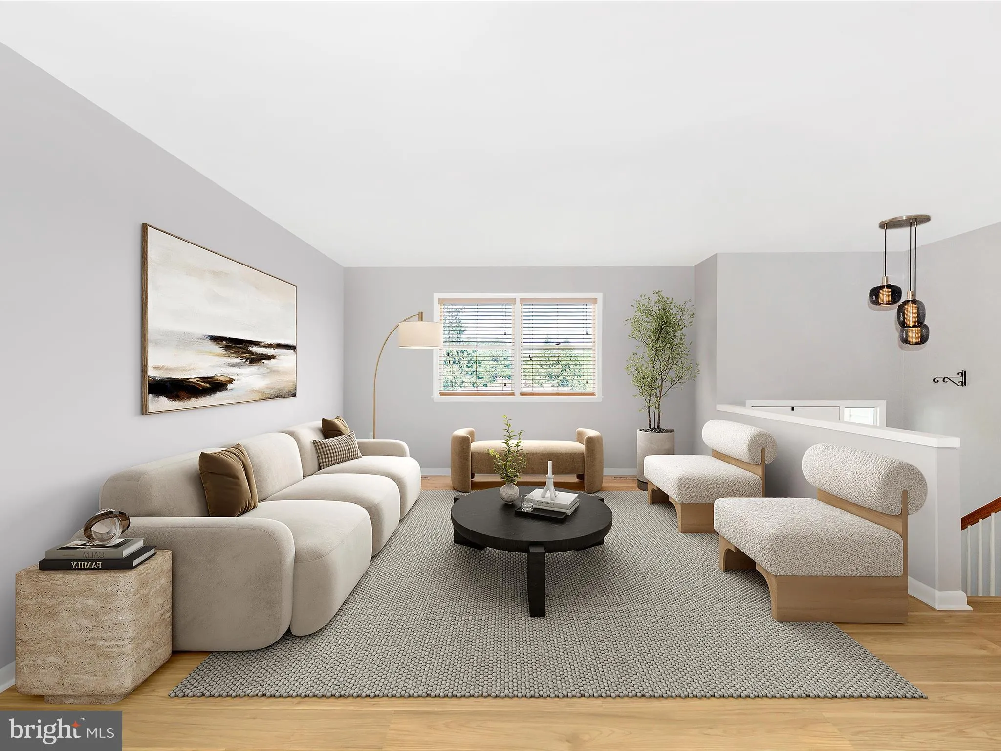
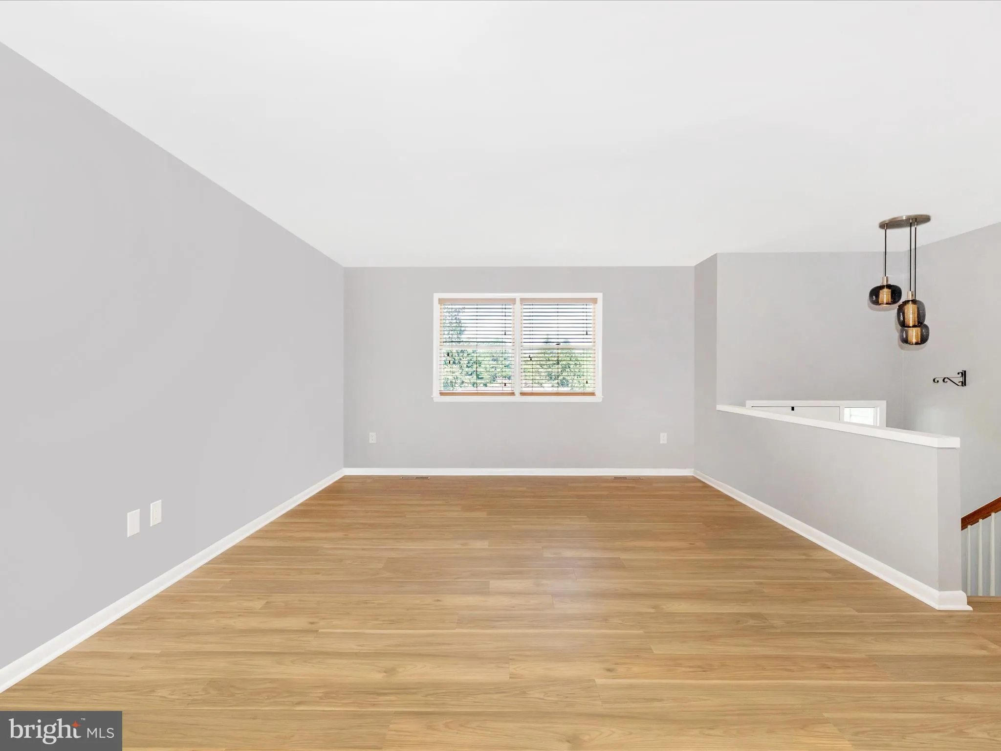
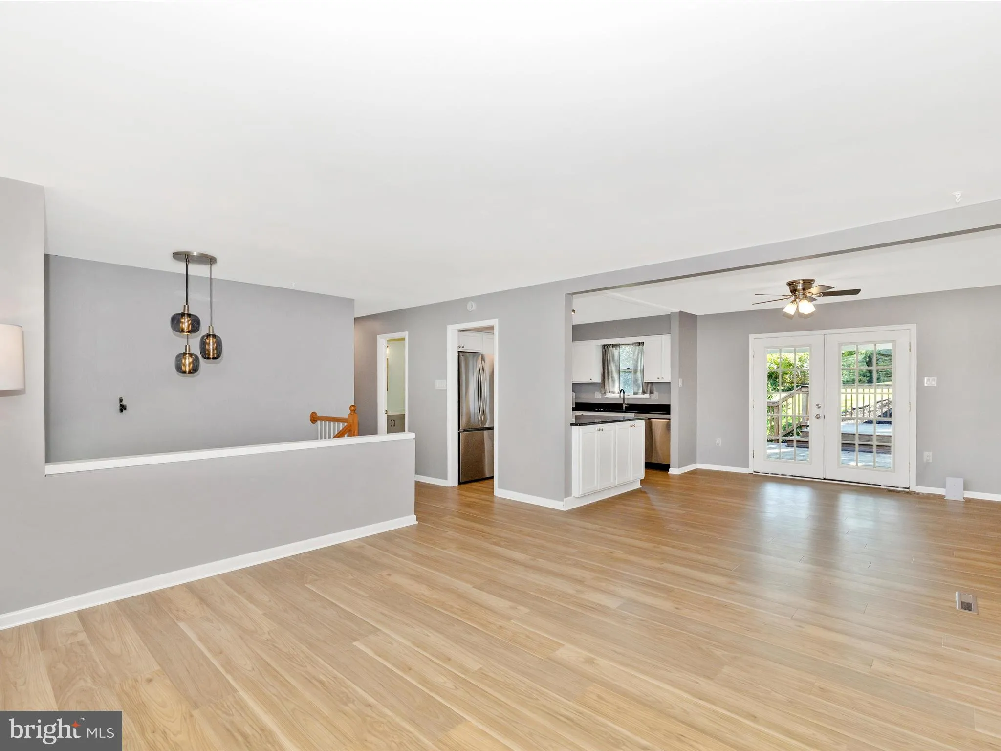
Beautifully updated 4-bedroom, 2.5-bath split foyer with all the hard work done for you!! This move-in ready home features a newly renovated kitchen with brand-new appliances, updated bathrooms, fresh paint, and new flooring throughout. Outside, enjoy fresh landscaping and a large backyard complete with an invisible...

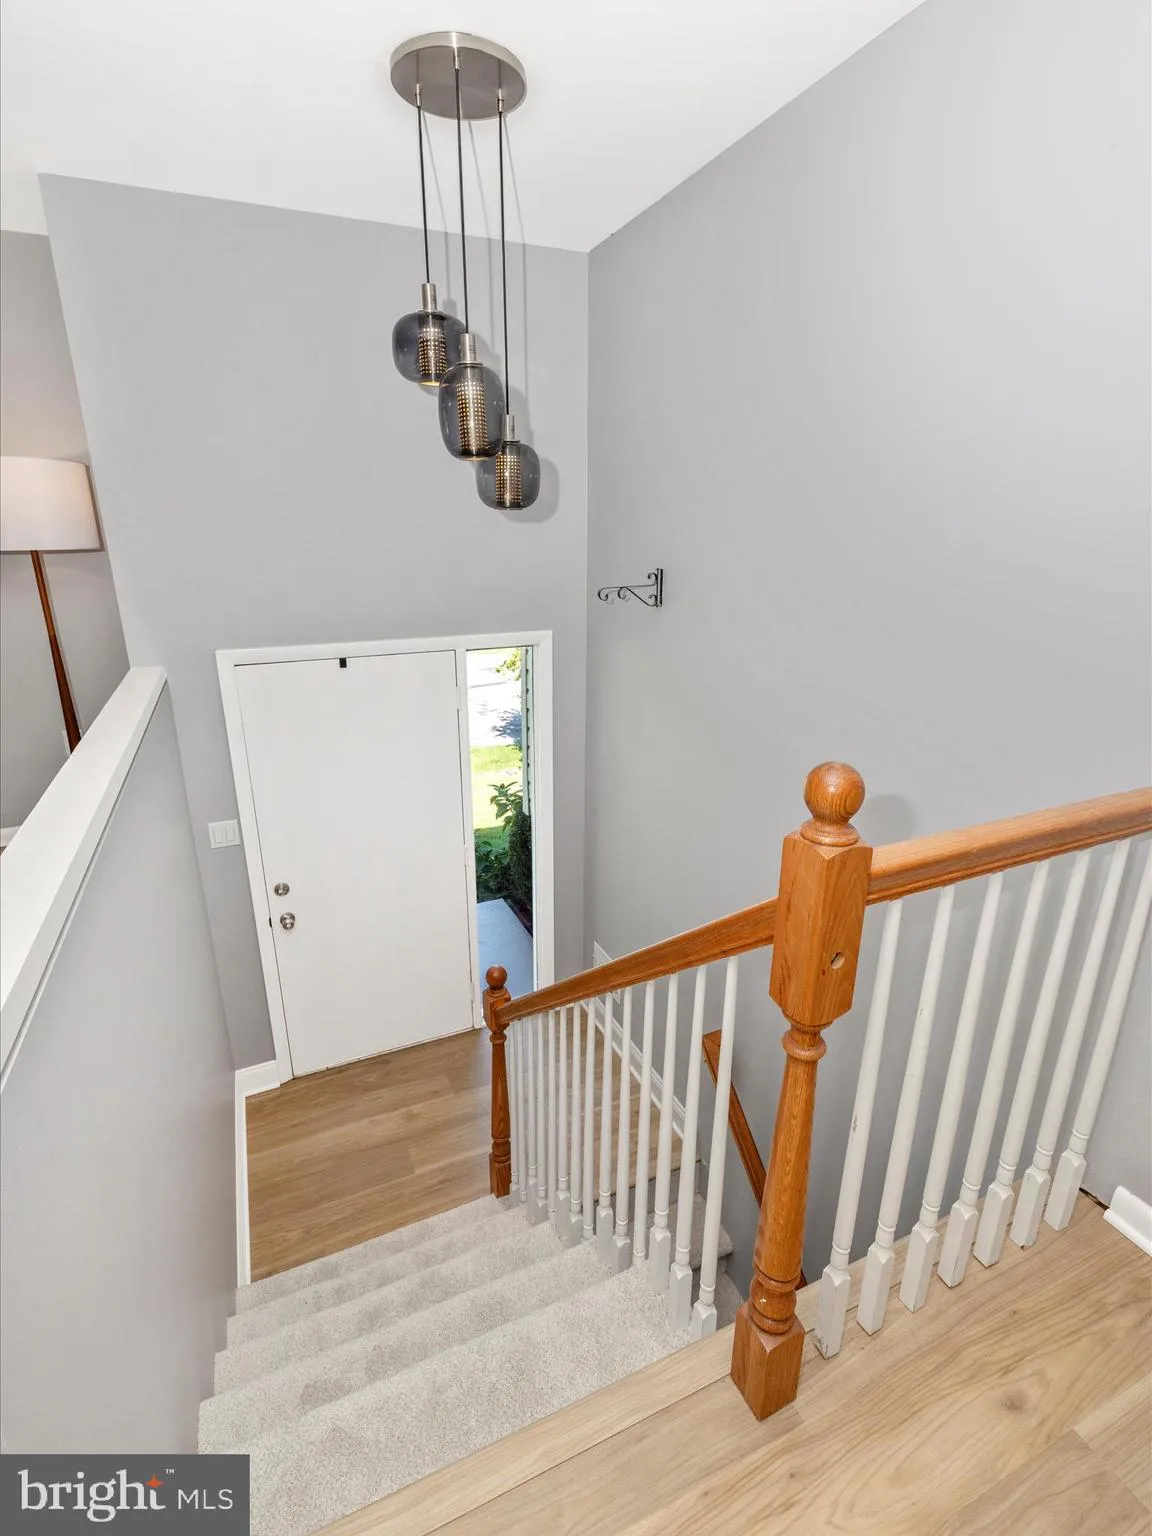
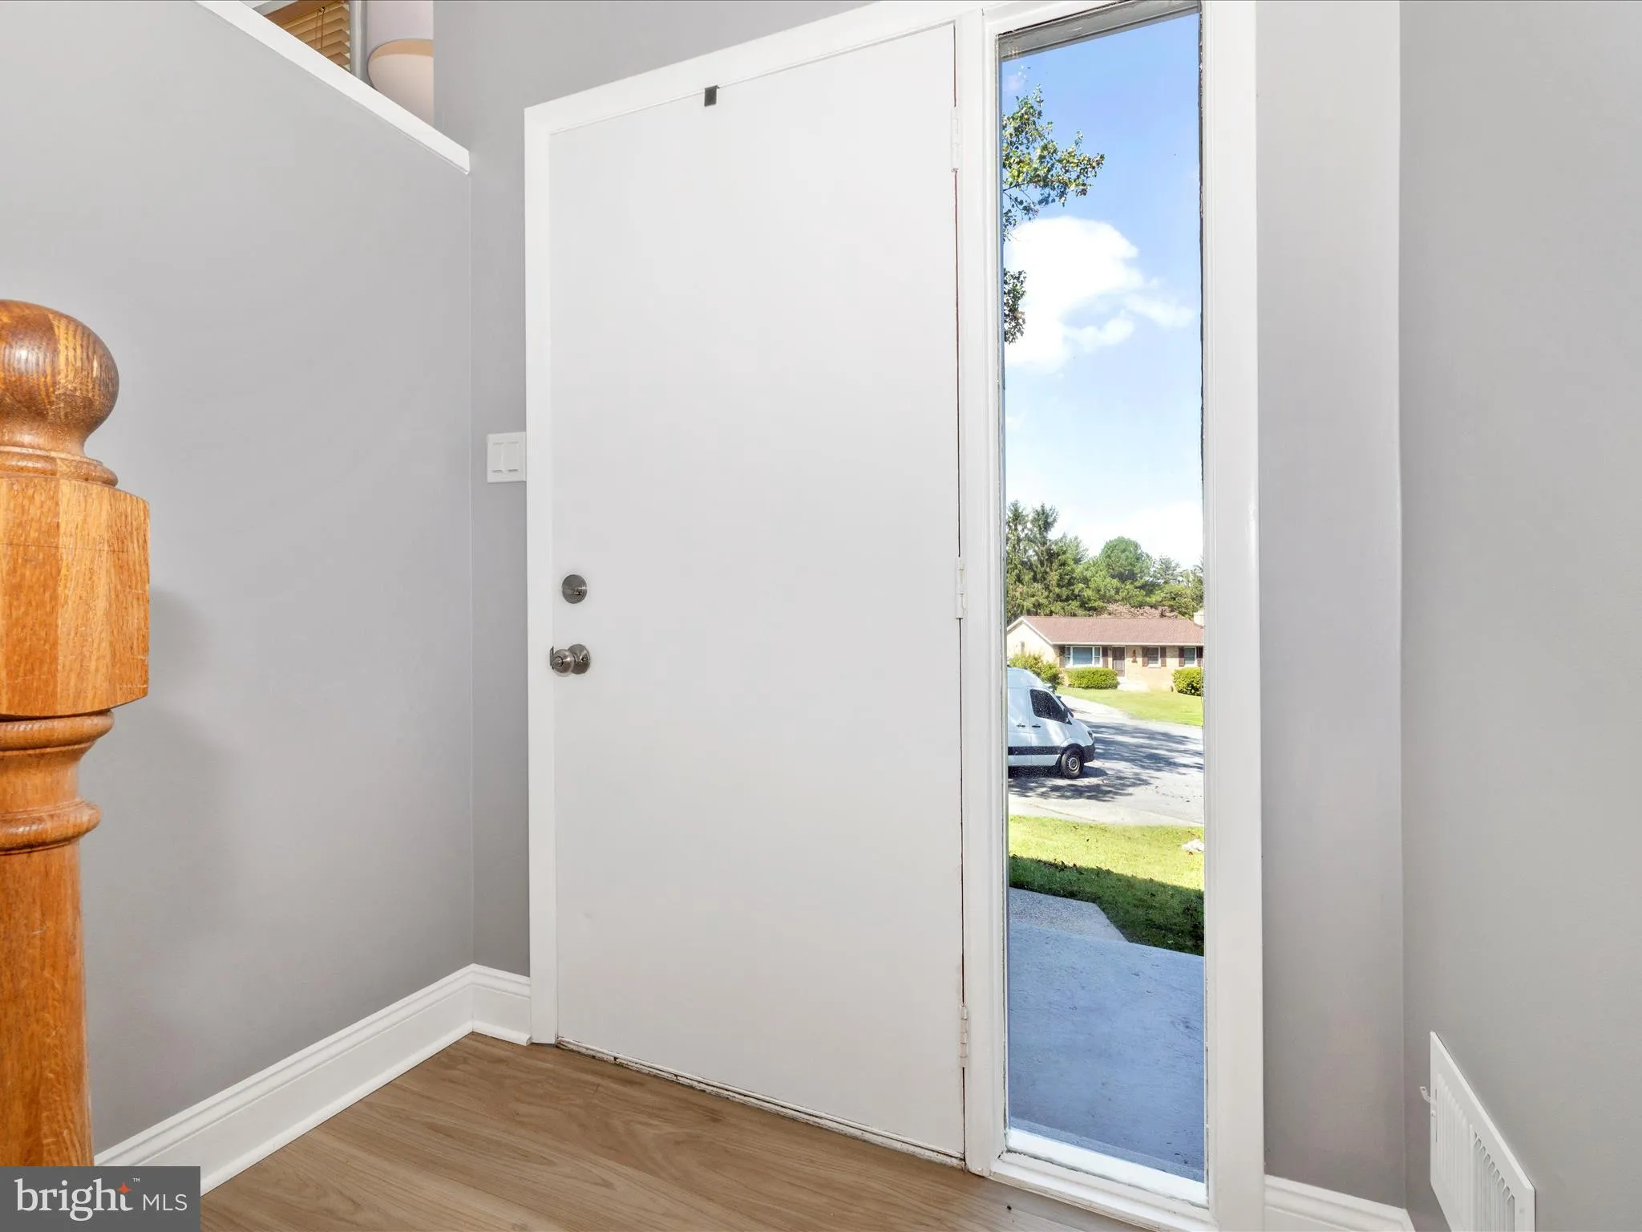
Beautifully updated 4-bedroom, 2.5-bath split foyer with all the hard work done for you!! This move-in ready home features a newly renovated kitchen with brand-new appliances, updated bathrooms, fresh paint, and new flooring throughout. Outside, enjoy fresh landscaping and a large backyard complete with an invisible fence – perfect for pets, play, or entertaining. The detached two-car garage (24×24) offers an additional loft space above, ideal for extra storage, a workshop, hobby area, or future flex space to make your own! Located in the sought after Middletown school district and conveniently close to commuter routes, grocery stores, gas stations, and restaurants, this home combines comfort, convenience, and modern updates all in one package! Please schedule your tour now for June 1st.

Read More
Basic Details
  • Property Type: Residential
  • Listing Type: Coming Soon
  • Listing ID: MDFR2082664
  • Price: $475,000
  • View: Garden/Lawn, Trees/Woods, Other
  • Bedrooms: 4
  • Rooms: 7
  • Bathrooms: 3
  • Half Bathrooms: 1
  • Sqft: 2,158 Sqft
  • Year Built: 1975
  • Lot Area: 0.56 Acre
  • Location: US, MD, FREDERICK-MD, Middletown, FOUNTAINDALE SOUTH, 21769
  • Structure Type: Detached
  • Heating System: Wood Burn Stove, Baseboard - Electric
  • Cooling System: Central A/C
  • Basement: Combination, Connecting Stairway, Daylight, Full, Daylight, Partial, Fully Finished, Heated, Improved, Walkout Level, Windows
  • Fence: Partially, Rear
  • Patio: Deck
  • Parking: Paved Driveway
  • Full Bathrooms: 2
  • Listing Status: Coming Soon
  • Roof: Shingle
Features & Appliances
Features
  • Utilities: Phone Available, Cable TV Available
  • Exterior Features: Outbuilding(s)
  • Flooring: Luxury Vinyl Plank, CeramicTile, Carpet
  • Interior Features: Bathroom - Tub Shower, Family Room Off Kitchen, Kitchen - Island, Stove - Wood, Upgraded Countertops, Combination Kitchen/Dining, Combination Kitchen/Living, Combination Dining/Living
  • Sewer: Public Sewer

Appliances
  • Appliances: Dishwasher, Disposal, Dryer - Electric, Oven - Single, Stainless Steel Appliances, Washer
Ask Agent A Question Ask Agent A Question

Address Map Address Map
Neighborhood Neighborhood
  • Elementary School: MIDDLETOWN
  • High School: MIDDLETOWN
  • Middle School: MIDDLETOWN
MLS Addon MLS Addon
  • Office Name: Long & Foster Real Estate, Inc.
  • Agent Name: Lisa M Thomas
Additional Information Additional Information
  • Water Source: Public
  • Accessibility Features: None
  • Construction Materials: Frame, Block, Vinyl Siding
  • Foundation Details: Permanent, Block
  • Garage: 2.0
  • Levels: 2
  • Lot Features: Landscaping, Cul-de-sac
  • On Market Date: 2026-05-24
Financial Financial
  • Tax Annual Amount: 4162.0
Listing Information Listing Information
  • Originating System Name: Bright
  • List Agent Mls Id: 3319792
  • List Office Mls Id: LNG276
  • MLS Status: COMING SOON-BRIGHT
  • Modification Timestamp: 2026-05-27T16:54:16Z
  • Status Change Timestamp: 2026-05-24T04:00:00Z
Rob Spicer Broker, GRI Rob Spicer Broker, GRI Spicer Real Estate

7201 Wisconsin Avenue

Mortgage Calculator
$
$ %
Years
%
$ %Per Year
$ % Per Year

$
