
 Share
Share

 2700 FALLING TIMBER TRAIL, Edgewater, MD 21037
 6,401 Sqft SQFT
 5
5
 7
7
 Basic Details
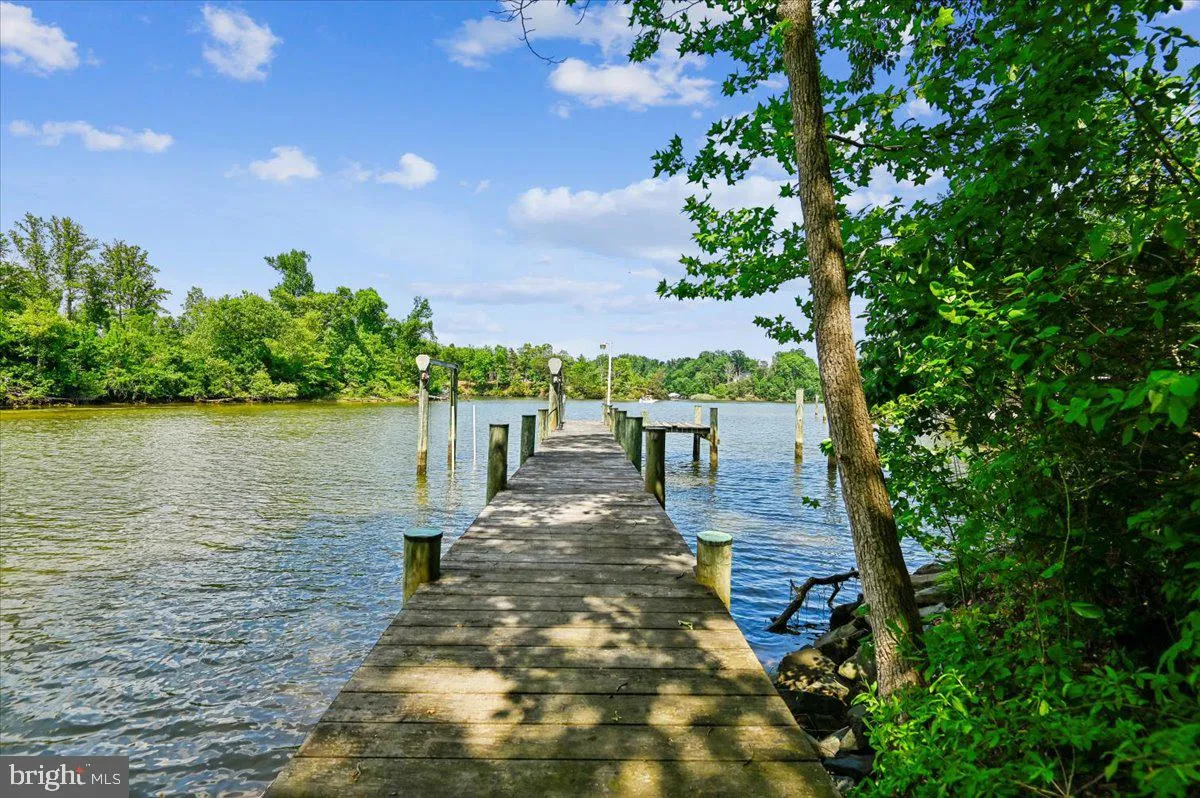
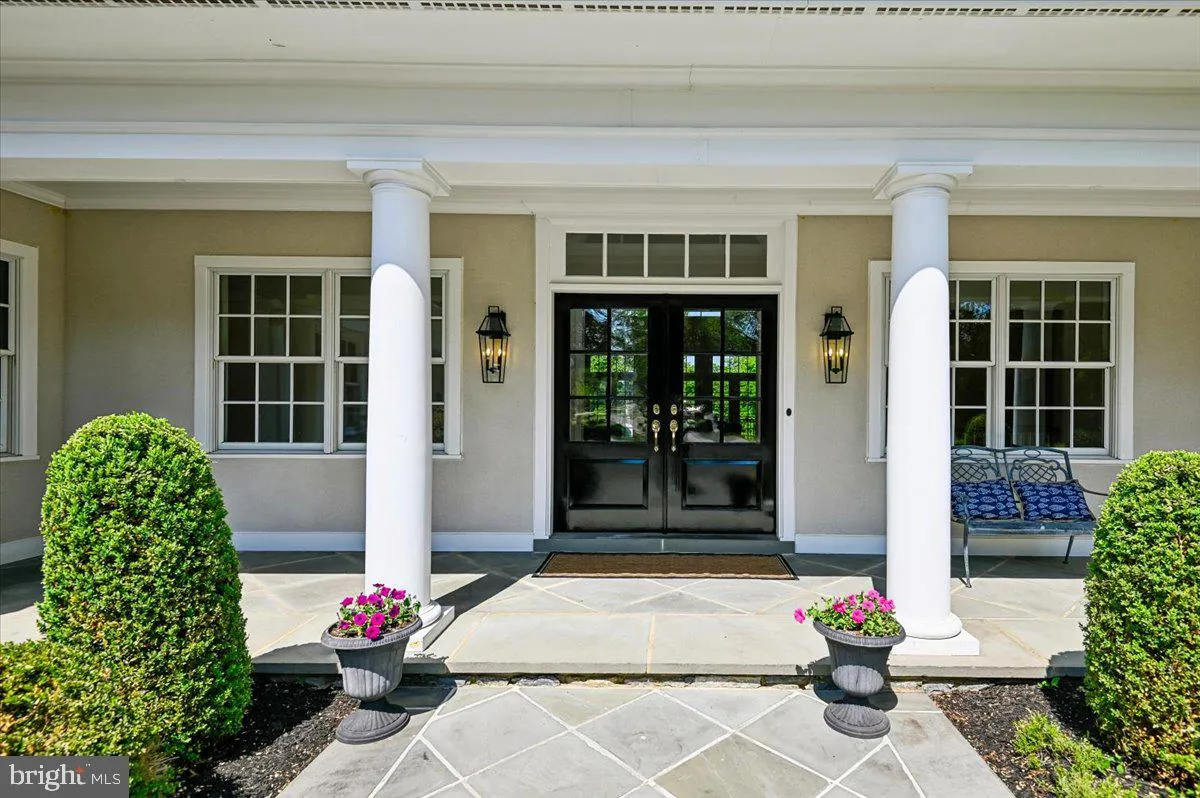
Nestled in the highly sought-after waterfront community of Poplar Point, this exceptional estate offers waterfront living at its finest on Church Creek just off the South River, complete with a private dock and boat lift for effortless days on the water. Tucked away at the top of a cul-de-sac and the end of a long d...
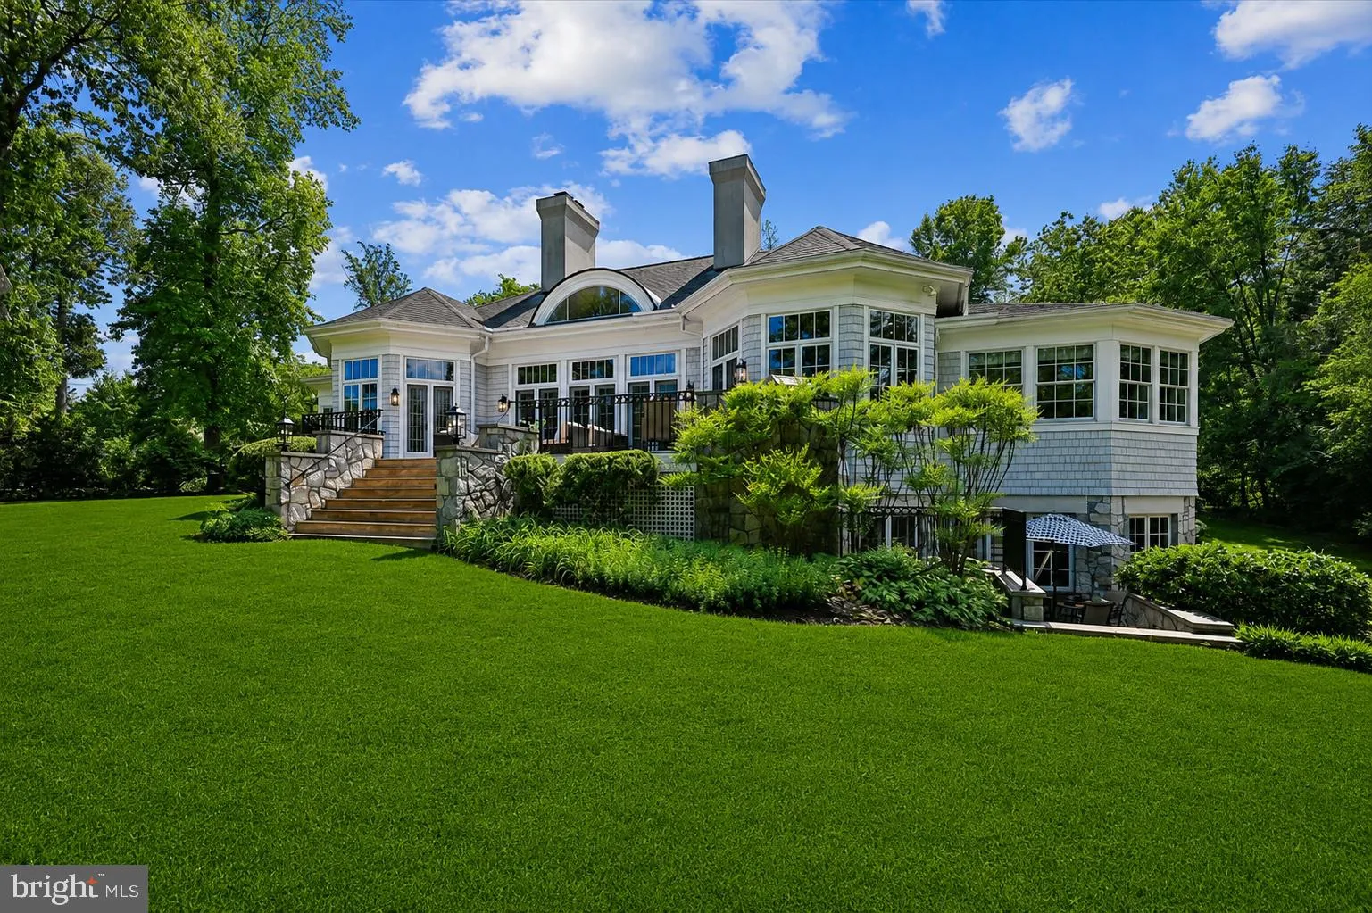
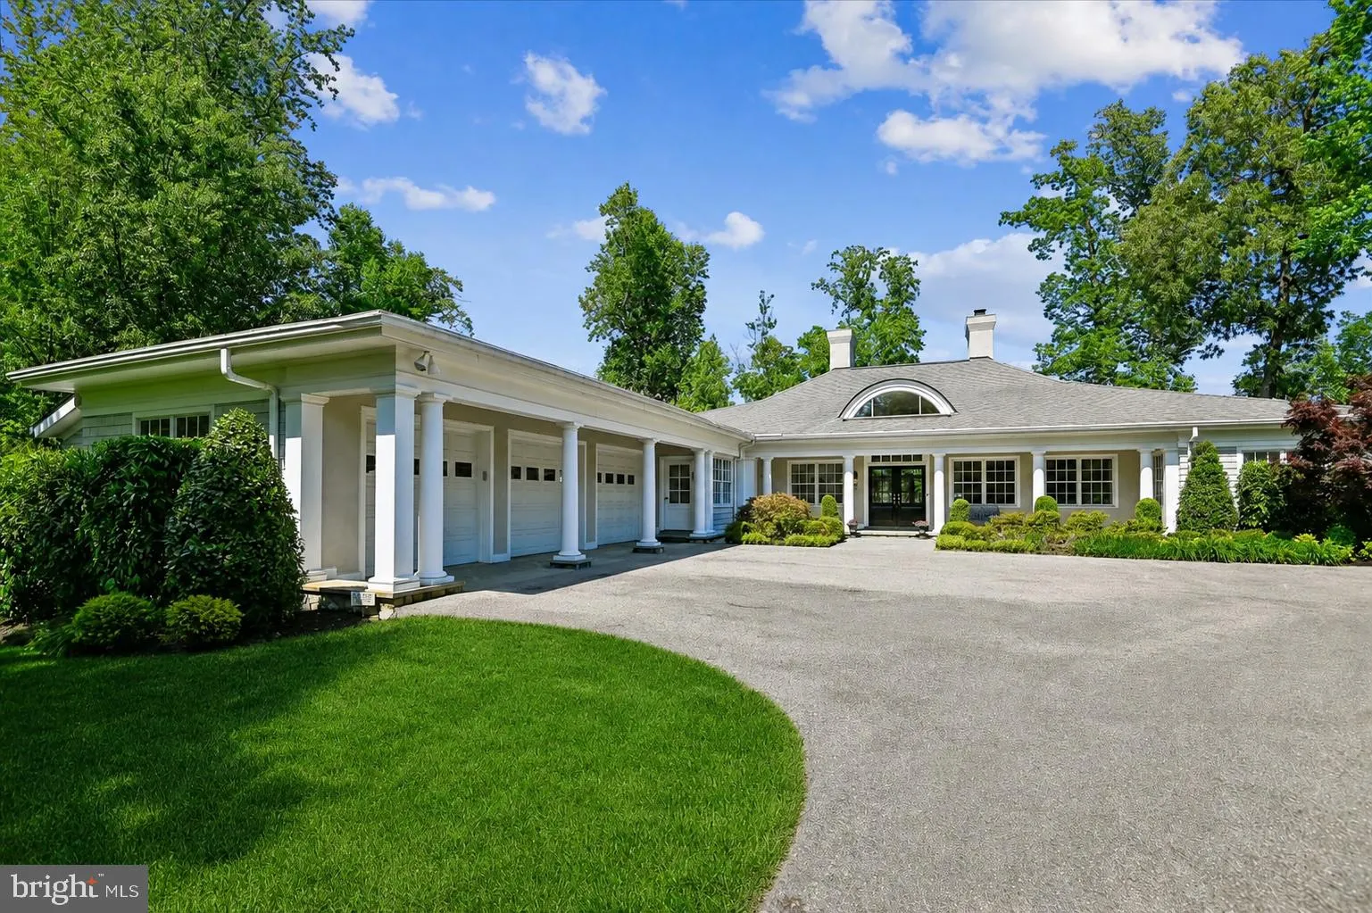
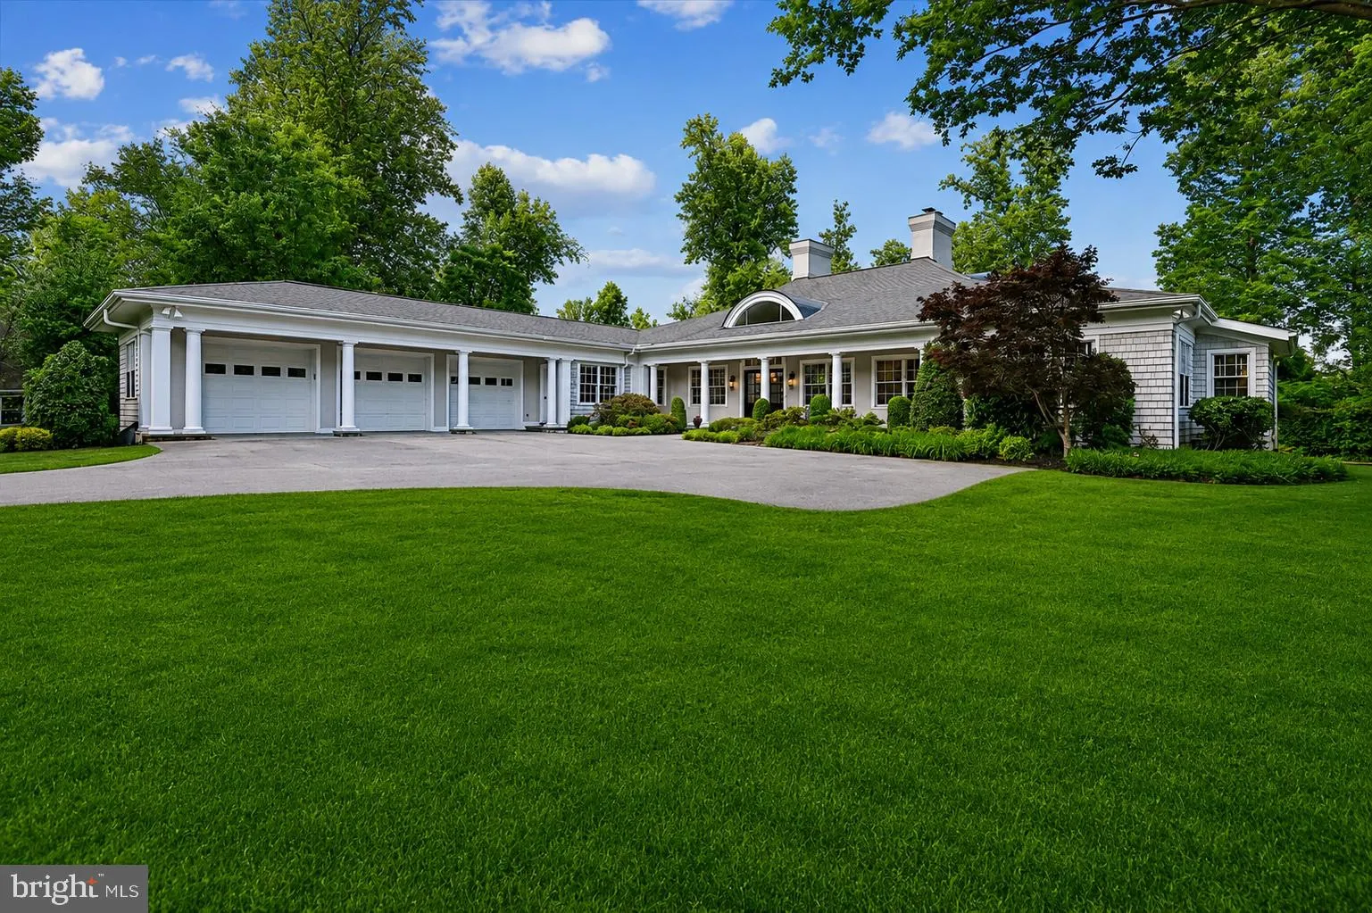
Nestled in the highly sought-after waterfront community of Poplar Point, this exceptional estate offers waterfront living at its finest on Church Creek just off the South River, complete with a private dock and boat lift for effortless days on the water. Tucked away at the top of a cul-de-sac and the end of a long driveway, the home offers a private and picturesque setting with exceptional indoor and outdoor living spaces designed to embrace the beauty of its surroundings.
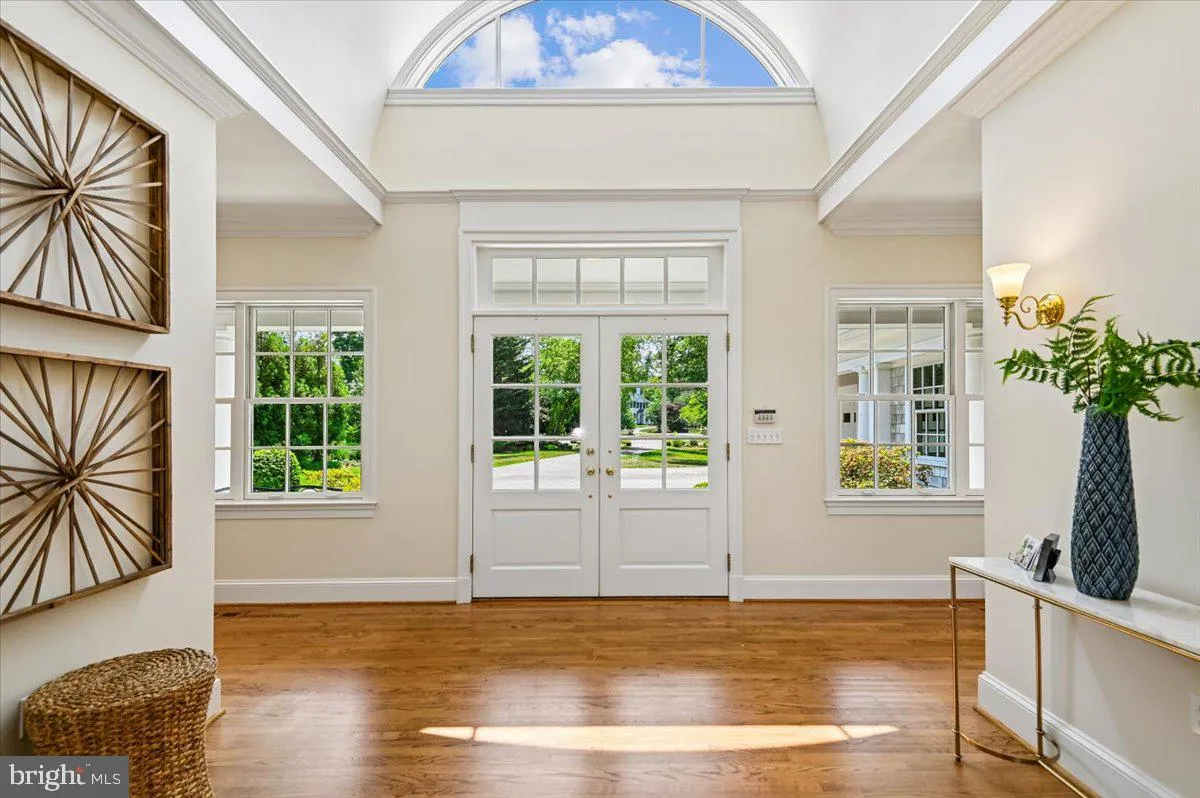
Thoughtfully designed for both everyday living and entertaining, the expansive open main level showcases soaring ceilings, a stunning living room with fireplace and custom built-ins, and walls of French doors that frame breathtaking waterfront views while seamlessly connecting indoor and outdoor spaces. The open layout, circular layout including the formal dining room offers access to the expansive back deck, creating the perfect flow for entertaining. The chef’s kitchen is beautifully appointed with a large center island, abundant cabinet and counter space, and top-of-the-line appliances sure to impress even the most discerning cook.
The main level features four generously sized bedroom suites, each with its own private bath, providing exceptional comfort and privacy for family and guests alike. The luxurious primary suite serves as a true retreat, offering a spacious light-filled bedroom, spa-inspired ensuite bath, and an oversized walk-in closet with custom organization and water views. The second primary suite offers wrap around windows that frame the water view, built ins for organized storage, ensuite bathroom, and walk-in closet.
The fully finished walk-out lower level expands the home’s incredible living space and is ideal for entertaining, multigenerational living, or an au pair. The private retreat features a bedroom with walk in closet, en suite bathroom, kitchenette, living room, and private patio. In addition to the private suite, enjoy a spacious recreation room with fireplace, game area perfect for a pool table, half bathroom, and ample storage.
Outside, the home is truly an entertainer’s delight. Multiple outdoor living spaces include an expansive deck off the main level overlooking the backyard and Church Creek. Whether enjoying quiet mornings by the creek, hosting summer gatherings, or heading out for a day on the South River from your private dock, every detail of this property has been designed to maximize the waterfront lifestyle.
Completing the home is an oversized 3-car garage with a dedicated work area and bench, offering ample storage and functionality. Set within one of the area’s most desirable waterfront neighborhoods, this rare offering combines timeless elegance, thoughtful design, premier boating access, and exceptional waterfront living in an unmatched South River location.
Only minutes to Downtown Annapolis, easy access to the highway for commuters, and around the corner from shopping and restaurants, this one is not to be missed!
 Features & Appliances
 Ask Agent A Question
 Address Map
 Neighborhood
 MLS Addon
 Additional Information
 Financial
Listing Information
Financial
Listing Information
 Rob Spicer Broker, GRI
Spicer Real Estate
Rob Spicer Broker, GRI
Spicer Real Estate
7201 Wisconsin Avenue
 RobSpicer@SpicerRealEstate.com
 2403881030
 2403881030
 7201 Wisconsin Avenue


