
 Share
Share
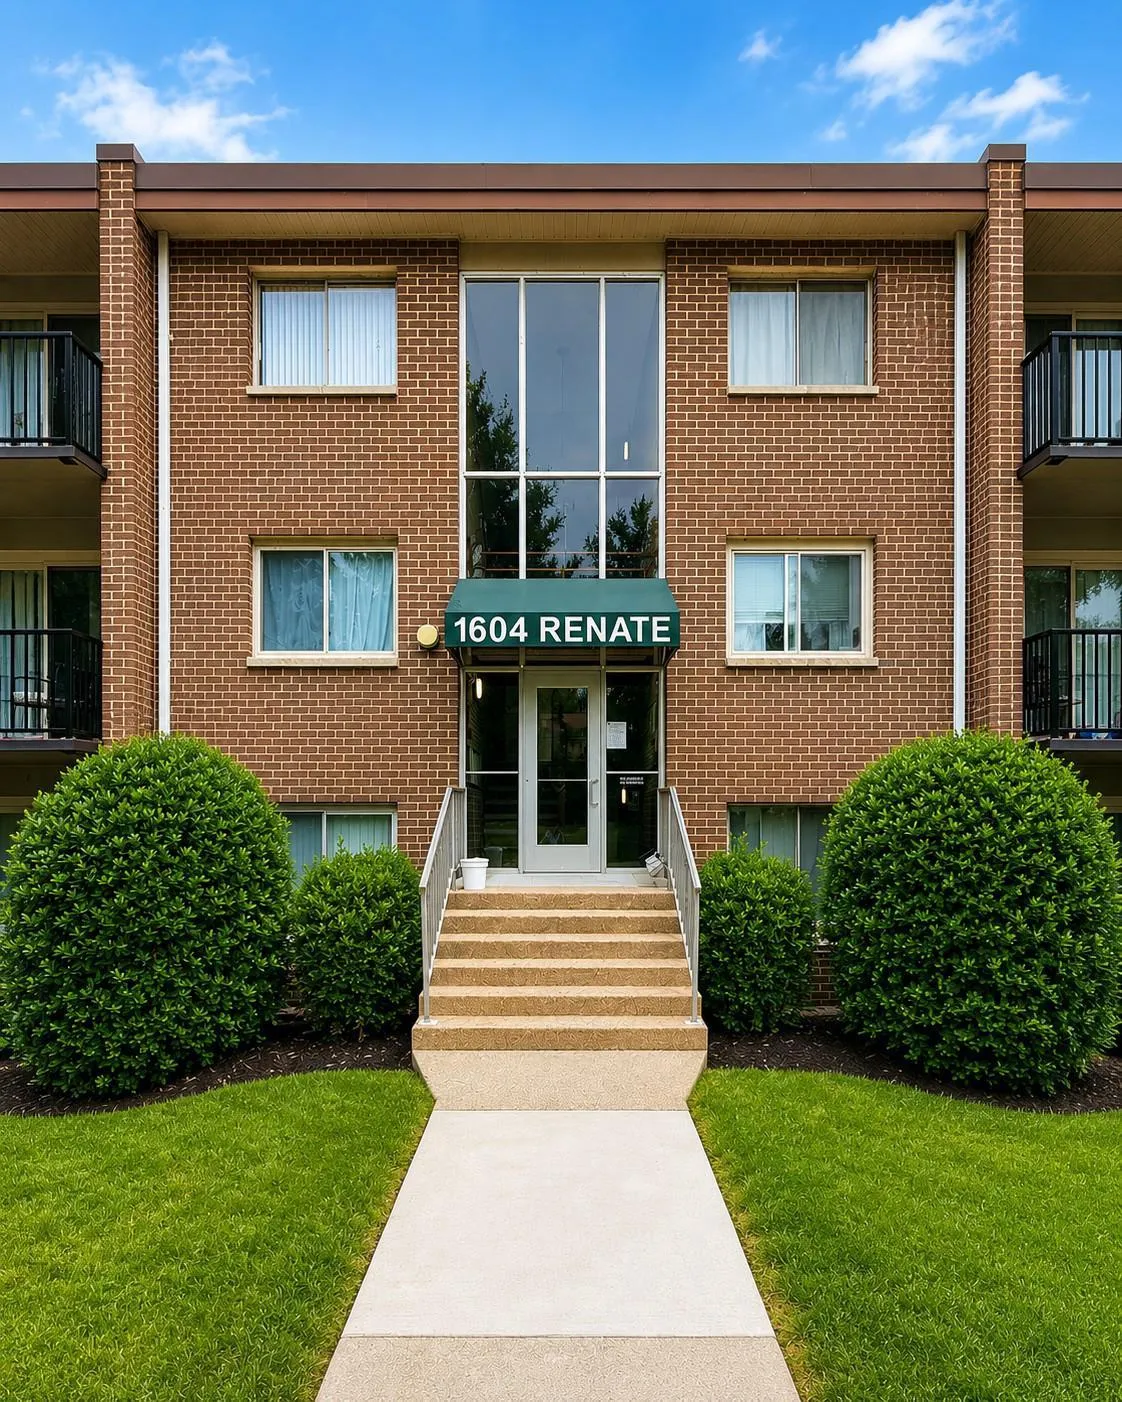


 1604 RENATE DRIVE, Woodbridge, VA 22192
 924 Sqft SQFT
 2
2
 1
1
 Basic Details
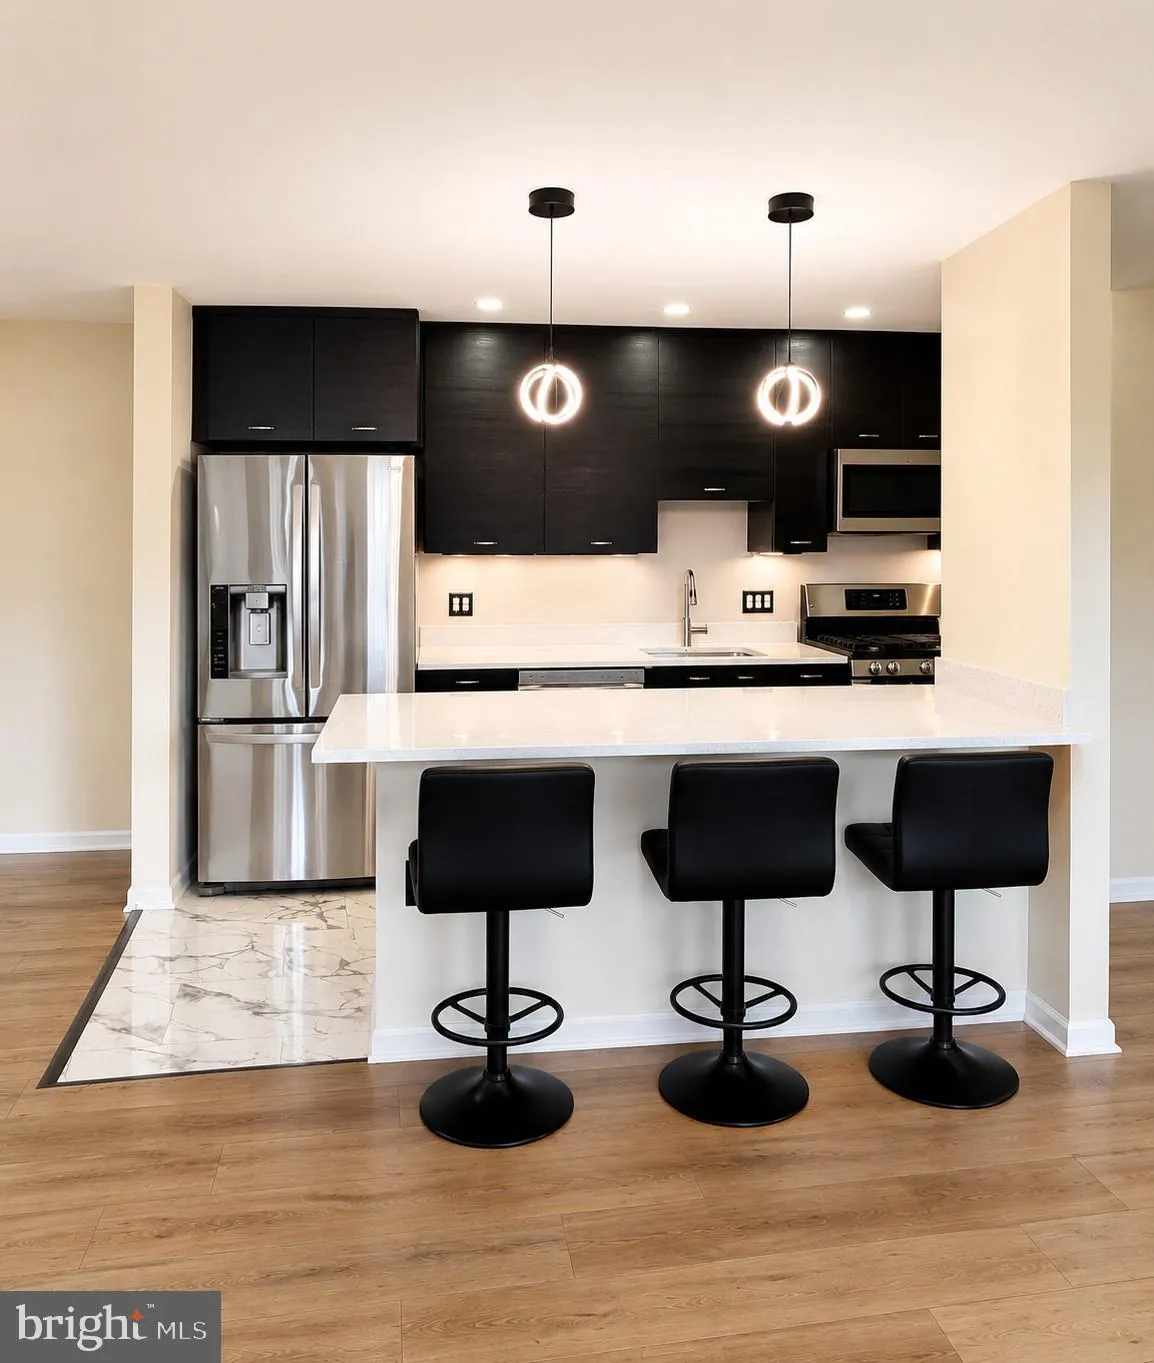
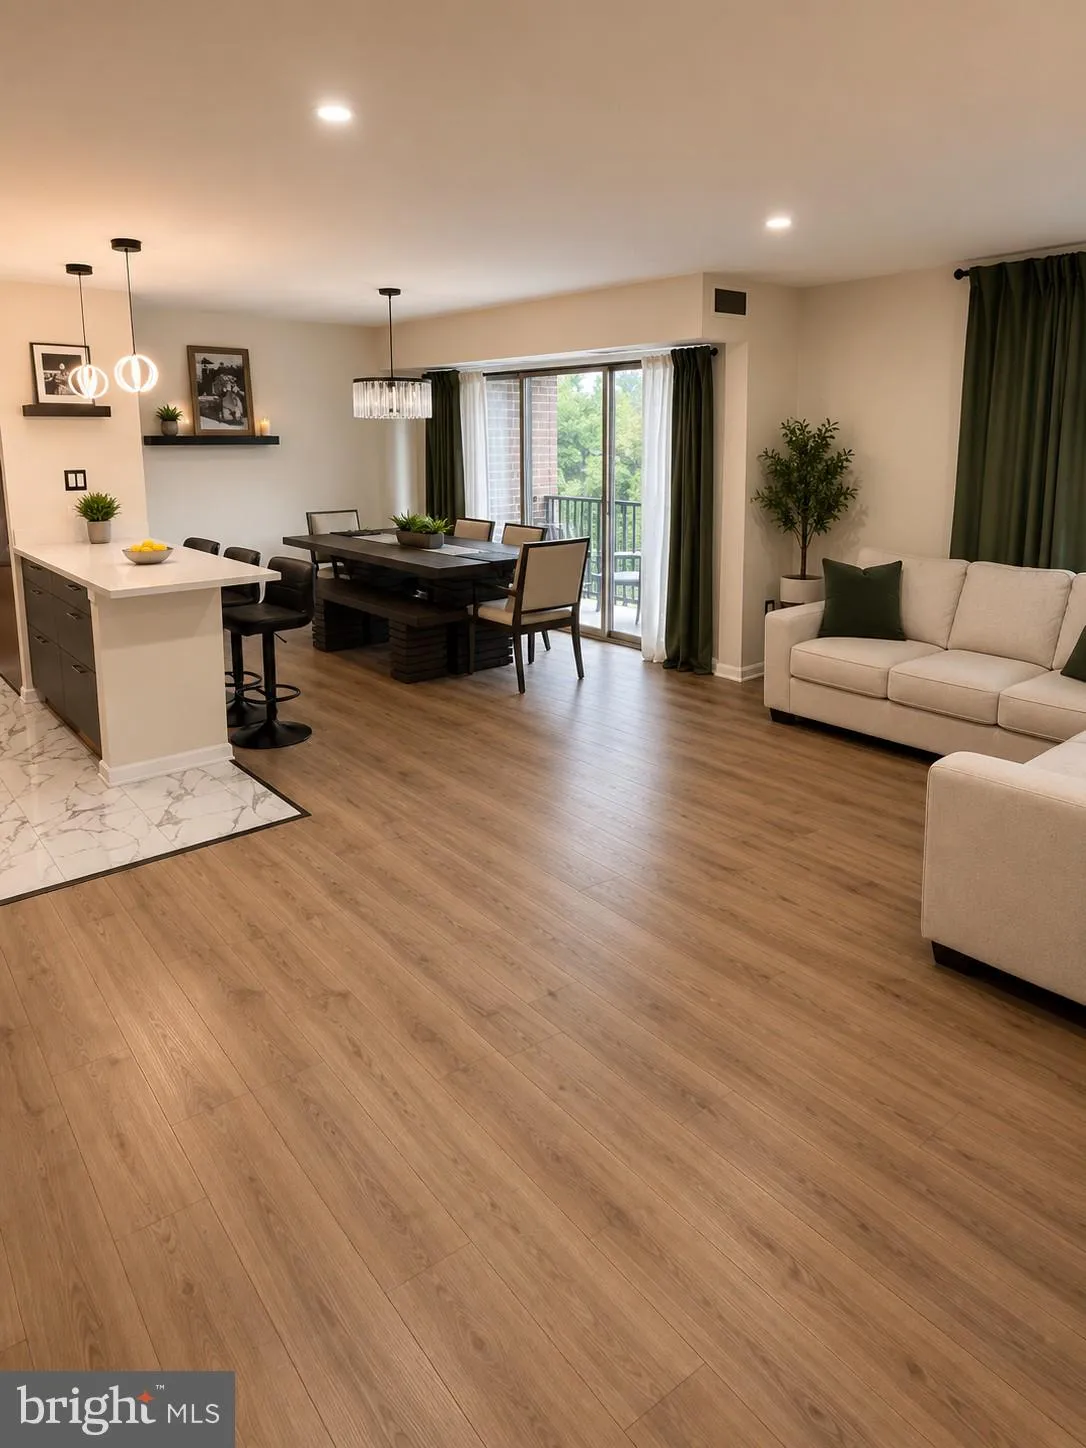
Move-in ready condo featuring an open floor plan with wood-look flooring throughout. Updated kitchen with espresso cabinets, quartz countertops, stainless steel appliances, and gas range. Renovated bathroom with marble-style tile surround, custom shower niche, and modern vanity. Spacious primary bedroom with walk-in...
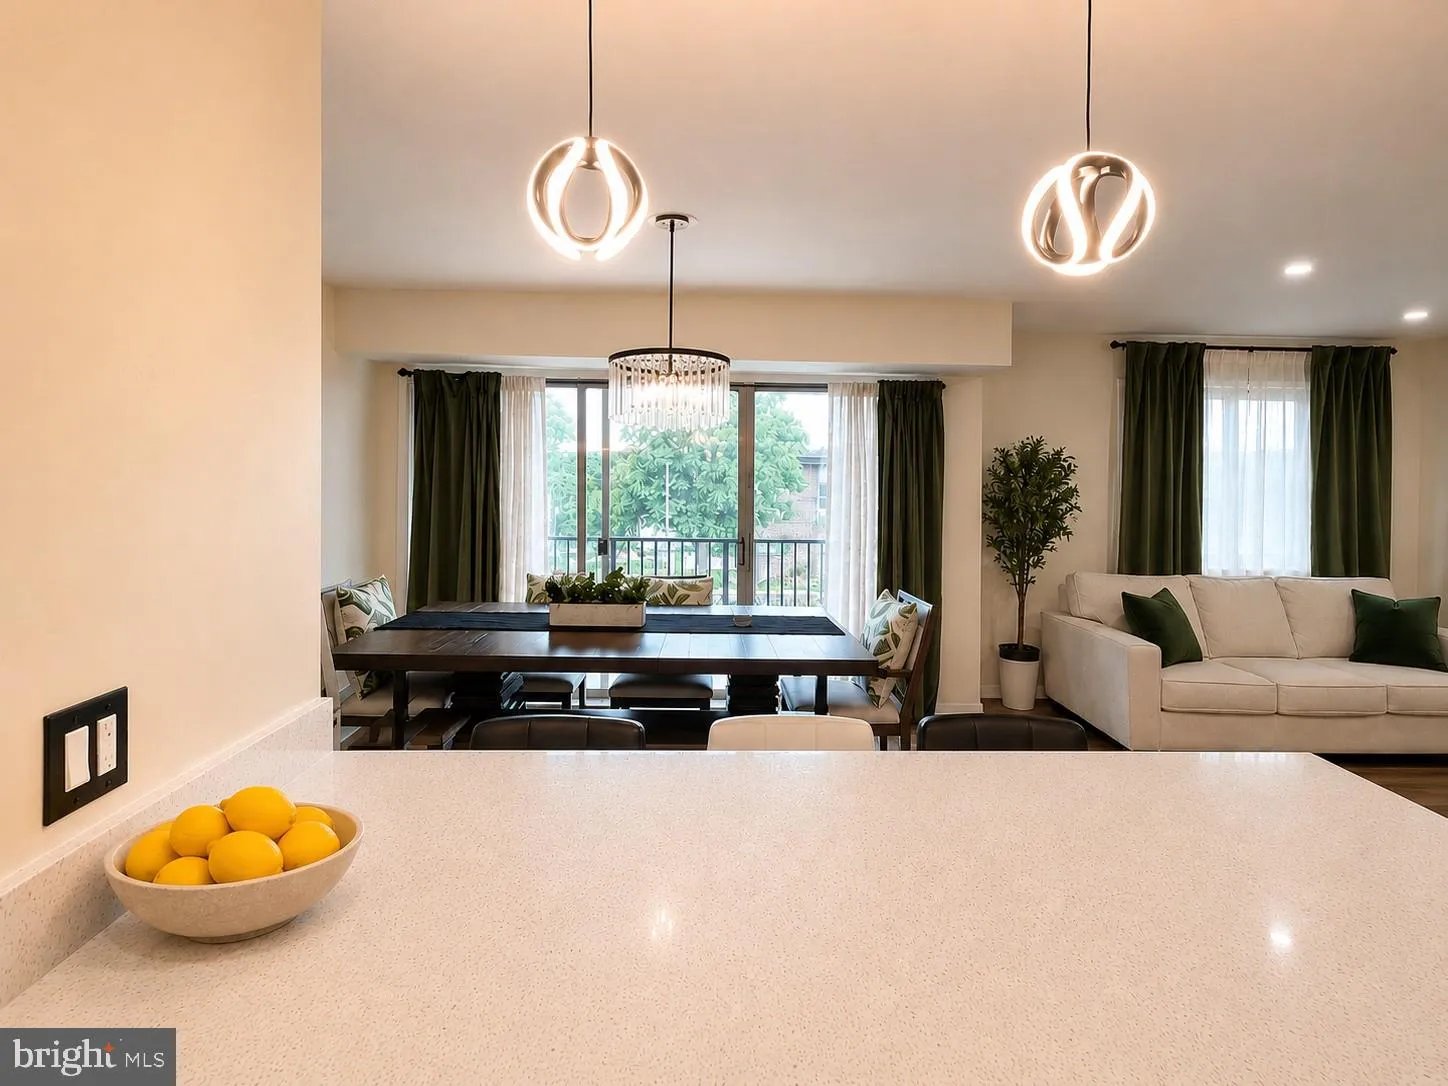
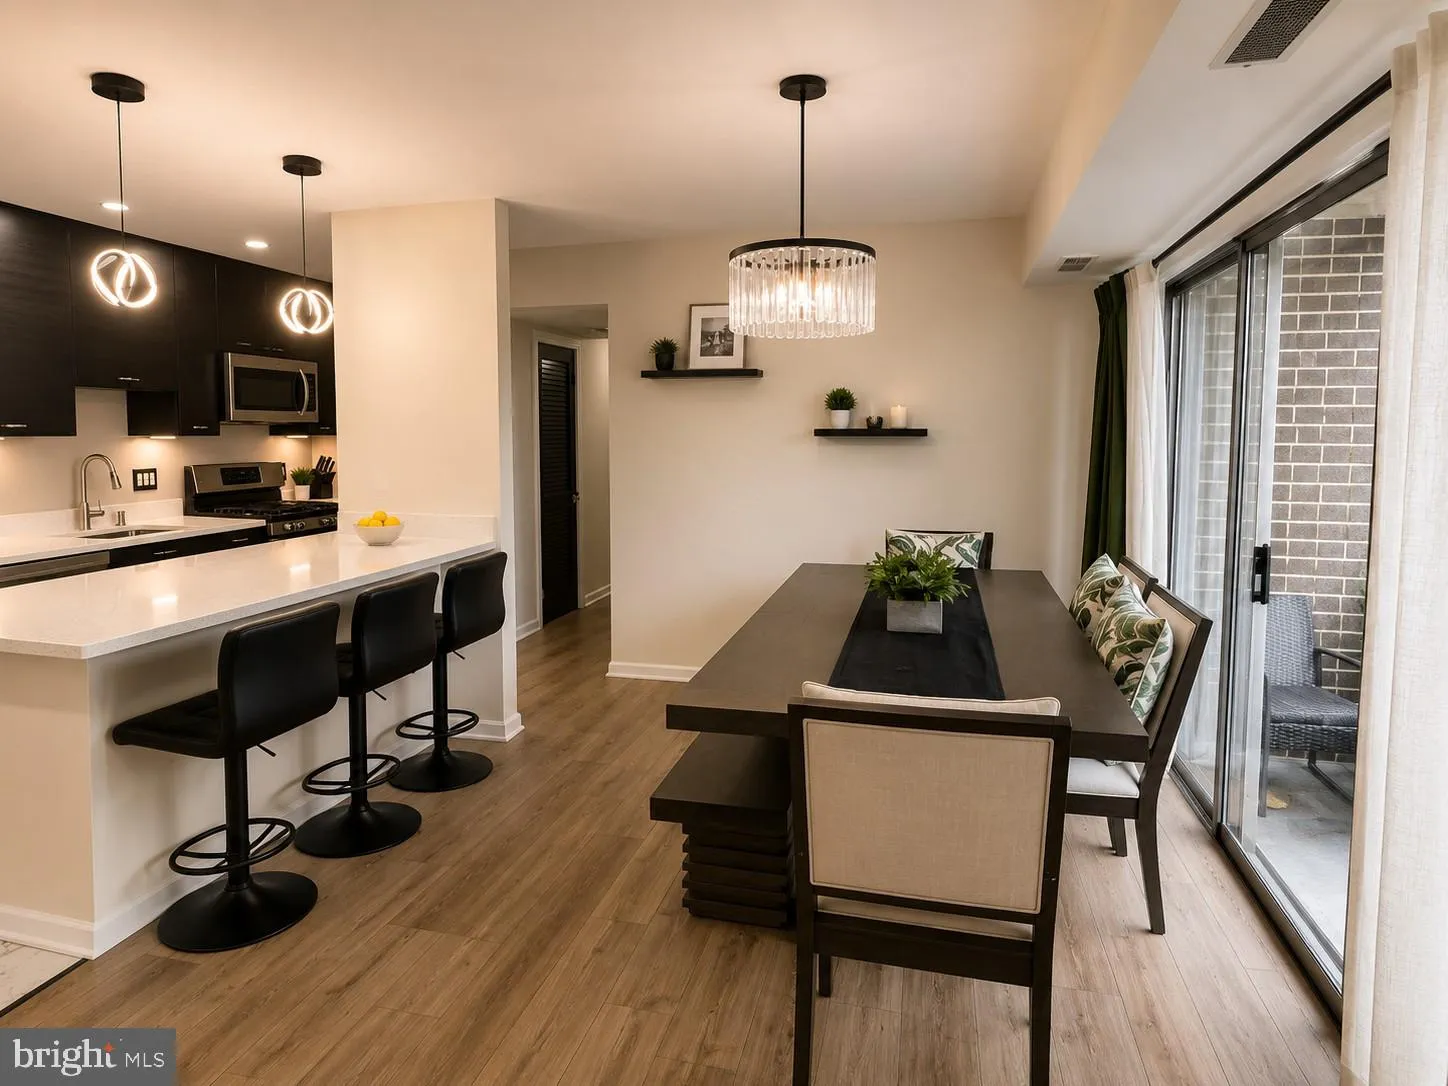
Move-in ready condo featuring an open floor plan with wood-look flooring throughout. Updated kitchen with espresso cabinets, quartz countertops, stainless steel appliances, and gas range. Renovated bathroom with marble-style tile surround, custom shower niche, and modern vanity. Spacious primary bedroom with walk-in closet. Second bedroom with built-in closet storage. Private balcony off the living room. In-unit HVAC closet with recently serviced systems. Secured building entry. Quiet Woodbridge community with quick access to I-95, Route 1, and Prince William Parkway. Minutes to Prince William Marina, Potomac Mills, Stonebridge at Potomac Town Center, Sentara Hospital, and Fort Belvoir. Easy commute to D.C. and Quantico. Great fit for first-time buyers, downsizers, or investors.
 Features & Appliances
 Ask Agent A Question
 Address Map
 Neighborhood
 MLS Addon
 Additional Information
 Financial
Listing Information
Financial
Listing Information
 Rob Spicer Broker, GRI
Spicer Real Estate
Rob Spicer Broker, GRI
Spicer Real Estate
7201 Wisconsin Avenue
 RobSpicer@SpicerRealEstate.com
 2403881030
 2403881030
 7201 Wisconsin Avenue


