
 Share
Share
 926 CENTRAL STREET, Annapolis, MD 21401
 1,752 Sqft SQFT
 4
4
 3
3
 Basic Details
Professional Photos Coming on June 1st. Charming Single Family Home within walking distance to everything Downtown Annapolis has to offer! This 4 bedroom, 3 bath home is tucked away at the end of its street on a private lot. The main level features beautiful hardwood floors, a gourmet kitchen with white cabinets, gr...
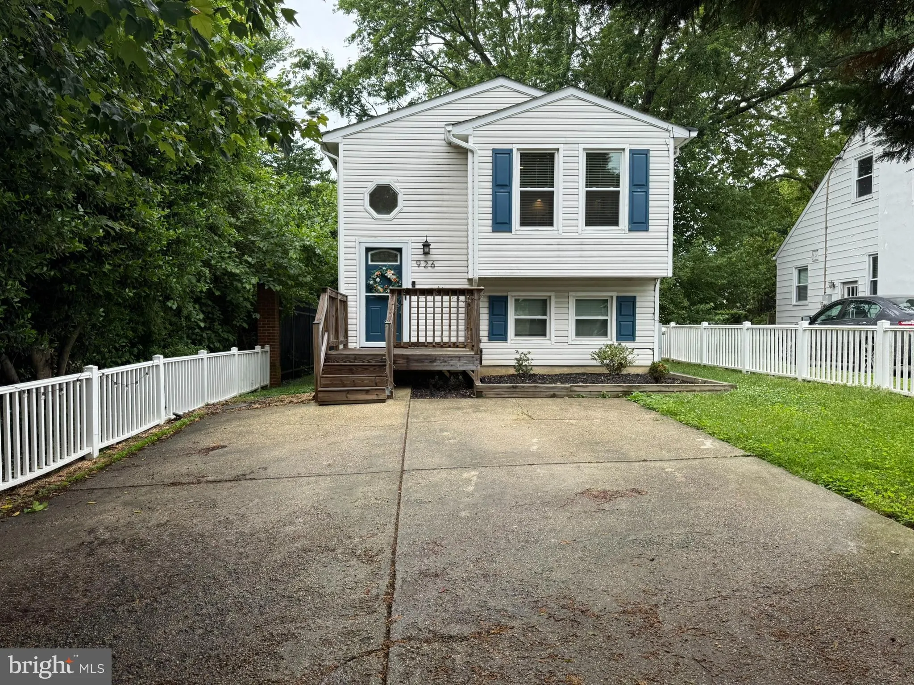
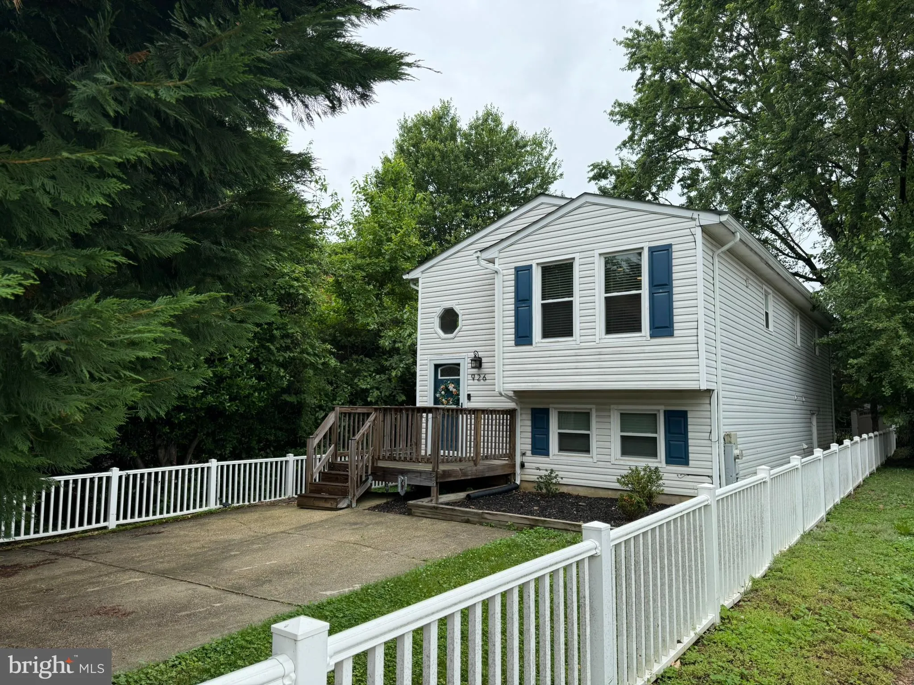
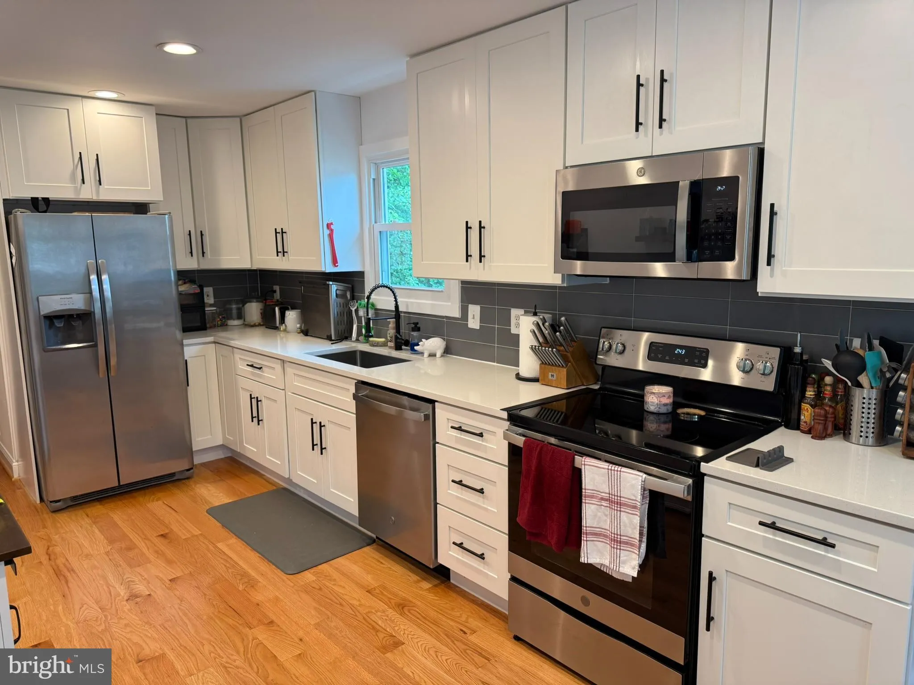
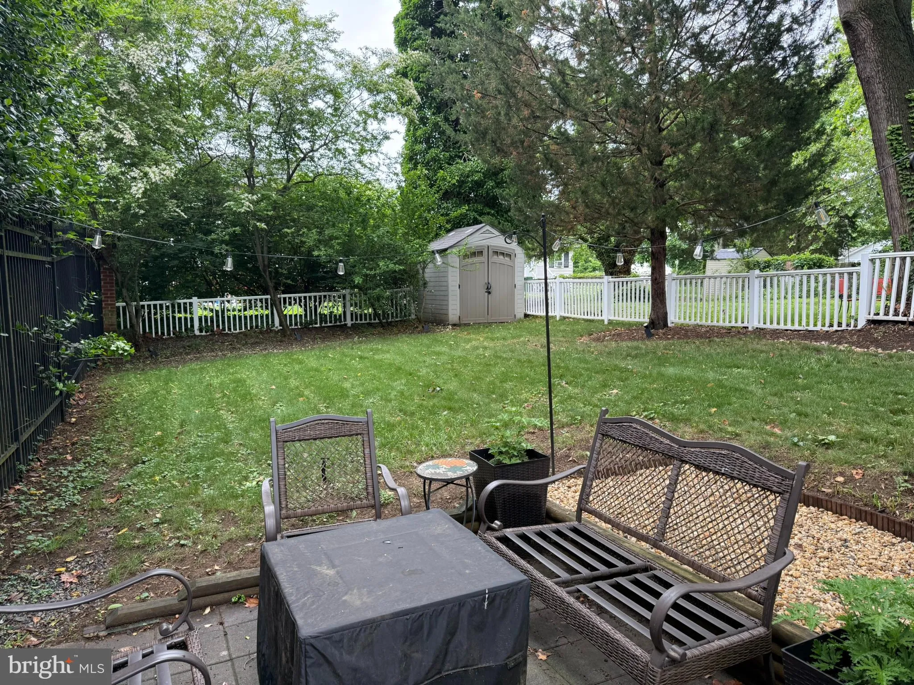
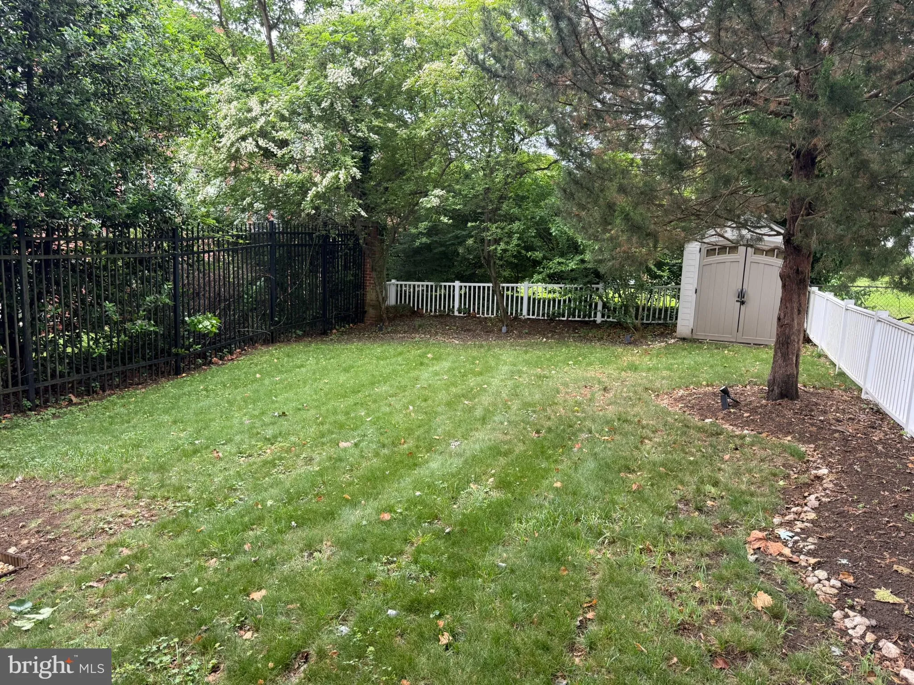
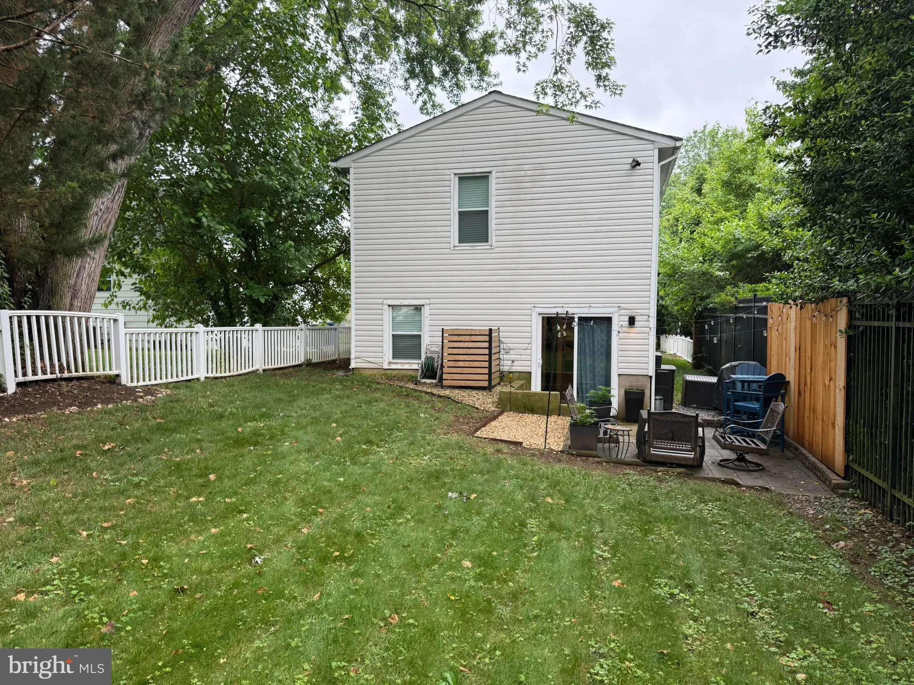
Professional Photos Coming on June 1st. Charming Single Family Home within walking distance to everything Downtown Annapolis has to offer! This 4 bedroom, 3 bath home is tucked away at the end of its street on a private lot. The main level features beautiful hardwood floors, a gourmet kitchen with white cabinets, granite countertops, stainless steel appliances, and eat-in area. Just down the hallway is your primary suite that features an updated en-suite bath and walk-in closet. You’ll also find two more bedrooms and another updated full bath with custom tile on this level. The third bedroom on the upper level can be used as additional living area, den, office, or a bedroom! The lower level features an open floor plan concept, tile floors, as well as another bedroom and updated bath with custom tile. You’re going to love the huge wet bar with granite countertops that is perfect for entertaining family and friends. Walk past even more custom cabinetry and vast counterspace on the way outside to your large backyard oasis. This home is the perfect balance of privacy and convenience to Downtown Annapolis. Minutes from Shopping, Restaurants, Parks, Entertainment, Naval Academy, Navy Stadium and the Water! You’ll want to move quickly on this one. Schedule your showing today!
 Features & Appliances
 Ask Agent A Question
 Address Map
 Neighborhood
 MLS Addon
 Additional Information
 Financial
Listing Information
Financial
Listing Information
 Rob Spicer Broker, GRI
Spicer Real Estate
Rob Spicer Broker, GRI
Spicer Real Estate
7201 Wisconsin Avenue
 RobSpicer@SpicerRealEstate.com
 2403881030
 2403881030
 7201 Wisconsin Avenue


