
 Share
Share
 2909 DINWIDDIE STREET, Arlington, VA 22206
 1,383 Sqft SQFT
 2
2
 2
2
 Basic Details
This magnificent, three-level, end-of-row townhouse is perfectly situated in a nook of Fairlington Village and offers a rare opportunity for a furnished home to lease. Featuring an open-concept remodel, this home provides luxurious, modern character with classic, colonial charm that only Fairlington can provide. Gor...
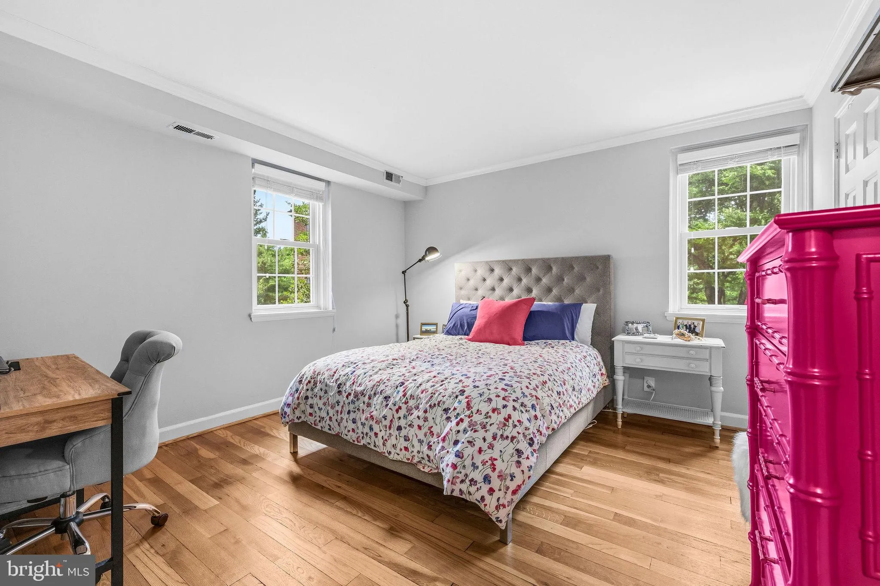
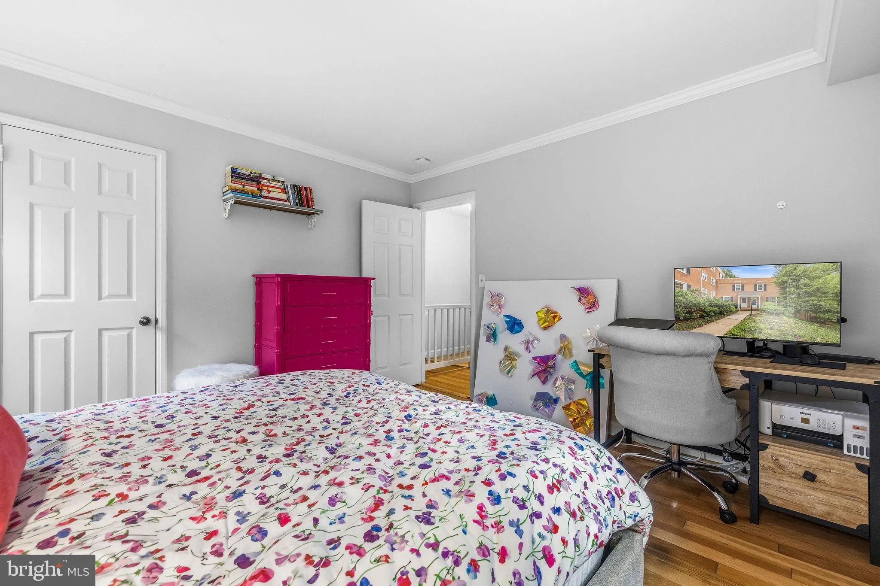
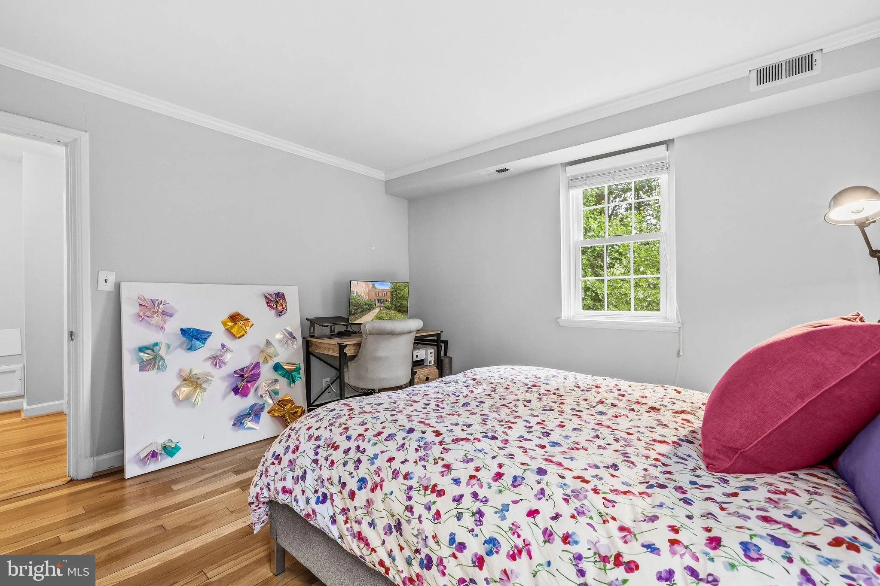
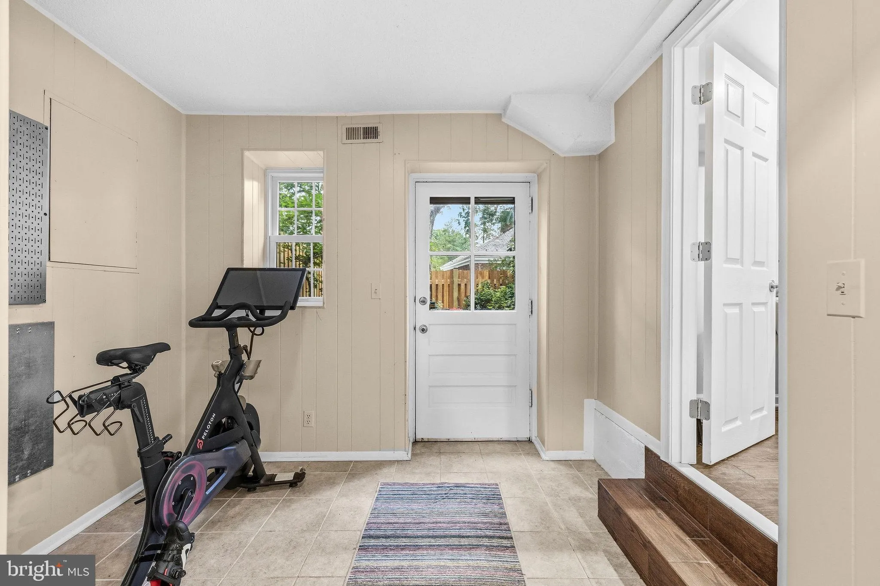
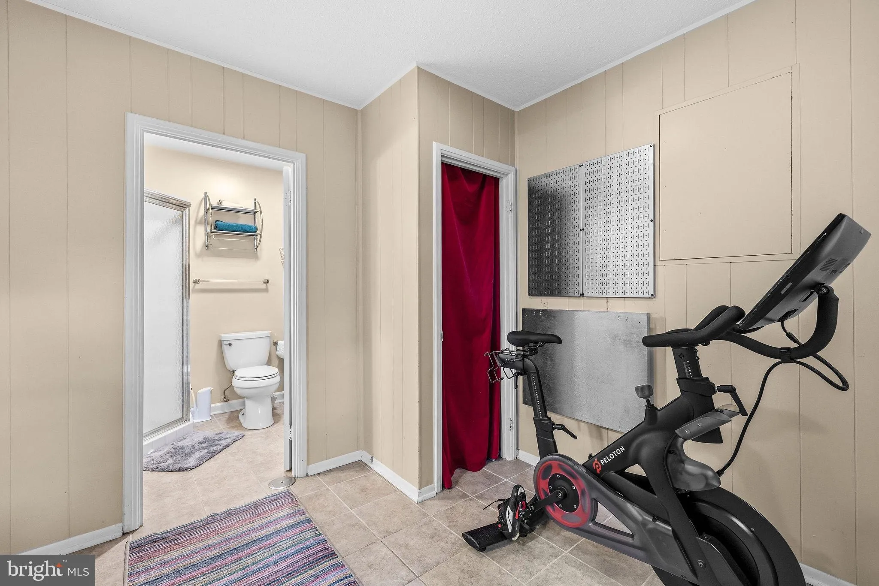
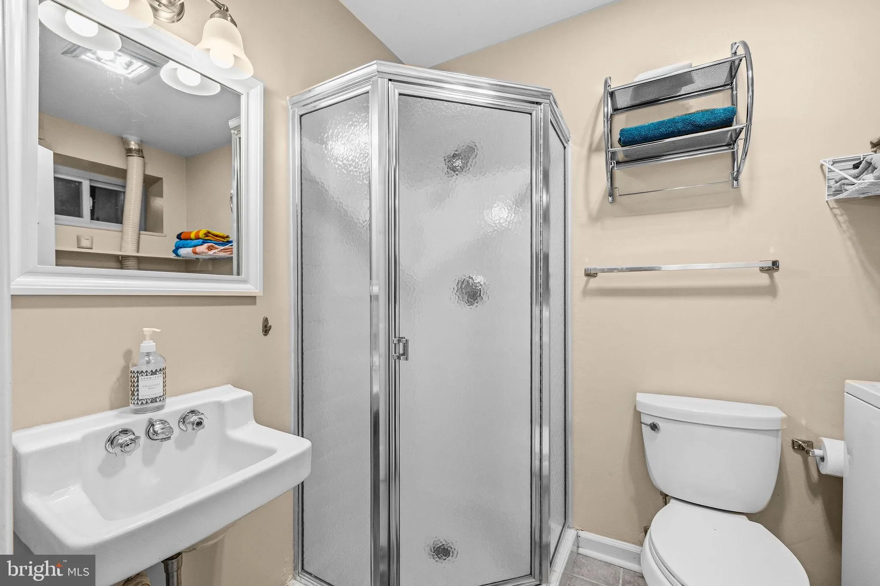
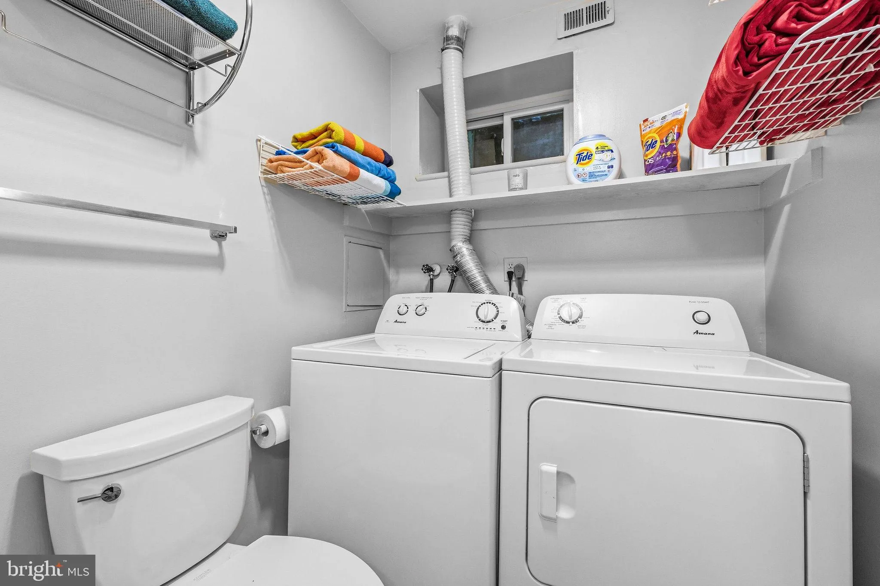
This magnificent, three-level, end-of-row townhouse is perfectly situated in a nook of Fairlington Village and offers a rare opportunity for a furnished home to lease. Featuring an open-concept remodel, this home provides luxurious, modern character with classic, colonial charm that only Fairlington can provide. Gorgeous hardwood floors grace the main living level, flowing from the entry through the spacious living room, dining and kitchen area, which provides abundant natural light from a rear, southern exposure. The kitchen presents like a showroom model and is completely open to living and dining with a well-appointed island under chic, pendant lighting. White cabinets provide for easy storage and placement. Decorative, granite countertops carry the color shades from the kitchen along with an intricate, tile backsplash, and stainless steel appliances. A bonus living space on the lower level with LVP tile floors leads to a second full bathroom and a walk-out to a private, fenced patio with a beautiful, garden appeal. This is a great option for entertaining, gardening, and relaxing. Classic hardwoods continue to the the upper, bedroom level. The primary bedroom has ample space and includes a large closet. The second bedroom is cozily set in the corner of the home and has intuitive dimensions for an easy arrangement. The renovated, main bathroom features a rustic, wood vanity under a wide, white sink basin. Amenities are plentiful in and around Fairlington Villages with walkable pathways, scenic courtyards, six pools, sports courts, playgrounds, and the Fairlington Community Center. While this home is comfortably set in the neighborhood, it maintains supreme convenience to amenities. The Alexandria Gateway, Shirlington Village, Fairlington Centre, and Bradlee Center offer fantastic restaurants, shopping, and entertainment options. Harris Teeter grocery is just a five-minute walk from the home. W&OD and Four-Mile Run trails are easily accessible for walking, running, and biking opportunities through town and forested areas. For commuters, Route 7 and I-395 are immediately adjacent for travel and a neighborhood Metrobus line connects quickly with the Pentagon rail station and other parts of the DC/Northern Virginia area. This gem of a home is available for a mid-July start date and is offered fully-furnished!
 Features & Appliances
 Ask Agent A Question
 Address Map
 MLS Addon
 Additional Information
 Financial
Listing Information
Financial
Listing Information
 Rob Spicer Broker, GRI
Spicer Real Estate
Rob Spicer Broker, GRI
Spicer Real Estate
7201 Wisconsin Avenue
 RobSpicer@SpicerRealEstate.com
 2403881030
 2403881030
 7201 Wisconsin Avenue


