
 Share
Share
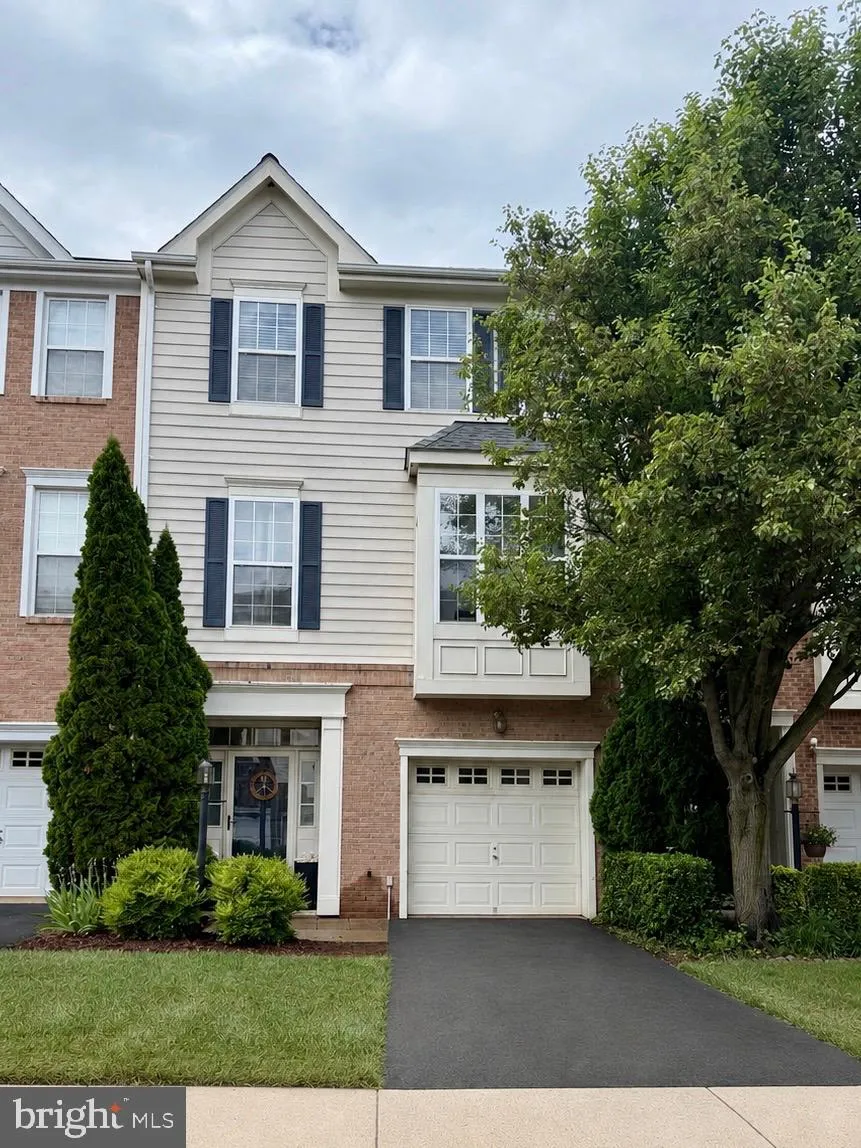
 14222 LEGEND GLEN COURT, Gainesville, VA 20155
 2,225 Sqft SQFT
 3
3
 4
4
 Basic Details
Location, Location, Location! This charming and centrally located 3-bedroom, 2 full and 2 half bath home offers the perfect blend of comfort, convenience, and updates, just minutes from Routes 66, 29, 15, and 234!
Step inside to find gleaming hardwood floors throughout, fresh paint, and an abundance of natur...
Location, Location, Location! This charming and centrally located 3-bedroom, 2 full and 2 half bath home offers the perfect blend of comfort, convenience, and updates, just minutes from Routes 66, 29, 15, and 234!
Step inside to find gleaming hardwood floors throughout, fresh paint, and an abundance of natural light filling every room. The spacious primary suite features a vaulted ceiling, oversized en-suite bath, and a walk-in closet. Two additional upper-level bedrooms provide plenty of space, while the basement offers potential for a fourth bedroom, home office, or flex space.
Enjoy outdoor living on the brand-new upgraded Trex deck, overlooking a beautifully manicured private backyard with a privacy fence and serene tree-lined views for a secluded feel. Major updates include a brand-new roof installed in 2025 giving peace of mind for years to come.
This home truly has it all! Location, updates, privacy, and space. Schedule your showing today!
 Features & Appliances
 Ask Agent A Question
 Address Map
 Neighborhood
 MLS Addon
 Additional Information
 Financial
Listing Information
Financial
Listing Information
 Rob Spicer Broker, GRI
Spicer Real Estate
Rob Spicer Broker, GRI
Spicer Real Estate
7201 Wisconsin Avenue
 RobSpicer@SpicerRealEstate.com
 2403881030
 2403881030
 7201 Wisconsin Avenue


