
 Share
Share
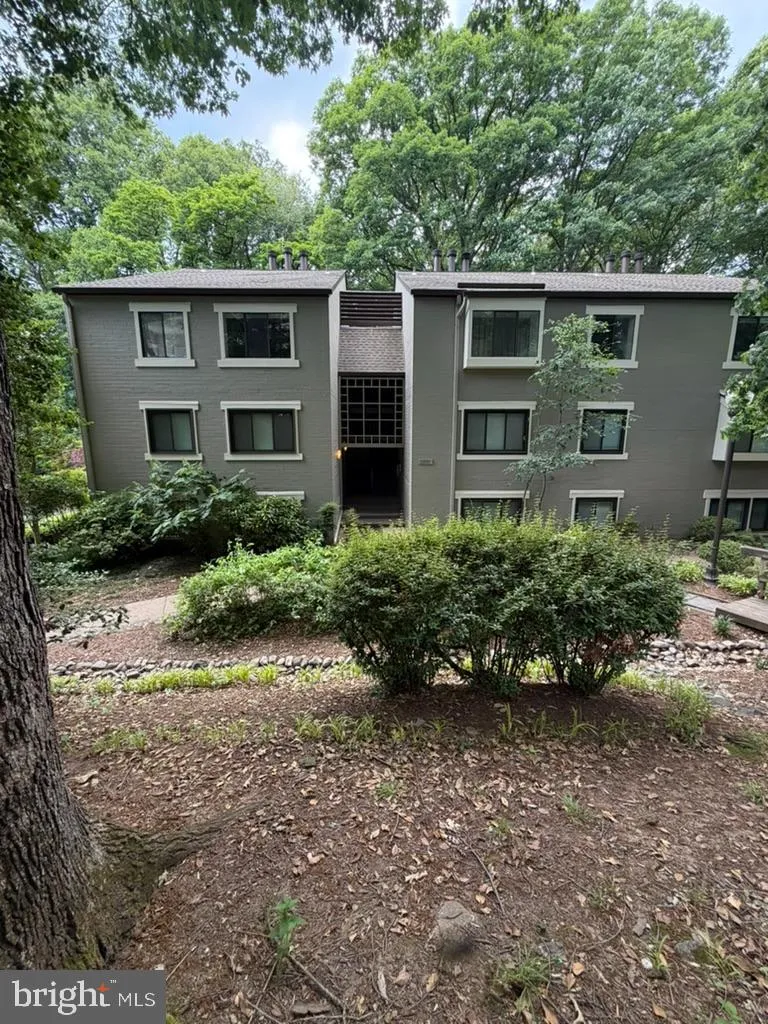

 11721 KARBON HILL COURT, Reston, VA 20191
 1,053 Sqft SQFT
 2
2
 2
2
 Basic Details
This top-floor end-unit, 2-bedroom, 2-bath garden-style condo in Reston’s Springwood community offers the added privacy of having no neighbors above and a peaceful wooded backdrop behind the unit. The covered balcony overlooks mature trees, creating a quiet outdoor space that feels removed from the surrounding bui...
This top-floor end-unit, 2-bedroom, 2-bath garden-style condo in Reston’s Springwood community offers the added privacy of having no neighbors above and a peaceful wooded backdrop behind the unit. The covered balcony overlooks mature trees, creating a quiet outdoor space that feels removed from the surrounding buildings and parking areas.
Inside, the layout gives you defined living spaces while still feeling connected and functional for everyday life. The spacious living room centers around a wood-burning fireplace and opens directly to the balcony through oversized sliding glass doors that bring the wooded view into the main living area. A separate dining area creates flexibility for entertaining, working from home, or everyday meals.
The kitchen has been updated with granite countertops, stainless steel appliances, recessed lighting, and warm-toned cabinetry. An additional built-in seating and storage area provides extra functionality and casual dining space.
Both bedrooms are generously sized with large windows that bring in natural light. The primary suite includes its own full bath, while the second bedroom and full hall bath offer flexibility for guests, a home office, or shared living. The large laundry room includes additional storage space alongside the in-unit washer and dryer.
Fresh paint, freshly cleaned carpeting, and a neutral interior palette create a clean backdrop ready for the next owner’s personal style.
One reserved parking space (#71). Unmarked and unnumbered reserved spots are open for residents and guests.
Residents enjoy access to Reston Association amenities including pools, tennis and pickleball courts, basketball courts, playgrounds, lakes, and more than 55 miles of trails and pathways throughout Reston. South Lakes Shopping Center, Reston Town Center, Reston Station, and the Silver Line Metro are all just minutes away. Commuting is convenient with quick access to the Dulles Toll Road, Route 7, Route 286, and Dulles International Airport.
 Features & Appliances
 Ask Agent A Question
 Address Map
 Neighborhood
 MLS Addon
 Additional Information
 Financial
Listing Information
Financial
Listing Information
 Rob Spicer Broker, GRI
Spicer Real Estate
Rob Spicer Broker, GRI
Spicer Real Estate
7201 Wisconsin Avenue
 RobSpicer@SpicerRealEstate.com
 2403881030
 2403881030
 7201 Wisconsin Avenue


