
 Share
Share
 777 7TH STREET, Washington, DC 20001
 1,448 Sqft SQFT
 2
2
 3
3
 Basic Details
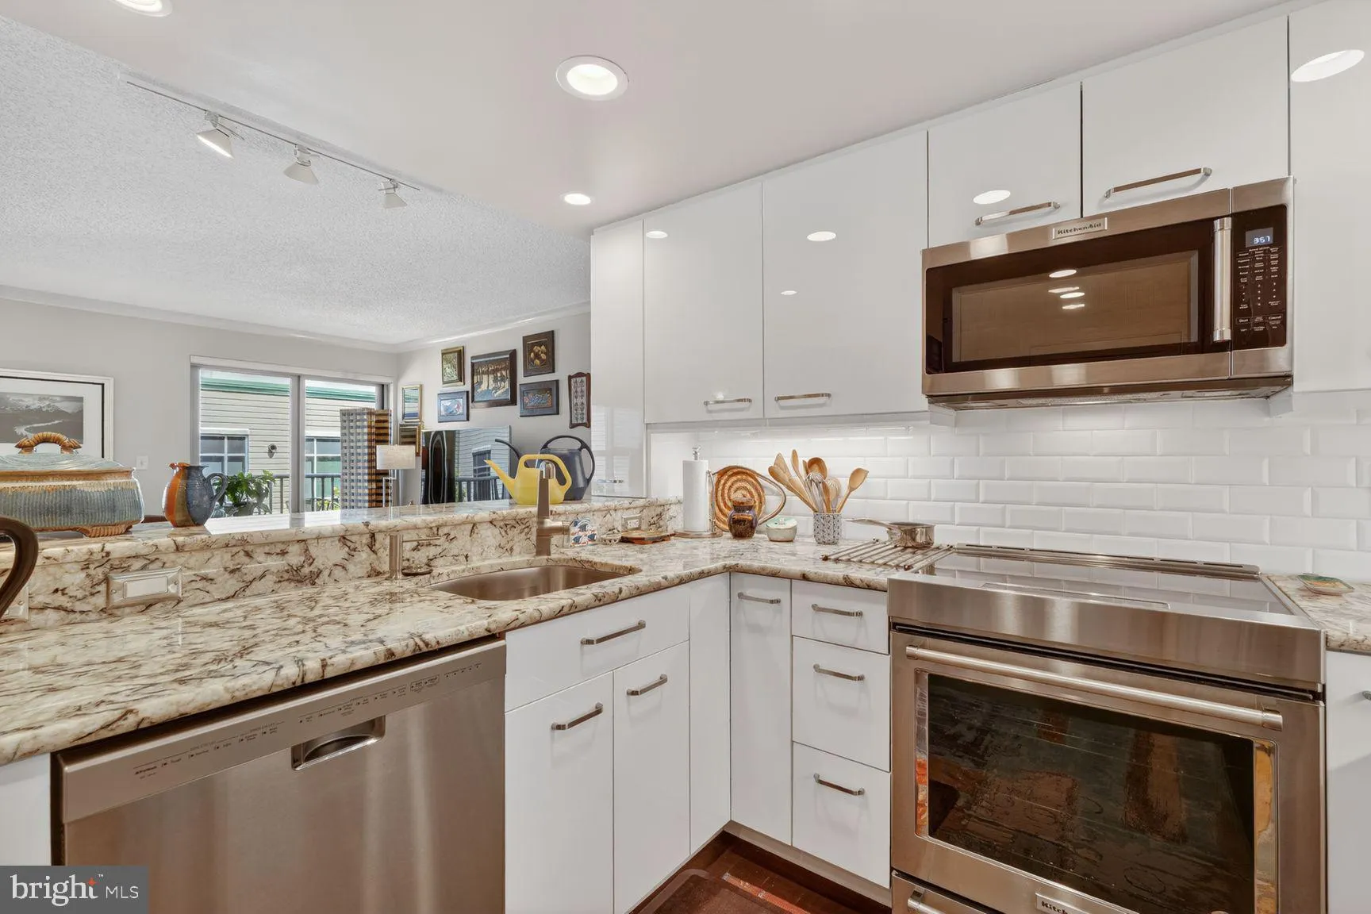
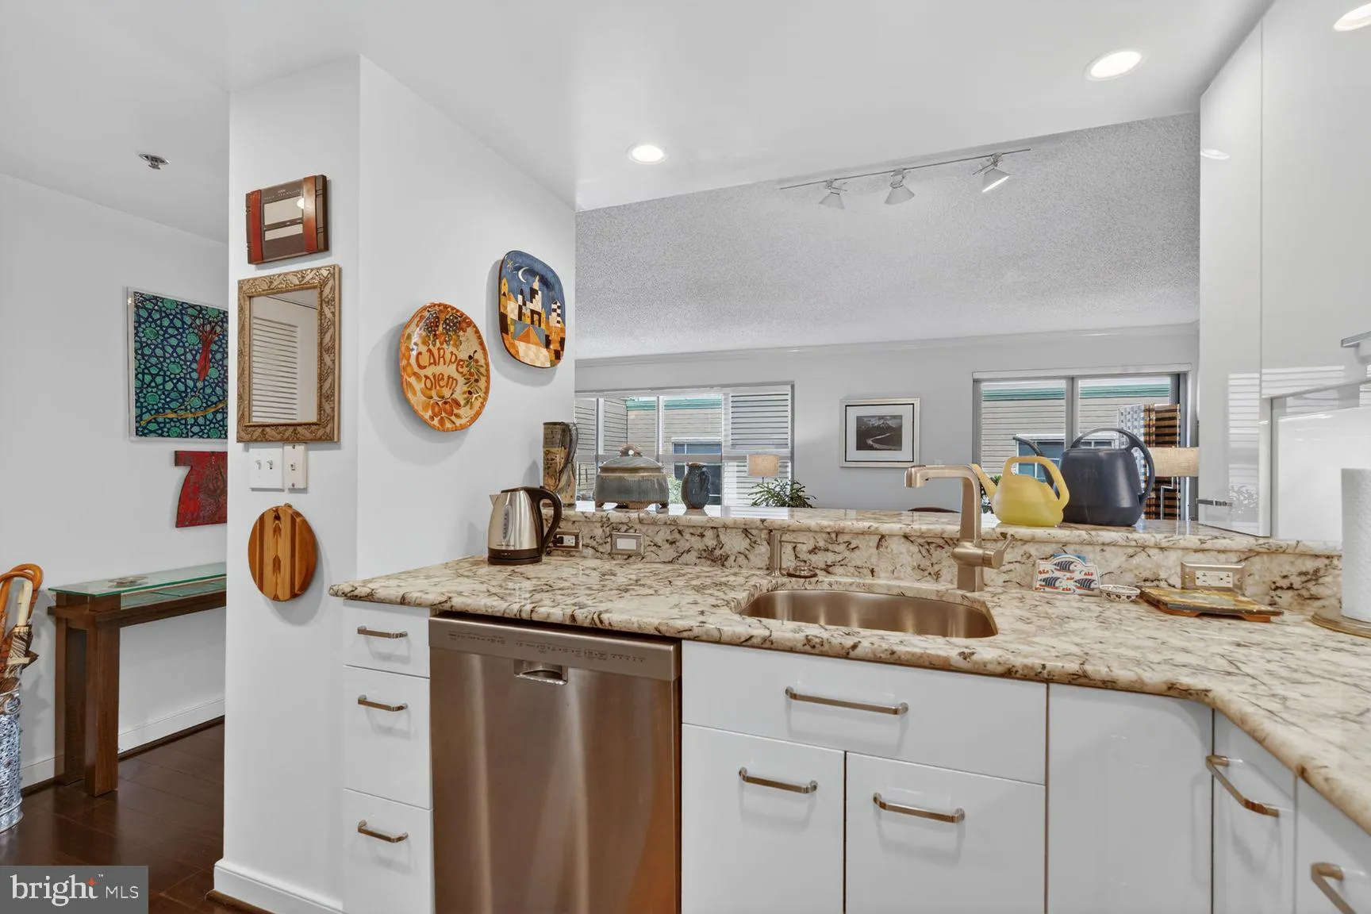
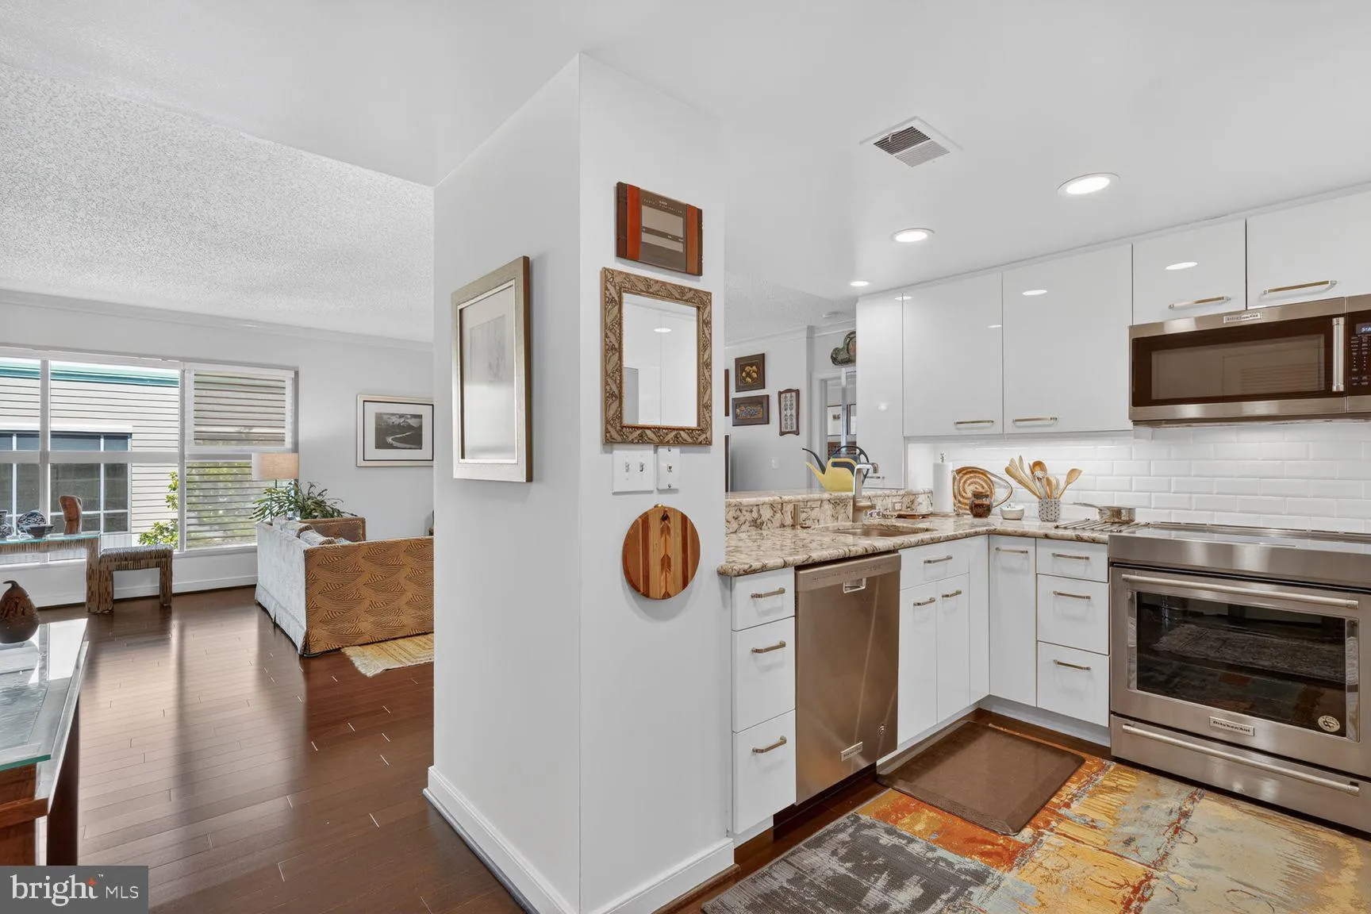
See Financing Information in Documents section. Rare penthouse-level unit in the heart of Gallery Place–Chinatown with 1448 square feet, featuring a fully renovated kitchen, a completely renovated primary bathroom, and new hardwood flooring throughout. This spacious unit overlooks a peaceful center courtyard with ...
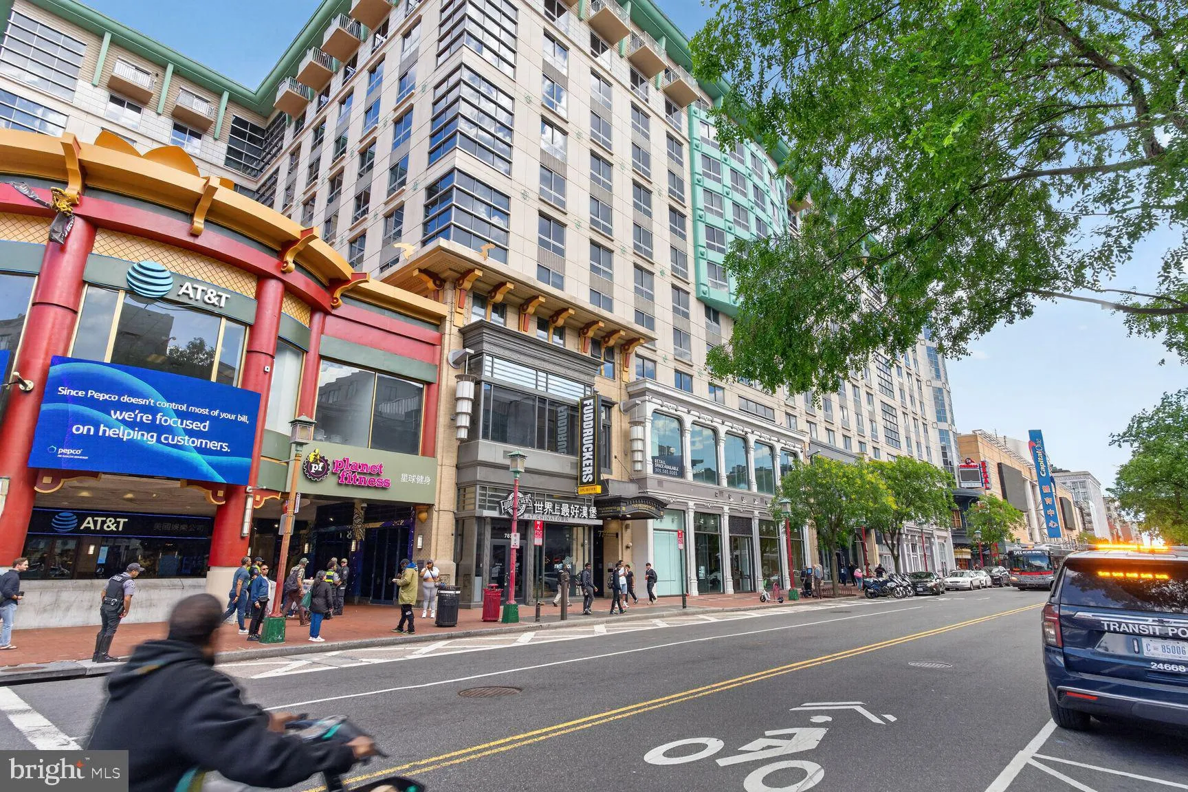
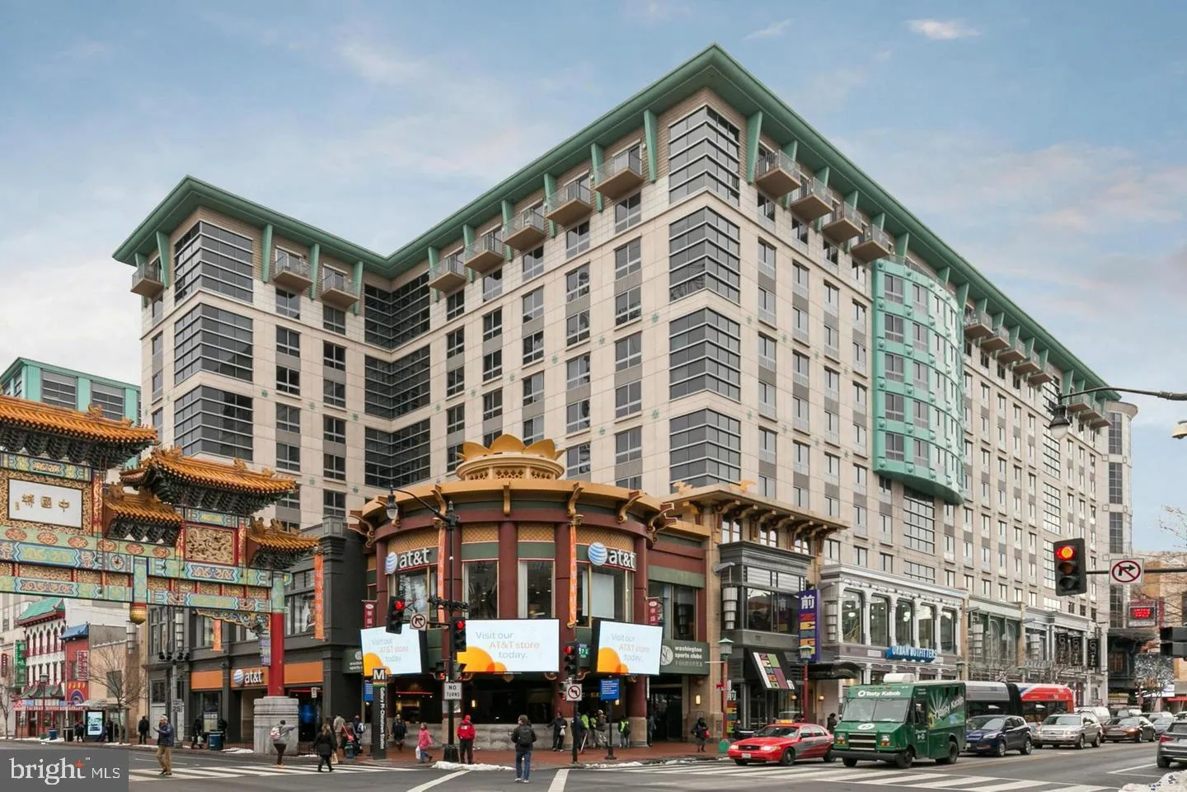
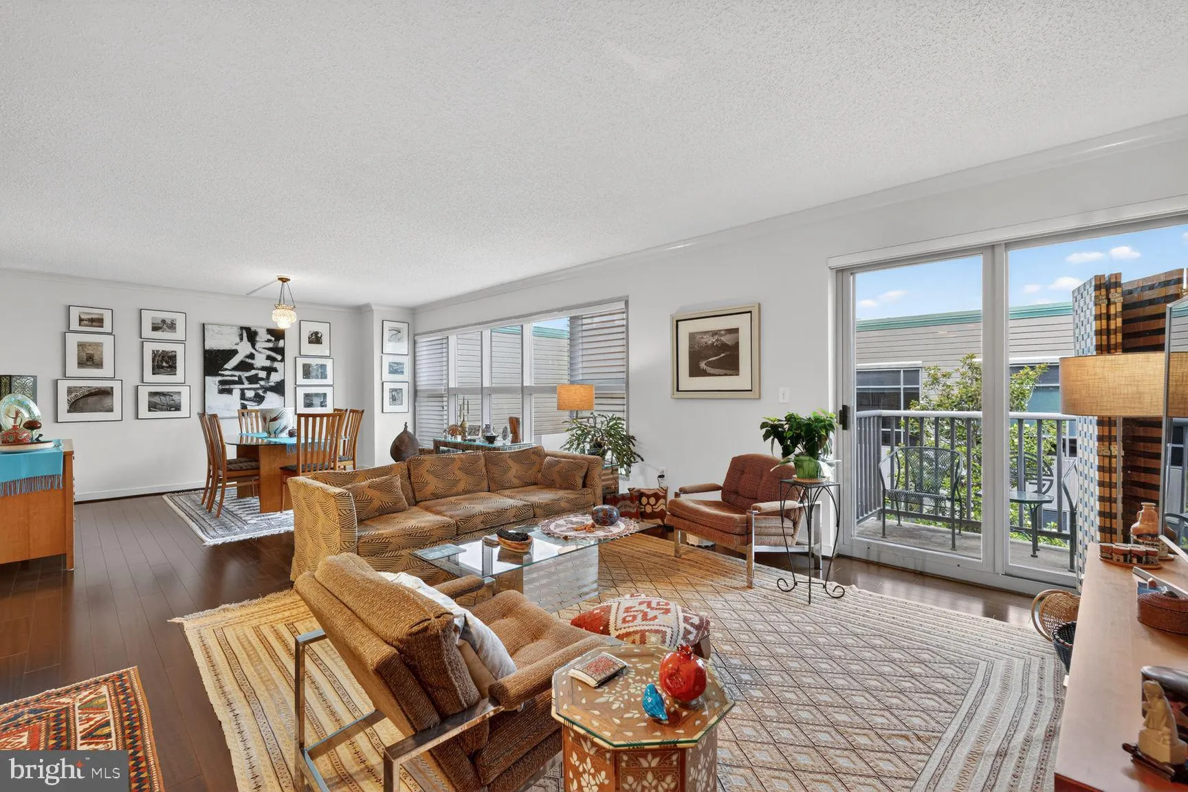
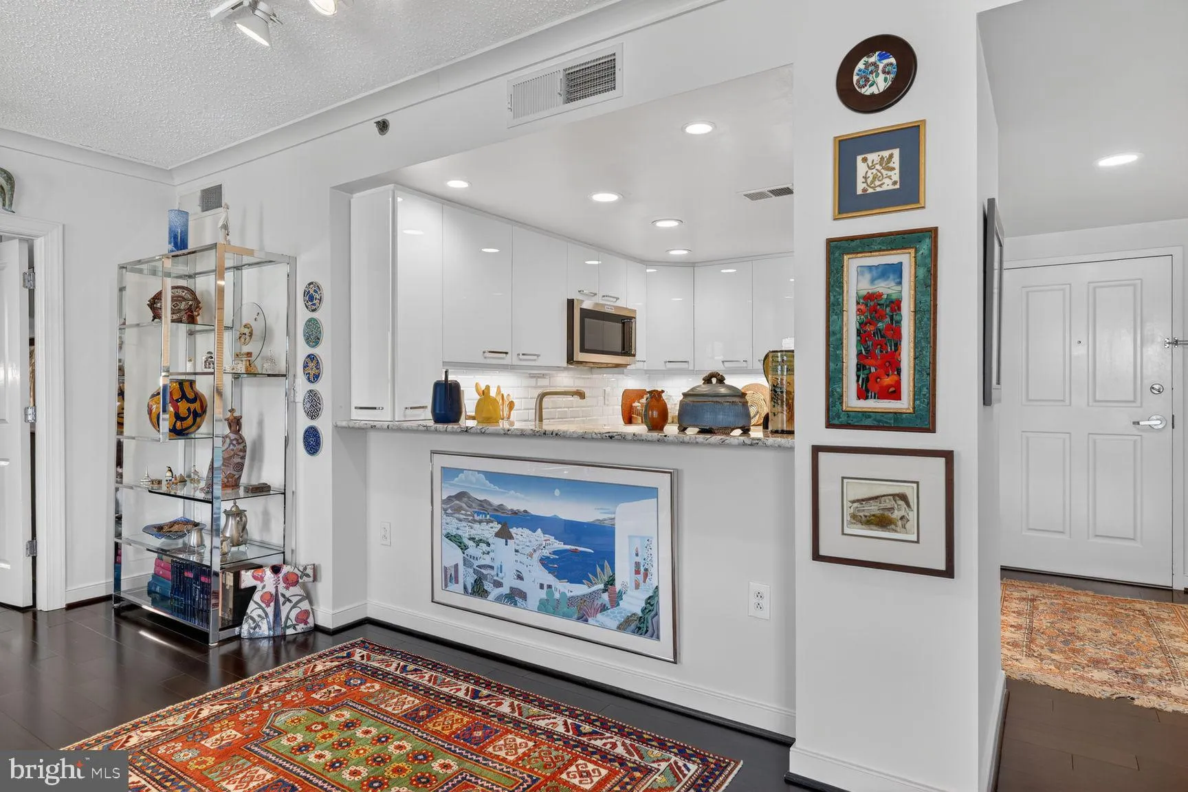
See Financing Information in Documents section. Rare penthouse-level unit in the heart of Gallery Place–Chinatown with 1448 square feet, featuring a fully renovated kitchen, a completely renovated primary bathroom, and new hardwood flooring throughout. This spacious unit overlooks a peaceful center courtyard with majestic magnolia trees.The primary bedroom boasts a custom walk-in closet, and the open floor plan flows beautifully with these upgrades, complemented by stainless steel appliances, an in-unit laundry room with abundant storage, a powder room, and three private balconies. A commuter’s dream, the Residences of Gallery Place is a pet-friendly condominium with a 24-hour front desk concierge located above the Gallery Place-Chinatown Metro (Green, Red, and Yellow Metro Lines) and is surrounded by endless restaurants, nightlife, shops, and entertainment including Capital One Arena, Regal Cinemas, and performing arts theaters. Building amenities include a spacious gym, lounge, a third-floor deck that overlooks the famous Peace Gate of Chinatown, and a courtyard. Offered as-is, this turnkey penthouse is move-in ready and priced as a compelling value in one of DC’s most connected neighborhoods. Cash, FHA or VA. Seller will need post settlement occupancy through August 8.
 Features & Appliances
 Ask Agent A Question
 Address Map
 Neighborhood
 MLS Addon
 Additional Information
 Financial
Listing Information
Financial
Listing Information
 Rob Spicer Broker, GRI
Spicer Real Estate
Rob Spicer Broker, GRI
Spicer Real Estate
7201 Wisconsin Avenue
 RobSpicer@SpicerRealEstate.com
 2403881030
 2403881030
 7201 Wisconsin Avenue


