
Spicer Real Estate
  • Share
$1,325,000
Coming Soon Coming Soon
VA,Chantilly

Location 42232 MADTURKEY RUN PLACE, Chantilly, VA 20152

  • Sqft 5,262 Sqft SQFT
  • Bed 5
  • Bath 5
Basic Details Basic Details
Description

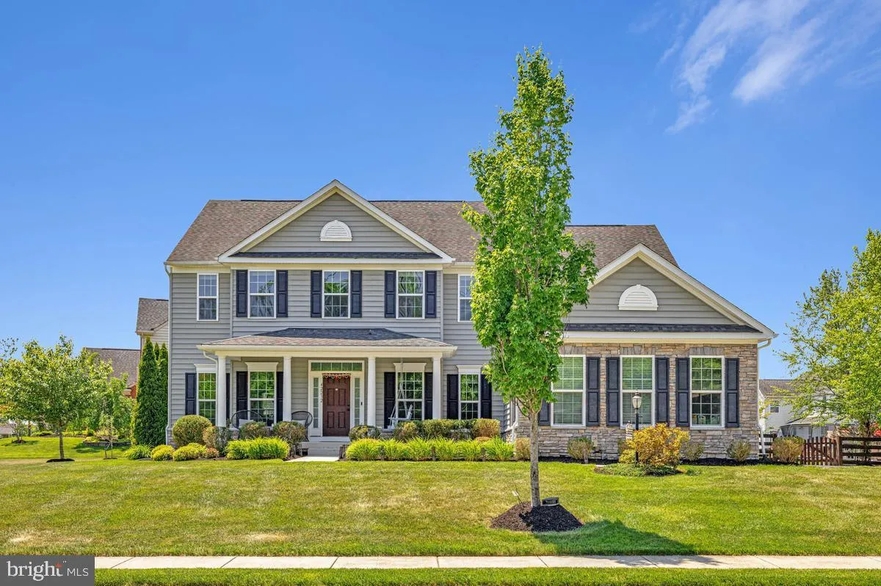
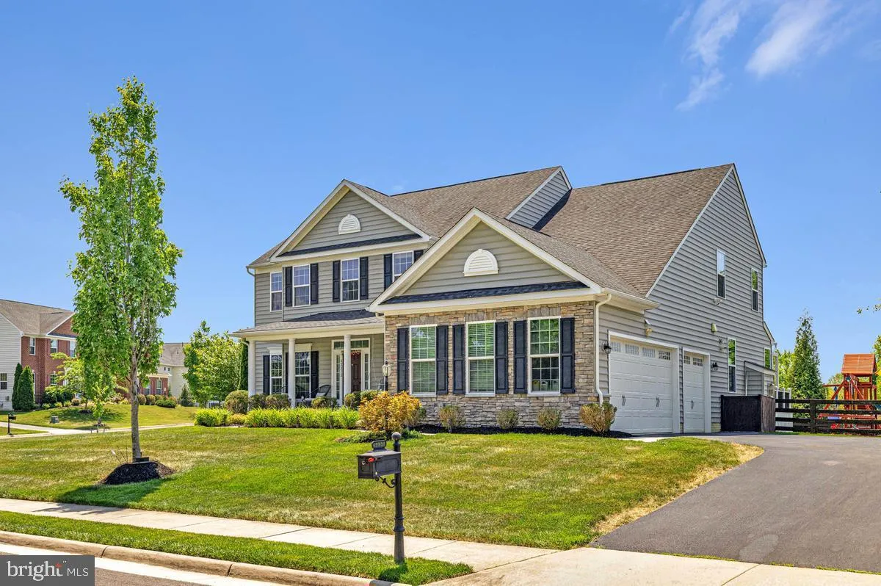
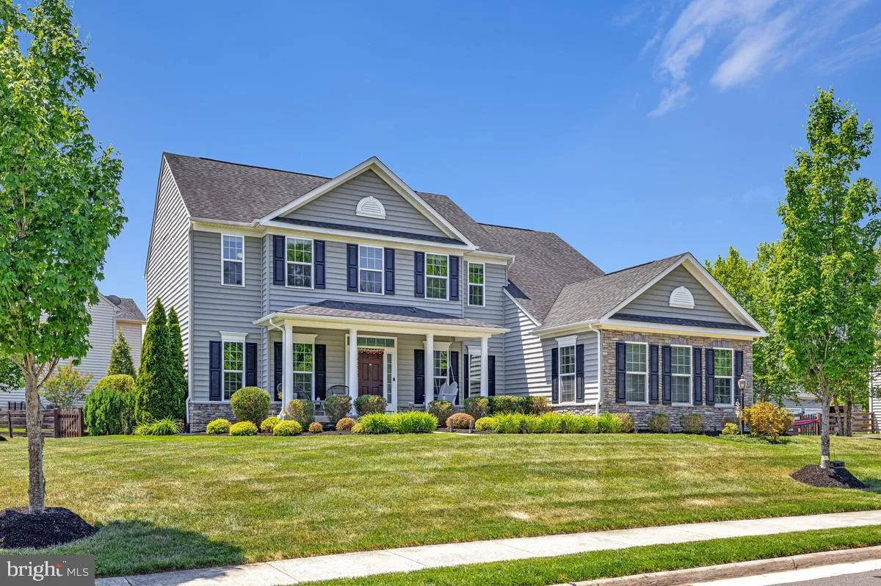
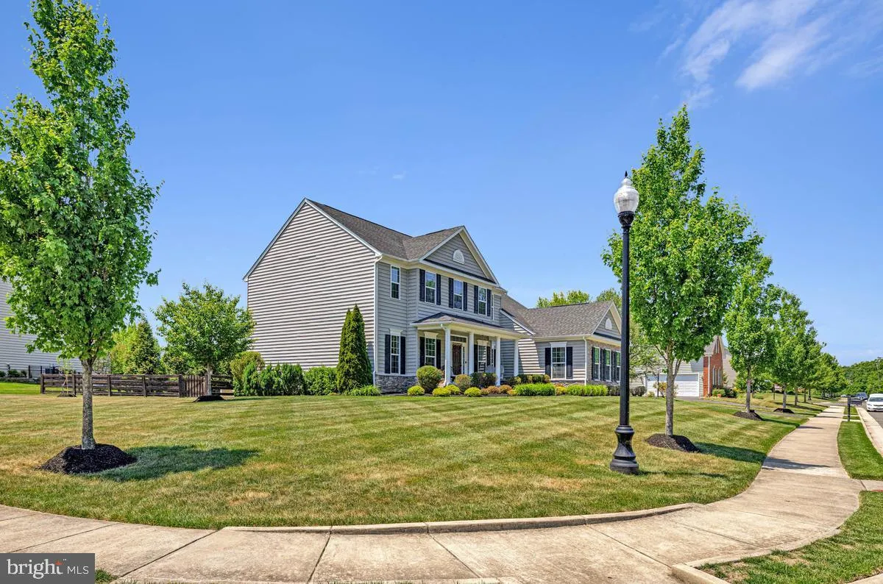
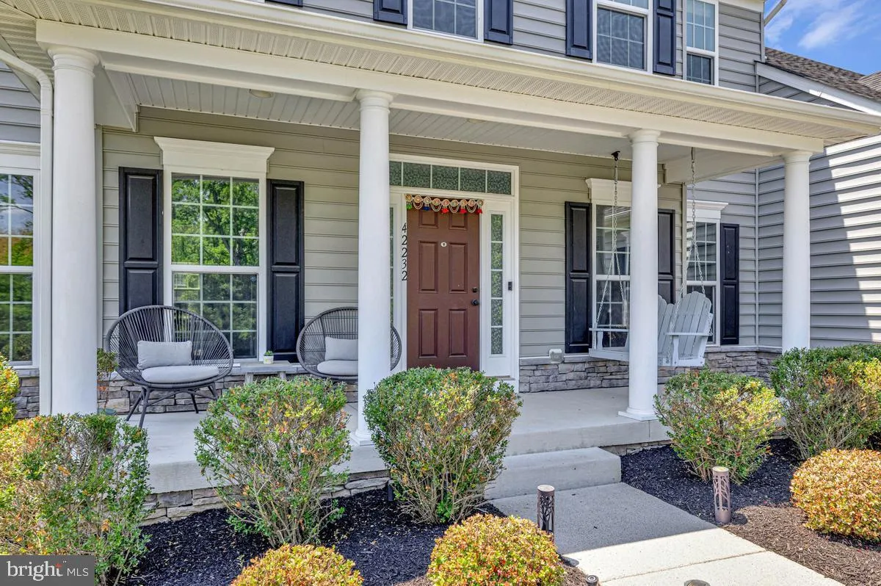
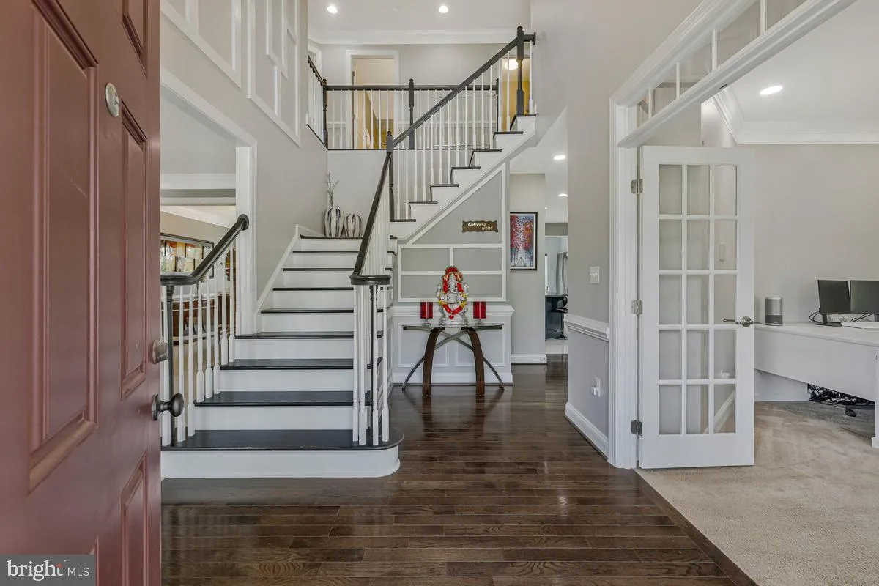
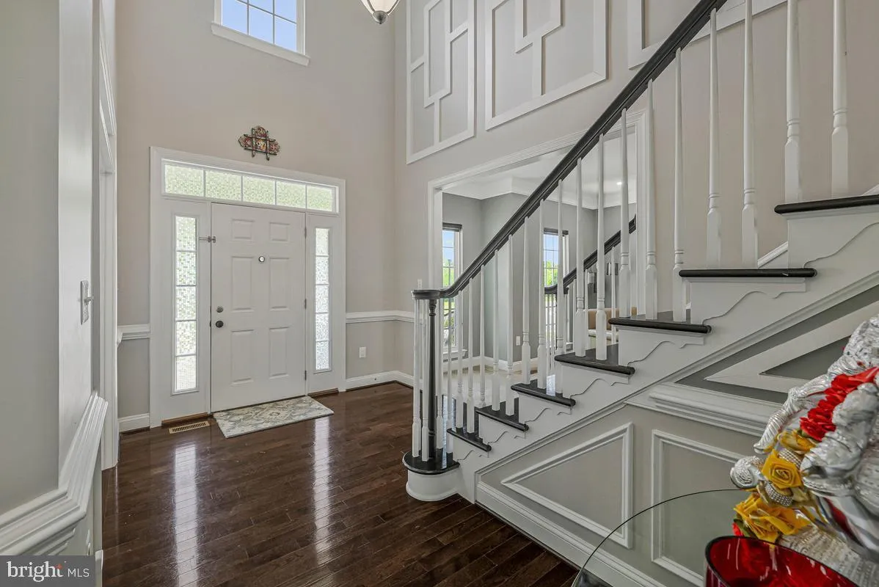
Beautifully updated and move-in ready home located in a quiet, family-friendly community with exceptional commuter convenience. This light-filled home features an open-concept floor plan, recessed lighting throughout, fresh paint and trim work completed in 2023, and abundant storage space. The spacious primary suite...

Beautifully updated and move-in ready home located in a quiet, family-friendly community with exceptional commuter convenience. This light-filled home features an open-concept floor plan, recessed lighting throughout, fresh paint and trim work completed in 2023, and abundant storage space. The spacious primary suite offers custom decorative trim and walk-in closets with upgraded closet systems. The finished basement provides additional recreation and media space ideal for entertaining or everyday living. The kitchen features updated appliances, including refrigerator, dishwasher, stove, microwave, washer, and dryer all replaced in 2022. Additional upgrades include a whole-house water filtration and softener system, new garage door springs with transferable 10-year warranty, professional landscaping, newly planted trees, and a deck pergola installed in 2025. Exterior highlights include an 8-zone sprinkler system, Ring security cameras, ceiling fans in all bedrooms, and professionally maintained outdoor spaces. Enjoy community amenities including a pool, tennis courts, clubhouse, trails, tot lots, and HOA-sponsored events throughout the year. Conveniently located near Route 50, Route 28, Dulles Airport, Park & Ride access, shopping, dining, and top-rated Loudoun County schools.

Read More
Basic Details
  • Property Type: Residential
  • Listing Type: Coming Soon
  • Listing ID: VALO2125990
  • Price: $1,325,000
  • Bedrooms: 5
  • Rooms: 15
  • Bathrooms: 5
  • Half Bathrooms: 1
  • Sqft: 5,262 Sqft
  • Year Built: 2014
  • Lot Area: 0.41 Acre
  • Location: US, VA, LOUDOUN-VA, Chantilly, DAWSON'S CORNER, 20152
  • Structure Type: Detached
  • Heating System: Forced Air
  • Cooling System: Central A/C
  • Basement: Full
  • Fireplace: Gas/Propane, Screen, Fireplace - Glass Doors, Electric
  • Patio: Deck, Porch
  • Parking: Asphalt Driveway, Parking Space Conveys, Paved Parking
  • Full Bathrooms: 4
  • Listing Status: Coming Soon
  • Roof: Shingle
Features & Appliances
Features
  • Window Features: ENERGY STAR Qualified, DoublePaneWindows, Low-E, Screens
  • Architectural Style: Colonial
  • Exterior Features: Exterior Lighting, Bump-outs, Flood Lights, Lawn Sprinkler, Play Equipment, Satellite Dish, Sidewalks, Underground Lawn Sprinkler
  • Fireplaces Total: 1
  • Flooring: Hardwood, Concrete, Vinyl, Wood, CeramicTile
  • Interior Features: Ceiling Fan(s), Breakfast Area, Carpet, Chair Railings, Combination Dining/Living, Crown Moldings, Family Room Off Kitchen, Floor Plan - Open, Kitchen - Eat-In, Kitchen - Gourmet, Kitchen - Island, Recessed Lighting, Bathroom - Soaking Tub, Sprinkler System, Store/Office, Upgraded Countertops, Walk-in Closet(s), Wood Floors
  • Sewer: Other

Appliances
  • Appliances: Built-In Microwave, Cooktop, Dishwasher, Disposal, Dryer - Front Loading, Energy Efficient Appliances, ENERGY STAR Clothes Washer, ENERGY STAR Dishwasher, Icemaker, Microwave, Oven - Double, Stainless Steel Appliances, Washer - Front Loading, WaterHeater, Range Hood, Oven - Wall, ENERGY STAR Refrigerator
Ask Agent A Question Ask Agent A Question

Address Map Address Map
Neighborhood Neighborhood
  • Elementary School: ARCOLA
  • High School: JOHN CHAMPE
  • Middle School: MERCER
MLS Addon MLS Addon
  • Office Name: Real Broker, LLC
  • Agent Name: Jonathan Granlund
Additional Information Additional Information
  • Water Source: Other
  • Accessibility Features: None
  • Association Amenities: Club House, Common Grounds, Community Center, Exercise Room, Jog/Walk Path, Meeting Room, Pool - Outdoor, Tennis Courts, Tot Lots/Playground
  • Construction Materials: CPVC/PVC, Glass, Vinyl Siding
  • Foundation Details: Other
  • Garage: 3.0
  • Levels: 3
  • On Market Date: 2026-05-25
Financial Financial
  • Tax Annual Amount: 9824.0
  • Association Fee: 129.0
  • Association Fee Frequency: Monthly
  • Association Fee Includes: Common Area Maintenance, Snow Removal, Pool(s)
  • Association Yn: 1
Listing Information Listing Information
  • Originating System Name: Bright
  • List Agent Mls Id: 119671
  • List Office Mls Id: REKL1
  • MLS Status: COMING SOON-BRIGHT
  • Modification Timestamp: 2026-05-25T21:14:21Z
  • Status Change Timestamp: 2026-05-25T04:00:00Z
Rob Spicer Broker, GRI Rob Spicer Broker, GRI Spicer Real Estate

7201 Wisconsin Avenue

Mortgage Calculator
$
$ %
Years
%
$ %Per Year
$ % Per Year

$
