
 Share
Share

 4690 KIRKPATRICK LANE, Alexandria, VA 22311
 2,152 Sqft SQFT
 3
3
 4
4
 Basic Details
Welcome to 4687 Kirkpatrick Lane, a beautifully maintained and spacious 3-bedroom, 3.5-bathroom townhome offering over 2, 100 square feet of comfortable living space in the highly sought-after Stonegate community of Alexandria. Perfectly blending functionality, style, and convenience, this impressive three-level res...
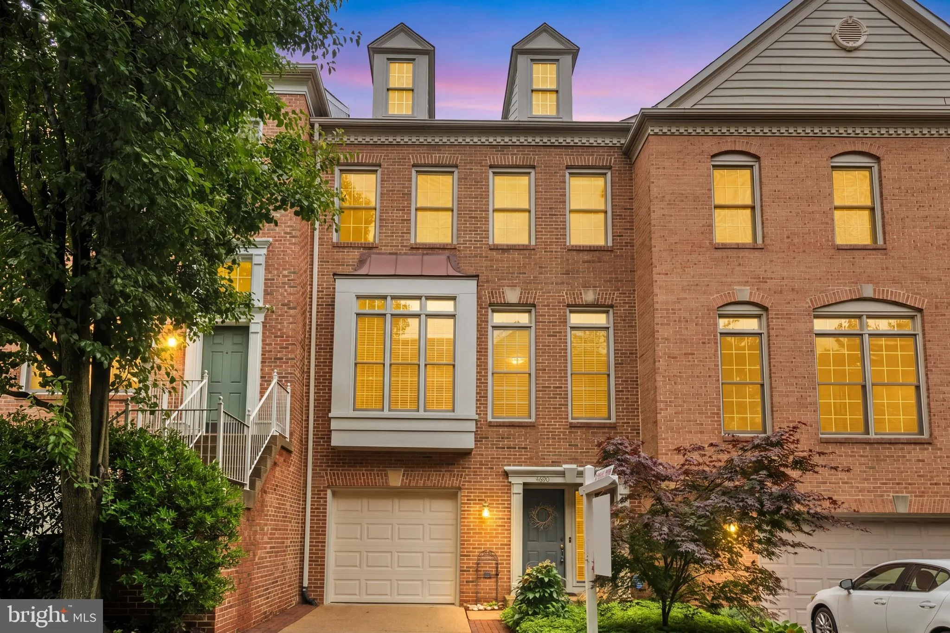
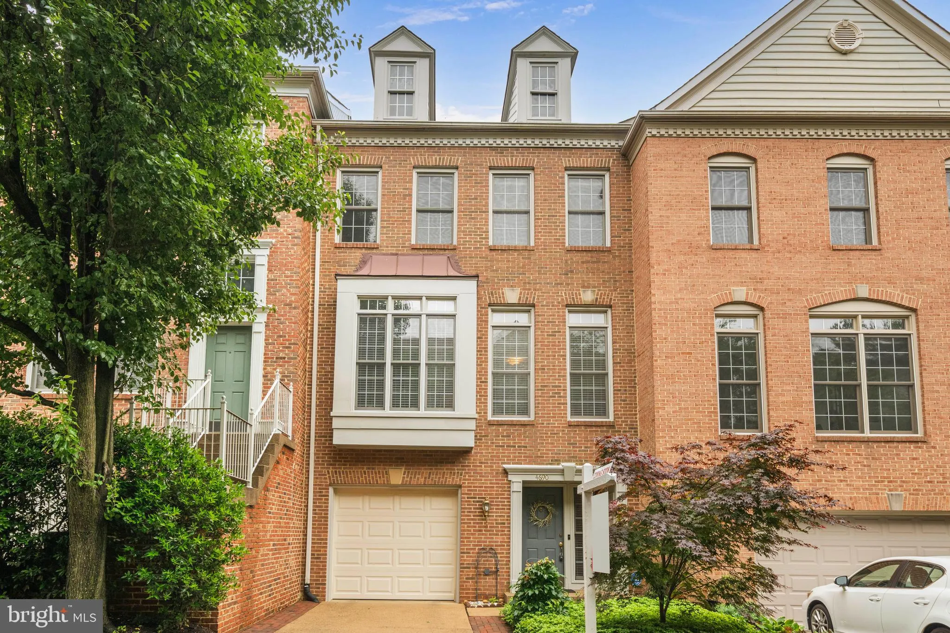
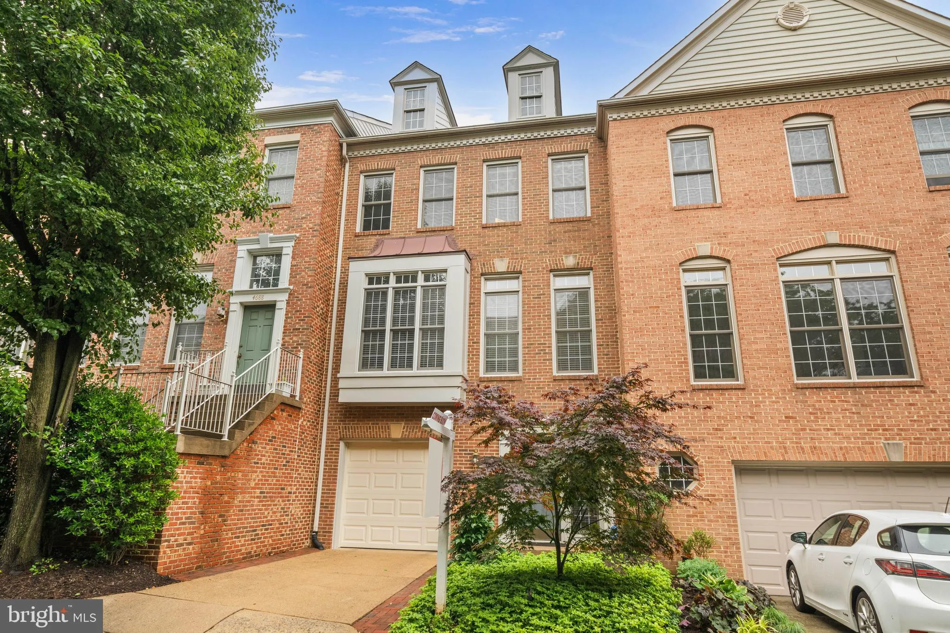
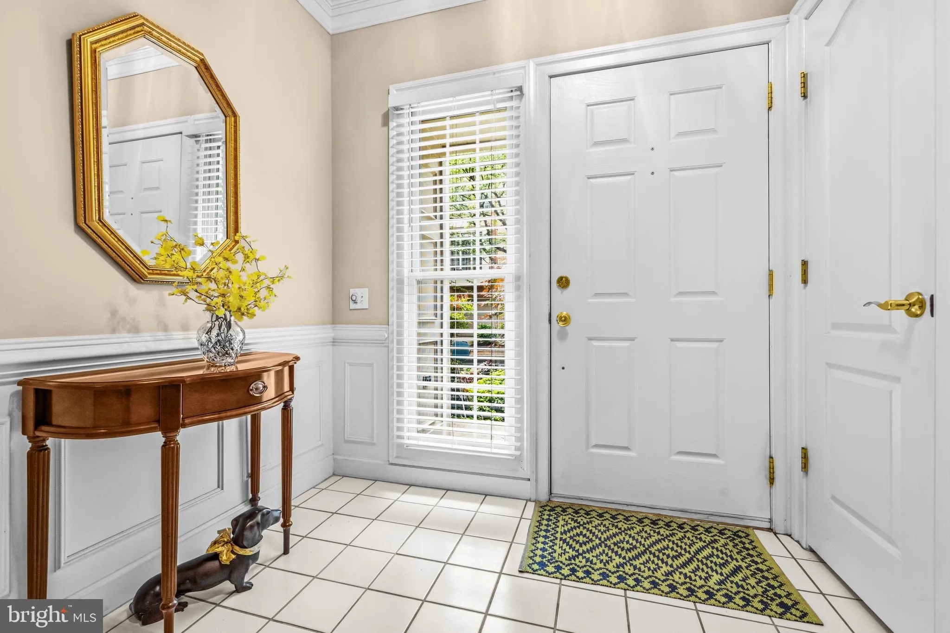
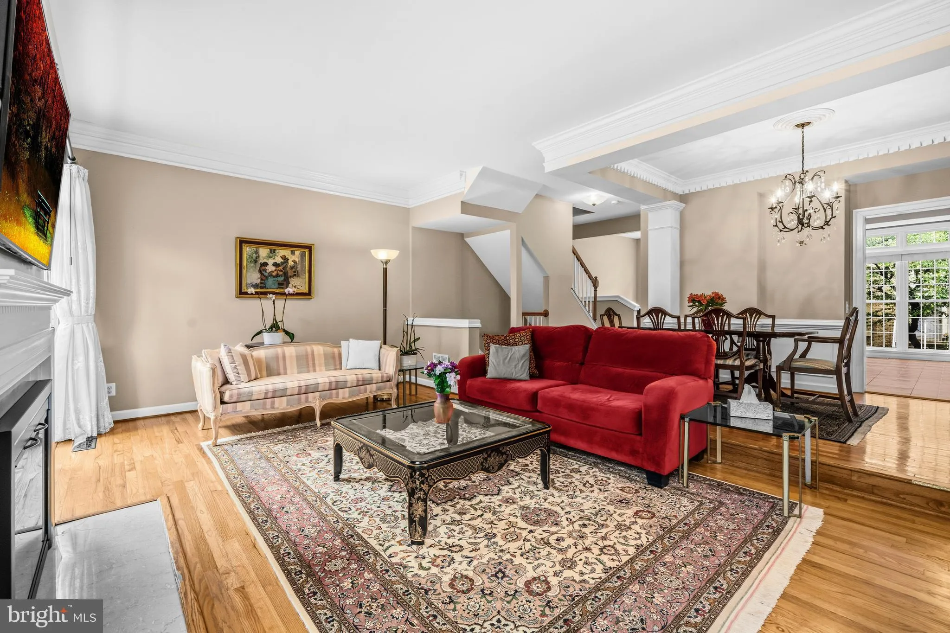
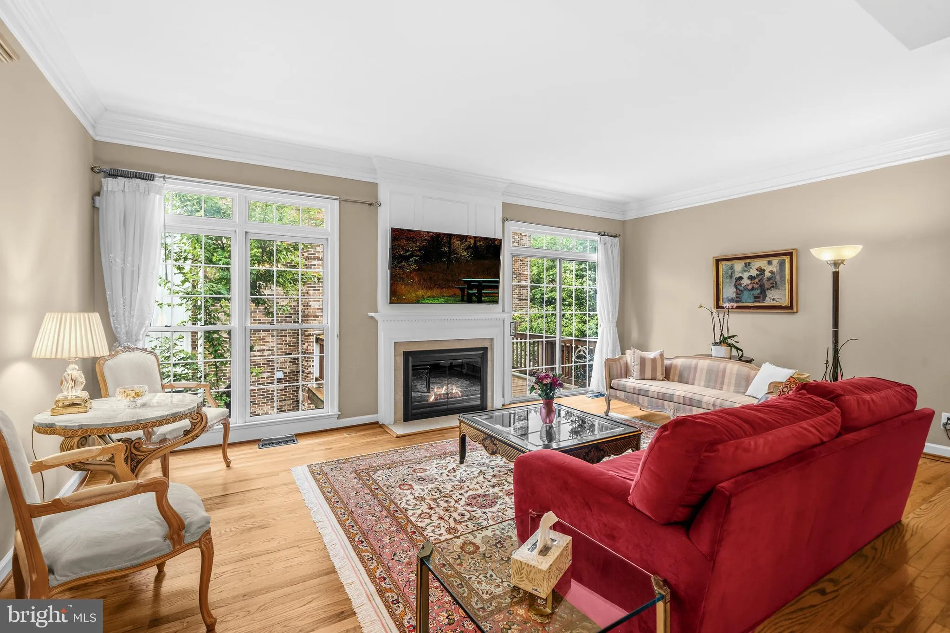
Welcome to 4687 Kirkpatrick Lane, a beautifully maintained and spacious 3-bedroom, 3.5-bathroom townhome offering over 2, 100 square feet of comfortable living space in the highly sought-after Stonegate community of Alexandria. Perfectly blending functionality, style, and convenience, this impressive three-level residence features a one-car garage with additional driveway parking and a thoughtfully designed floor plan ideal for modern living. Offering exceptional value for the size, location, and layout, this home presents an incredible opportunity for buyers seeking a move-in ready residence with the ability to personalize and enhance over time. While being sold strictly as-is, the home has been exceptionally maintained and is ready for immediate occupancy, while still offering the perfect canvas to update cosmetically and add your own personal taste and charm. Upon entering, you’re greeted by a welcoming foyer that leads to a versatile lower-level recreation room complete with a full bathroom and direct walk-out access to the private patio. Filled with natural light thanks to its above-grade design, this flexible space is perfect for a guest suite, home office, gym, or cozy secondary living area, while the outdoor access provides the perfect setting for relaxing evenings or easy pet access. The main level showcases beautiful hardwood flooring throughout the living and dining areas and is designed for both everyday comfort and entertaining. The sun-drenched open-concept layout features a charming fireplace, spacious living and dining areas, and sliding glass doors leading to a large deck ideal for outdoor dining or morning coffee. The kitchen offers the perfect blend of style and practicality with granite countertops, stainless steel appliances, pantry storage, a dedicated eat-in area with ceiling fan, and ample cabinetry. A convenient powder room completes the main level. Upstairs, the expansive primary suite serves as a true retreat with elegant tray ceilings, an oversized walk-in closet, and a spa-inspired en-suite bathroom featuring dual vanities, a soaking tub, and separate shower. Two additional generously sized bedrooms share a well-appointed full bathroom, while the upper-level laundry room adds everyday convenience. Residents enjoy low HOA fees that include landscaping, trash, and sewer, along with optional access to a nearby community pool available seasonally for a small annual fee on a first-come, first-served basis. Ideally located for commuters, the home offers free DASH bus service to the Pentagon Metro, Old Town Alexandria, and Potomac Yard, as well as quick access to major highways and commuter routes. Enjoy nearby parks including Fort Ward Park, featuring playgrounds, walking trails, and picnic areas, along with endless shopping, dining, and everyday conveniences just minutes away. With its spacious layout, modern features, desirable community, and unbeatable location, 4687 Kirkpatrick Lane offers the perfect combination of comfort, convenience, value, and lifestyle. Don’t miss this exceptional opportunity to call Stonegate home.
 Features & Appliances
 Ask Agent A Question
 Address Map
 Neighborhood
 MLS Addon
 Additional Information
 Financial
Listing Information
Financial
Listing Information
 Rob Spicer Broker, GRI
Spicer Real Estate
Rob Spicer Broker, GRI
Spicer Real Estate
7201 Wisconsin Avenue
 RobSpicer@SpicerRealEstate.com
 2403881030
 2403881030
 7201 Wisconsin Avenue


