
 Share
Share

 19283 WINMEADE DRIVE, Leesburg, VA 20176
 2,412 Sqft SQFT
 3
3
 3
3
 Basic Details
NOW is your chance to grab this gorgeous condo just in time for summer and experience the vibrant lifestyle that makes Lansdowne Town Center so special! Picture this… warm evening strolls through the Town Center, meeting friends for dinner under a starry night sky, grabbing coffee on a sunny morning, or enjoying l...
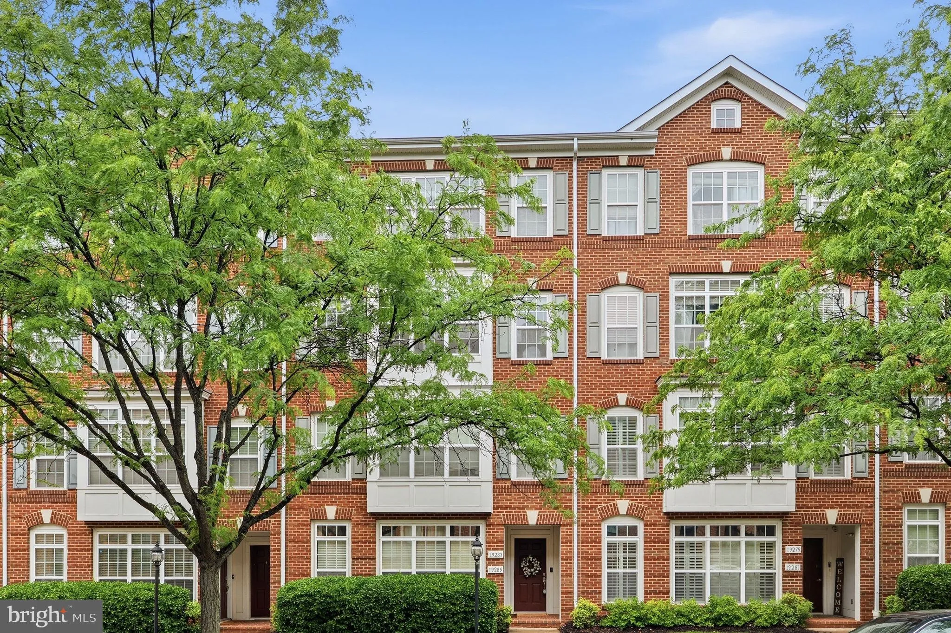
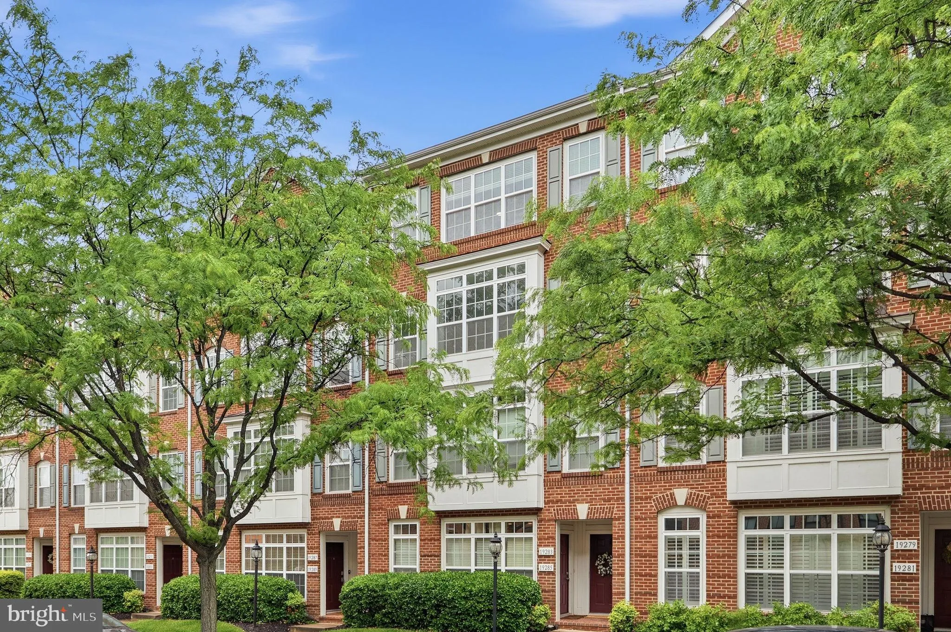
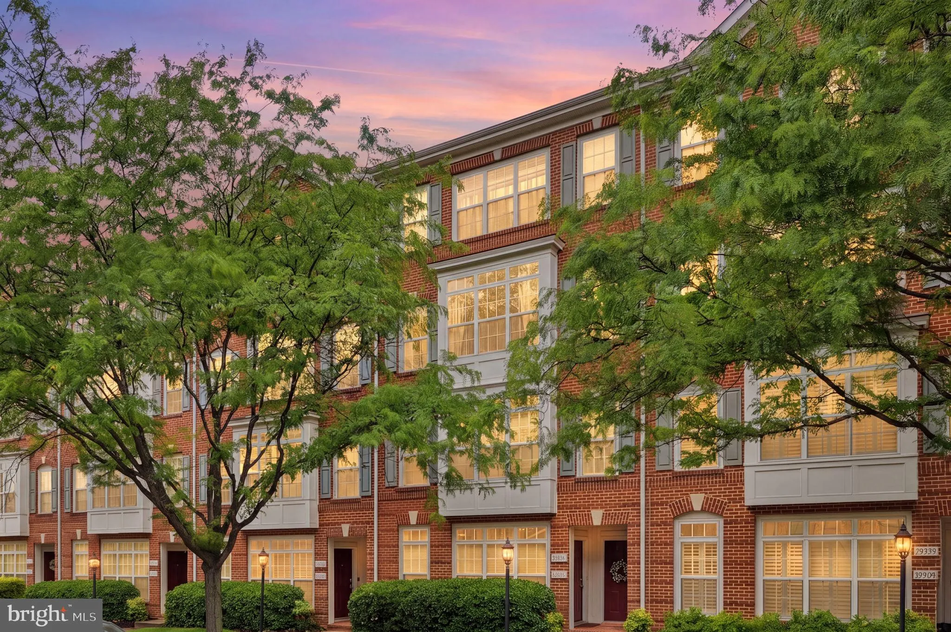
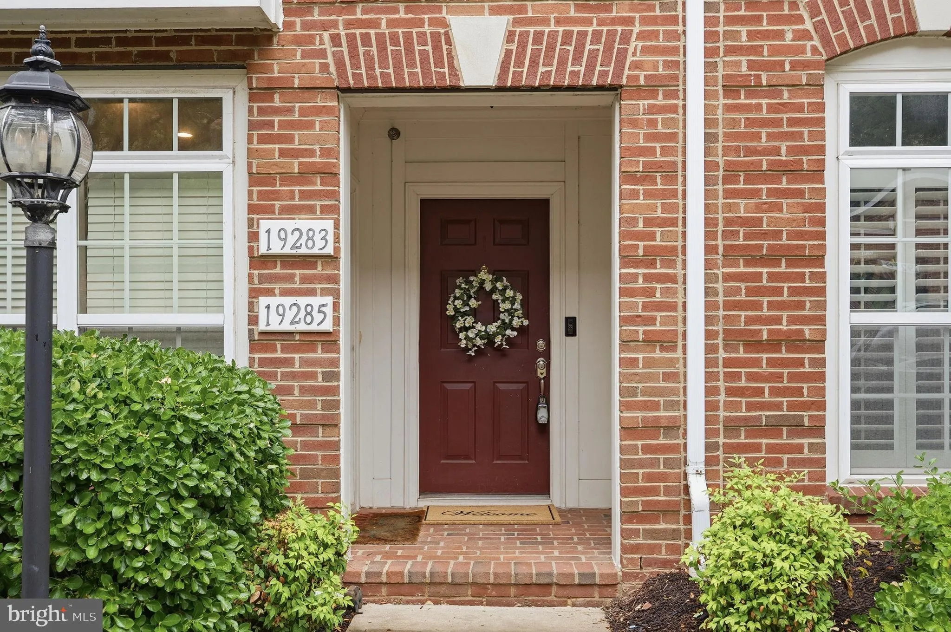
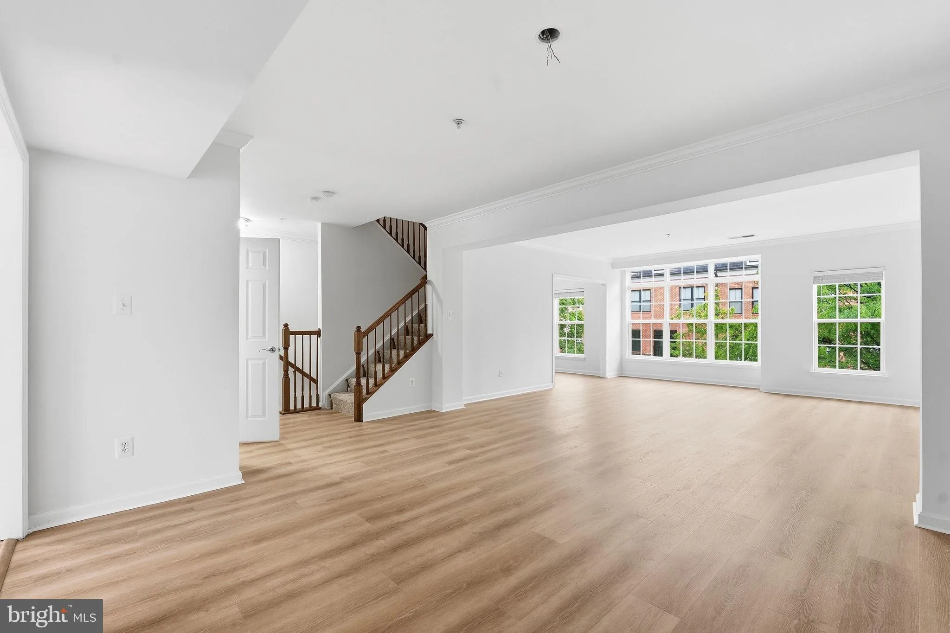
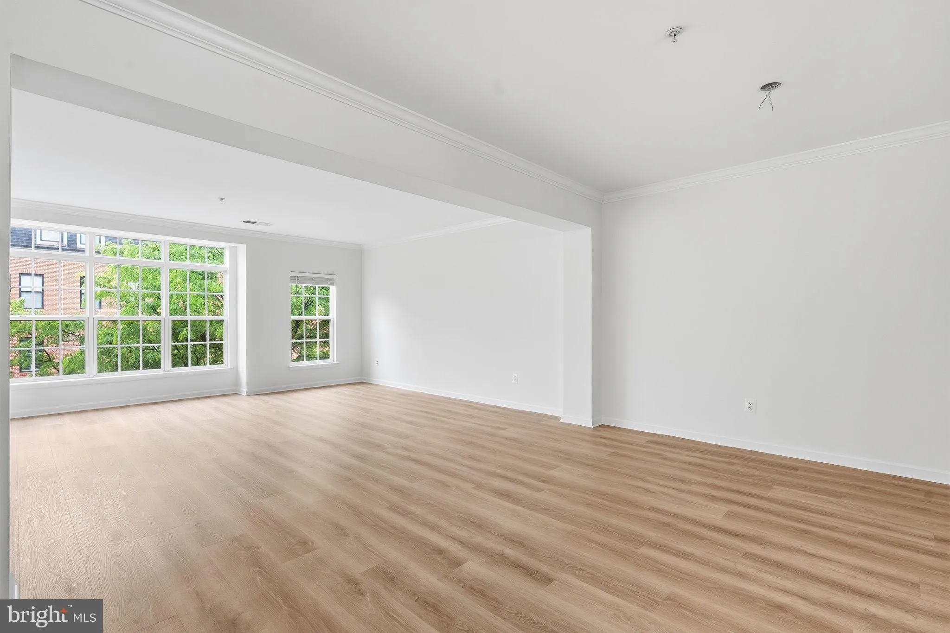
NOW is your chance to grab this gorgeous condo just in time for summer and experience the vibrant lifestyle that makes Lansdowne Town Center so special! Picture this… warm evening strolls through the Town Center, meeting friends for dinner under a starry night sky, grabbing coffee on a sunny morning, or enjoying live music by the fountain just steps from your door. Opportunities like this are rare — and this sensational home is truly one-of-a-kind. Welcome to premium Lansdowne Town Center living in one of the community’s largest and rarely available upper-level townhouse-style condos, offering nearly 2, 450 square feet of beautifully upgraded, sun-filled living space in the heart of Leesburg, Virginia. Perfectly positioned in the vibrant center of Lansdowne Town Center, this exceptional residence offers the ultimate walkable lifestyle just steps to Harris Teeter, Starbucks, restaurants, boutiques, fitness studios, salons, and everyday conveniences buyers love. From the moment you step inside, you’ll fall in love with the fresh contemporary feel. Gorgeous new luxury flooring in a rich Dusty Cherry tone flows throughout the main living areas, beautifully paired with freshly painted Alabaster walls and oversized windows that flood the home with natural light. The stunning kitchen is designed for both entertaining and everyday living, featuring rich Maple cabinetry, granite countertops, stainless steel appliances, upgraded fixtures, a designer backsplash, large center island, and charming breakfast nook. The kitchen opens seamlessly into the spacious family room with a cozy fireplace and access to a private balcony — the perfect place to enjoy morning coffee or relaxing sunset evenings. A private home office with custom built-ins creates the ideal work-from-home retreat, while upstairs offers three generously sized bedrooms with plush new carpeting, updated bath finishes, and the convenience of an upper-level laundry room. Thoughtful upgrades continue throughout with updated lighting and chandeliers, smart-home technology including a Google Nest thermostat, Ring video doorbell, MyQ smart garage system, and a professionally maintained HVAC system with a home warranty that conveys for added peace of mind. Outside your door, enjoy resort-style amenities including the Harper Clubhouse, pool, fitness center, walking trails, tot lots, dog park, and seasonal community events. HOA dues include water, sewer, trash, recycling, and basic internet — creating easy, low-maintenance luxury living. UPGRADED FEATURES INCLUDE: • New Luxury Flooring Throughout Main Level • Freshly Painted Interior in Soft Alabaster Tones • Updated Lighting Fixtures & Chandeliers • Granite Countertops • Stainless Steel Appliances • Maple Cabinetry • Large Center Island & Breakfast Nook • Updated Faucets & Fixtures • Private Balcony Off Kitchen • Spacious Family Room with Fireplace • Google Nest Smart Thermostat • Ring Video Doorbell • MyQ Smart Garage Technology • Professionally Maintained HVAC System • Home Warranty Coverage Conveys This is The One! Move right in and enjoy stylish, carefree living in one of Loudoun County’s most sought-after communities — because homes like this rarely come available!
 Features & Appliances
 Ask Agent A Question
 Address Map
 MLS Addon
 Additional Information
 Financial
Listing Information
Financial
Listing Information
 Rob Spicer Broker, GRI
Spicer Real Estate
Rob Spicer Broker, GRI
Spicer Real Estate
7201 Wisconsin Avenue
 RobSpicer@SpicerRealEstate.com
 2403881030
 2403881030
 7201 Wisconsin Avenue


