
Spicer Real Estate
  • Share
$600,000
Coming Soon Coming Soon
VA,Lorton

Location 8584 ENOCHS DRIVE, Lorton, VA 22079

  • Sqft 1,810 Sqft SQFT
  • Bed 3
  • Bath 4
Basic Details Basic Details
Description

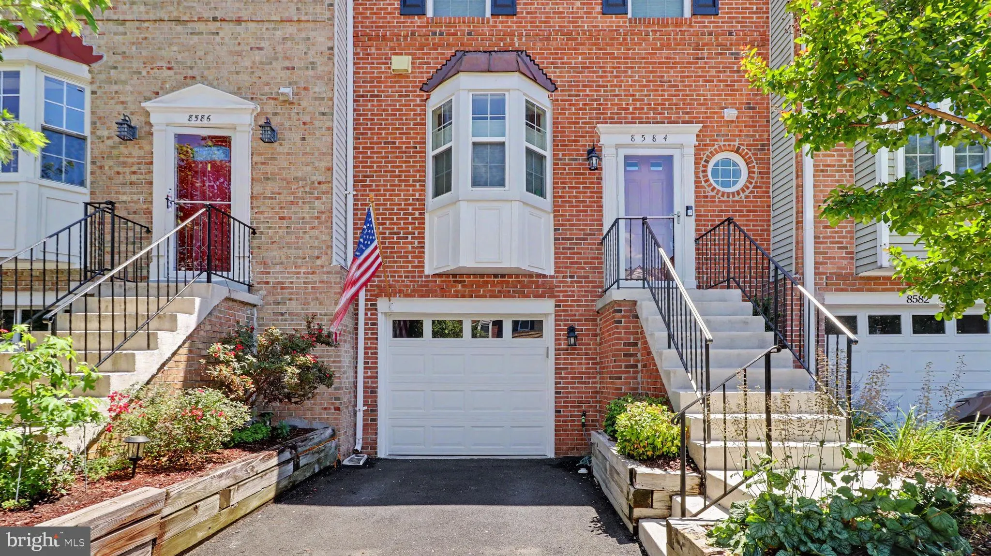
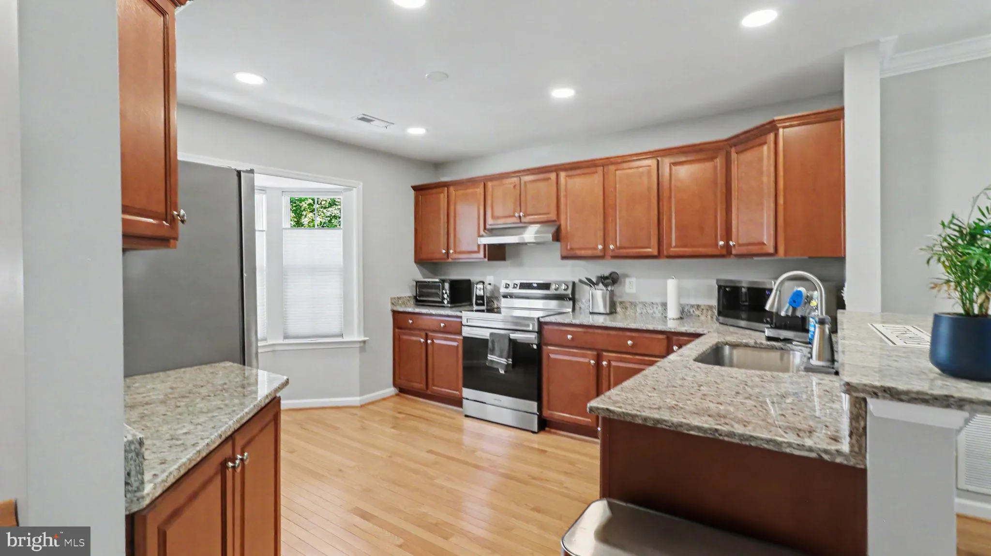
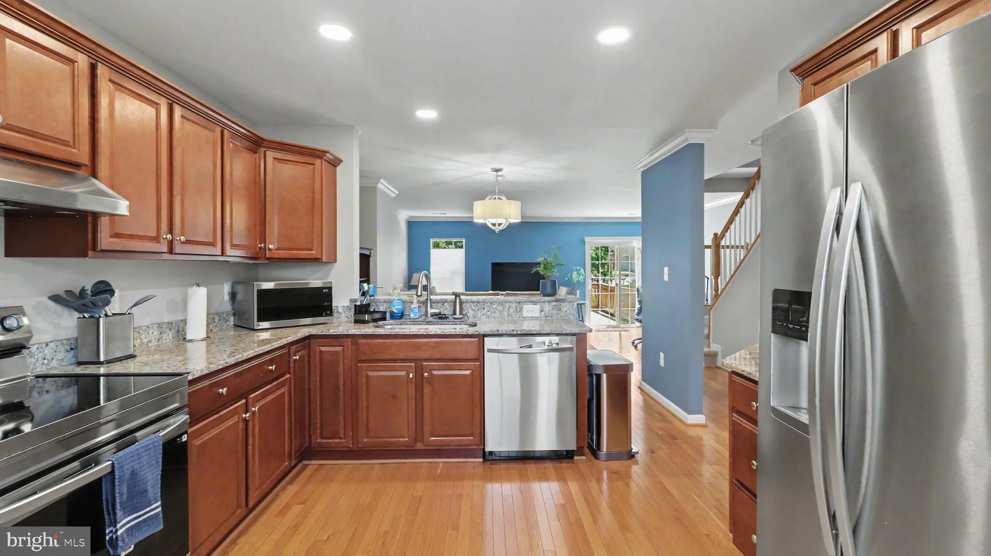
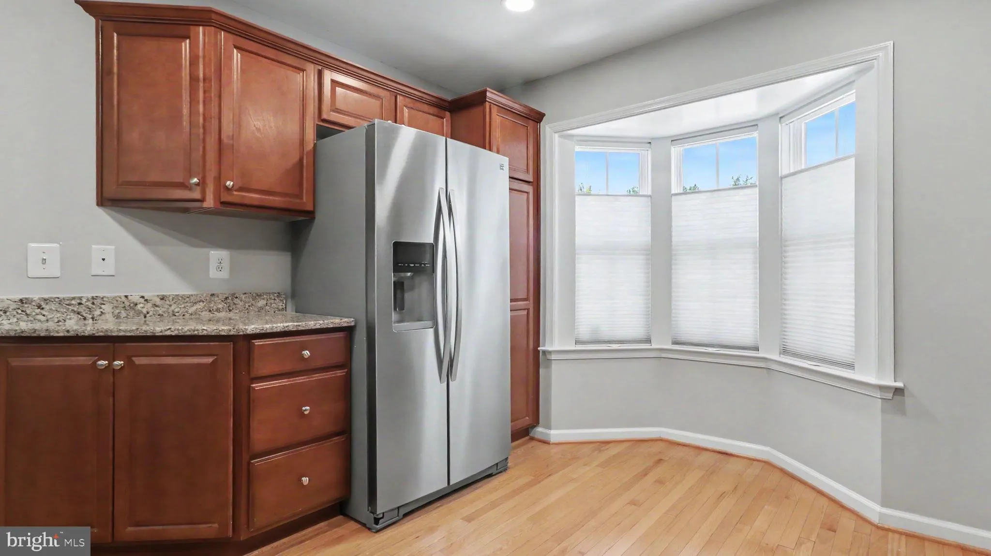
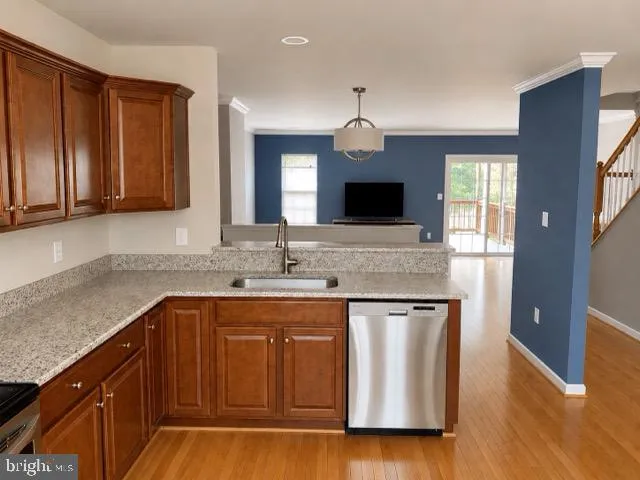
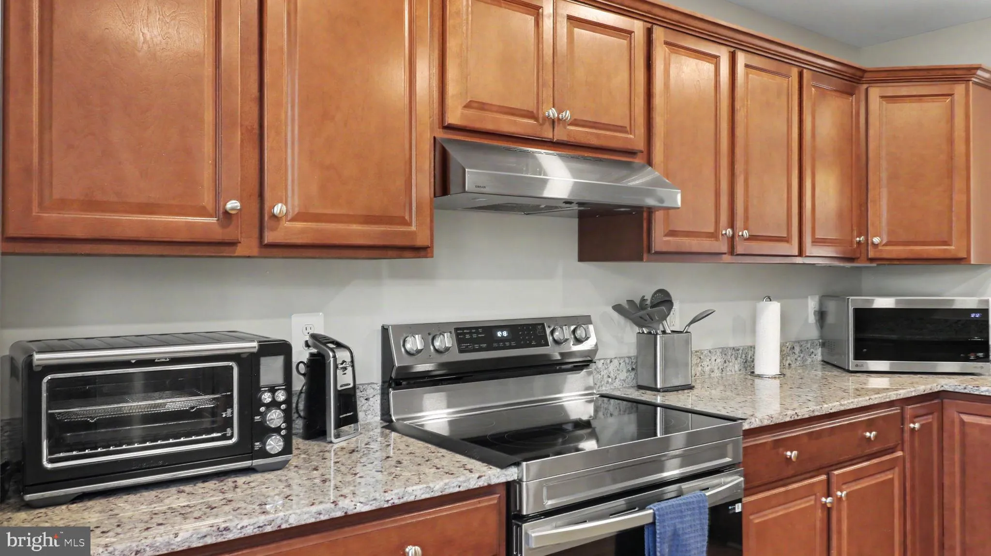
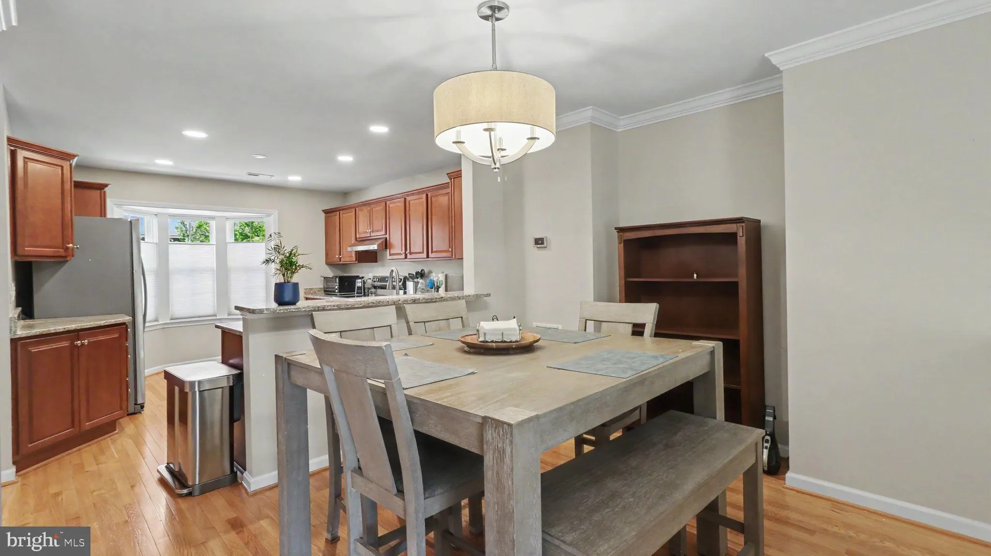
Gorgeous Gleaming Wood Flooring on Main level of this Spacious 3 – Level Townhome, w/1-Car Garage, Brick Front, Open Kitchen, w/Granite Countertops & Stainless Appliances. Vaulted Ceilings in all 3 Bedrooms and Ceiling Fans too, Built-in Closet System in Master, 2 Full, 2 Half Baths, Dining Area w/Step do...

Gorgeous Gleaming Wood Flooring on Main level of this Spacious 3 – Level Townhome, w/1-Car Garage, Brick Front, Open Kitchen, w/Granite Countertops & Stainless Appliances. Vaulted Ceilings in all 3 Bedrooms and Ceiling Fans too, Built-in Closet System in Master, 2 Full, 2 Half Baths, Dining Area w/Step down to Living Room and Sliding Glass Door to Large Deck & Stairs to Fully Fenced Yard, w/Gate, Backs to Common Area and Tot Lot. Fresh Paint & New Carpeting. Lower level Recreation/Family Room w/Wood Burning Fireplace, Walks Out w/Sliding Glass Door, to Yard. Lovely front yard Landscaping! Very well Maintained Home, w/Many Updated Systems & Appliances; HVAC w/ UV Lights Purification System & Compressor 2025, also the Dishwasher & Stove, 2025. Samsung Washer & Dryer, August, 2024, Water Heater 2021. Prime Location: Conveniently positioned near I-95, Fort Belvoir, Wegmans, Costco, and Kingstowne Public Library. *** All ready for a new Homeowner!!***

Read More
Basic Details
  • Property Type: Residential
  • Listing Type: Coming Soon
  • Listing ID: VAFX2315180
  • Price: $600,000
  • View: Garden/Lawn, Trees/Woods
  • Bedrooms: 3
  • Bathrooms: 4
  • Half Bathrooms: 2
  • Sqft: 1,810 Sqft
  • Year Built: 1987
  • Lot Area: 0.04 Acre
  • Location: US, VA, FAIRFAX-VA, Lorton, VILLAGE OF MOUNT AIR, 22079
  • Structure Type: Interior Row/Townhouse
  • Heating System: Heat Pump(s)
  • Cooling System: Central A/C, Ceiling Fan(s)
  • Basement: Daylight, Partial, Garage Access, Rear Entrance, Walkout Level, Windows, Fully Finished, Interior Access
  • Fence: Fully, Wood
  • Fireplace: Wood
  • Parking: Asphalt Driveway
  • Full Bathrooms: 2
  • Listing Status: Coming Soon
  • Roof: Shingle
Features & Appliances
Features
  • Utilities: Electric Available, Water Available, Sewer Available
  • Window Features: Bay/Bow, Sliding
  • Architectural Style: Colonial
  • Exterior Features: Sidewalks
  • Fireplaces Total: 1
  • Flooring: Wood, Carpet
  • Interior Features: Bathroom - Stall Shower, Bathroom - Tub Shower, Bathroom - Walk-In Shower, Floor Plan - Open, Wood Floors, Carpet
  • Sewer: Public Sewer

Appliances
  • Appliances: Oven/Range - Electric, Range Hood, Refrigerator, Stainless Steel Appliances, Dishwasher, Disposal, Dryer - Electric, Dryer - Front Loading, Washer, WaterHeater, Air Cleaner
Ask Agent A Question Ask Agent A Question

Address Map Address Map
Neighborhood Neighborhood
  • Elementary School: ISLAND CREEK
  • High School: HAYFIELD
  • Middle School: HAYFIELD SECONDARY SCHOOL
MLS Addon MLS Addon
  • Office Name: Pearson Smith Realty, LLC
  • Agent Name: Annette W. Schafer
Additional Information Additional Information
  • Water Source: Public
  • Accessibility Features: 2+ Access Exits
  • Association Amenities: Basketball Courts, Common Grounds, Tennis Courts, Tot Lots/Playground
  • Construction Materials: Brick, Vinyl Siding
  • Foundation Details: Slab
  • Garage: 1.0
  • Levels: 3
  • Lot Features: Backs to Trees, Rear Yard, Vegetation Planting, Backs - Open Common Area
  • On Market Date: 2026-05-26
Financial Financial
  • Tax Annual Amount: 6491.0
  • Association Fee: 104.0
  • Association Fee Frequency: Monthly
  • Association Fee Includes: Road Maintenance, Snow Removal, Common Area Maintenance, Management, Trash
  • Association Yn: 1
Listing Information Listing Information
  • Originating System Name: Bright
  • List Agent Mls Id: 139318
  • List Office Mls Id: PSTH1
  • MLS Status: COMING SOON-BRIGHT
  • Modification Timestamp: 2026-05-26T06:30:13Z
  • Status Change Timestamp: 2026-05-26T04:00:00Z
Rob Spicer Broker, GRI Rob Spicer Broker, GRI Spicer Real Estate

7201 Wisconsin Avenue

Mortgage Calculator
$
$ %
Years
%
$ %Per Year
$ % Per Year

$
