
 Share
Share
 1304 WASHINGTON STREET, Falls Church, VA 22046
 2,400 Sqft SQFT
 5
5
 4
4
 Basic Details
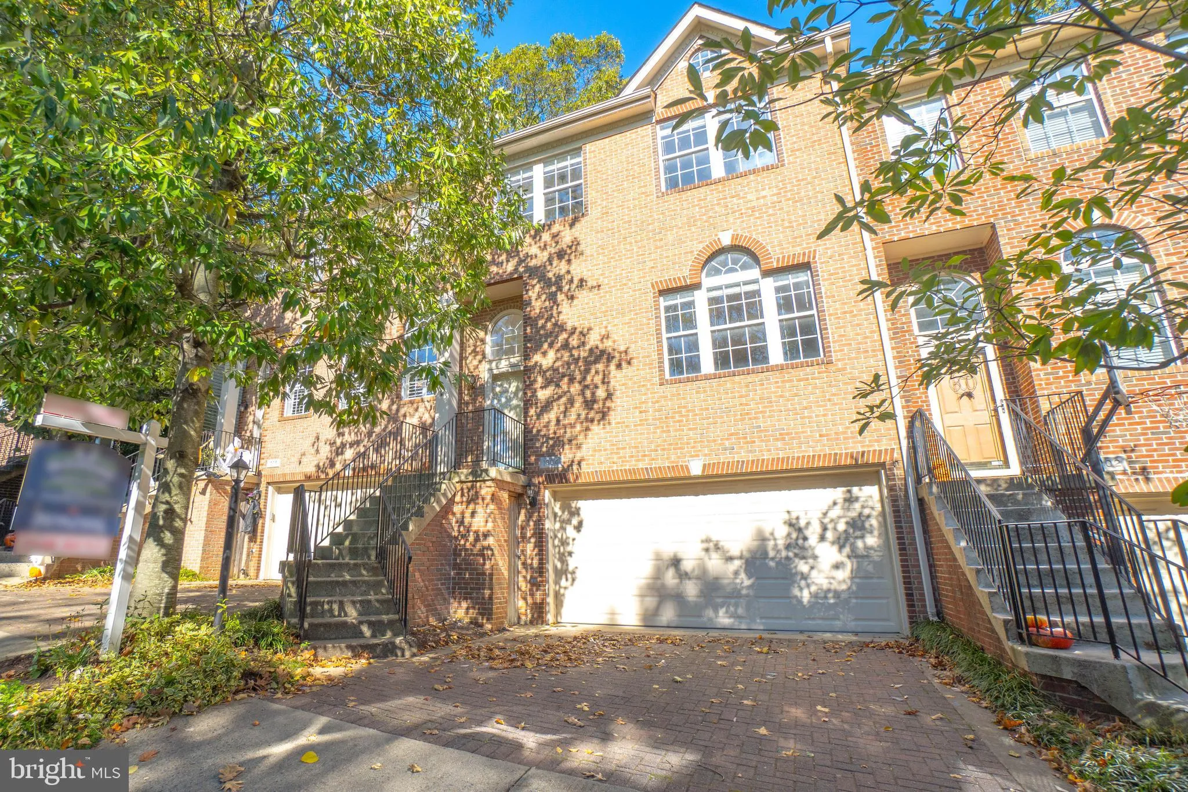
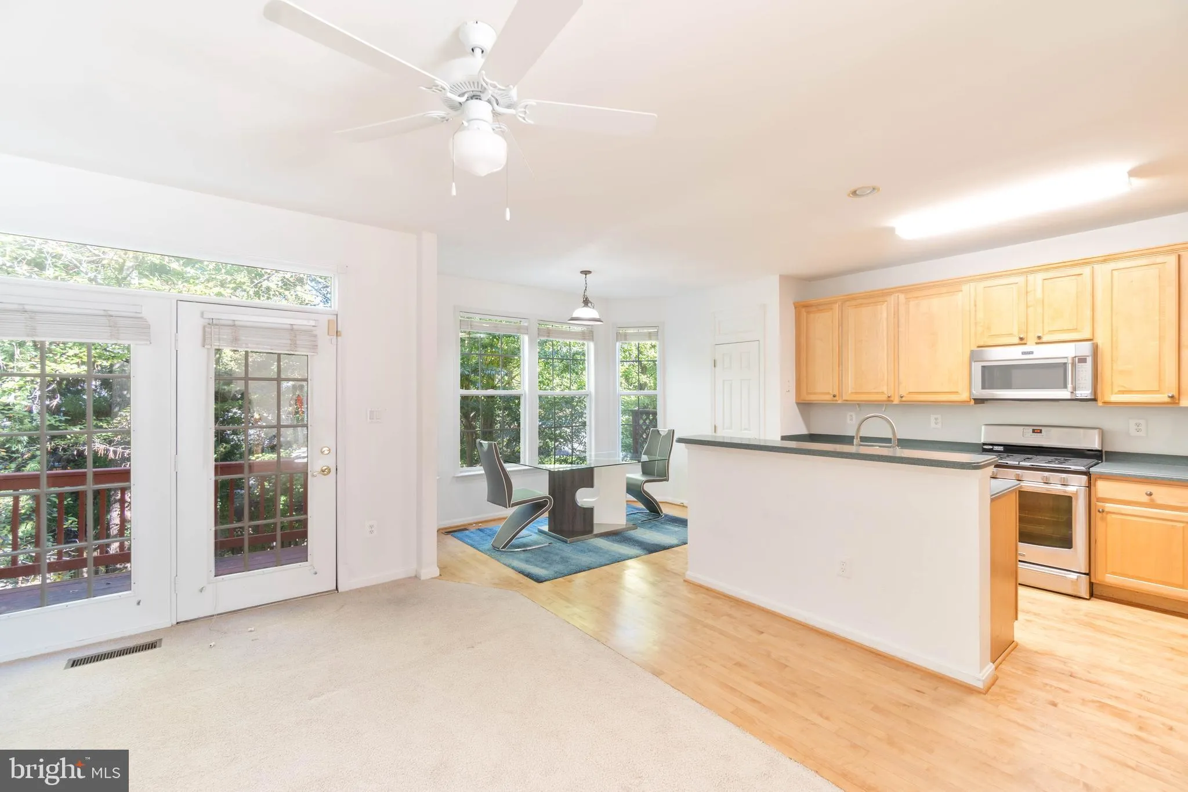
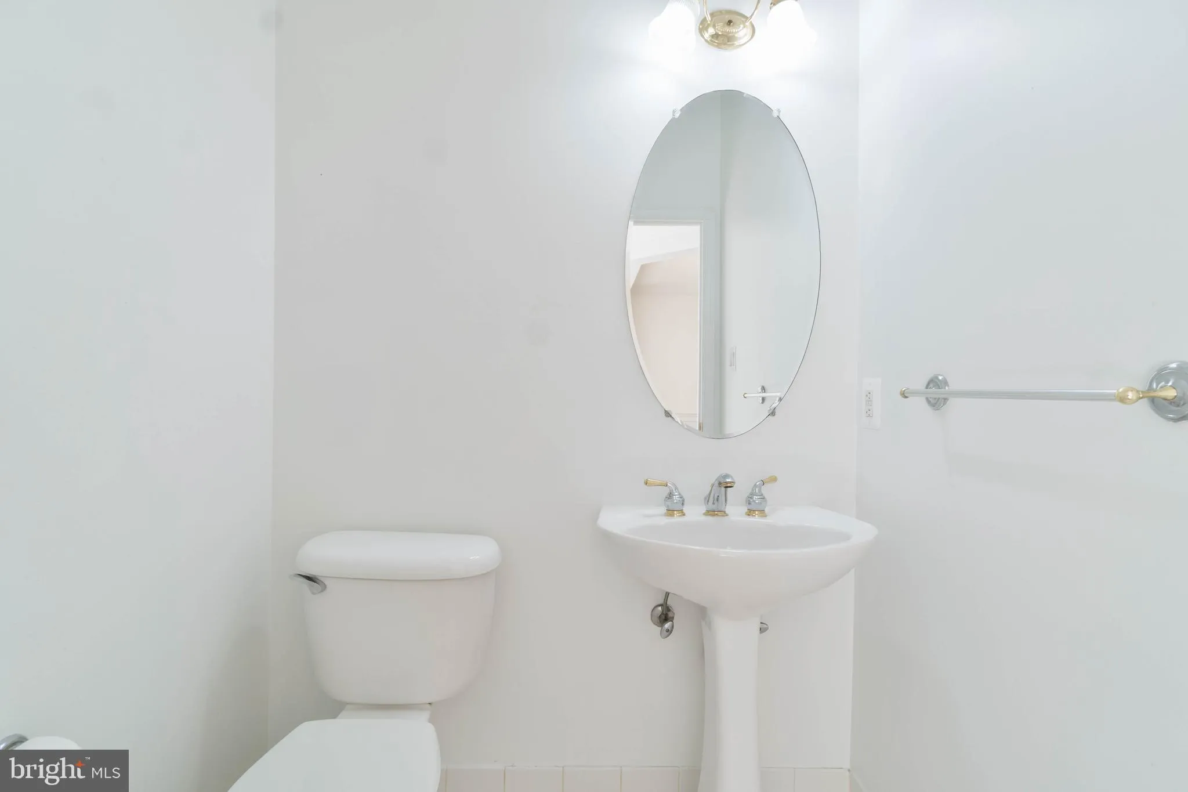
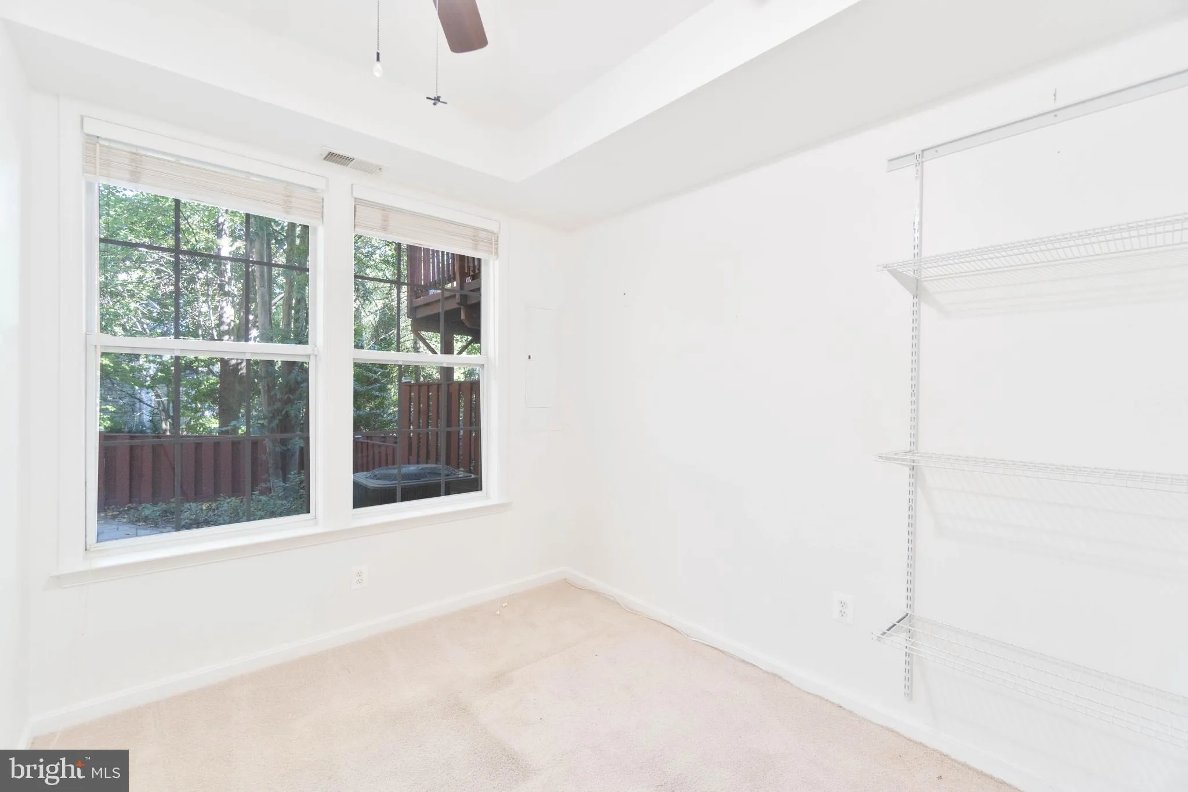
Welcome to 1304 S. Washington Street! This stunning townhouse features 5 bedrooms and 3 full baths with 1 half bath across three levels. The spacious main floor plan is highlighted by an abundance of windows, an expansive living room perfect for entertaining. The kitchen seamlessly flows into the gathering space to ...
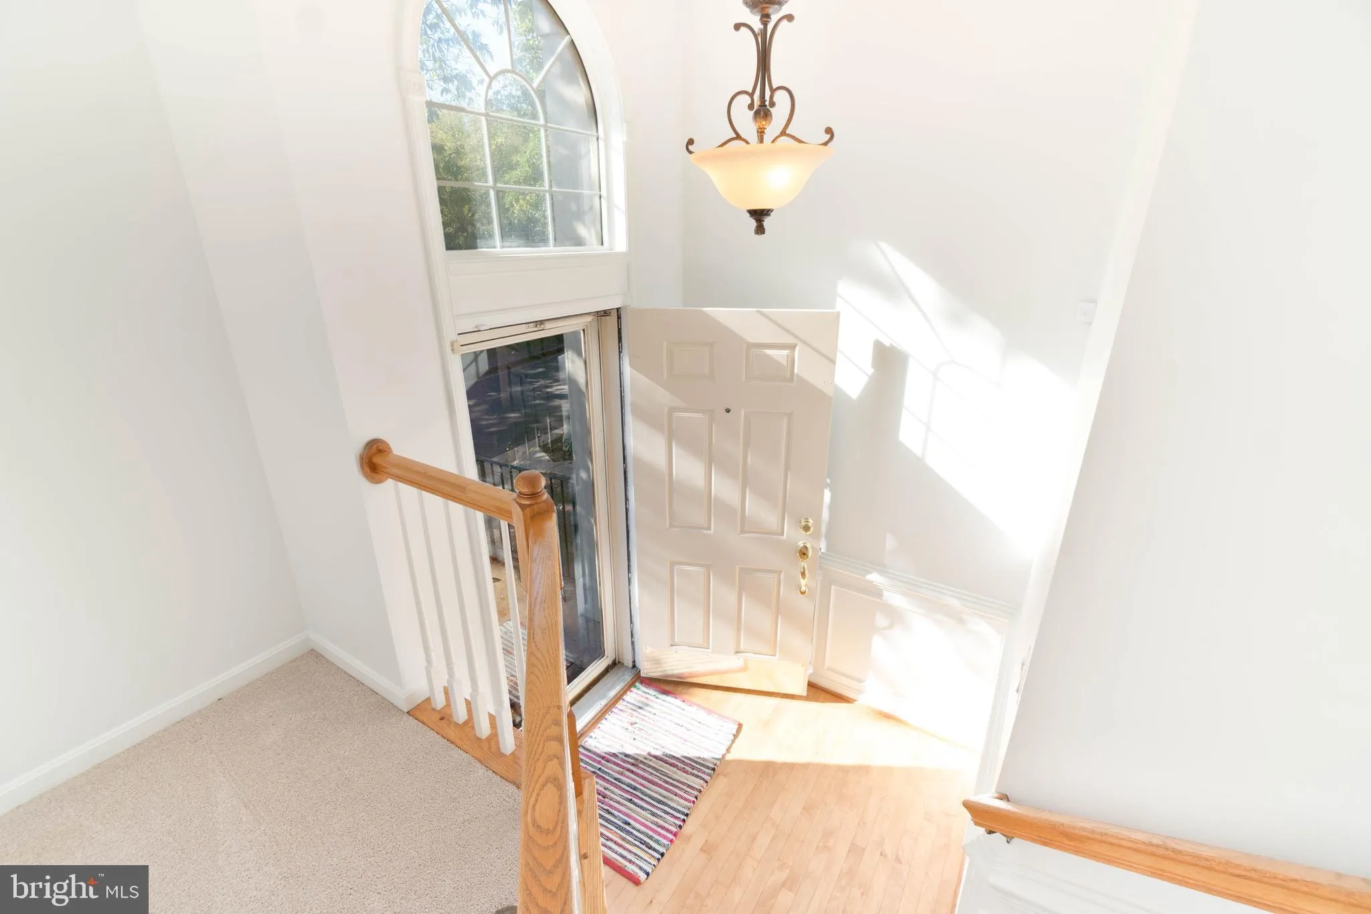
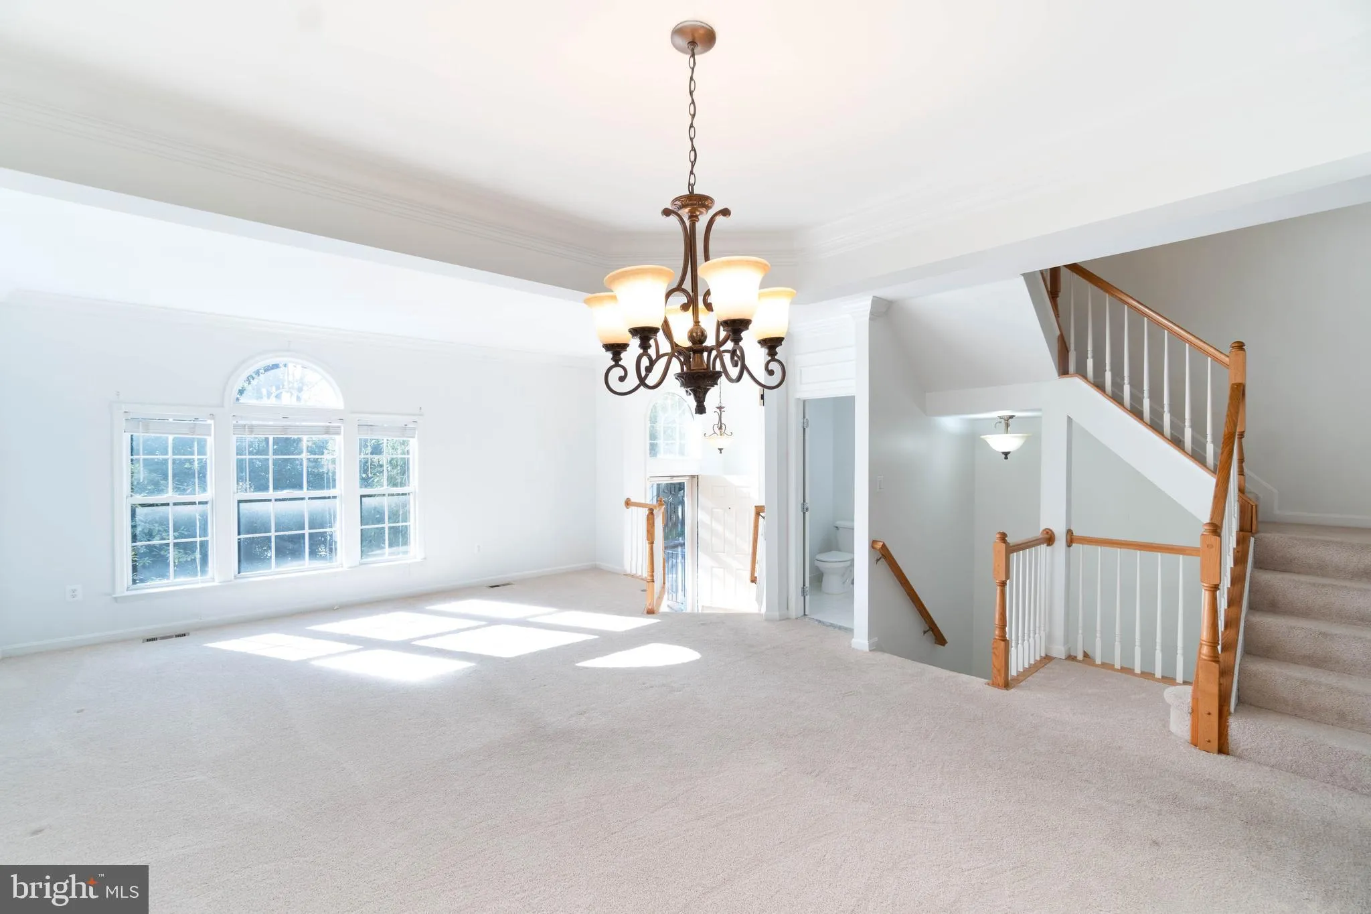
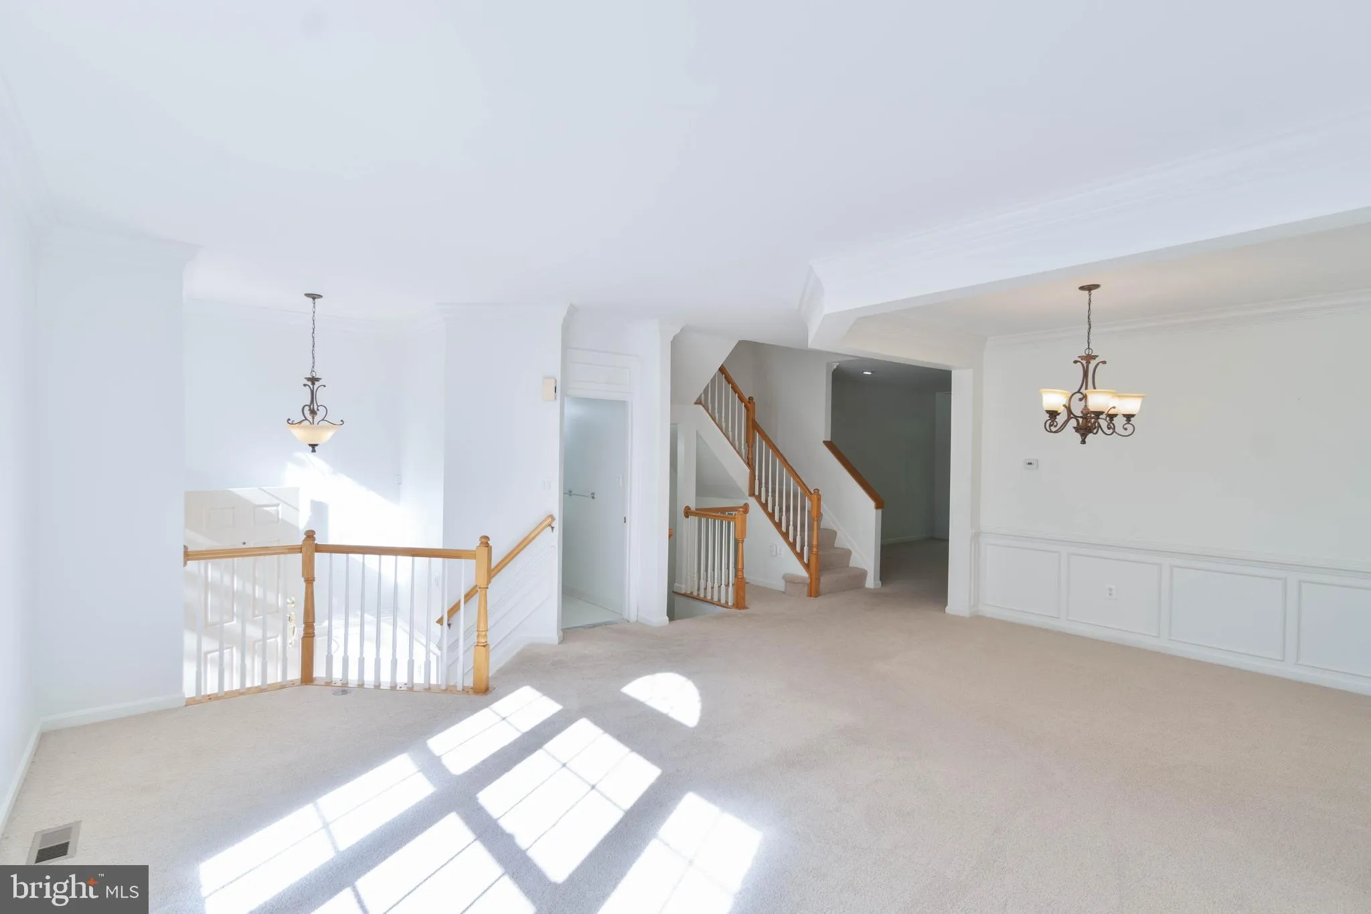
Welcome to 1304 S. Washington Street! This stunning townhouse features 5 bedrooms and 3 full baths with 1 half bath across three levels. The spacious main floor plan is highlighted by an abundance of windows, an expansive living room perfect for entertaining. The kitchen seamlessly flows into the gathering space to relax next to the fireplace. Outside you will find a private oasis on the deck surrounded by mature trees and lush foliage. On the top level there are two generously sized bedrooms and a full hallway bathroom, full-size washer/dryer as well as the large primary bedroom with an ensuite bathroom. The lower level has two additional bedrooms, full bathroom and a walk-out to the patio area. The lower level also provides easy access to the 2-car garage. This beautiful neighborhood on a tree-lined street is ideally located just minutes from the Metro Station, I66 and I495 (The Beltway) and an easy commute to DC, Tysons Corner and McLean. A fantastic townhouse in a great location. Don’t miss this one!!!
 Features & Appliances
 Ask Agent A Question
 Address Map
 Neighborhood
 MLS Addon
 Additional Information
 Financial
Listing Information
Financial
Listing Information
 Rob Spicer Broker, GRI
Spicer Real Estate
Rob Spicer Broker, GRI
Spicer Real Estate
7201 Wisconsin Avenue
 RobSpicer@SpicerRealEstate.com
 2403881030
 2403881030
 7201 Wisconsin Avenue


