
Spicer Real Estate
  • Share
$410,000
Active Active
MD,Frederick

Location 1805 SHOOKSTOWN ROAD, Frederick, MD 21702

  • Sqft 1,600 Sqft SQFT
  • Bed 3
  • Bath 3
Basic Details Basic Details
Description

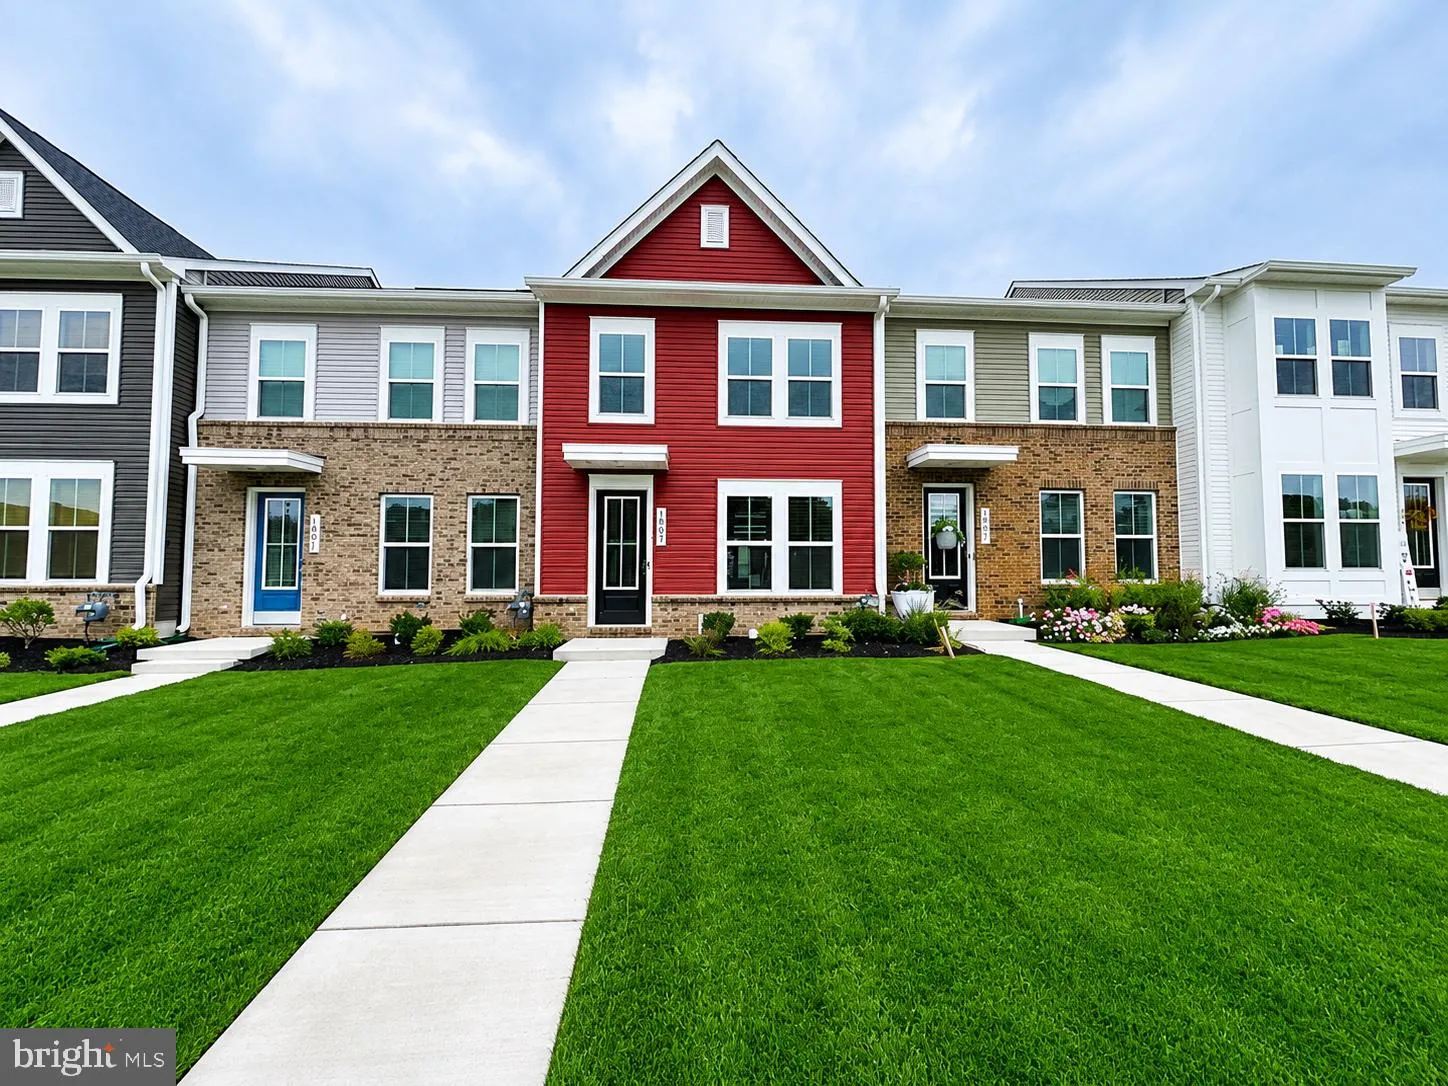
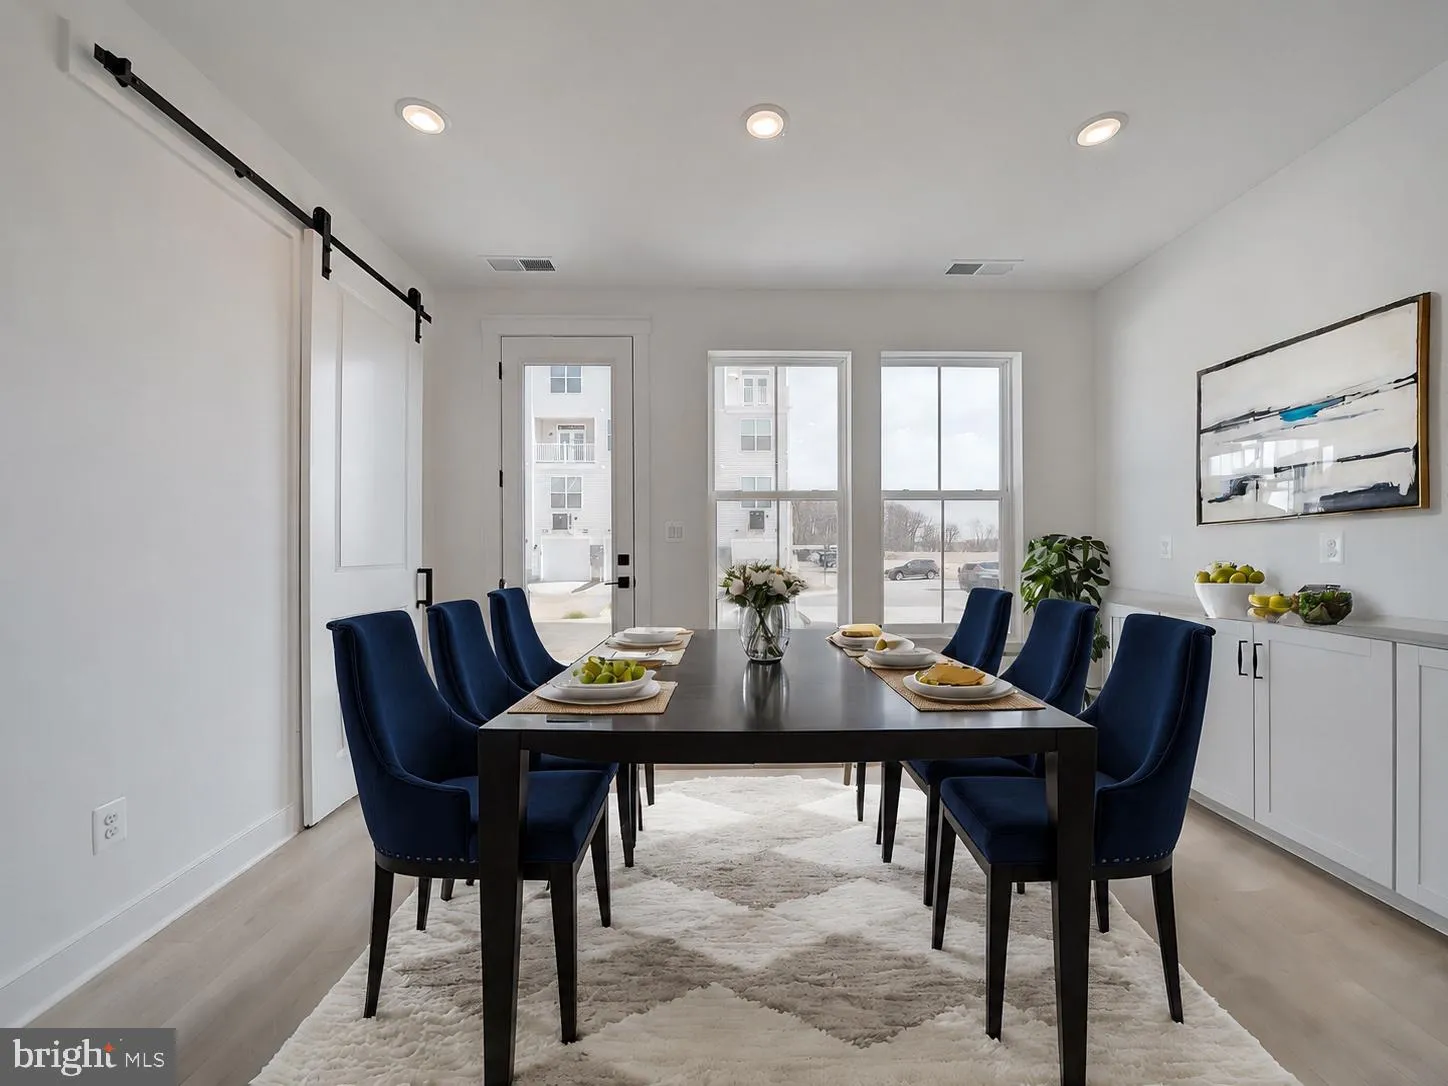
Welcome to this stunning newly built contemporary home in a prime Frederick location! Completed in 2025, this bright and beautifully designed 3-bedroom, 2.5-bath residence offers modern living at its finest across two spacious levels. Featuring an open-concept layout with hardwood floors, recessed lighting, a stylis...

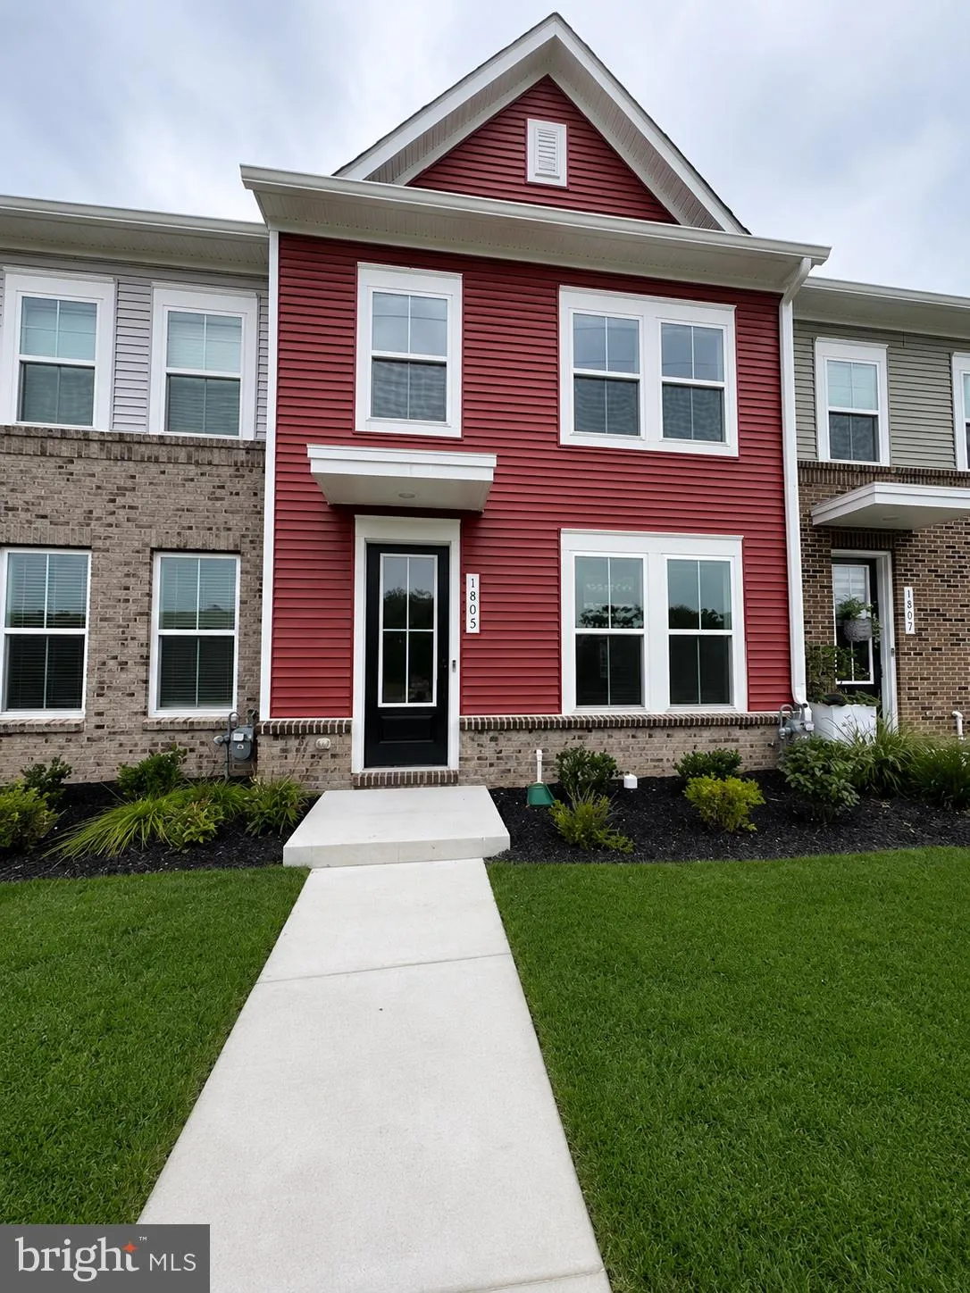
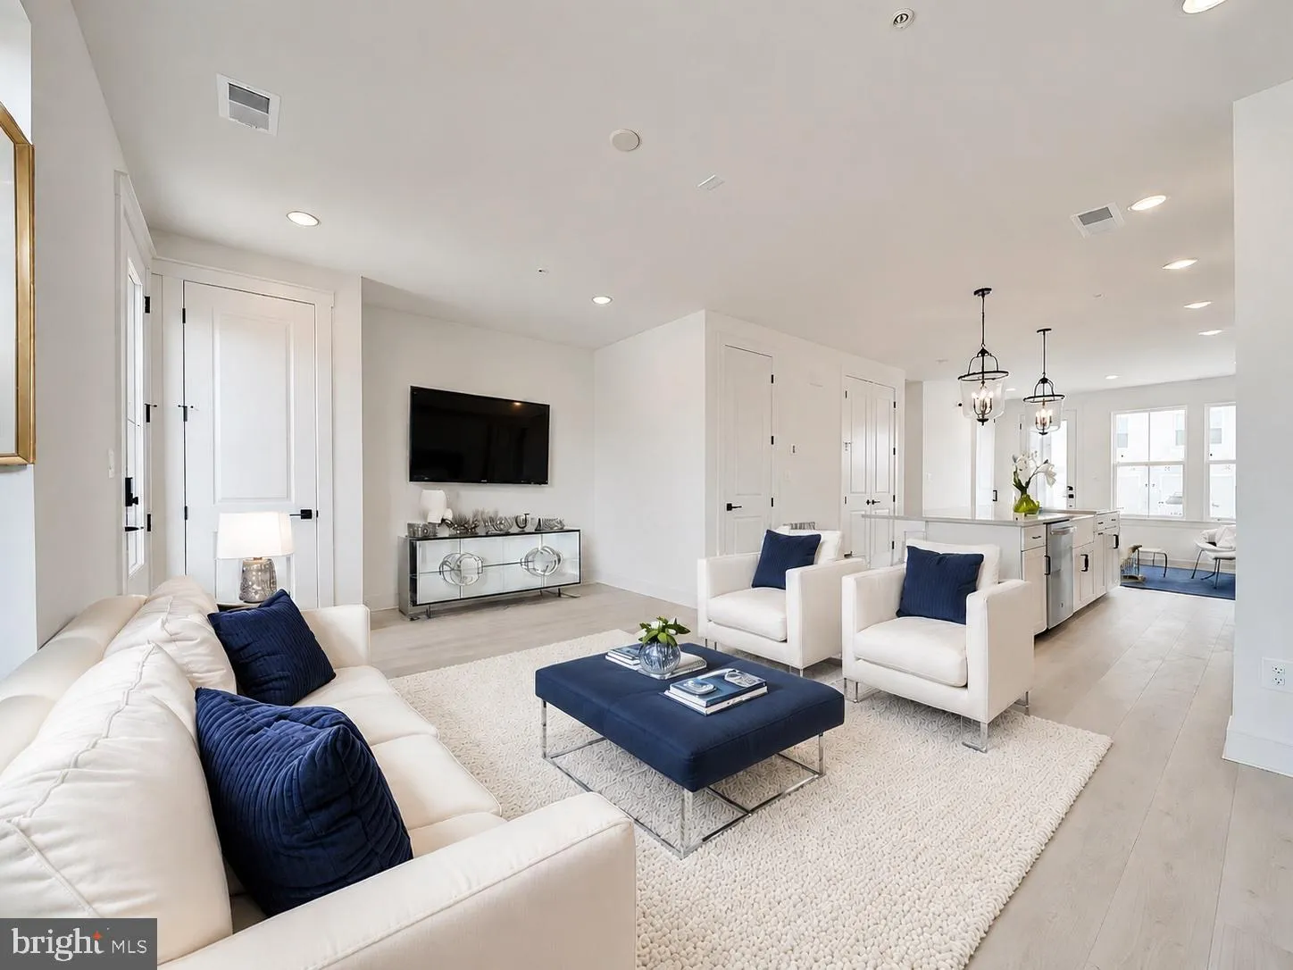
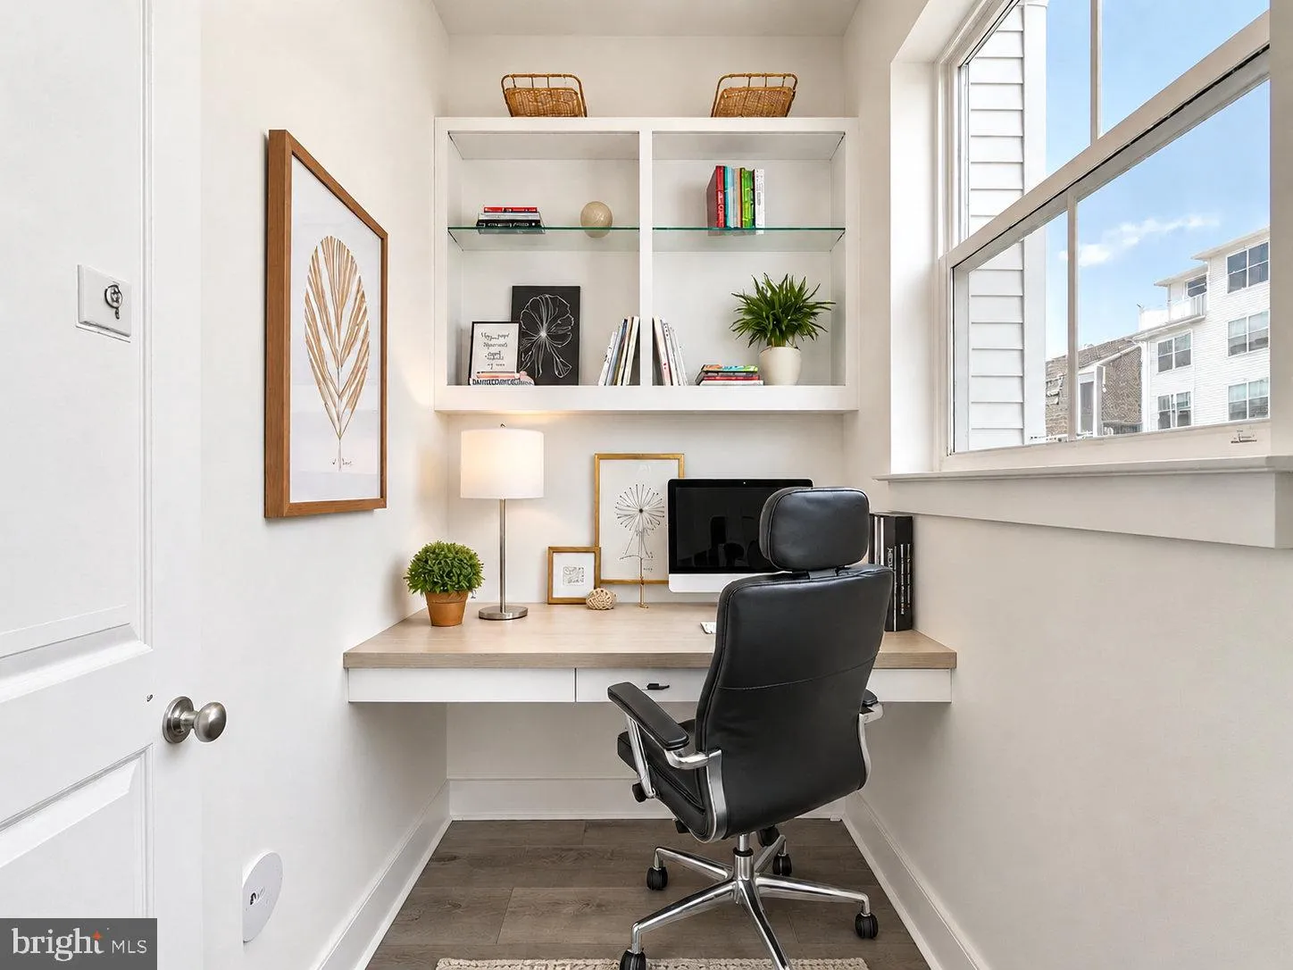
Welcome to this stunning newly built contemporary home in a prime Frederick location! Completed in 2025, this bright and beautifully designed 3-bedroom, 2.5-bath residence offers modern living at its finest across two spacious levels. Featuring an open-concept layout with hardwood floors, recessed lighting, a stylish kitchen with oversized island, stainless steel appliances, built-in microwave and oven, plus an upstairs laundry room for added convenience. Enjoy all the benefits of newer construction without the extra expense—only a low $70 HOA fee and NO condo fee! Conveniently located near shopping, dining, and commuter routes, this move-in-ready gem offers the perfect blend of style, comfort, and value.

Read More
Basic Details
  • Property Type: Residential
  • Listing Type: Active
  • Listing ID: MDFR2082816
  • Price: $410,000
  • View: Street
  • Bedrooms: 3
  • Bathrooms: 3
  • Half Bathrooms: 1
  • Sqft: 1,600 Sqft
  • Year Built: 2024
  • Lot Area: 0.05 Acre
  • Location: US, MD, FREDERICK-MD, Frederick, GAMBRILL GLENN, 21702
  • Structure Type: Interior Row/Townhouse
  • Heating System: Central
  • Cooling System: Central A/C
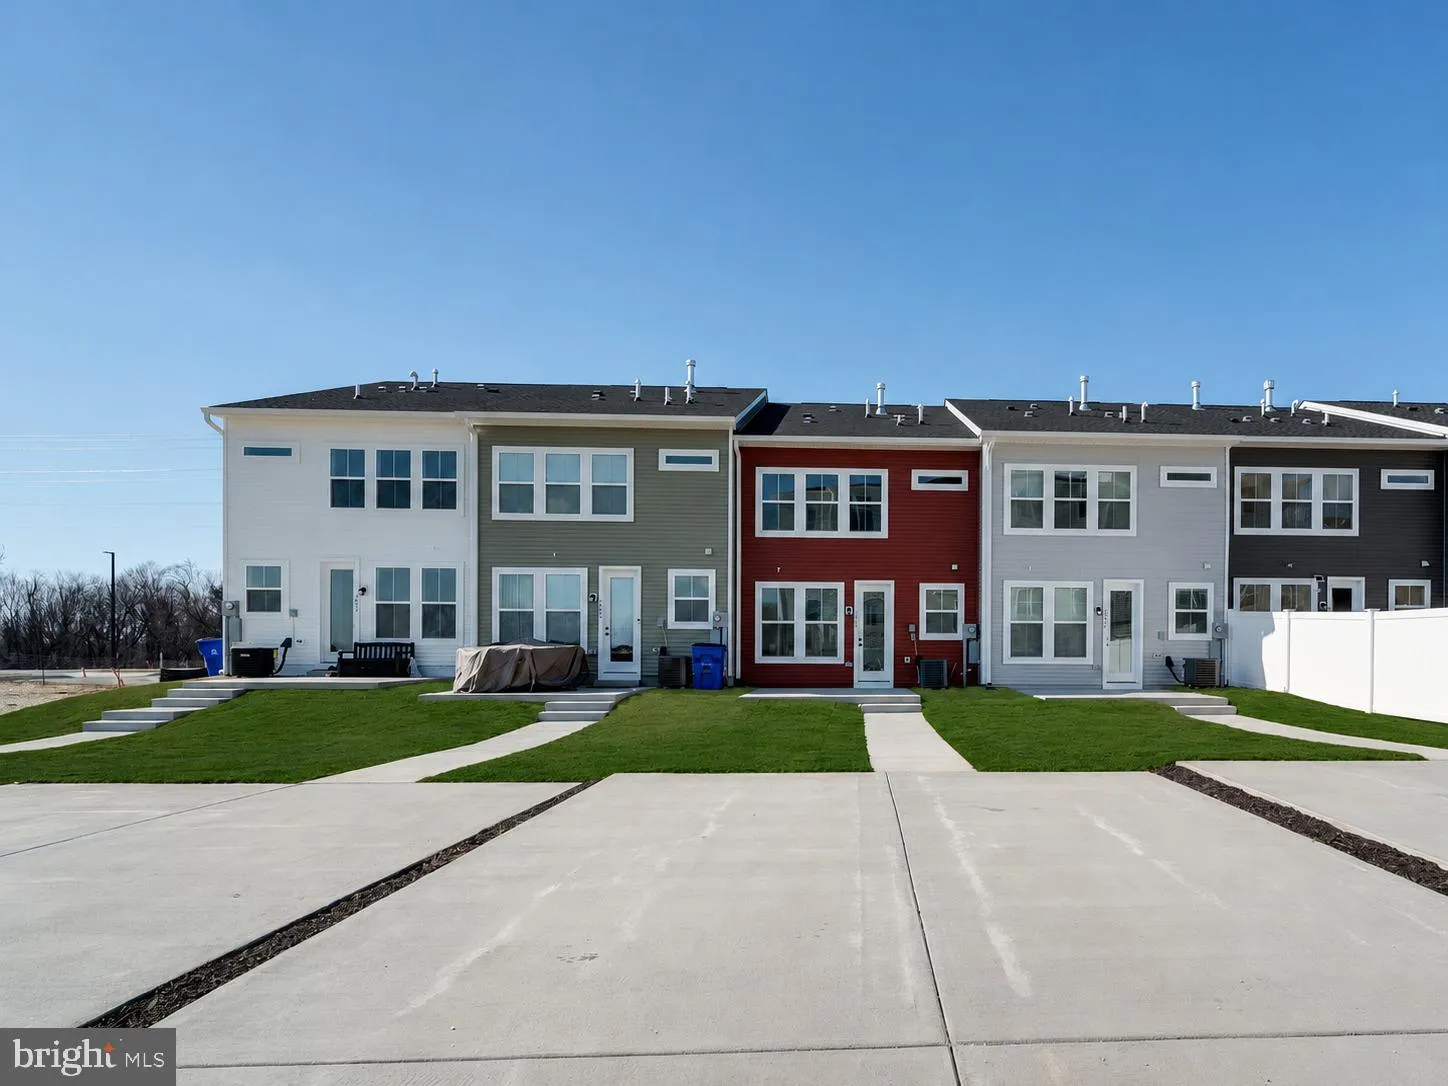
  • Patio: Patio
  • Parking: Concrete Driveway, Unassigned
  • Full Bathrooms: 2
  • Listing Status: Active
  • New Construction Yn: 1
  • Roof: Shingle
Features & Appliances
Features
  • Utilities: Cable TV Available, Electric Available, Natural Gas Available
  • Flooring: Engineered Wood, Carpet, CeramicTile
  • Interior Features: Combination Kitchen/Dining, Combination Kitchen/Living, Floor Plan - Open, Kitchen - Island, Primary Bath(s), Recessed Lighting, Sprinkler System, Upgraded Countertops, Walk-in Closet(s)
  • Sewer: Public Sewer

Appliances
  • Appliances: Built-In Microwave, Dishwasher, Disposal
Ask Agent A Question Ask Agent A Question

Address Map Address Map
MLS Addon MLS Addon
  • Office Name: Samson Properties
  • Agent Name: Ofelya Hartonyan
Additional Information Additional Information
  • Water Source: Public
  • Accessibility Features: None
  • Association Amenities: Common Grounds, Picnic Area, Jog/Walk Path
  • Construction Materials: Fiberglass Siding
  • Foundation Details: Slab
  • Levels: 2
  • Lot Features: Interior, Rear Yard, Road Frontage
  • Lot Size Dimensions: 0.00 x 0.00
  • On Market Date: 2026-05-28
Financial Financial
  • Tax Annual Amount: 1480.0
  • Association Fee: 70.0
  • Association Fee Frequency: Monthly
  • Association Fee Includes: Common Area Maintenance, Trash, Lawn Care Rear, Lawn Care Front
  • Association Yn: 1
Listing Information Listing Information
  • Originating System Name: Bright
  • List Agent Mls Id: 3114604
  • List Office Mls Id: SAMP13
  • MLS Status: ACTIVE-BRIGHT
  • Modification Timestamp: 2026-05-28T04:08:13Z
  • Status Change Timestamp: 2026-05-28T04:05:17Z
Rob Spicer Broker, GRI Rob Spicer Broker, GRI Spicer Real Estate

7201 Wisconsin Avenue

Mortgage Calculator
$
$ %
Years
%
$ %Per Year
$ % Per Year

$
