
 Share
Share

 308D BAUGHMANS LANE, Frederick, MD 21702
 1,800 Sqft SQFT
 4
4
 4
4
 Basic Details
This move-in-ready Auburn II townhome at The Woods offers exceptional value with three finished levels, 4 bedrooms, 3.5 bathrooms, and a 1-car garage in one of Frederick’s most walkable locations near Baker Park, Rock Creek Park, and Downtown Frederick, with convenient access to restaurants, shopping, and everyday...
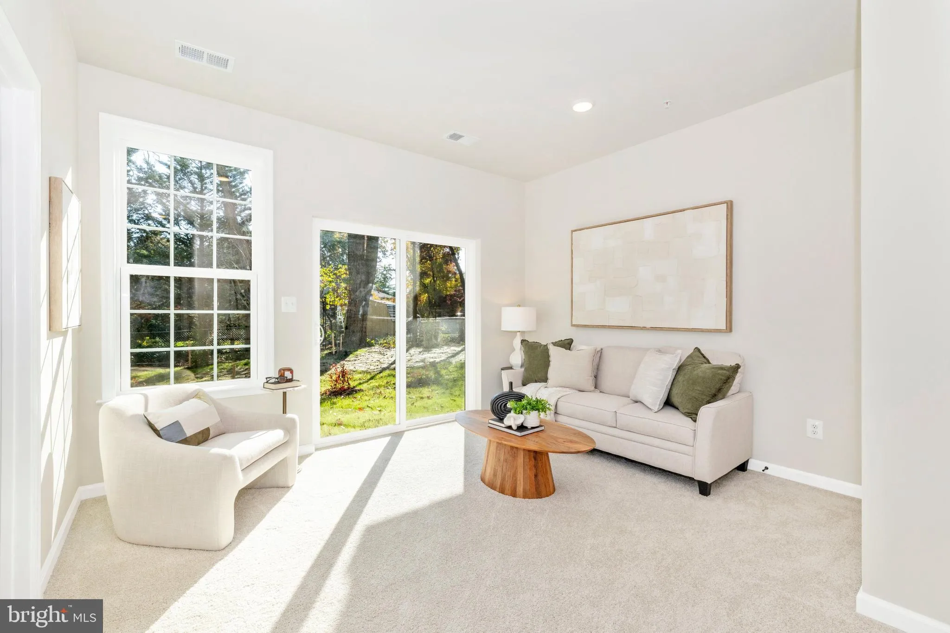
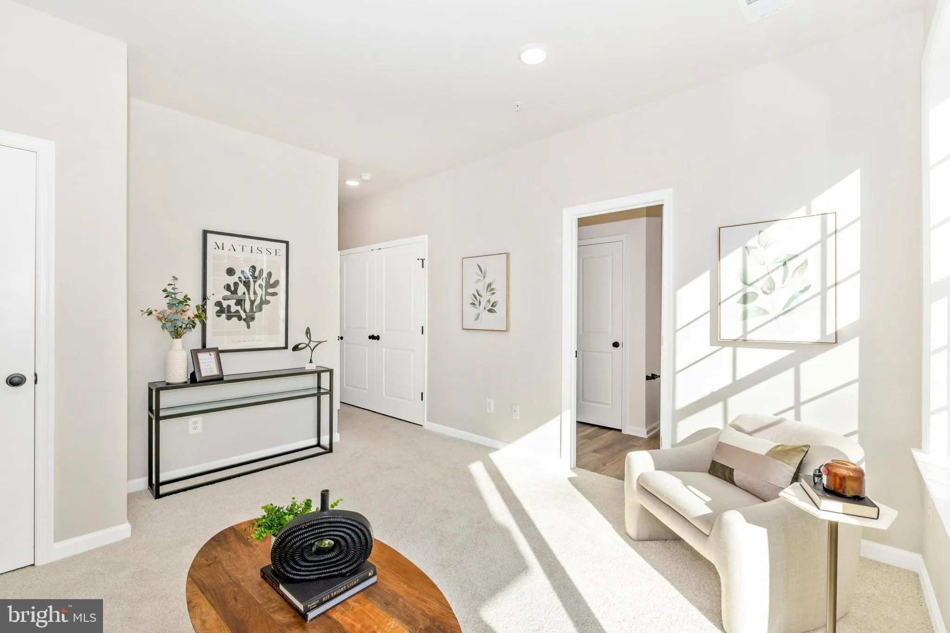
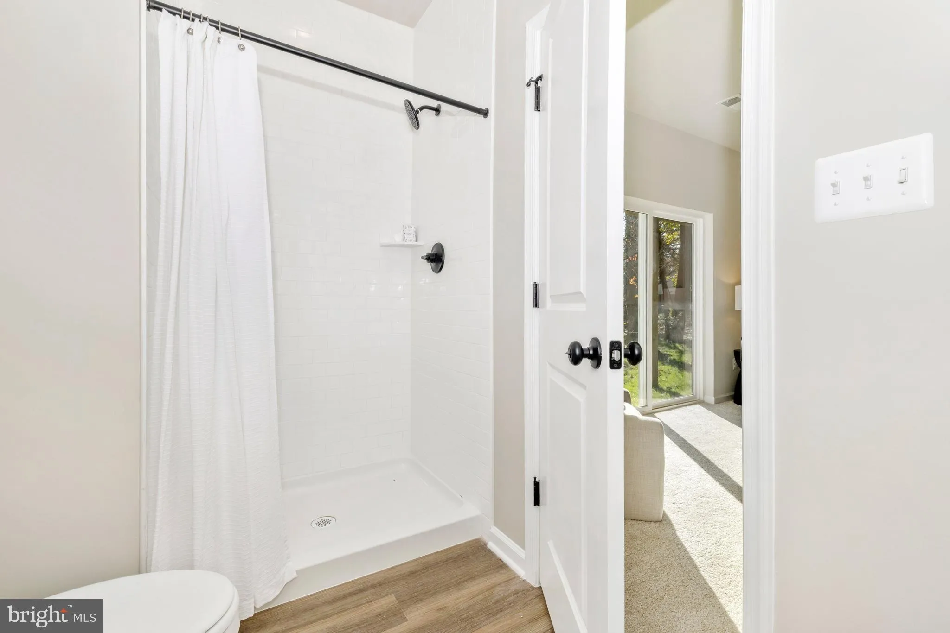
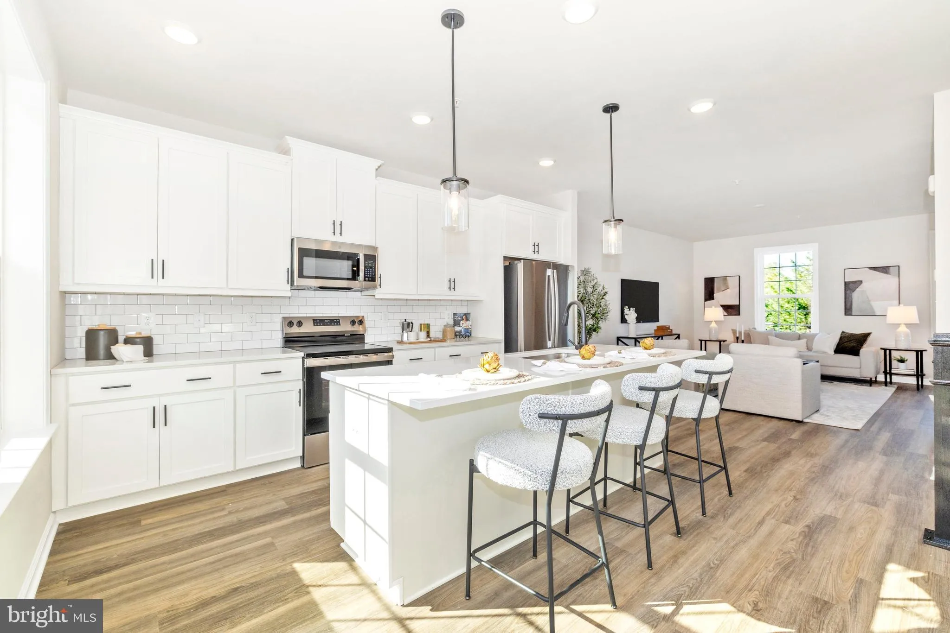
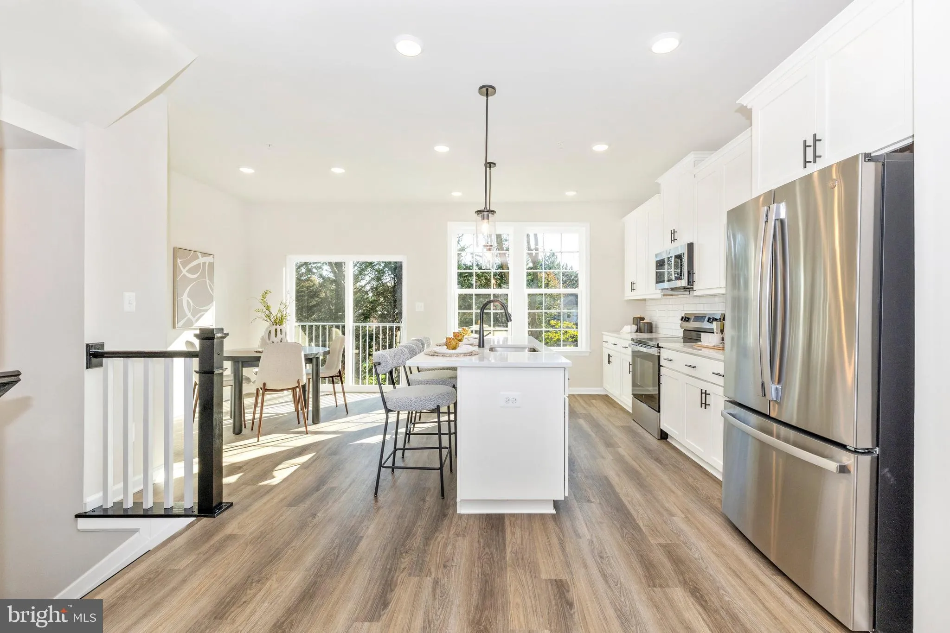
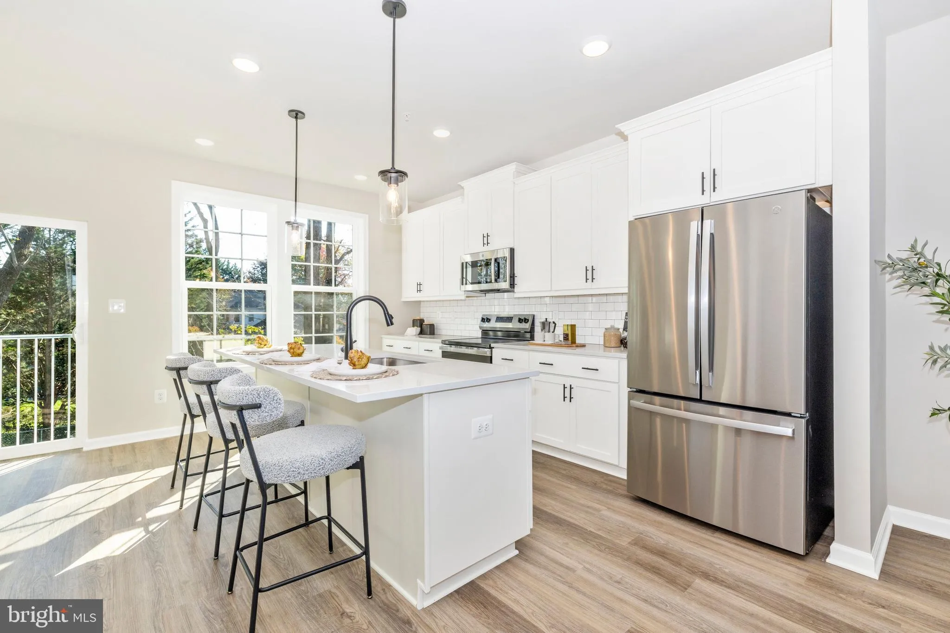
This move-in-ready Auburn II townhome at The Woods offers exceptional value with three finished levels, 4 bedrooms, 3.5 bathrooms, and a 1-car garage in one of Frederick’s most walkable locations near Baker Park, Rock Creek Park, and Downtown Frederick, with convenient access to restaurants, shopping, and everyday amenities. The open-concept main level is filled with natural light and features a thoughtfully designed kitchen with quartz countertops, black hardware, and upscale finishes throughout. Modern construction, energy-efficient features, and a low-maintenance lifestyle make this home an outstanding opportunity for both comfort and convenience. The community is served by Parkway Elementary, West Frederick Middle, and Frederick High School. A 10/2/1 builder warranty is included for added peace of mind. OFFERING UP TO $12, 500 IN CLOSING COST ASSISTANCE WITH USE OF APPROVED LENDER AND TITLE. Other units available. Photos are representative and may be virtually staged. Monthly condo fee includes water, sewer, and condo insurance.
 Features & Appliances
 Ask Agent A Question
 Address Map
 Neighborhood
 MLS Addon
 Additional Information
 Financial
Listing Information
Financial
Listing Information
 Rob Spicer Broker, GRI
Spicer Real Estate
Rob Spicer Broker, GRI
Spicer Real Estate
7201 Wisconsin Avenue
 RobSpicer@SpicerRealEstate.com
 2403881030
 2403881030
 7201 Wisconsin Avenue


