
 Share
Share
 3830 9TH STREET, Arlington, VA 22203
 880 Sqft SQFT
 2
2
 2
2
 Basic Details
Experience elevated urban living in Lexington Square conveniently located near the Ballston-Virginia Square Metro stations. Look no further, this beautifully updated first-floor condo combines style, comfort, location and unbeatable amenities. The open-concept layout is designed for both everyday living and entertai...
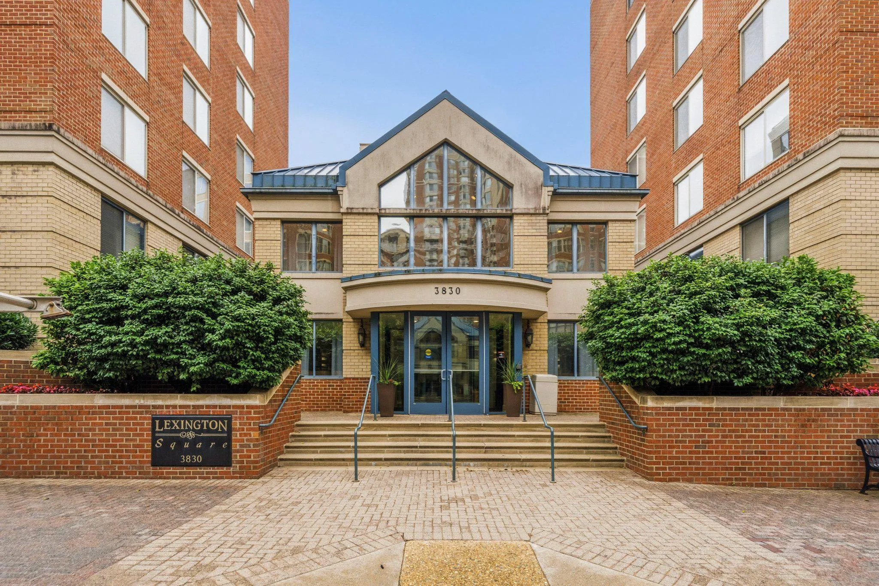
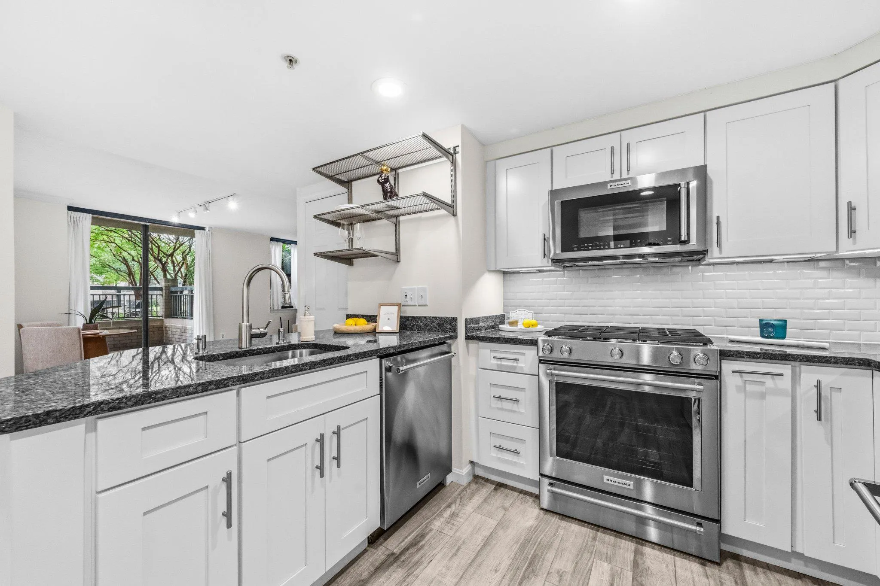
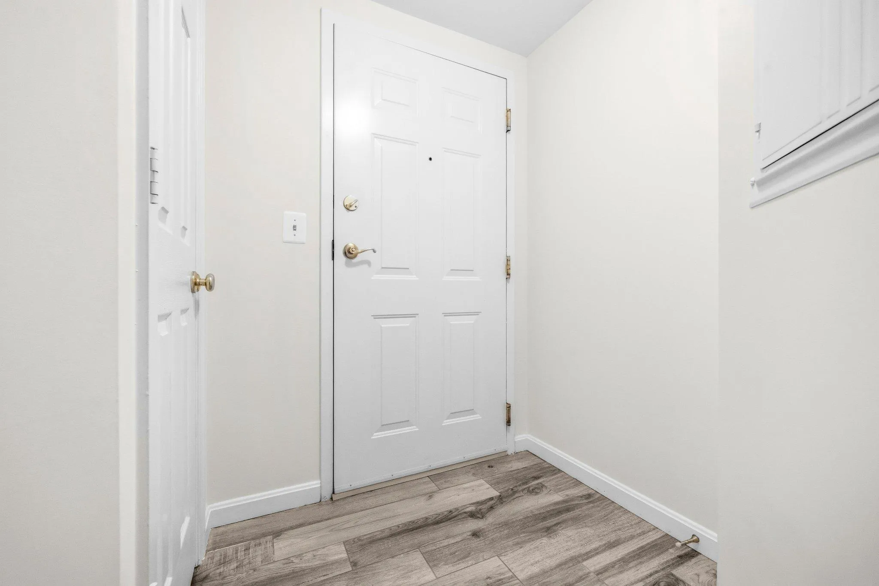
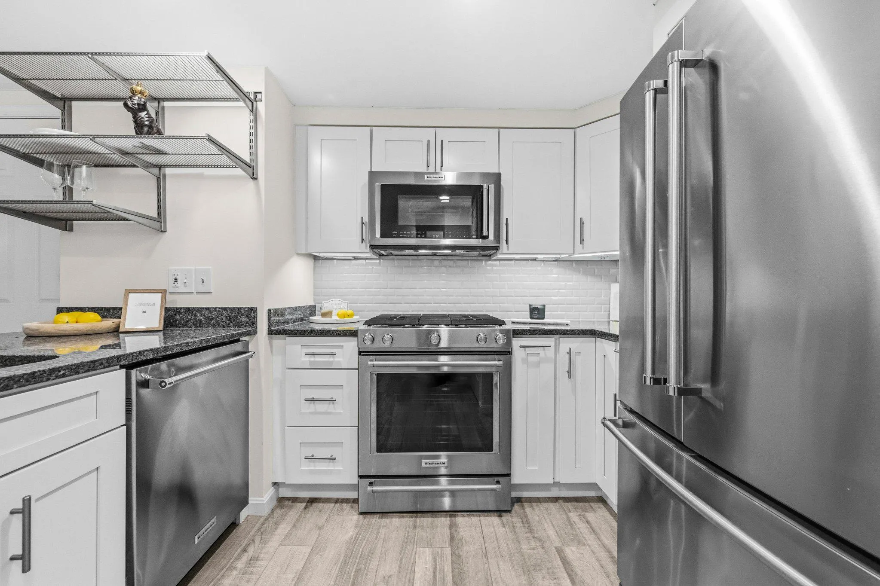
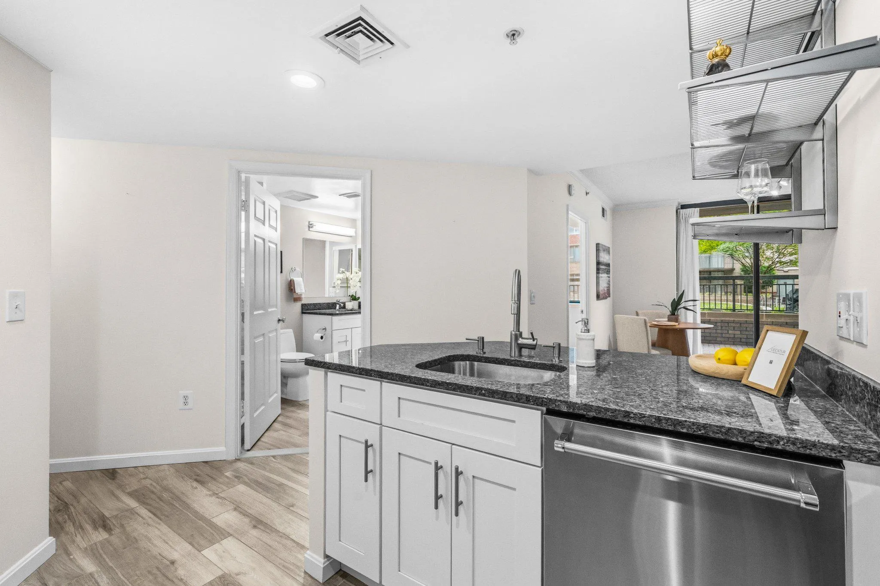
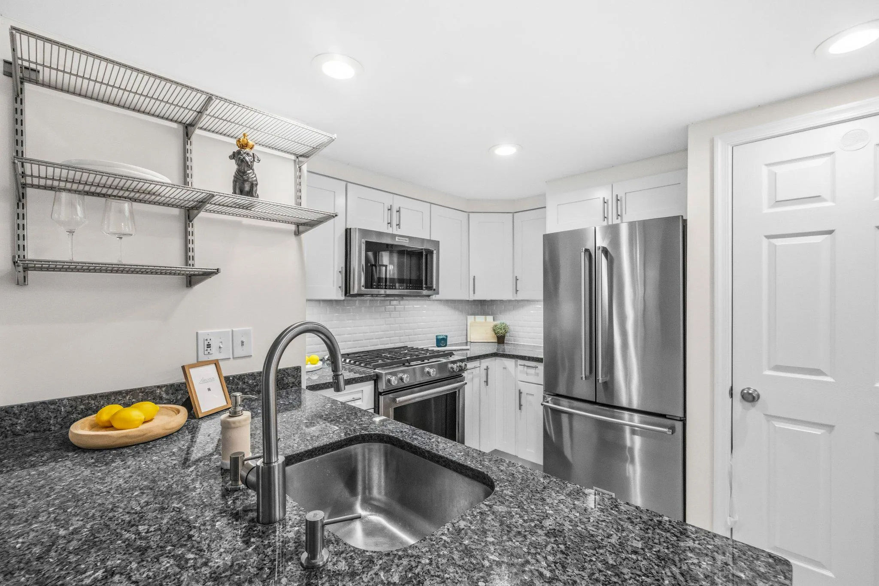
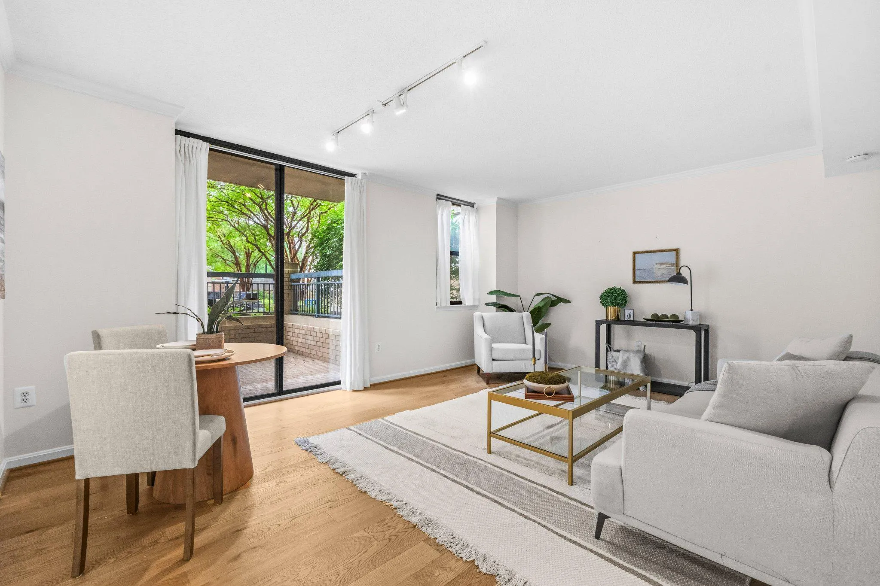
Experience elevated urban living in Lexington Square conveniently located near the Ballston-Virginia Square Metro stations. Look no further, this beautifully updated first-floor condo combines style, comfort, location and unbeatable amenities. The open-concept layout is designed for both everyday living and entertaining. Featuring beautiful flooring and a stylishly updated kitchen with stainless steel appliances, sleek cabinets and granite countertops. Use the coat closet at the entrance, eat breakfast at the kitchen counter in the combined open Living and Dining space, step into your private Patio from the sliding doors in the living room. Both Bedroom closets have professionally installed ELFA closet organization systems that maximize storage and functionality. The bathrooms contemporary finishes and elegant glass shower doors aesthetically complement the rest of the unit. Thoughtful upgrades include HVAC heat pump system installed in 2024 and a Washer and Dryer replaced in 2022. One of the home’s most unique features is the rare enclosed private patio. An exceptional outdoor space overlooking the buildings inner courtyard, great place for relaxing, entertaining, gardening, or creating a convenient retreat for your pet. This pet-friendly building allows one pet per unit. The unit comes with an assigned extra-large garage parking space (#394) with a bike rack and also a storage unit both on Level B2. Residents of Lexington Square enjoy exceptional amenities including on-site management, package room, outdoor pool, fitness center, party room and beautifully landscaped courtyard with gas grills. Building also has a locked bike storage room. Lexington Square is ideally located near Ballston’s and Clarendon’s parks, farmers markets, shopping, entertainment and top restaurants, including Carbonara, Andy’s Pizza, and Tacos Y Tortas. This move-in ready condo offers the complete package: stylish updates, outdoor living, parking, storage, premium amenities, and an unbeatable location close to Metro Stations.
 Features & Appliances
 Ask Agent A Question
 Address Map
 MLS Addon
 Additional Information
 Financial
Listing Information
Financial
Listing Information
 Rob Spicer Broker, GRI
Spicer Real Estate
Rob Spicer Broker, GRI
Spicer Real Estate
7201 Wisconsin Avenue
 RobSpicer@SpicerRealEstate.com
 2403881030
 2403881030
 7201 Wisconsin Avenue


