
 Share
Share
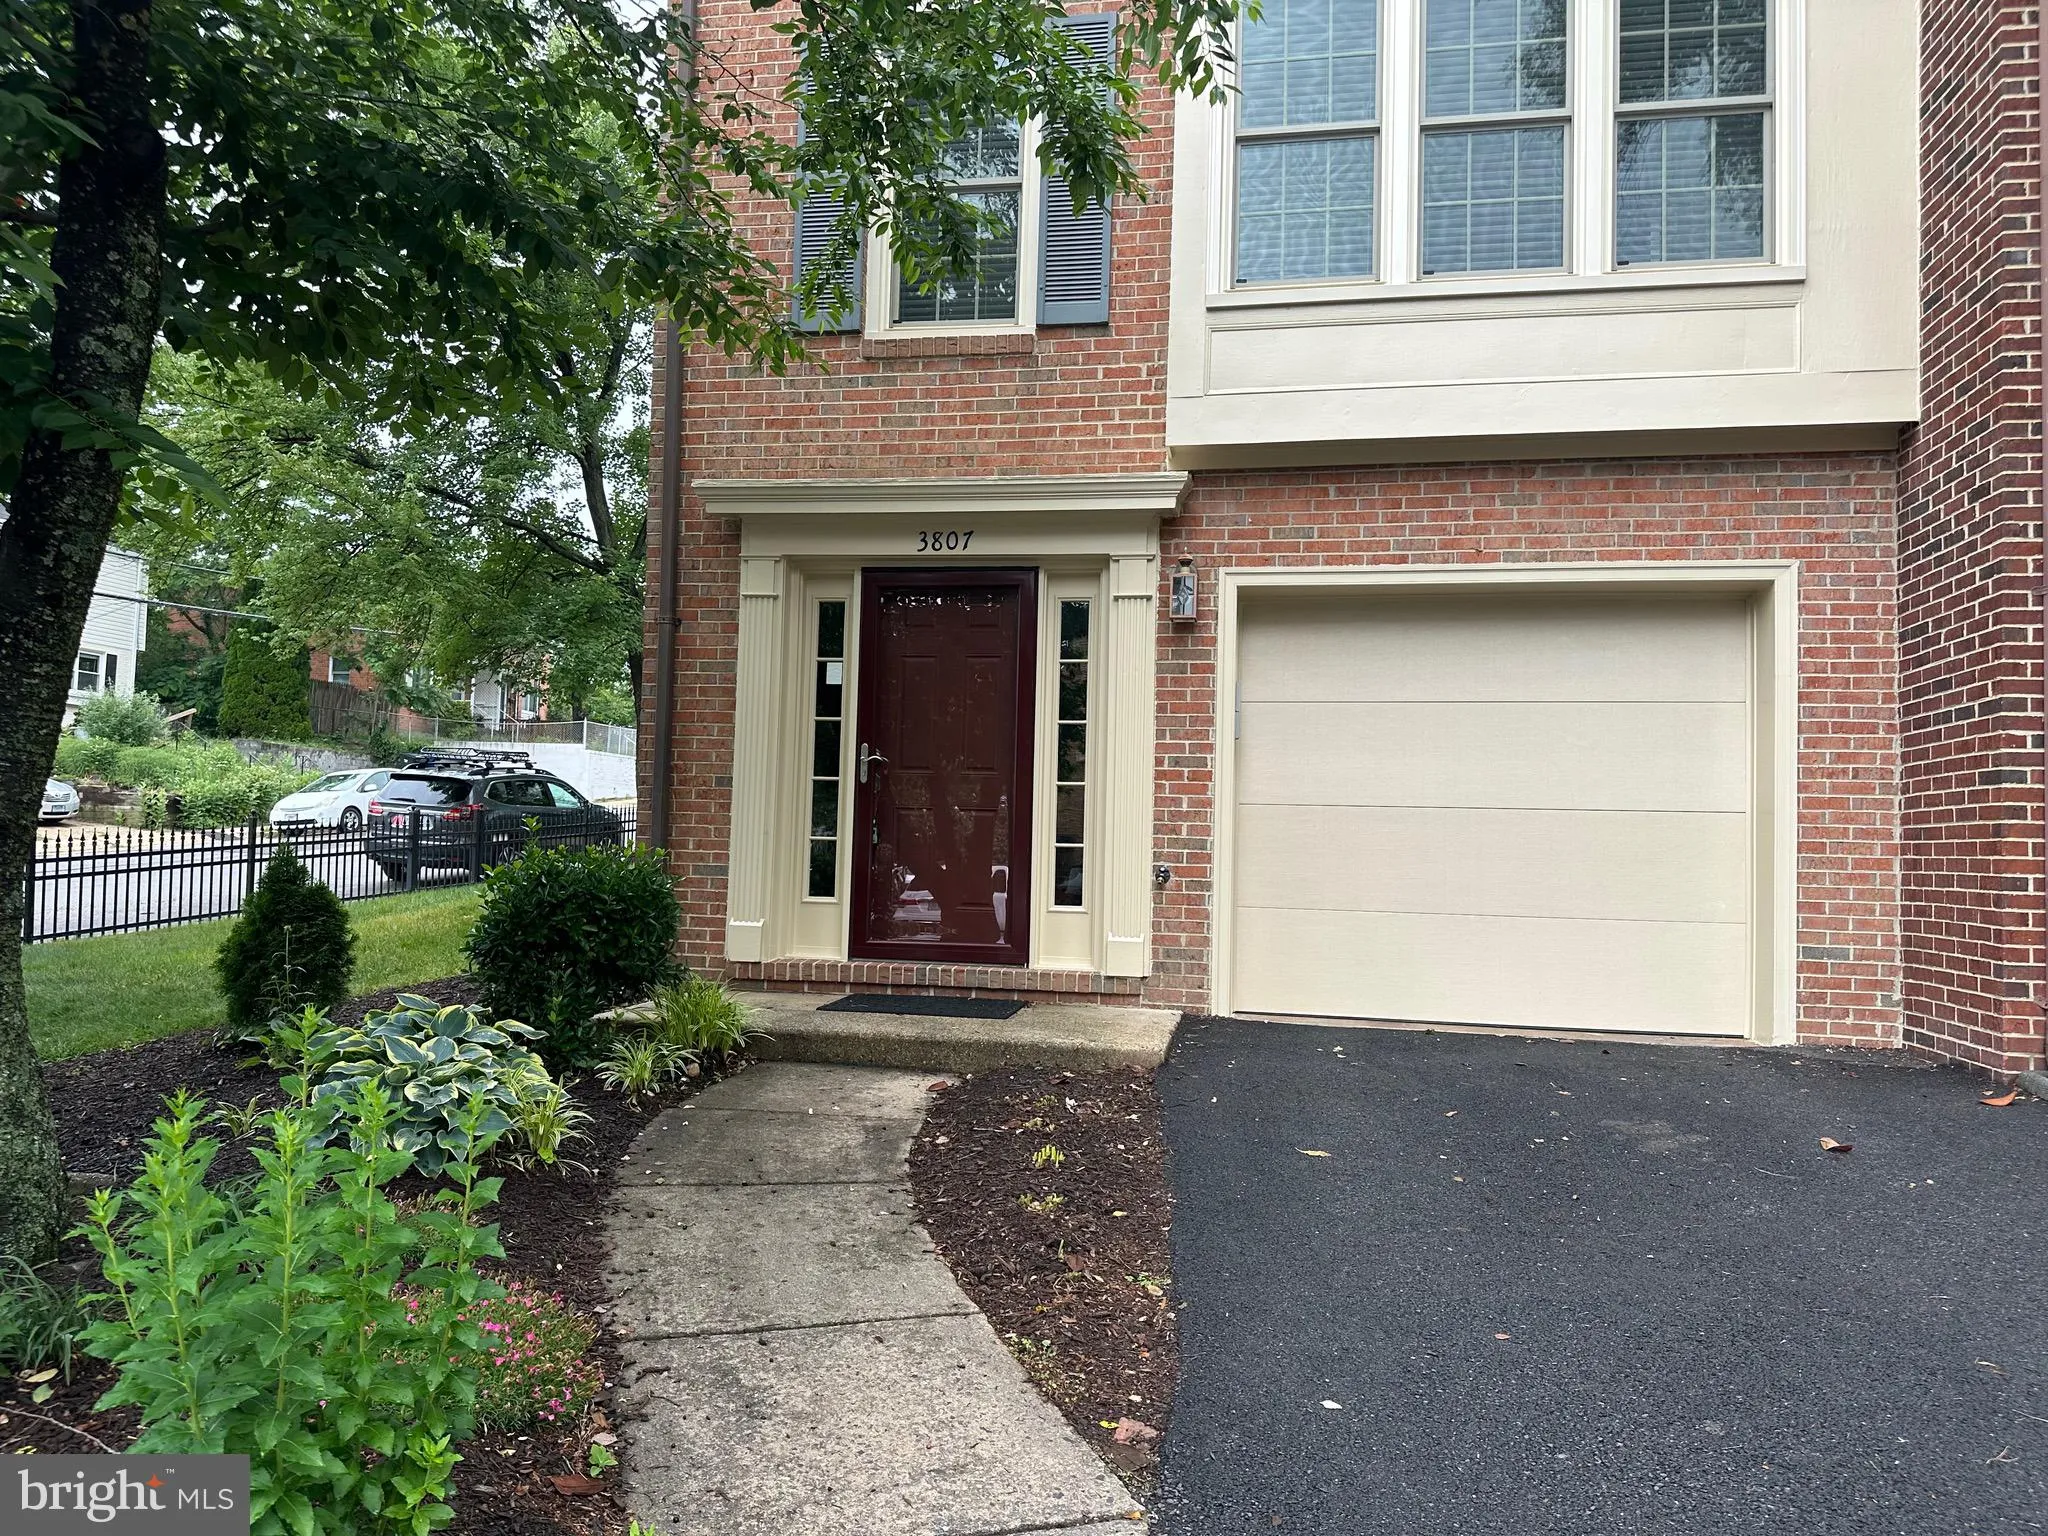
 3807 VERMONT COURT, Alexandria, VA 22304
 1,807 Sqft SQFT
 2
2
 3
3
 Basic Details
First showing will be Thursday May 28th. With an Open House on Saturday and Sunday 30th-31st. Beautifully updated end-unit townhouse offering turnkey living in a prime Alexandria location. This move-in-ready 2-bedroom, 2.5-bath home features a renovated kitchen and bathrooms, fresh paint, recessed lighting, hardwood...
First showing will be Thursday May 28th. With an Open House on Saturday and Sunday 30th-31st. Beautifully updated end-unit townhouse offering turnkey living in a prime Alexandria location. This move-in-ready 2-bedroom, 2.5-bath home features a renovated kitchen and bathrooms, fresh paint, recessed lighting, hardwood floors, brand-new carpet, and a finished garage with epoxy flooring. Major upgrades include a newer roof, HVAC system, upgraded attic insulation, replacement windows, and upgraded private deck and patio spaces perfect for relaxing or entertaining. As an end unit, the home enjoys added privacy and abundant natural light. Ideally located just minutes from Shirlington, Old Town Alexandria, parks, dining, shopping, and the popular farmers market. Enjoy easy commuting with quick access to Van Dorn and King Street Metro stations plus a free DASH bus stop just steps away. Located in Alexandria’s growing West End near the future Inova Alexandria Hospital and major WestEnd redevelopment bringing new retail, dining, parks, and community investment to the area.
 Features & Appliances
 Ask Agent A Question
 Address Map
 Neighborhood
 MLS Addon
 Additional Information
 Financial
Listing Information
Financial
Listing Information
 Rob Spicer Broker, GRI
Spicer Real Estate
Rob Spicer Broker, GRI
Spicer Real Estate
7201 Wisconsin Avenue
 RobSpicer@SpicerRealEstate.com
 2403881030
 2403881030
 7201 Wisconsin Avenue


