
 Share
Share
 8805 STARK ROAD, Annandale, VA 22003
 2,981 Sqft SQFT
 4
4
 3
3
 Basic Details
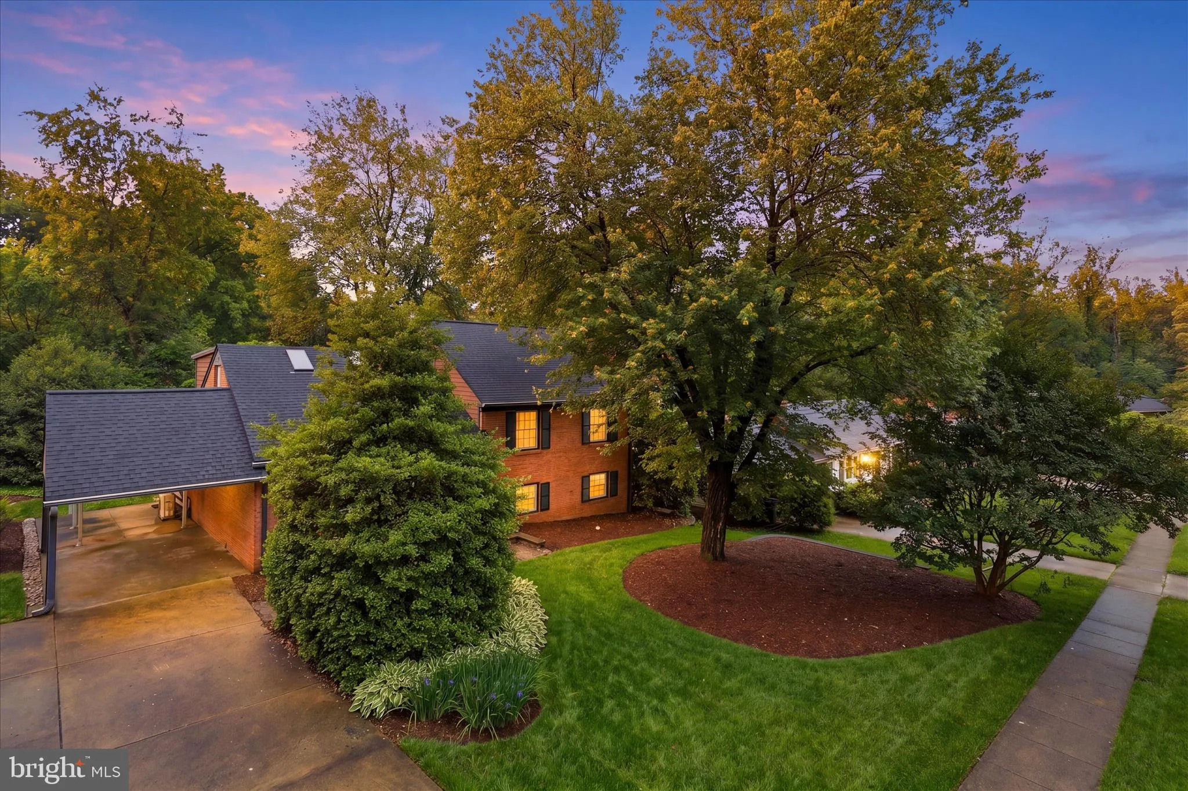
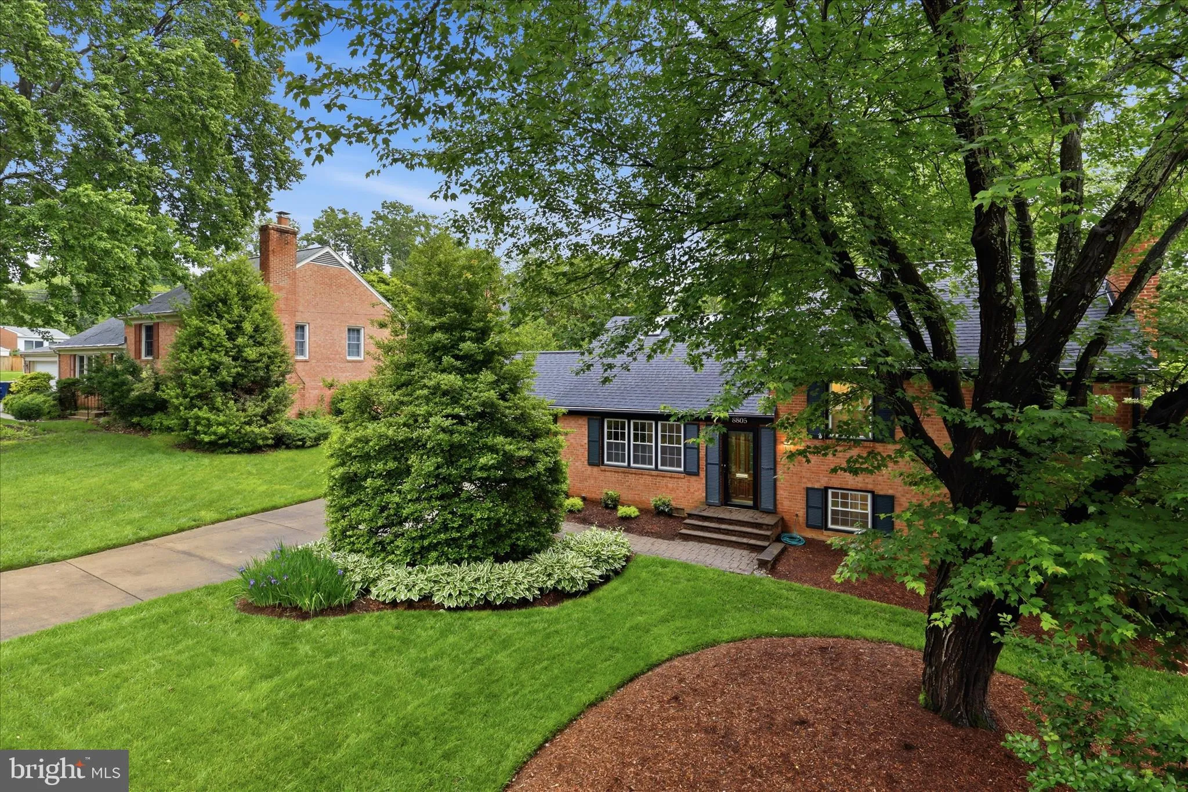
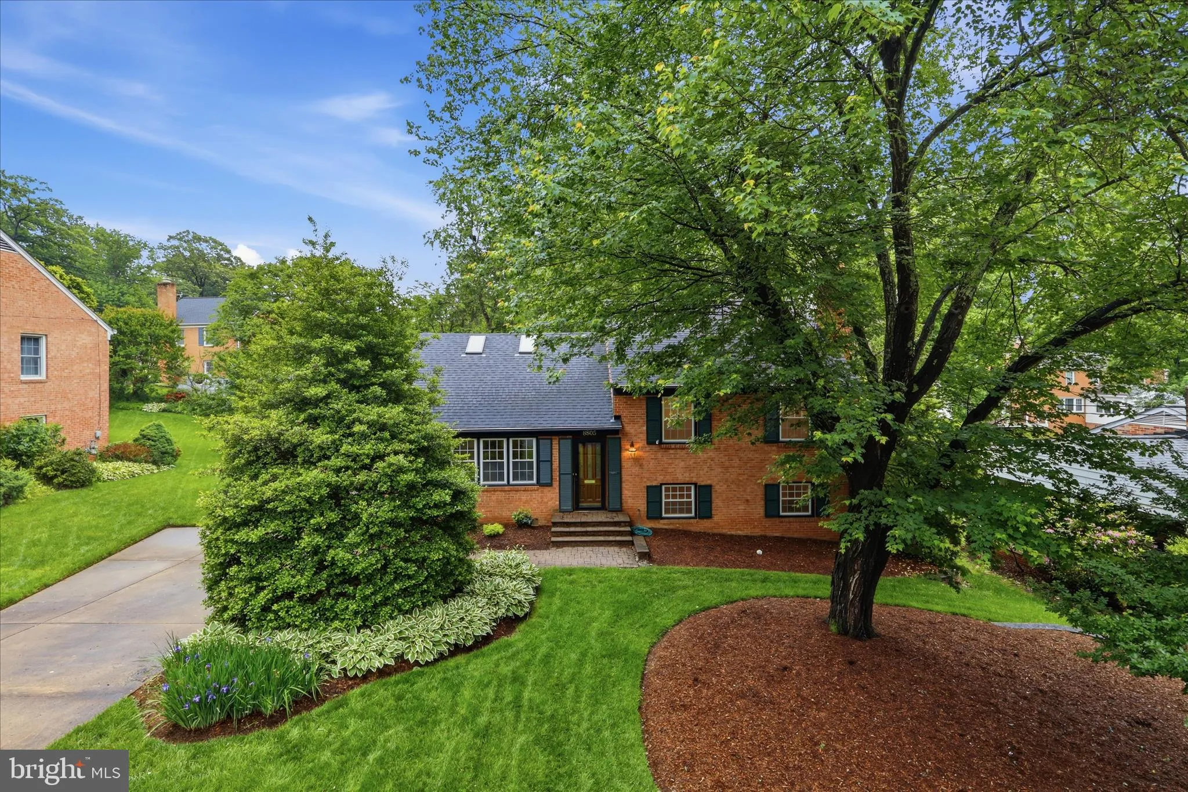
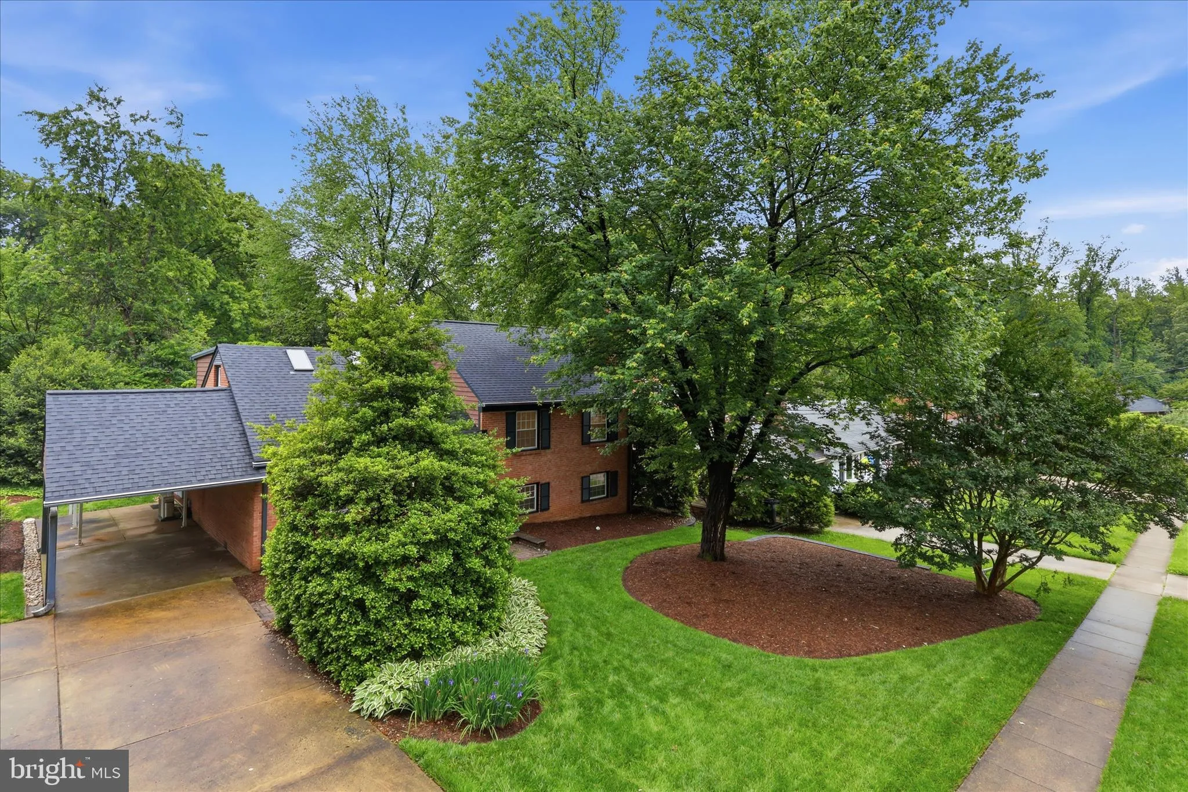
Luxury Living Meets Timeless Colonial Charm in Coveted Willow Woods. Welcome to this beautifully updated 4-bedroom, 3.5-bath Colonial with 2981 square feet of livable space. A truly elegant home nestled in the highly sought-after Willow Woods community and located within the acclaimed Woodson School District — one...
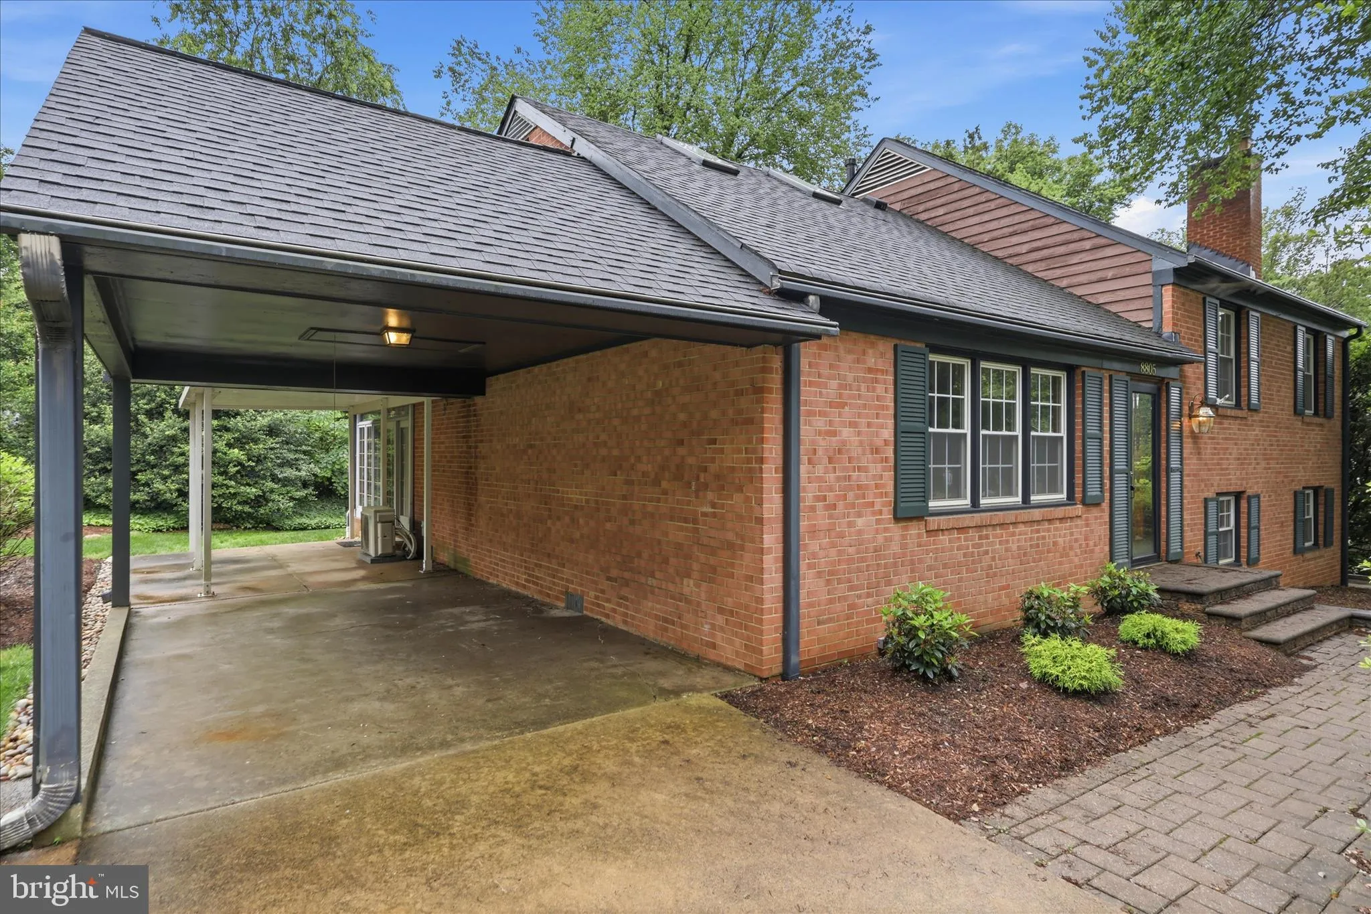
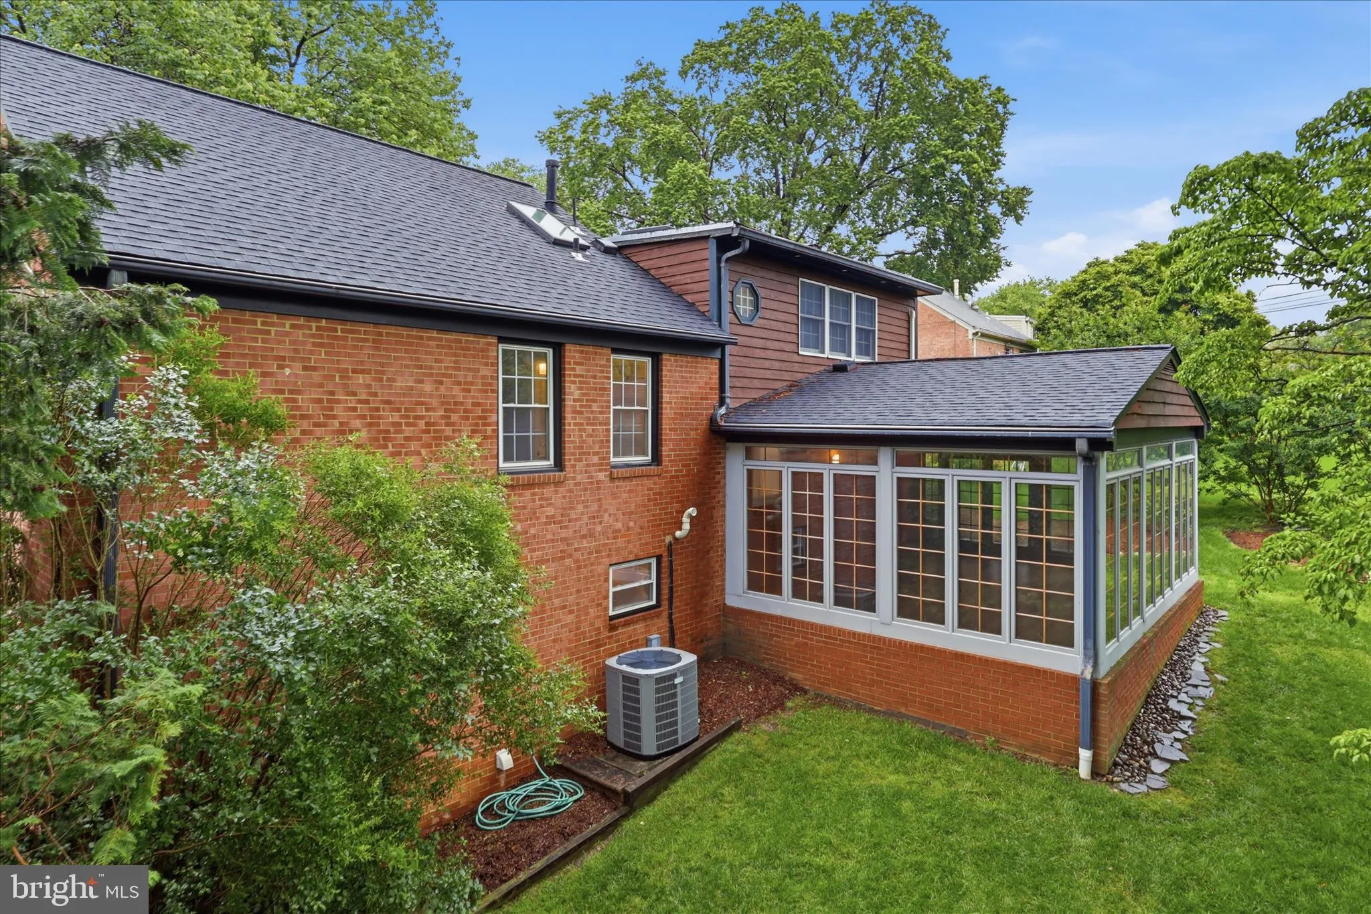
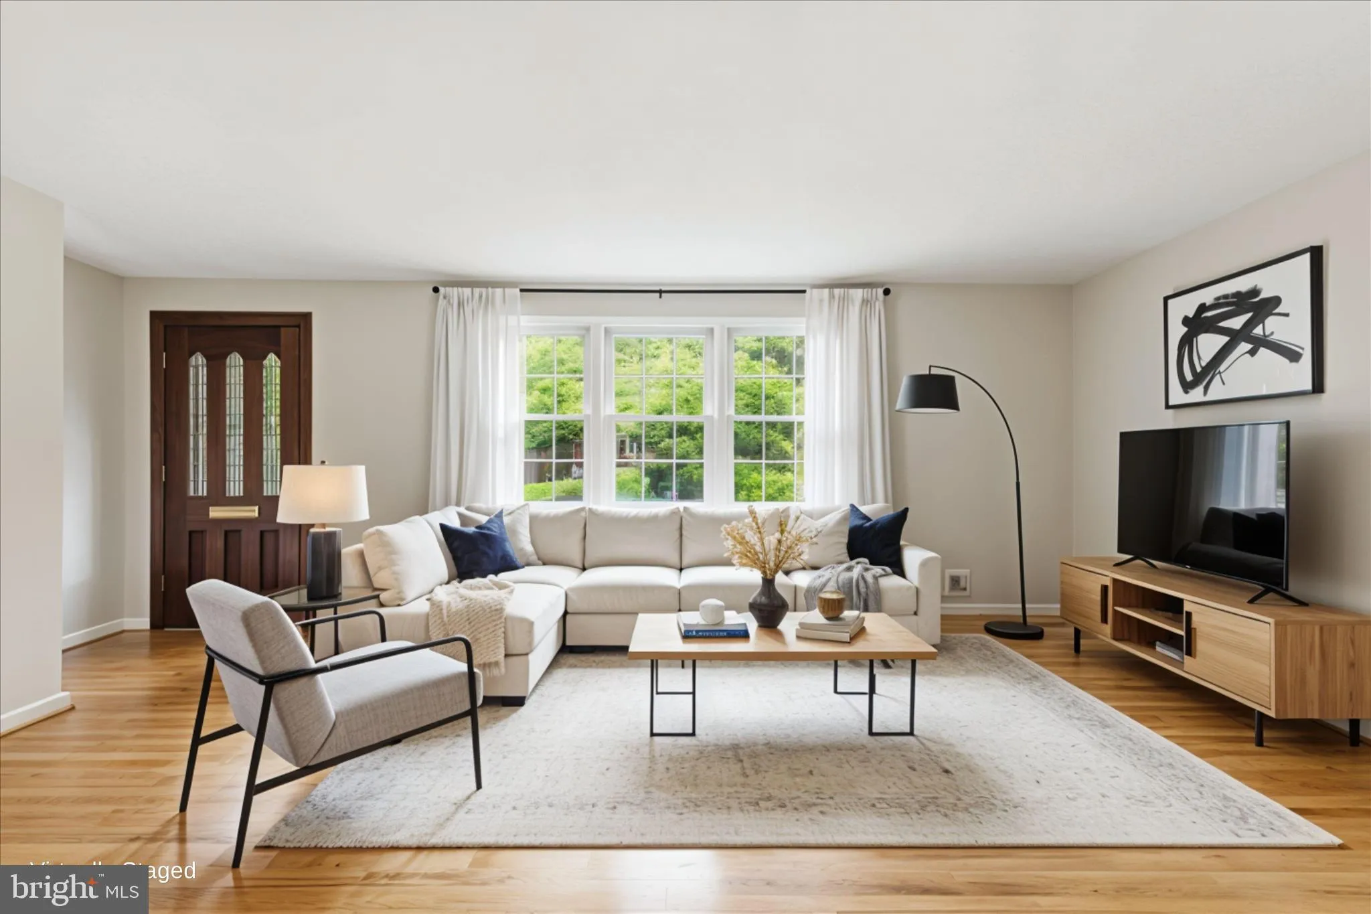
Luxury Living Meets Timeless Colonial Charm in Coveted Willow Woods. Welcome to this beautifully updated 4-bedroom, 3.5-bath Colonial with 2981 square feet of livable space. A truly elegant home nestled in the highly sought-after Willow Woods community and located within the acclaimed Woodson School District — one of Northern Virginia’s premier neighborhoods. Lovingly maintained and thoughtfully cared for by its original owner for many years, this special residence reflects true pride of ownership throughout. Offering 4 levels of easy-living space, the home blends classic colonial charm with refined modern updates designed for comfortable, luxurious living. The lush landscaping provides great curb appeal to the front of the home and desired privacy in the backyard. Freshly painted interiors, newly refinished hardwood floors, and bright sun-filled windows create a warm yet sophisticated atmosphere. The thoughtfully updated kitchen and renovated baths combine style and functionality, while the inviting family room with a cozy gas fireplace offers the perfect space to relax or entertain. A stunning four-season room extends the living space beautifully, providing a tranquil setting to enjoy every season year-round. The peaceful and serene views from the expansive windows bring nature to you right from the comfort of your chair. Access outdoors is available from the sunroom door to the covered patio and carport. Situated on its own level, the expansive primary suite serves as a true retreat with exceptional comfort, privacy, and space. A bonus from this suite is the access to the floored attic space for ample storage. This home is truly turnkey, with the roof, major mechanical systems, and appliances all thoughtfully updated and ready for the next lucky owners. An abundance of generous storage throughout the home adds convenience rarely found in homes of this caliber. Residents of Willow Woods enjoy a strong sense of community, wonderful neighborhood amenities, and the option for nearby pool membership. Ideally located near parks, shopping, dining, and commuter routes, this exceptional property offers the perfect balance of luxury, charm, and everyday livability in the heart of Annandale. A true value and an absolute must-see in one of Northern Virginia’s most desirable neighborhoods! Total square footage is incorrect in the public records – this is a four level home with two legal add ons. The total livable square footage is 2981 sq ft.
 Features & Appliances
 Ask Agent A Question
 Address Map
 Neighborhood
 MLS Addon
 Additional Information
 Financial
Listing Information
Financial
Listing Information
 Rob Spicer Broker, GRI
Spicer Real Estate
Rob Spicer Broker, GRI
Spicer Real Estate
7201 Wisconsin Avenue
 RobSpicer@SpicerRealEstate.com
 2403881030
 2403881030
 7201 Wisconsin Avenue


