
 Share
Share
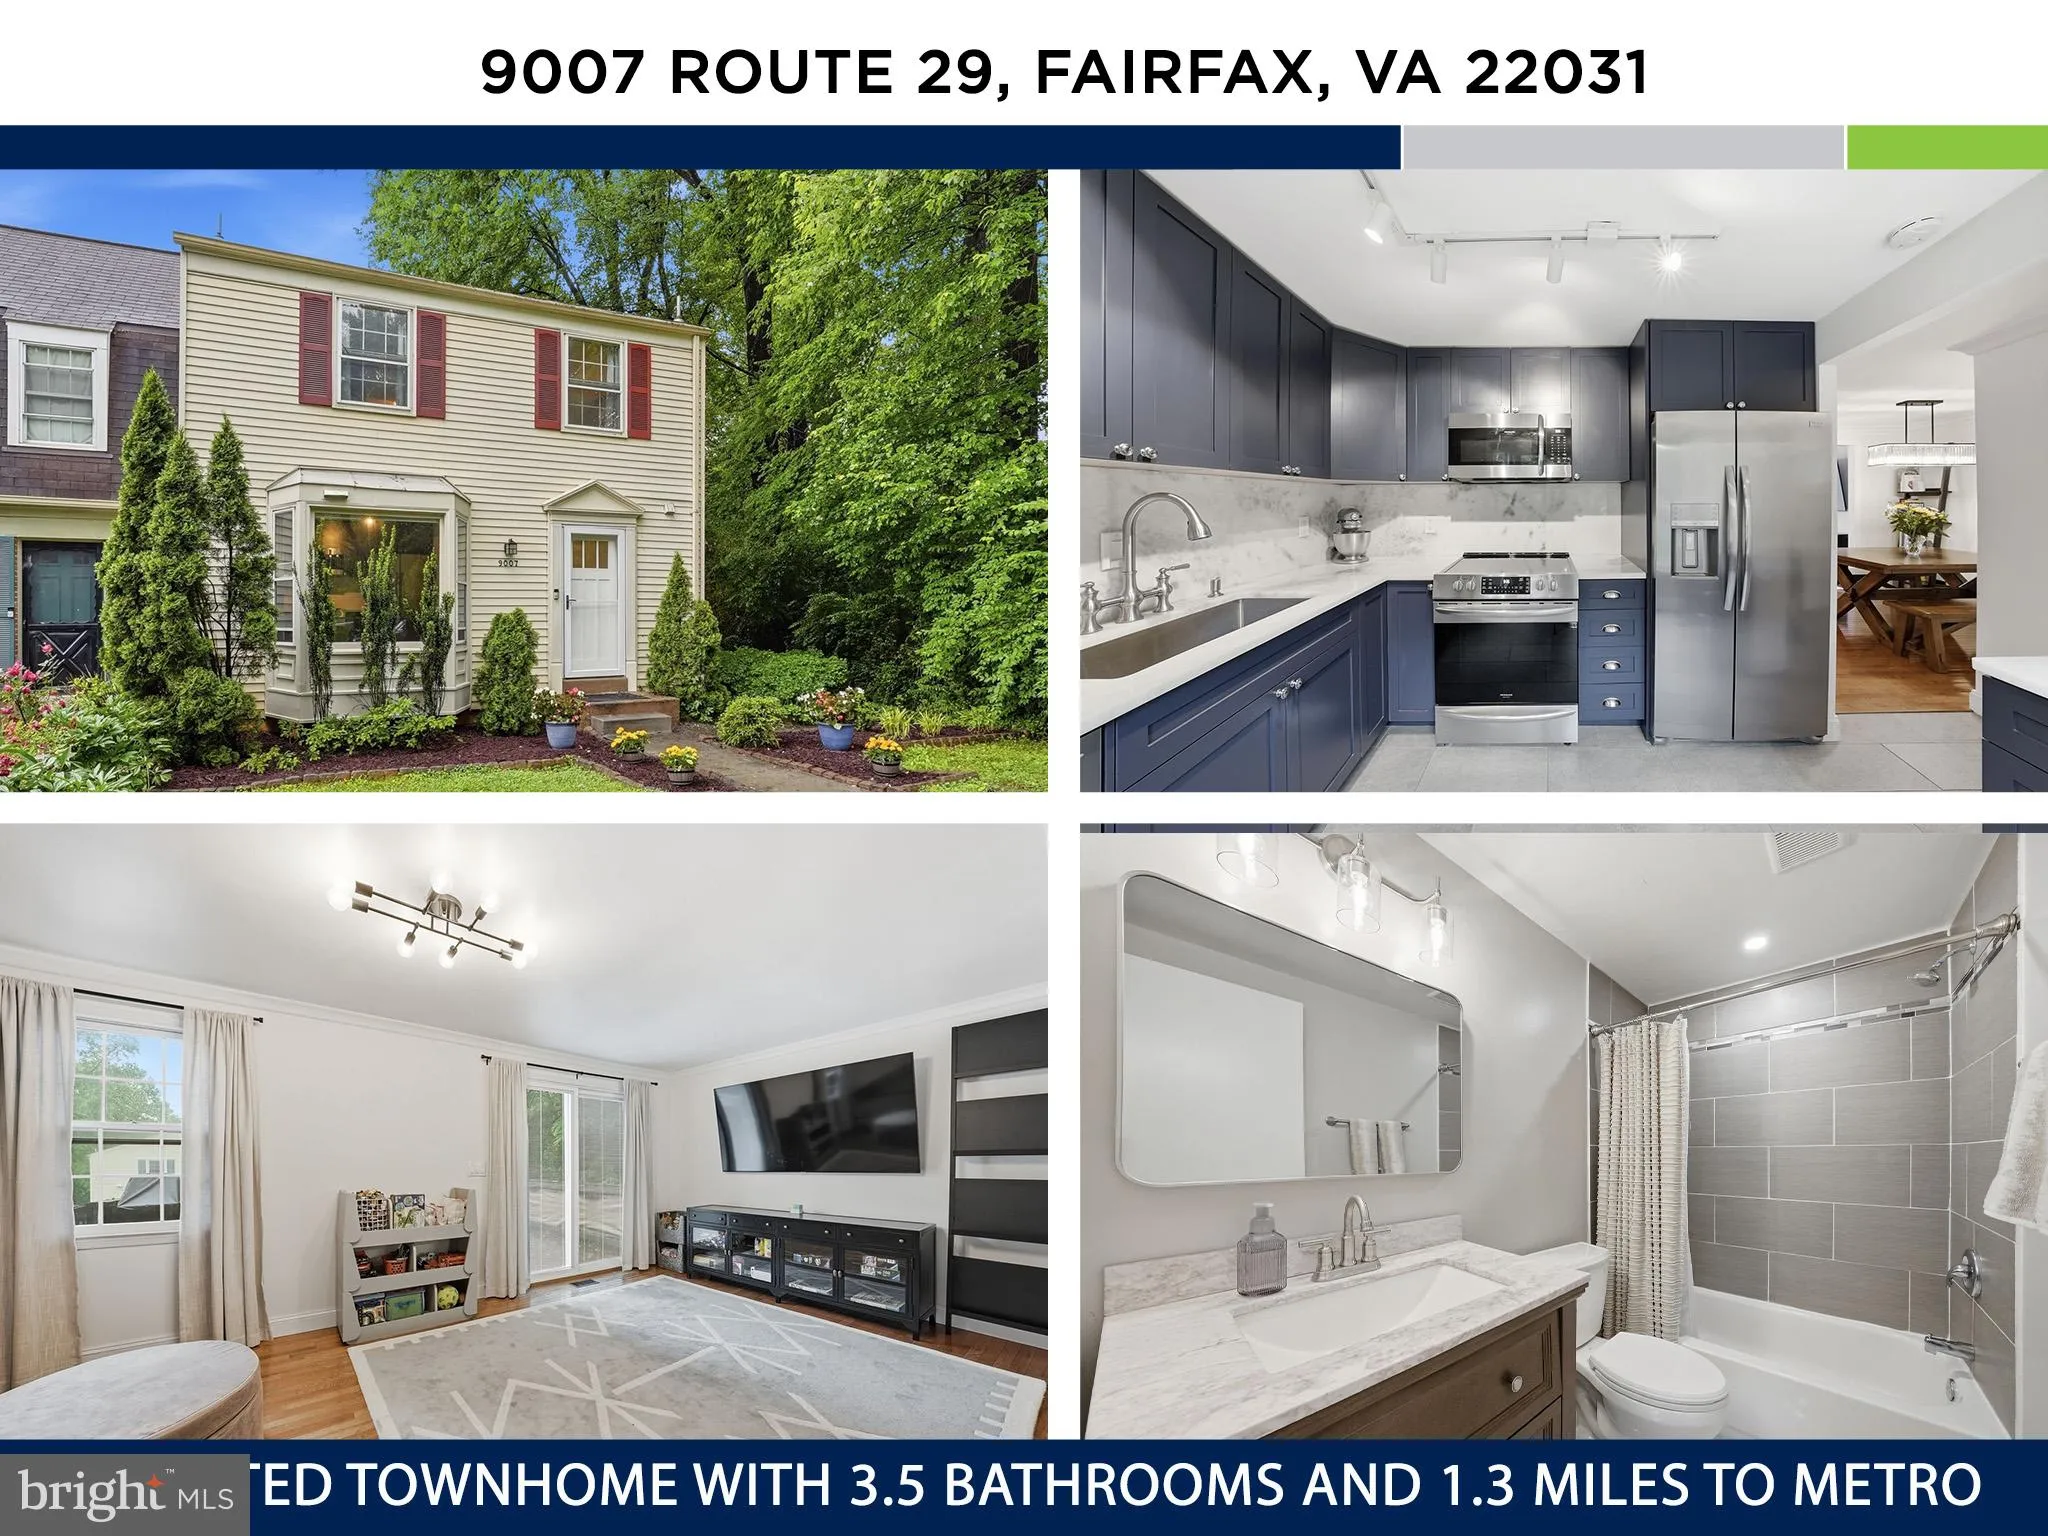
 9007 ROUTE 29, Fairfax, VA 22031
 1,737 Sqft SQFT
 3
3
 4
4
 Basic Details
Welcome home to this beautifully updated end-unit townhome in the highly sought-after Covington community, ideally located just minutes from Mosaic District, Tysons, premier shopping and dining, and Metro access. Thoughtfully renovated throughout, the home showcases a long list of stylish updates completed by meticu...
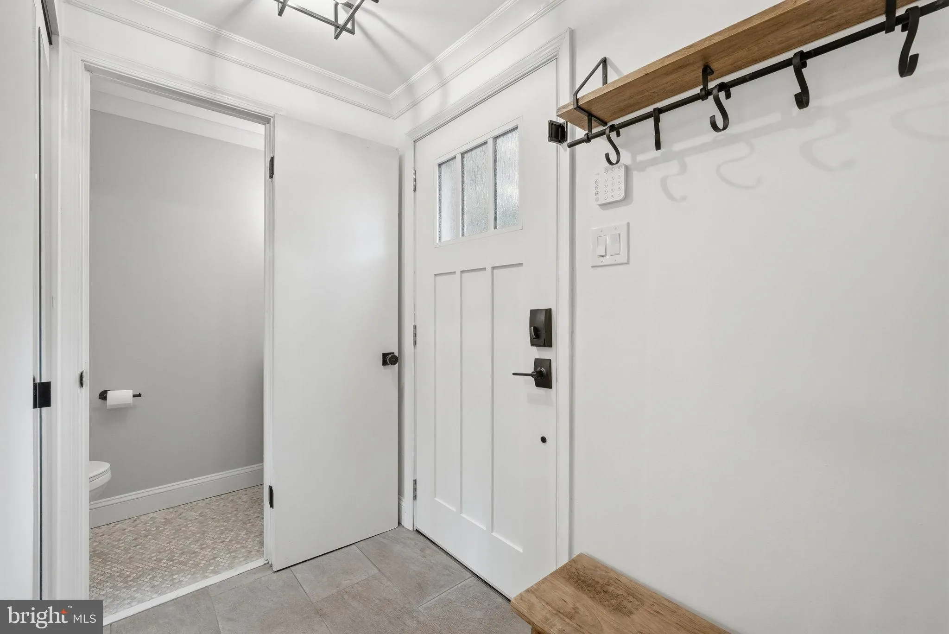
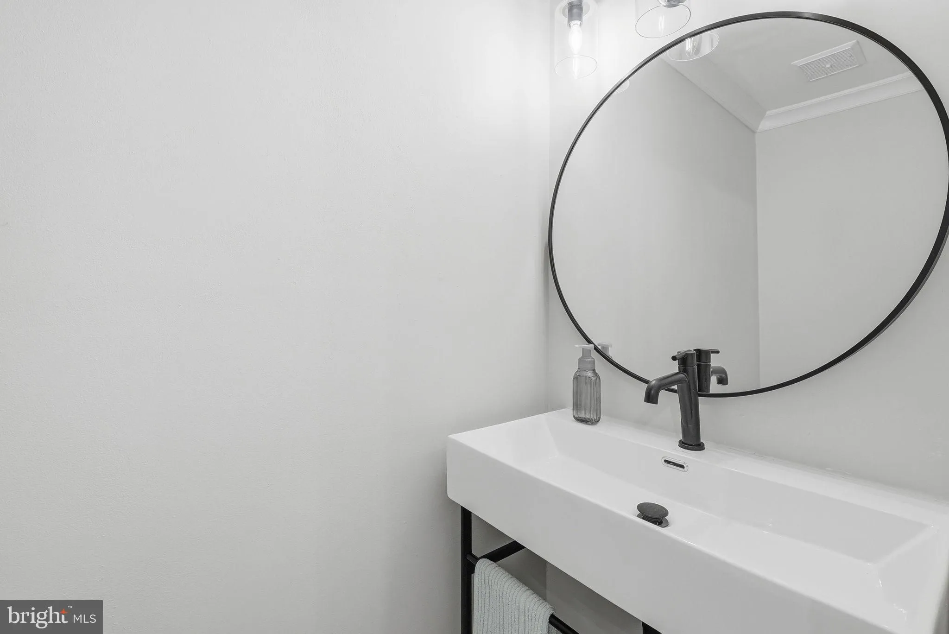
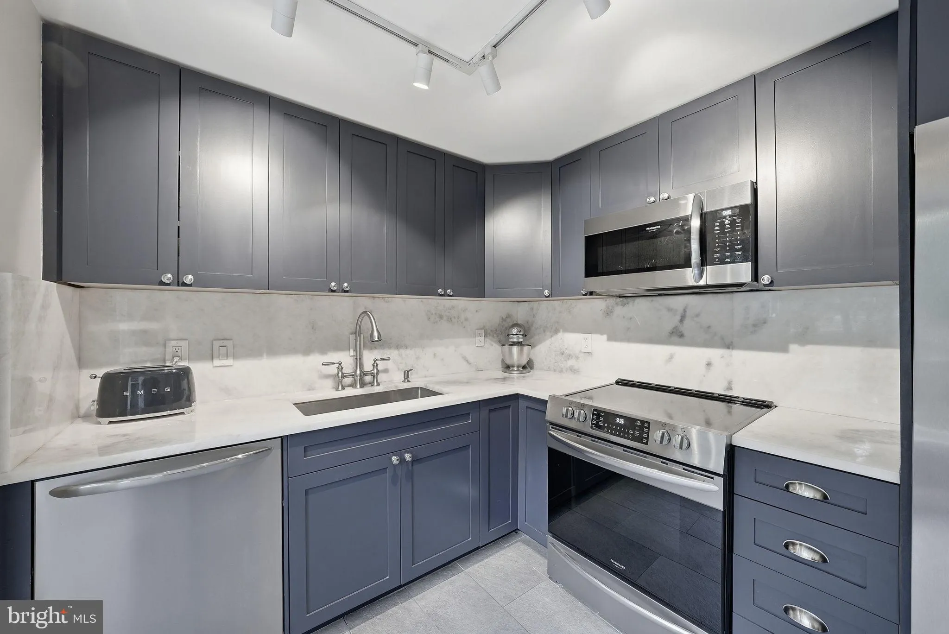
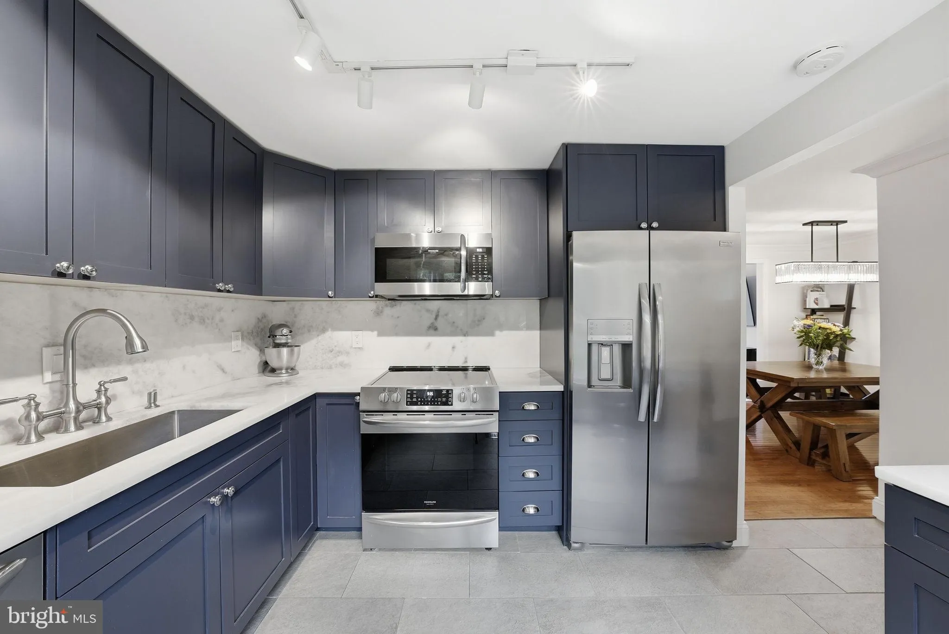
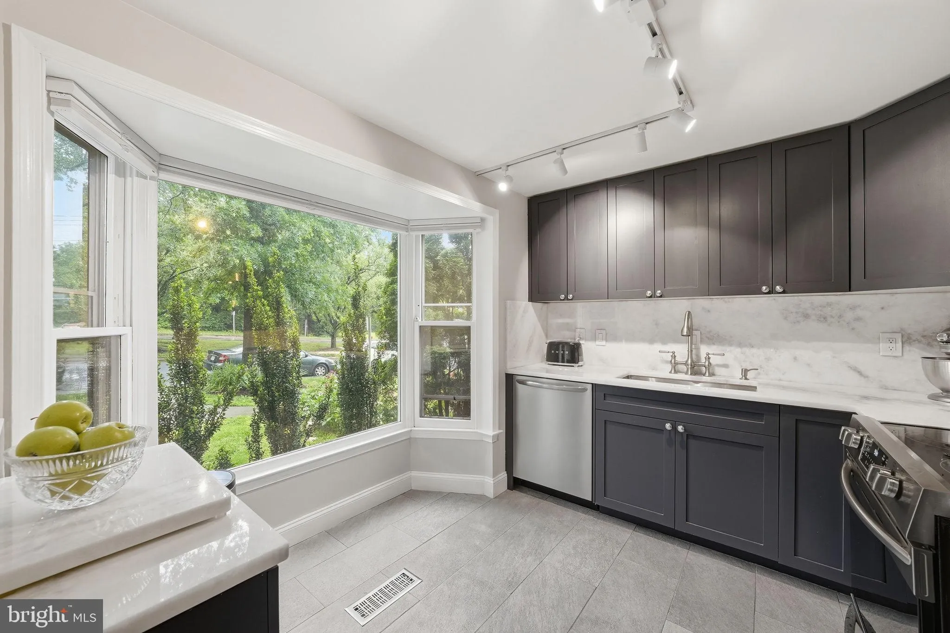
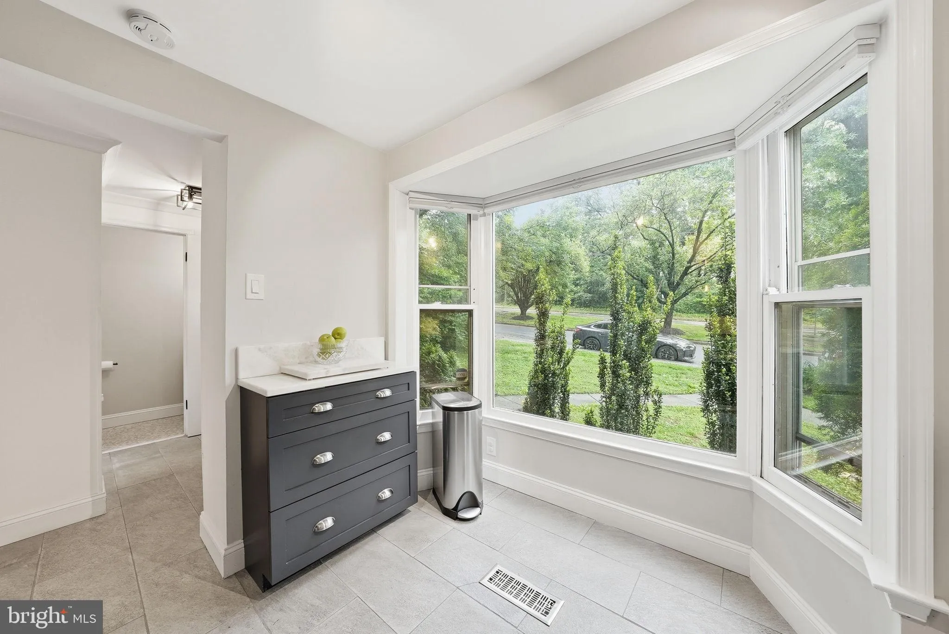
Welcome home to this beautifully updated end-unit townhome in the highly sought-after Covington community, ideally located just minutes from Mosaic District, Tysons, premier shopping and dining, and Metro access. Thoughtfully renovated throughout, the home showcases a long list of stylish updates completed by meticulous owners. Upon entry, you’re welcomed by a stunning designer kitchen featuring custom navy hardwood shaker cabinetry, marble countertops with a full slab backsplash, a stainless steel appliance suite with a sleek backless convection range, and elegant tile flooring. The main level is perfectly designed for both everyday living and entertaining, offering an open flow between the spacious kitchen, dining area, and inviting living room with direct access to the expansive deck, along with a beautifully renovated powder room. Hardwood flooring spans both the main and upper levels, adding warmth and timeless character throughout. Upstairs, you’ll find three generously sized bedrooms and two full bathrooms — a rare and valuable feature within the community, where many homes offer only one upper-level bath. The spacious primary suite overlooks the private backyard and includes a walk-in closet with custom organizers and a beautifully refreshed en-suite bath. Storage throughout the home is exceptional, with custom closet systems thoughtfully added throughout. The walkout lower level offers incredible flexibility with a large family room anchored by a wood-burning fireplace, direct backyard access, a kitchenette complete with dishwasher, full bathroom, and an oversized storage/laundry room with washer and dryer replaced in 2022. Luxury plank flooring throughout the lower level adds durability and style. Whether used as a guest retreat, au-pair suite, home office, or bonus living space, this level offers privacy and versatility rarely found at this price point. Outdoor living is equally impressive, with an main-level deck leading down to a fully fenced oversized yard — ideal for pets, outdoor dining, evenings around the firepit, or entertaining friends and family. Extensive upgrades during the current ownership include: kitchen remodel (2022), powder room renovation (2023), lower-level bath refresh (2024), upstairs hall bath refresh (2024), fireplace mantle (2024), front and storm doors (2024), new stair railings (2025), primary bath refresh (2026), new lighting, baseboards, crown moulding, flooring, and six custom closet systems. The roof was also replaced in 2019, providing valuable peace of mind for years to come. Perfectly positioned just minutes to the Vienna/Fairfax Metro, Merrifield Town Center, Tysons, and only 17–25 minutes to Washington, D.C., this exceptional home combines timeless style, modern functionality, and an unbeatable location with room to grow.
 Features & Appliances
 Ask Agent A Question
 Address Map
 Neighborhood
 MLS Addon
 Additional Information
 Financial
Listing Information
Financial
Listing Information
 Rob Spicer Broker, GRI
Spicer Real Estate
Rob Spicer Broker, GRI
Spicer Real Estate
7201 Wisconsin Avenue
 RobSpicer@SpicerRealEstate.com
 2403881030
 2403881030
 7201 Wisconsin Avenue


