
 Share
Share
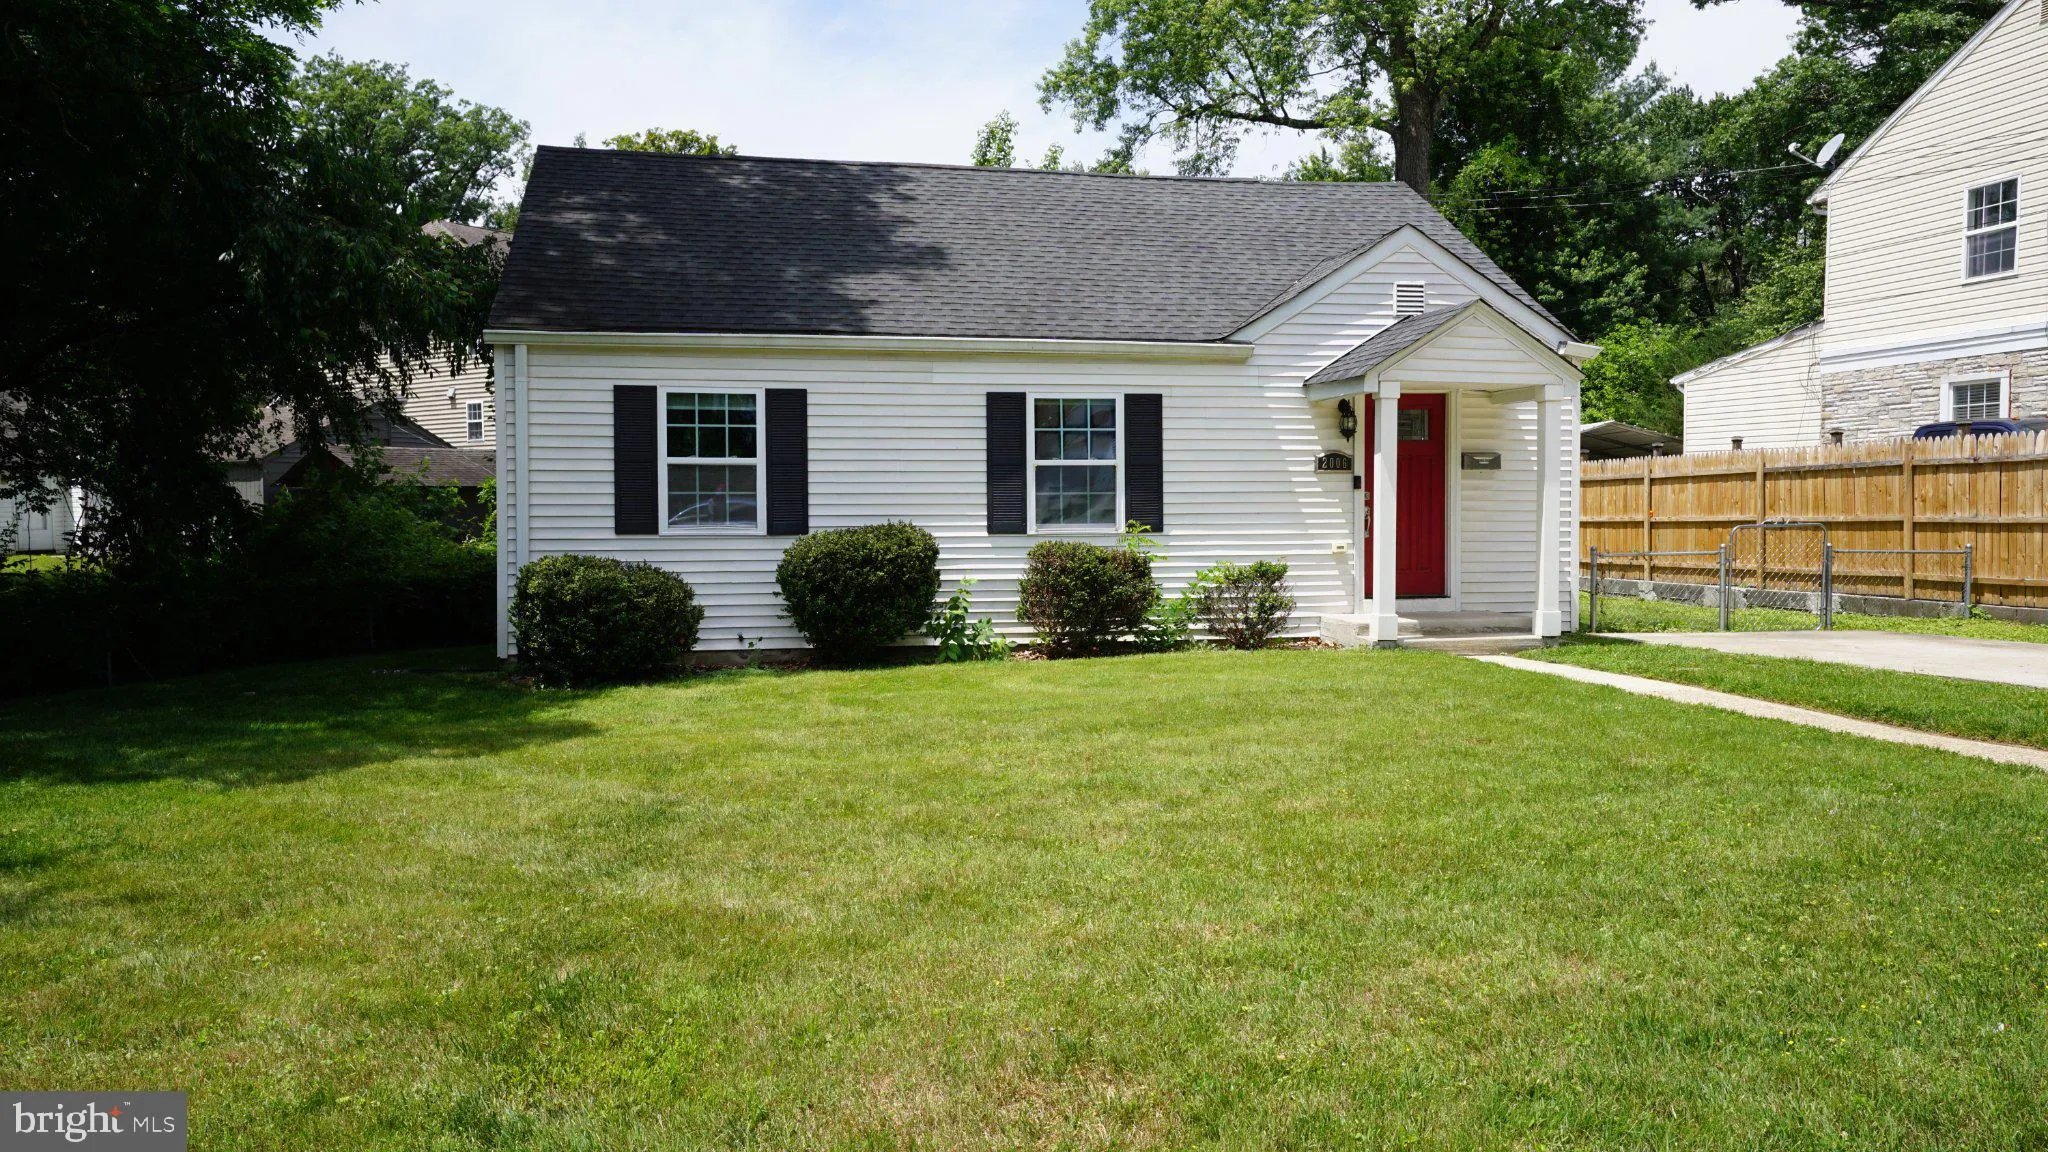
 2006 GRIFFITH ROAD, Falls Church, VA 22043
 1,084 Sqft SQFT
 3
3
 1
1
 Basic Details
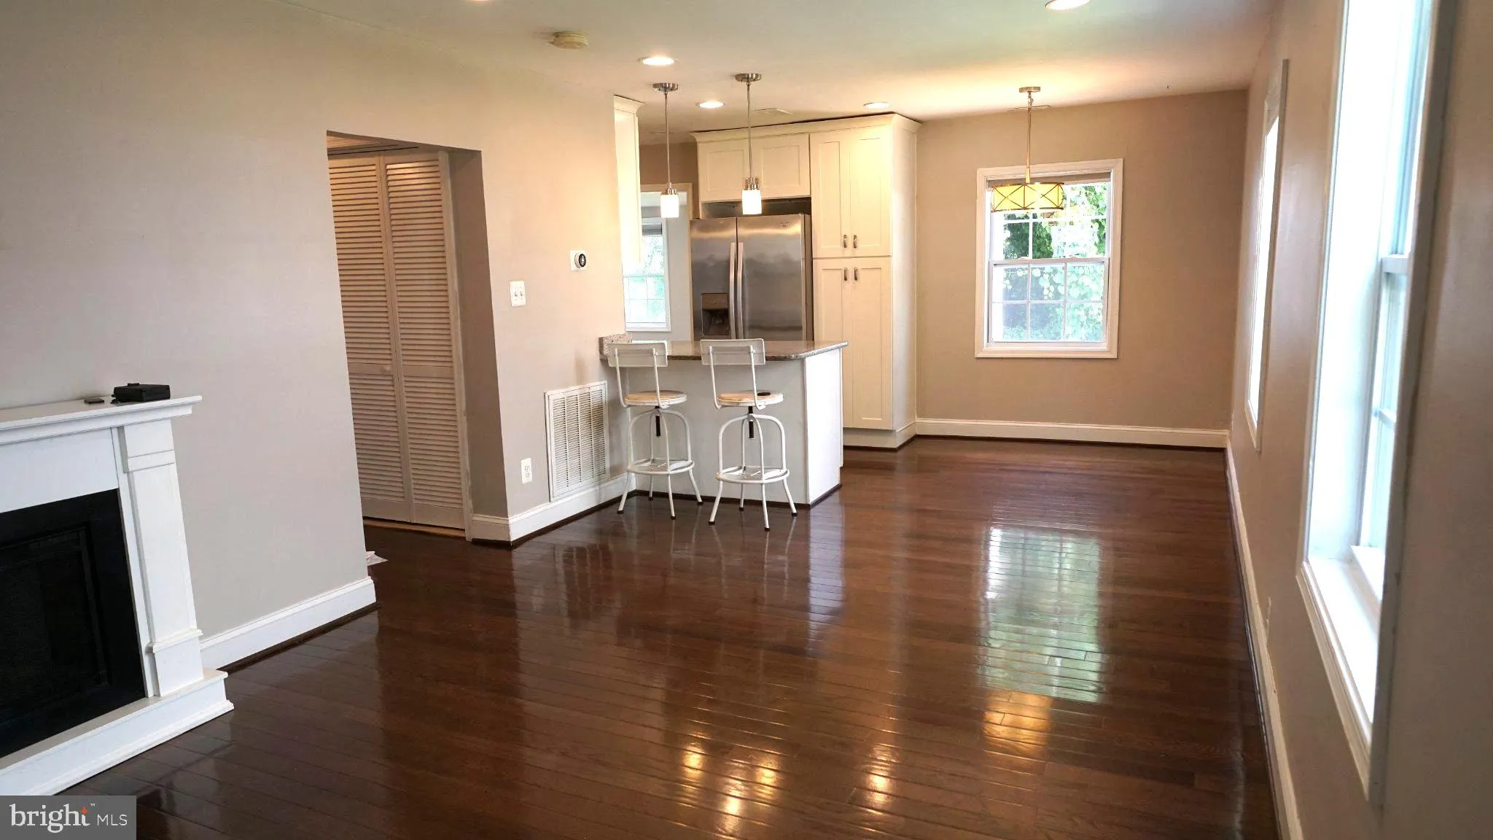
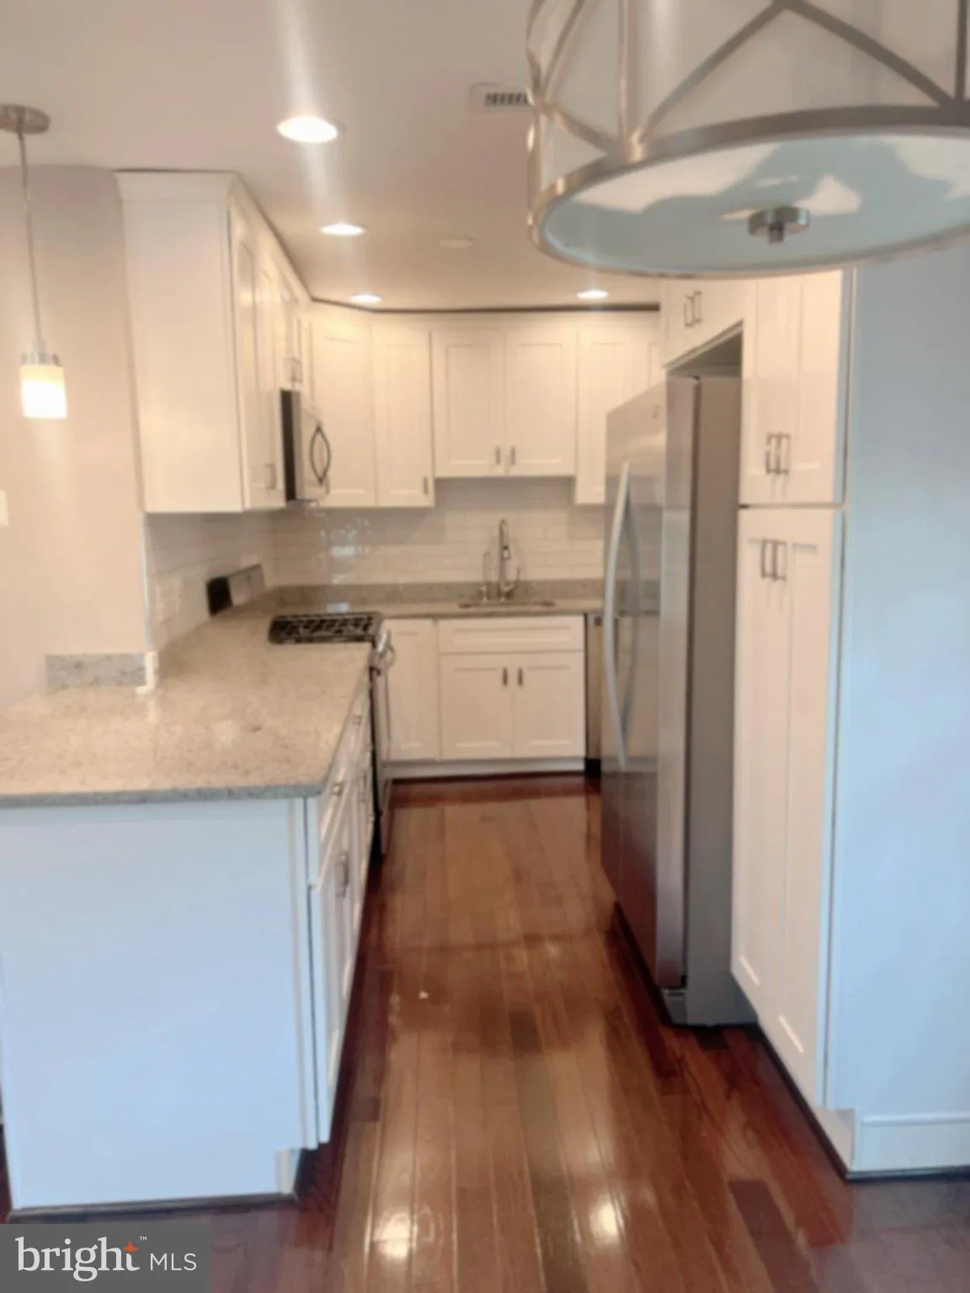
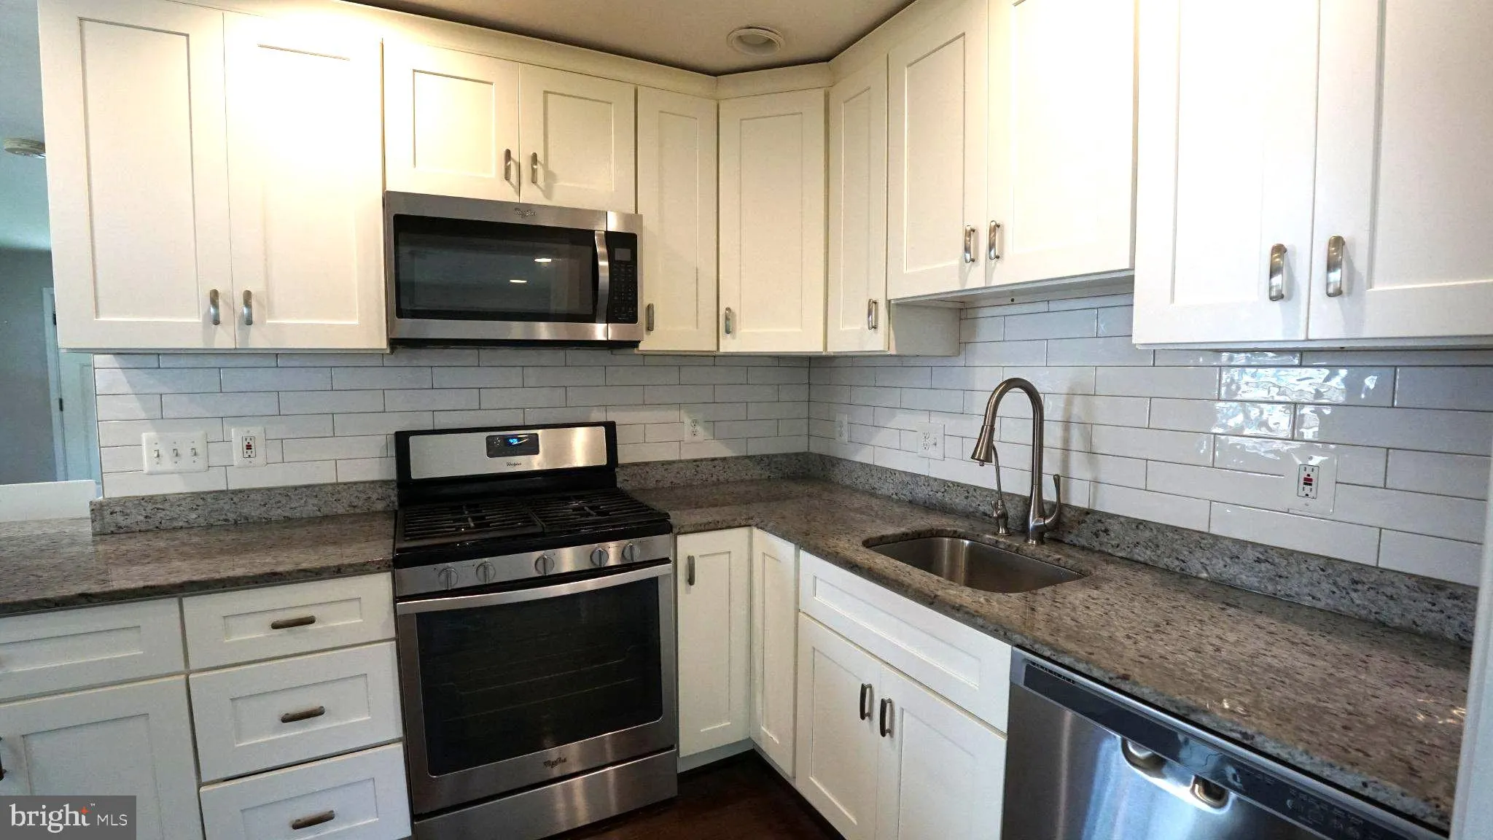
Beautifully renovated 3-bedroom, 1-bath single-family home in an ideal Falls Church location just minutes from Tysons Corner, major commuter routes, shopping, dining, and Metro access. The home features hardwood floors, recessed lighting, stainless steel appliances, gas cooking, central A/C, an in-unit washer and dr...
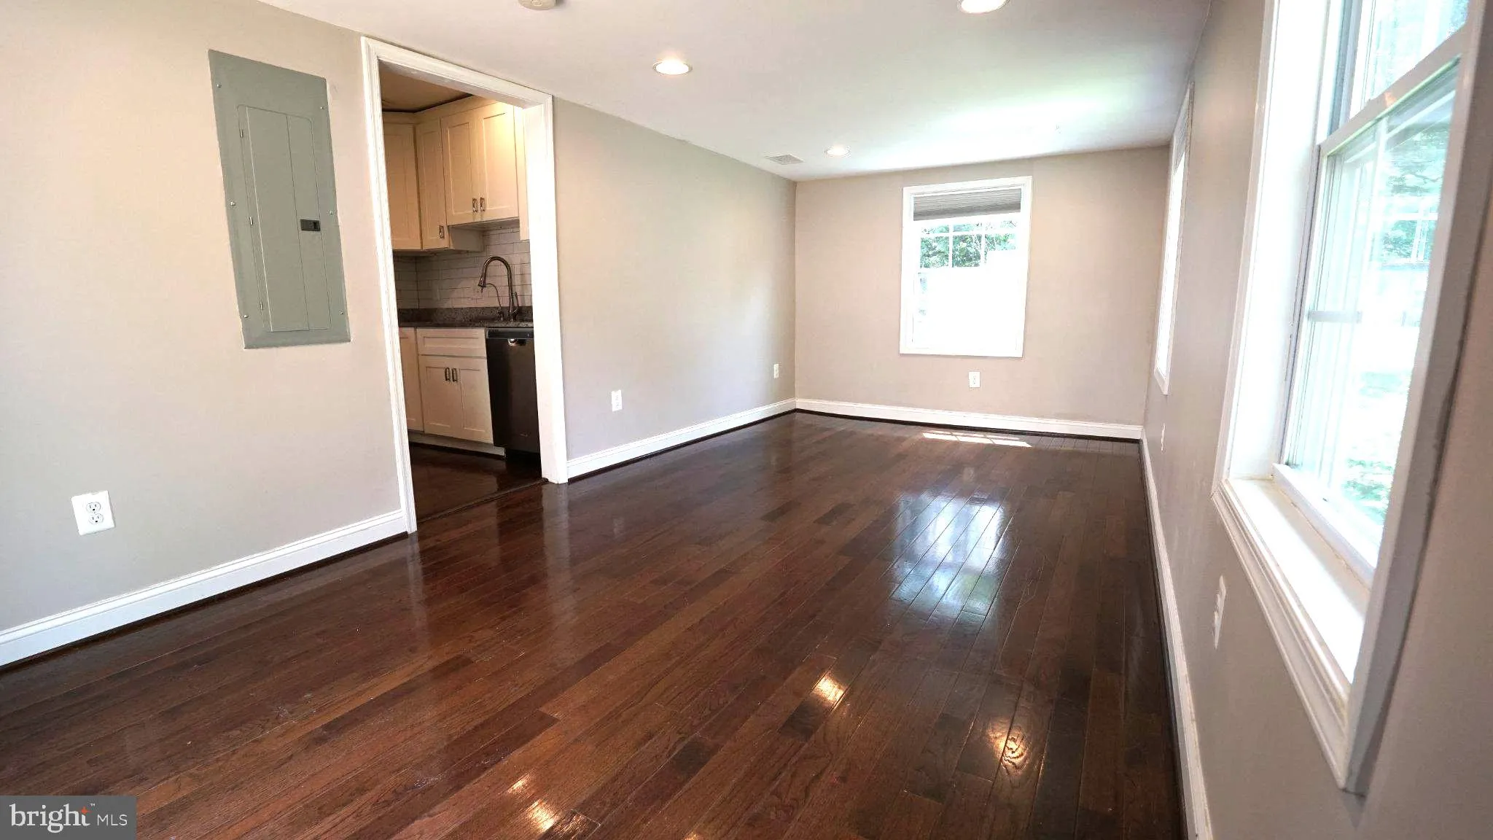
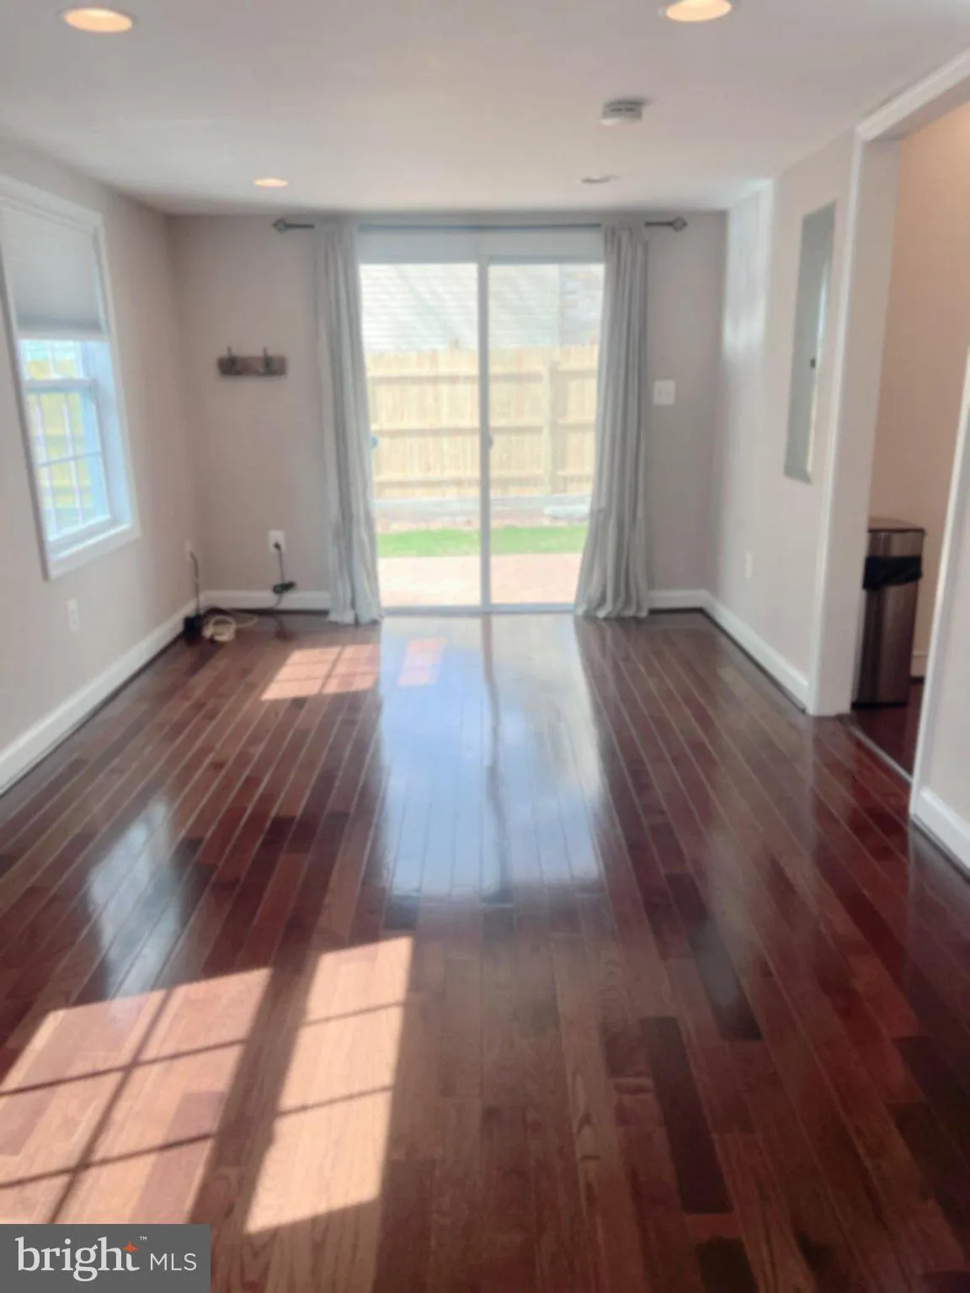
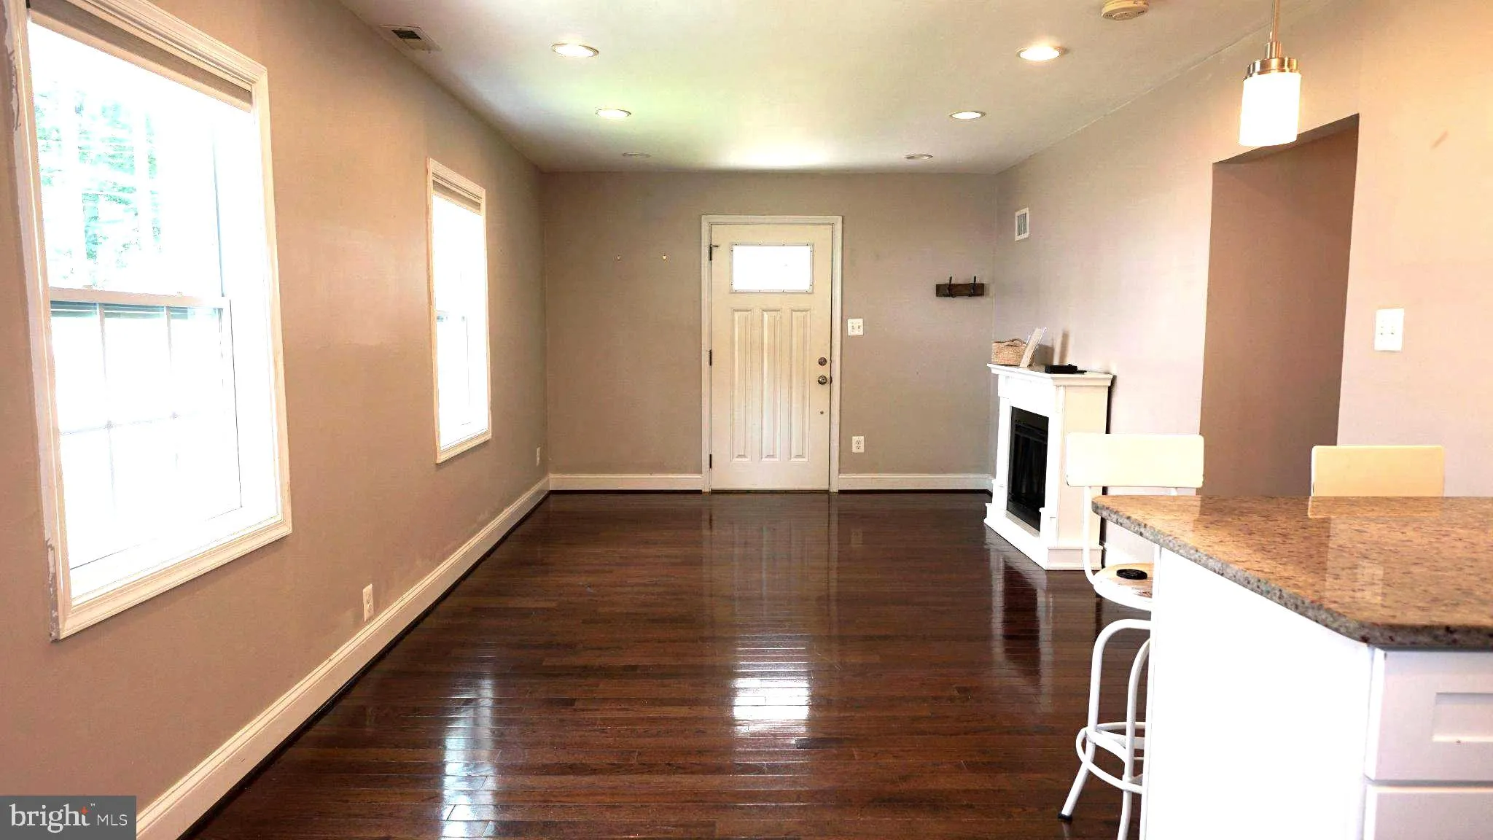
Beautifully renovated 3-bedroom, 1-bath single-family home in an ideal Falls Church location just minutes from Tysons Corner, major commuter routes, shopping, dining, and Metro access. The home features hardwood floors, recessed lighting, stainless steel appliances, gas cooking, central A/C, an in-unit washer and dryer, and abundant natural light throughout. Enjoy a spacious fenced backyard, rear patio, private driveway parking, and storage shed for added convenience. Available with 12- or 24-month lease options. Tenant responsible for utilities, lawn maintenance, and snow removal. One dog under 50 lbs considered, subject to screening and non-refundable pet fee. Showings can be scheduled through Tenant Turner or by contacting the listing agent directly: https://app.tenantturner.com/qualify/select-time/2006-griffith-rd
 Features & Appliances
 Ask Agent A Question
 Address Map
 MLS Addon
 Additional Information
Listing Information
Additional Information
Listing Information
 Rob Spicer Broker, GRI
Spicer Real Estate
Rob Spicer Broker, GRI
Spicer Real Estate
7201 Wisconsin Avenue
 RobSpicer@SpicerRealEstate.com
 2403881030
 2403881030
 7201 Wisconsin Avenue


