
 Share
Share
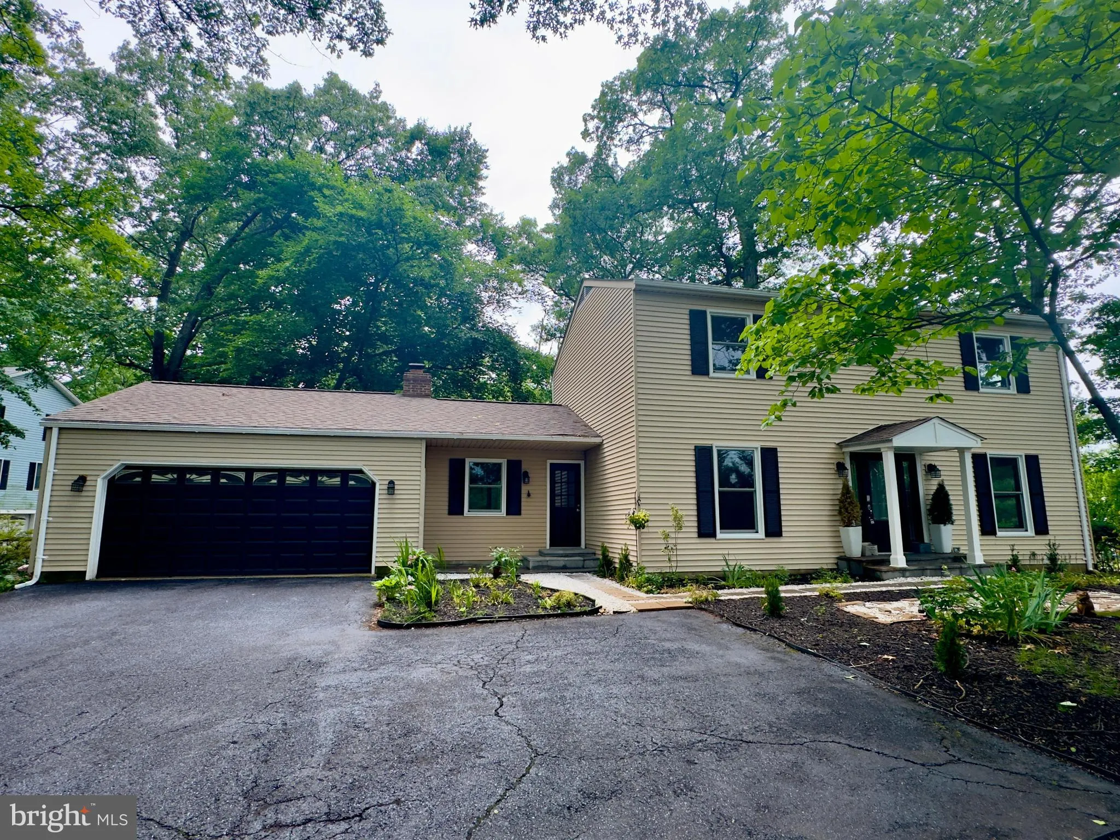
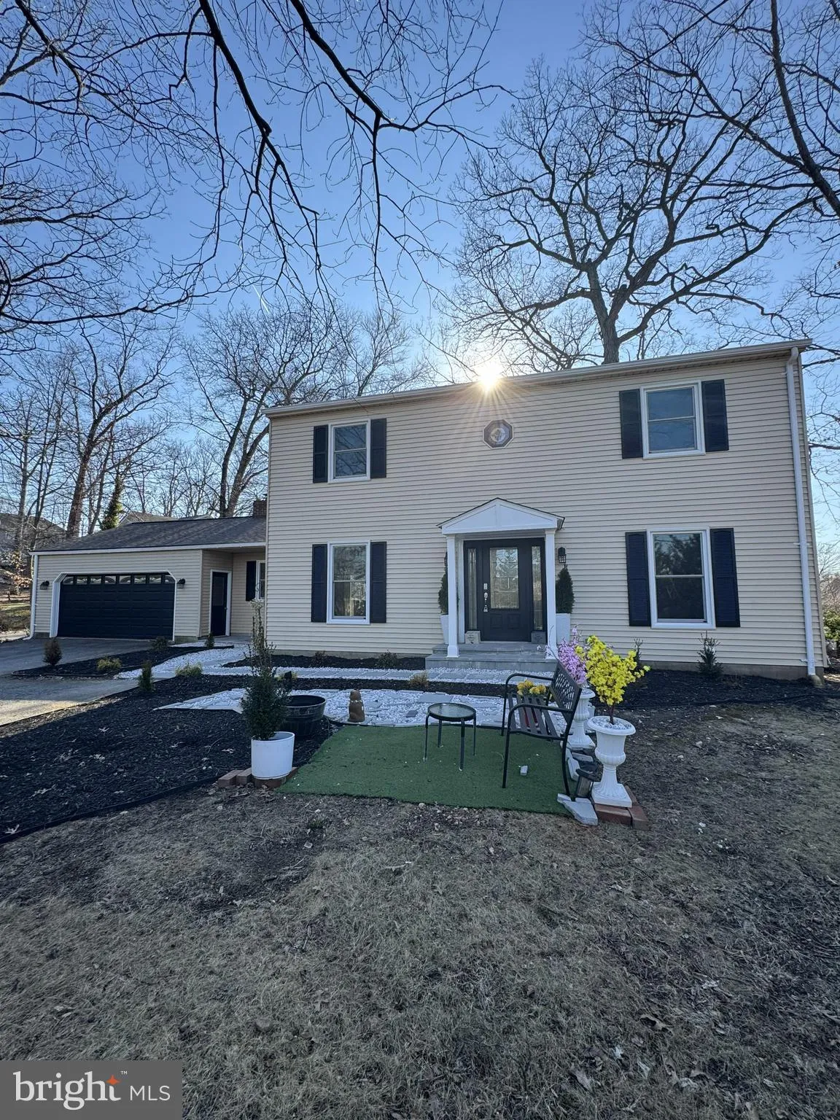
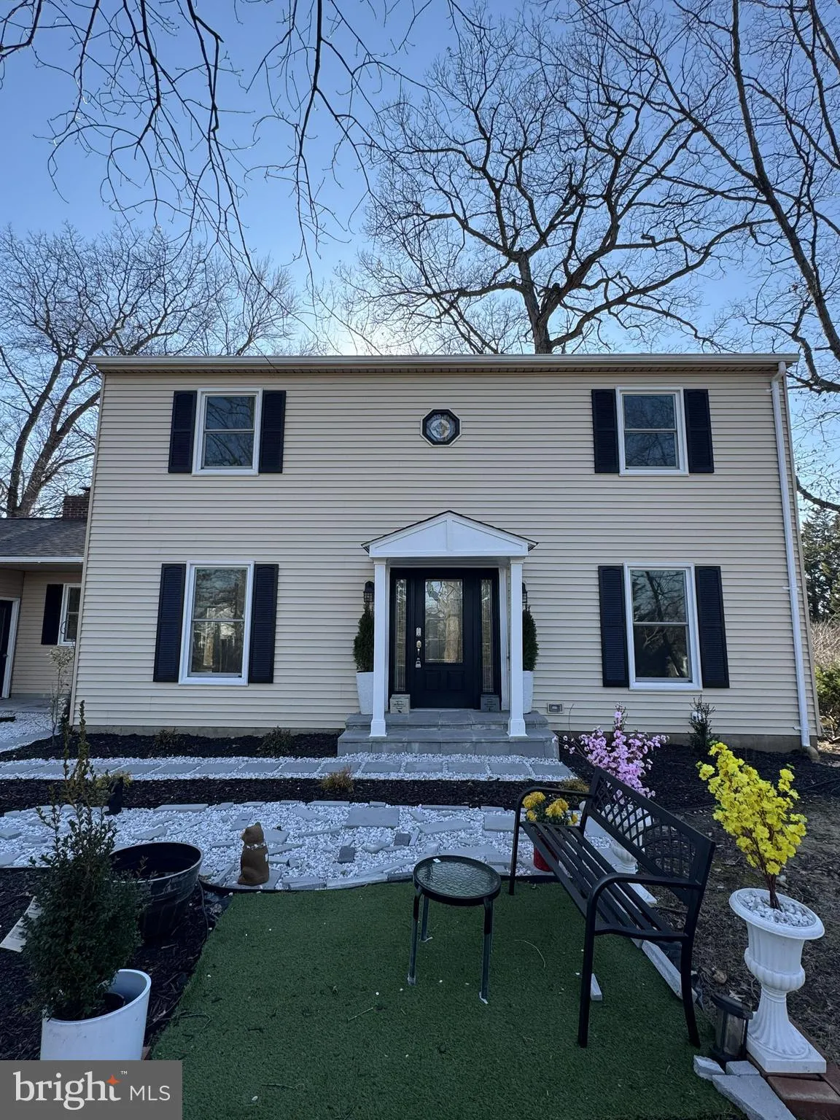
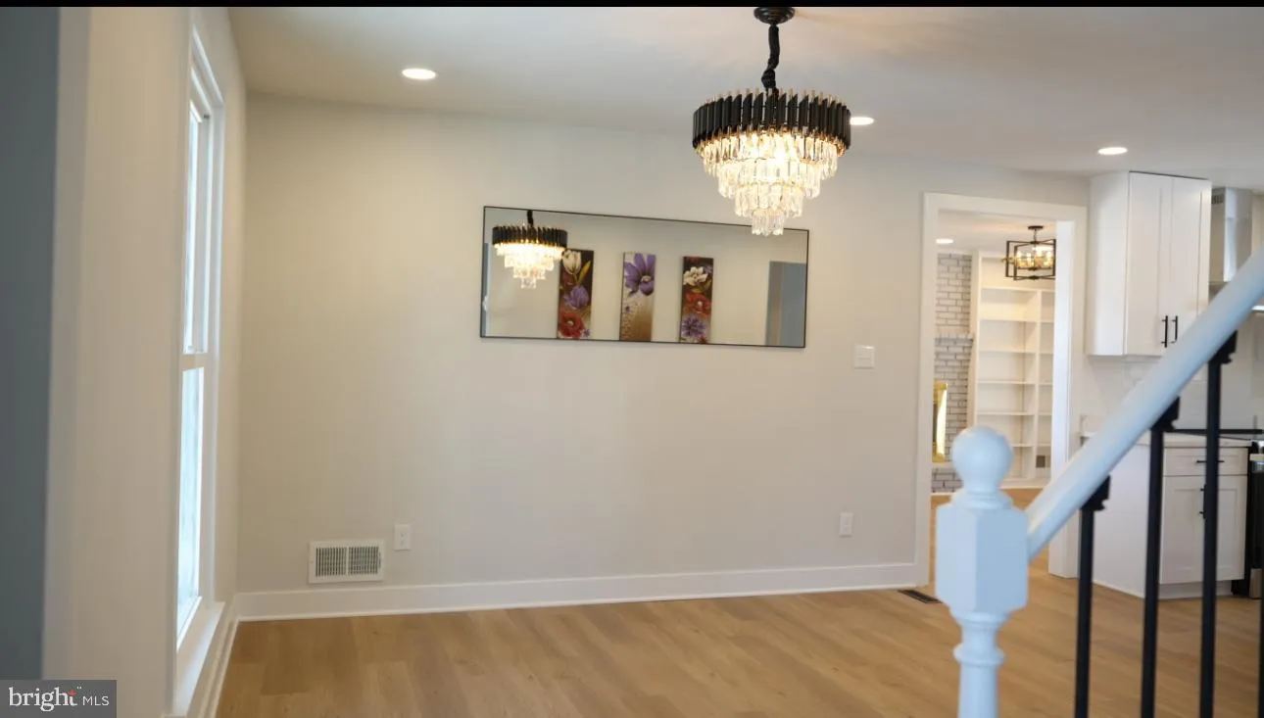
 5114 MONTGOMERY ROAD, Ellicott City, MD 21043
 1,824 Sqft SQFT
 5
5
 4
4
 Basic Details
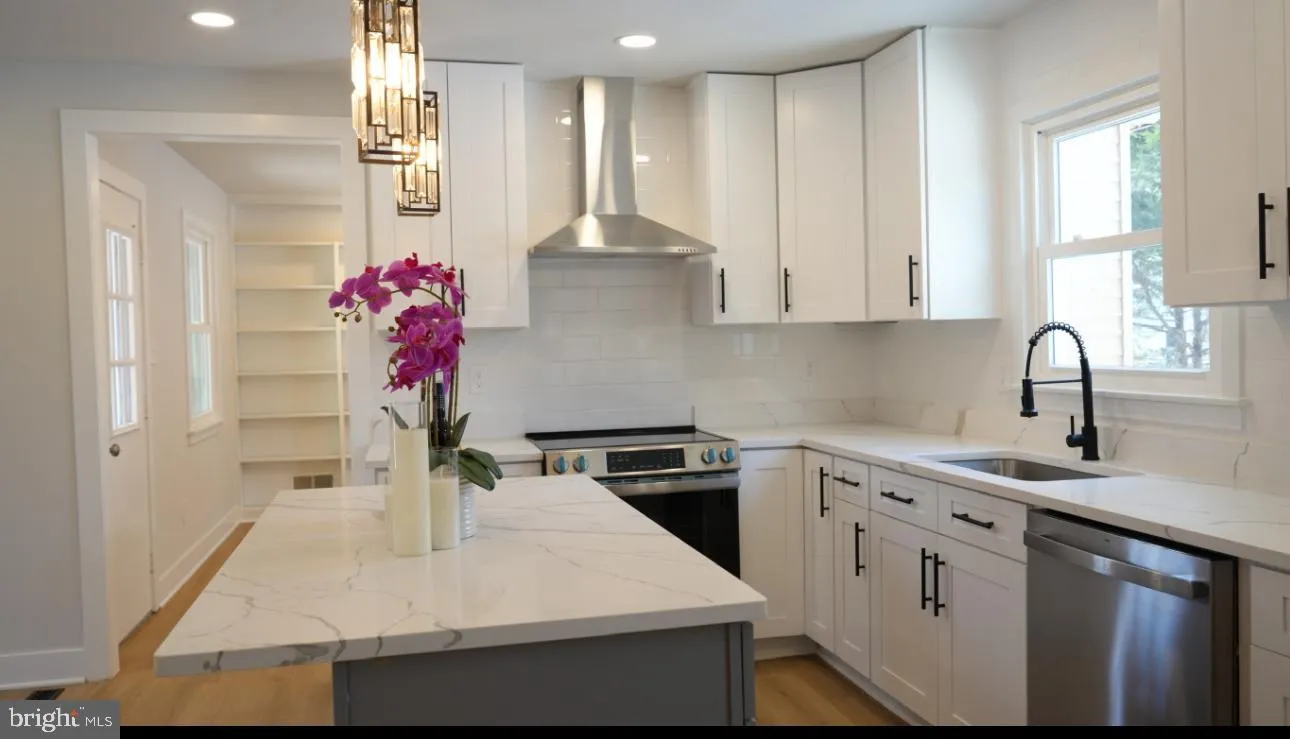
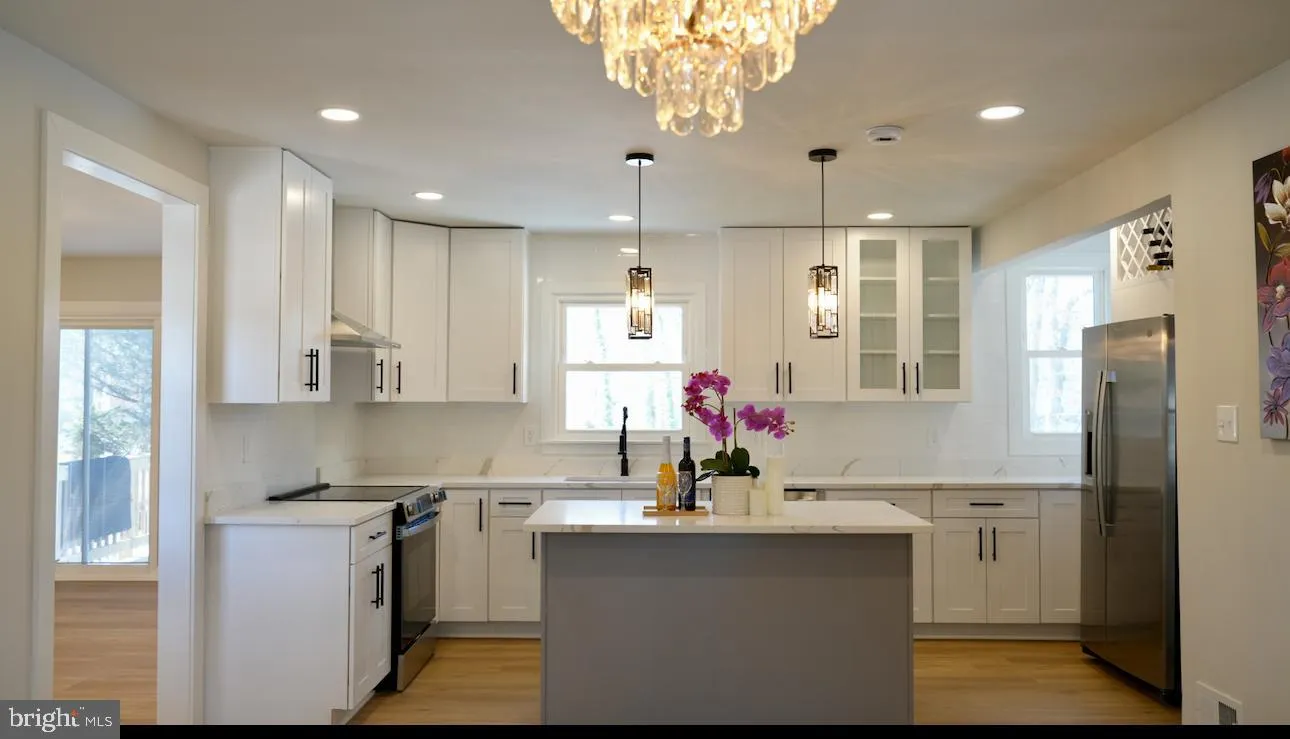
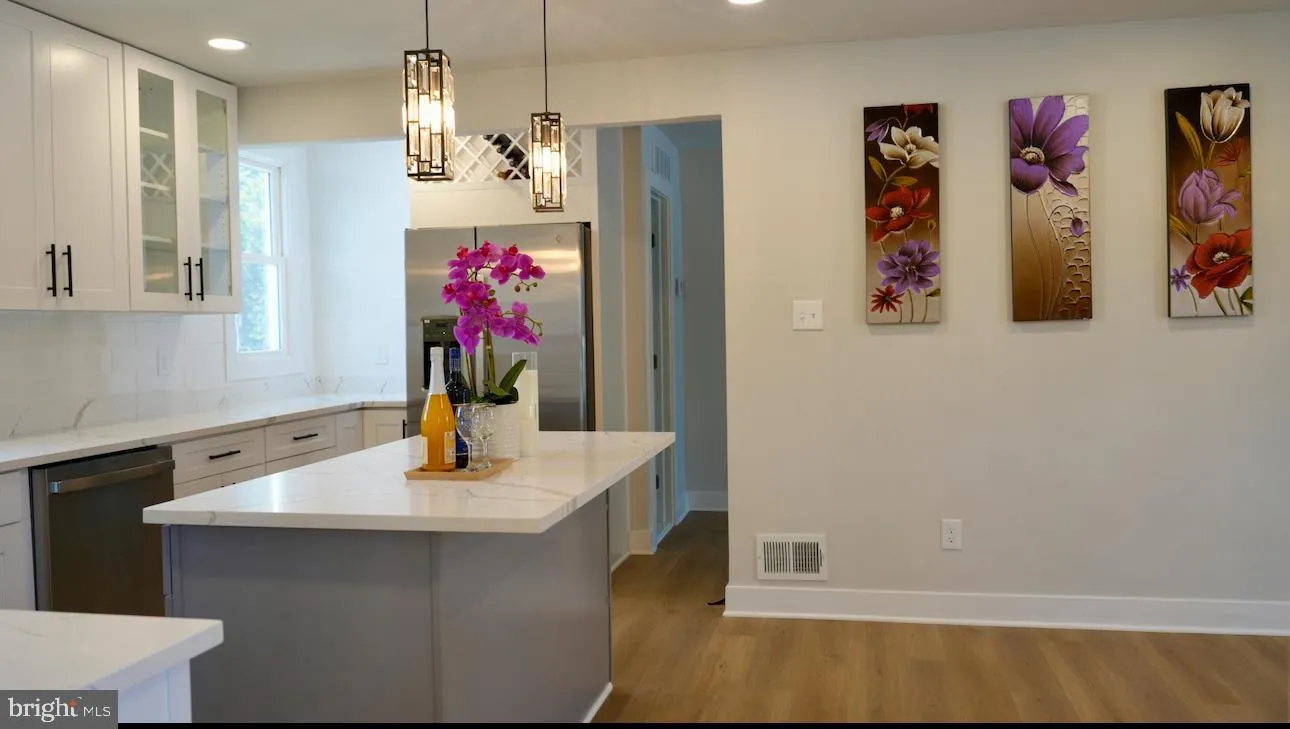
Turnkey, Fully Remodeled Home! This beautifully updated residence offers 5 bedrooms and 4 renovated full bathrooms, along with a 2-car garage, a recently built deck, and a fully finished basement. The home features a brand-new kitchen with modern cabinets, quartz countertops, and stainless steel appliances—all und...
Turnkey, Fully Remodeled Home! This beautifully updated residence offers 5 bedrooms and 4 renovated full bathrooms, along with a 2-car garage, a recently built deck, and a fully finished basement. The home features a brand-new kitchen with modern cabinets, quartz countertops, and stainless steel appliances—all under warranty. Major updates include a new roof (2022), new furnace (2021), new sump pump (2026), new water heater (2025), and a new dryer. Enjoy new LVP flooring throughout and fresh paint from top to bottom for a truly move-in-ready experience. Step outside to a spacious, private, pet-friendly fenced backyard and deck—perfect for relaxing or entertaining. Electric vehicle charging-ready with a dedicated 240V circuit. This exceptional home We are looking for solid credit! Pets are case by case. Owner is requiring PET Insurance to cover any potential damage to carpet and renters insurance.
 Features & Appliances
 Ask Agent A Question
 Address Map
 MLS Addon
 Additional Information
Listing Information
Additional Information
Listing Information
 Rob Spicer Broker, GRI
Spicer Real Estate
Rob Spicer Broker, GRI
Spicer Real Estate
7201 Wisconsin Avenue
 RobSpicer@SpicerRealEstate.com
 2403881030
 2403881030
 7201 Wisconsin Avenue


